
Sold!
$261,300
2
Beds
2
Baths
882
Living Area
-
Property Description
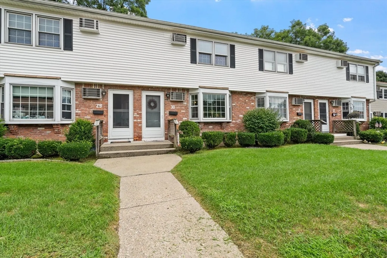
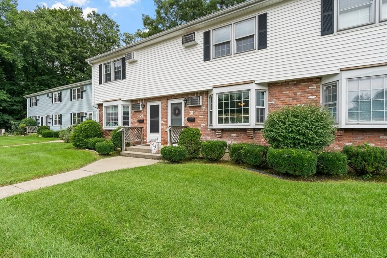
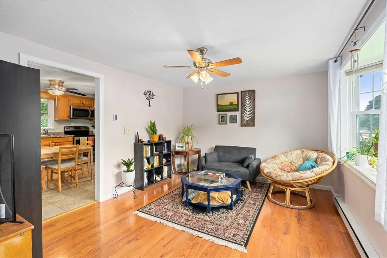
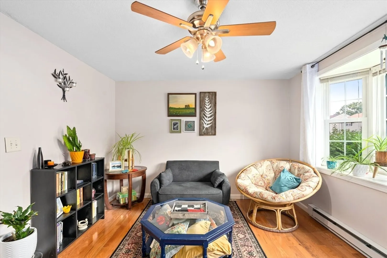
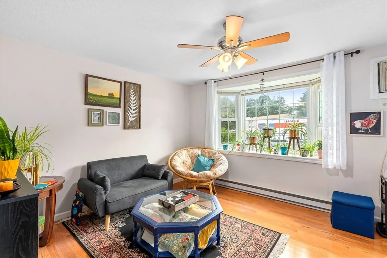
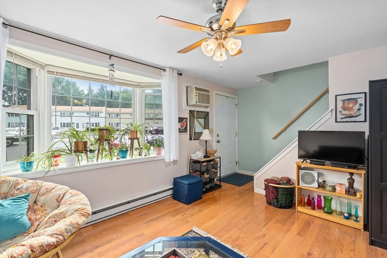
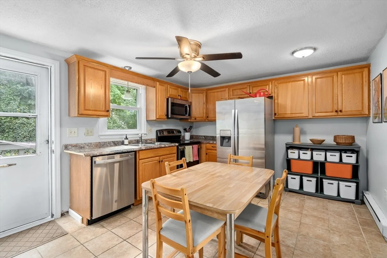
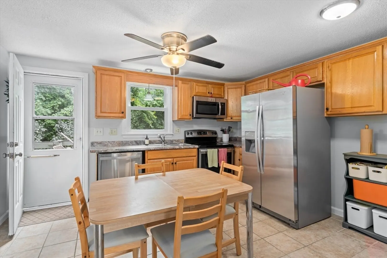
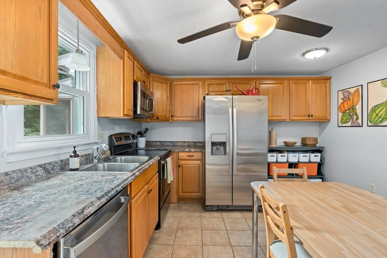
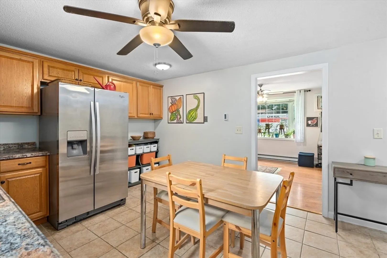
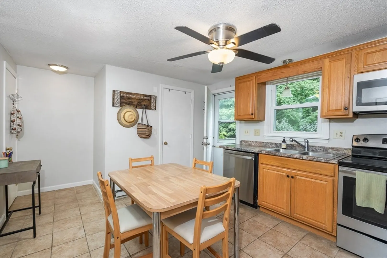
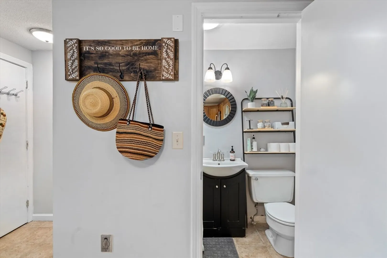
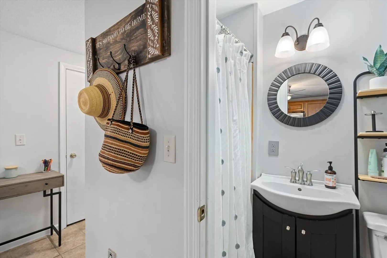
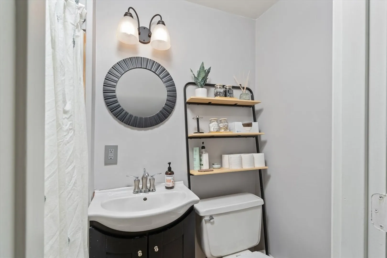
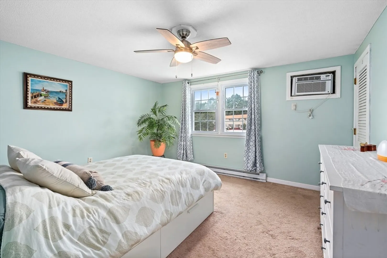
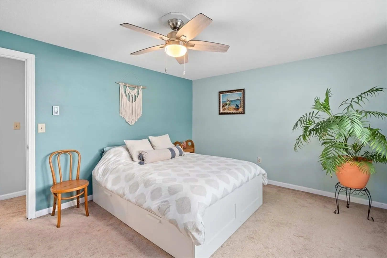
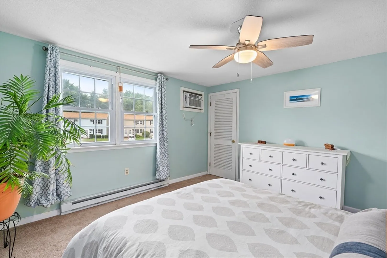
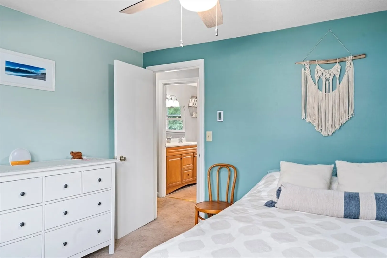
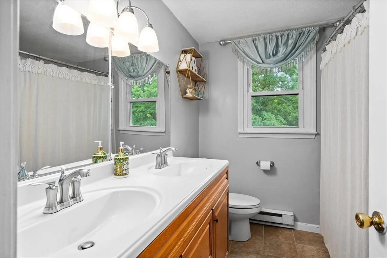
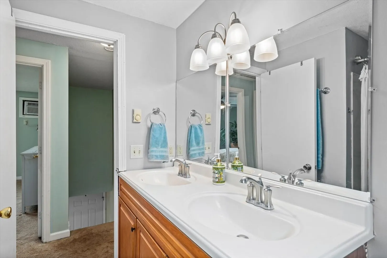
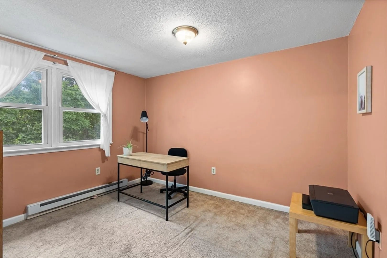
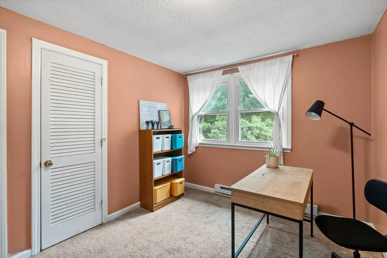
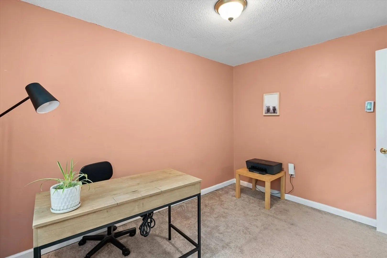
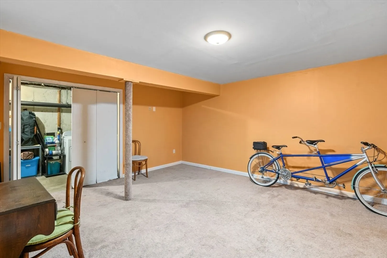
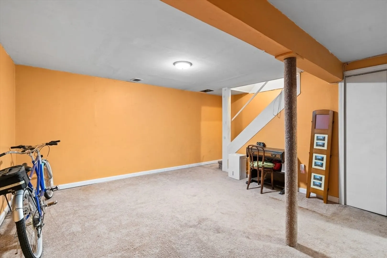
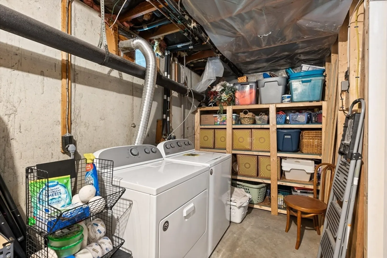
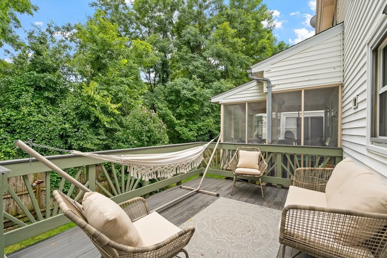
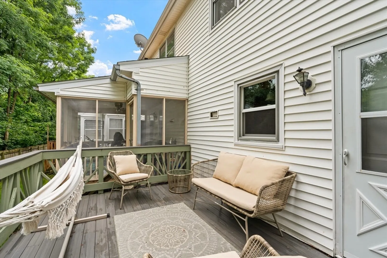
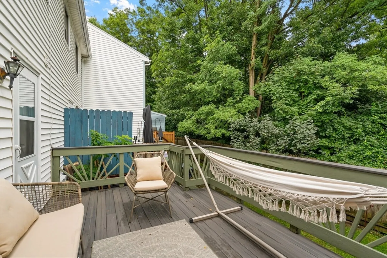
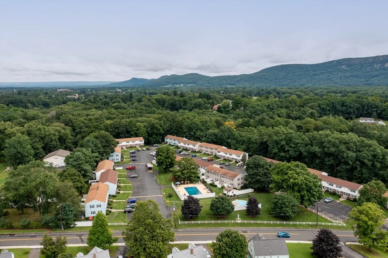
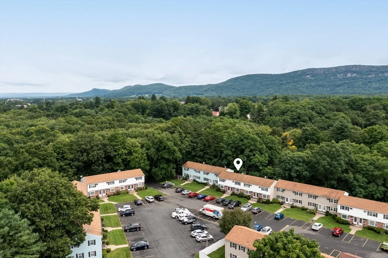
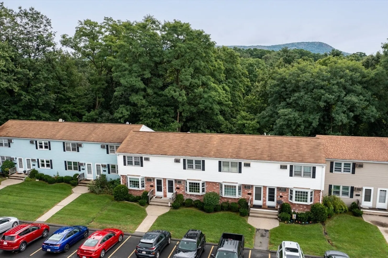
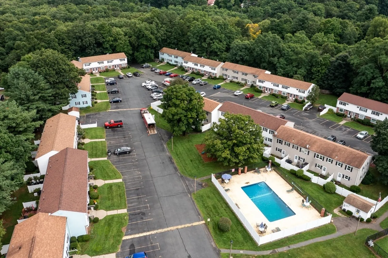
*Highest and Best Offers due by 8/13/2024 at noon. No Escalation Clauses.*Beautifully maintained and tastefully updated condo in a well-managed complex in desirable Easthampton location. Bright and sunny living room with bow window and hardwood floors opens to lovely updated kitchen. A unique highlight of this unit is the 3/4 bath with a shower stall conveniently located off the kitchen. The second floor has two spacious bedrooms and full bath with double sink vanity. The partially finished basement offers a finished room and additional storage space as well as in-unit laundry hook ups. Freshly painted throughout, the condo features abundant natural light. Excellent location within complex, with Trex deck overlooking woods and abutting the bike bath. Experience the ease of condo living with access to amenities such as an in-ground pool, a smaller pool, and a playground, all within close proximity to town.
-
Highlights
- Building Name: Town Crier
- Heating: Electric Baseboard
- Parking Spots: 1
- Property Type: Condominium
- Total Rooms: 5
- Year Built: 1971
- Cooling: Wall Unit(s)
- HOA Fee: $275
- Property Class: Residential
- Stories: 2
- Unit Number: 30
- Status: Closed
-
Additional Details
- Appliances: Range, Dishwasher, Refrigerator
- Construction: Frame
- Flooring: Tile, Carpet, Hardwood
- Pets Allowed: Yes
- SqFt Source: Public Record
- Year Built Details: Actual
- Zoning: R35
- Basement: Y
- Exterior Features: Deck - Composite
- Interior Features: Den
- Roof: Shingle
- Total Number of Units: 68
- Year Built Source: Public Records
-
Amenities
- Community Features: Public Transportation, Bike Path, Public School
- Pool Features: Association, In Ground
-
Utilities
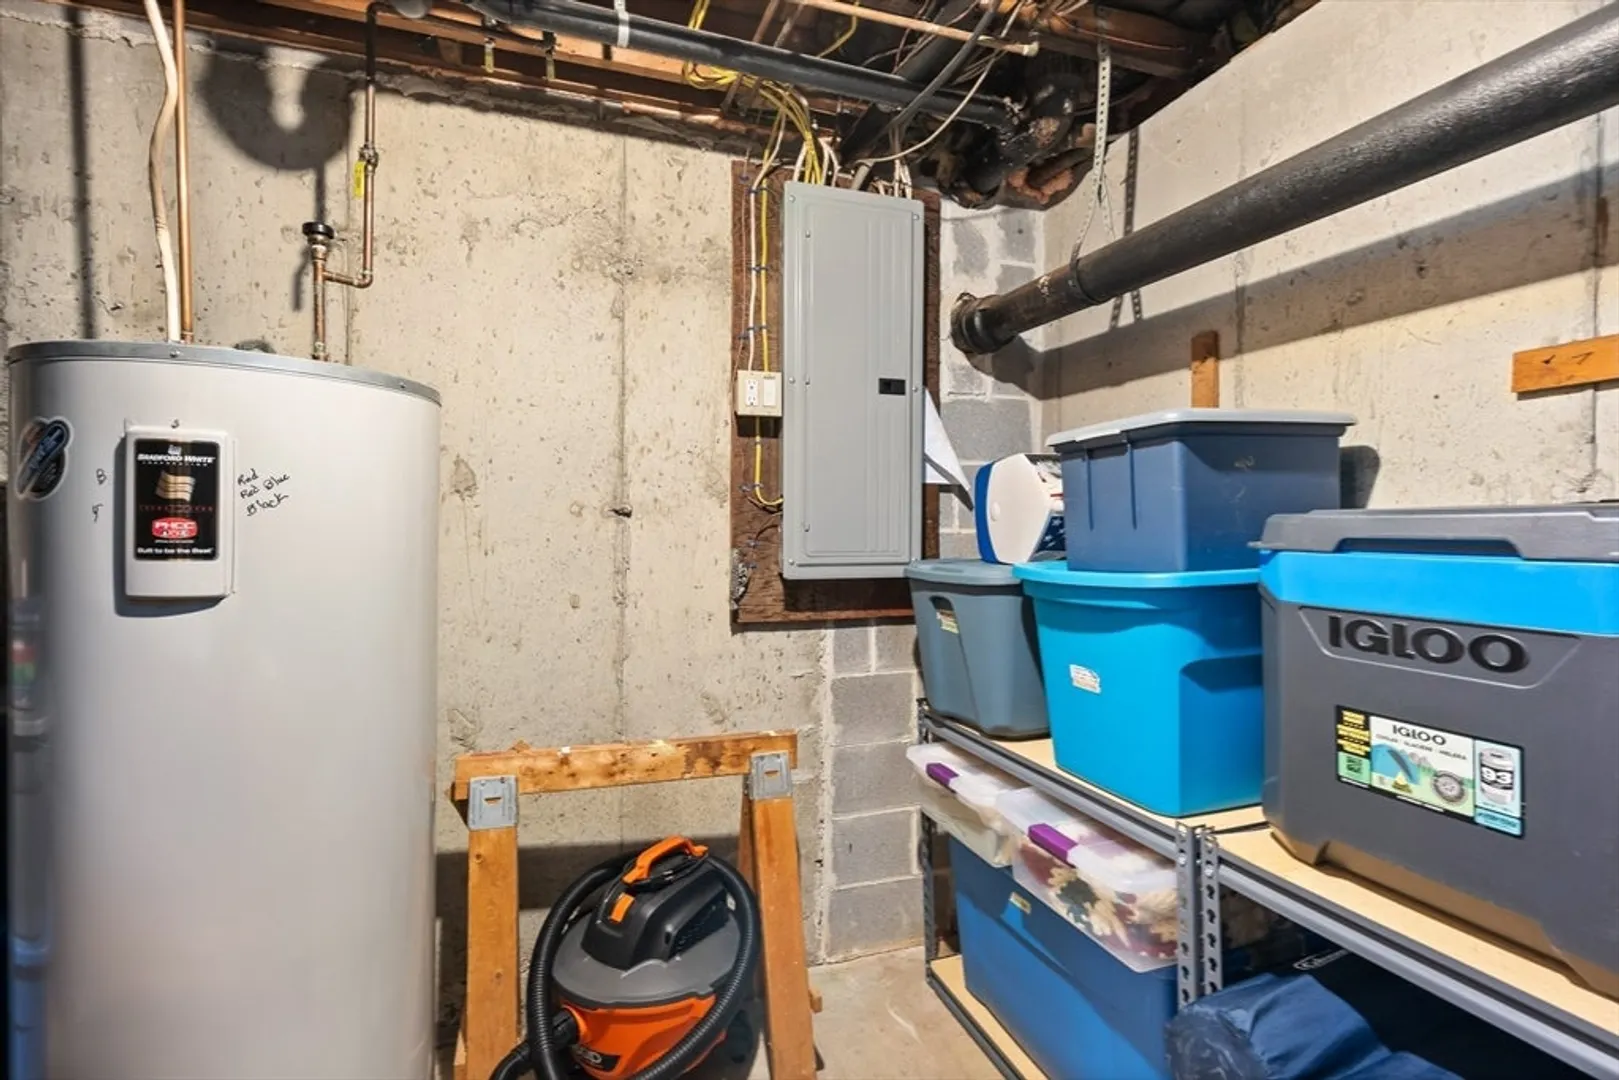
- Electric: Circuit Breakers
- Water Source: Public
- Sewer: Public Sewer
-
Fees / Taxes
- Assessed Value: $220,000
- HOA Fee Includes: Water, Sewer, Insurance, Maintenance Structure, Maintenance Grounds, Snow Removal, Reserve Funds
- Taxes: $2,983
- HOA Fee Frequency: Monthly
- Tax Year: 2024
Similar Listings
Sold
16 Photos
Sold
26 Photos
Sold
25 Photos
Sold
27 Photos
Content © 2026 MLS Property Information Network, Inc. The information in this listing was gathered from third party resources including the seller and public records.
Listing information provided courtesy of RE/MAX Connections.
MLS Property Information Network, Inc. and its subscribers disclaim any and all representations or warranties as to the accuracy of this information.
