
Sold!
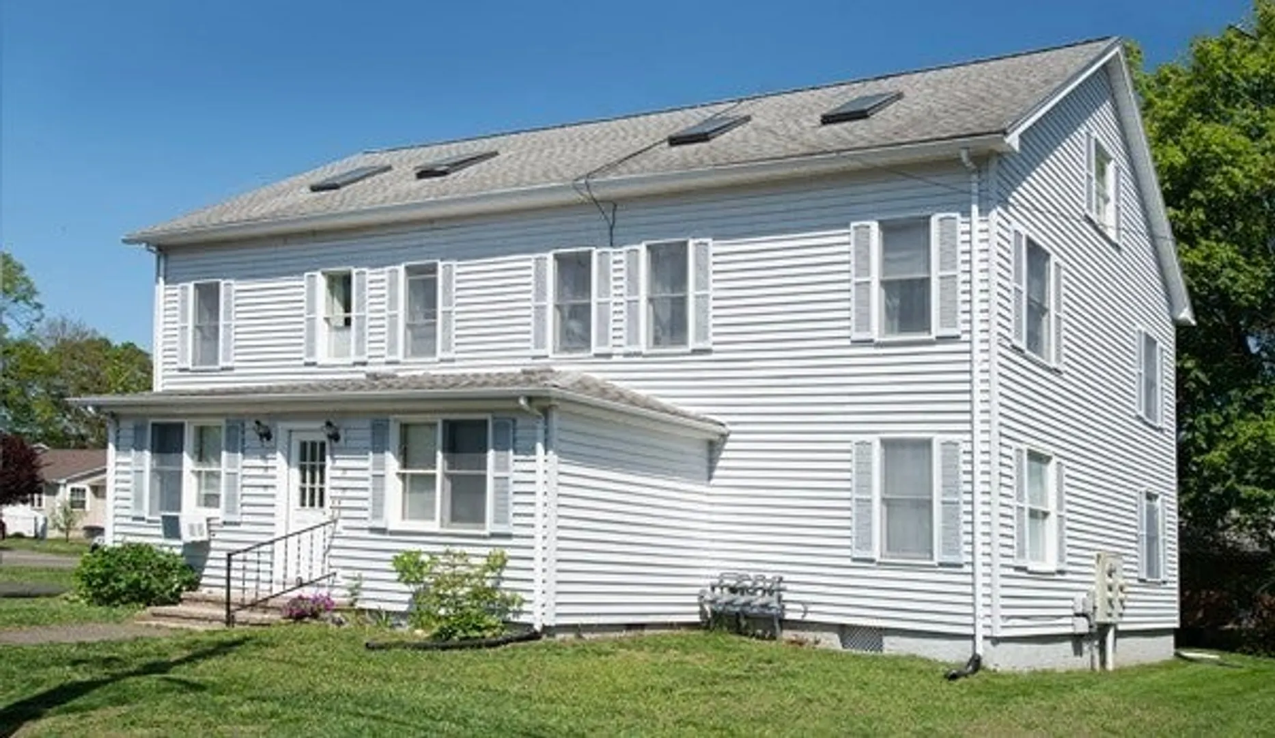
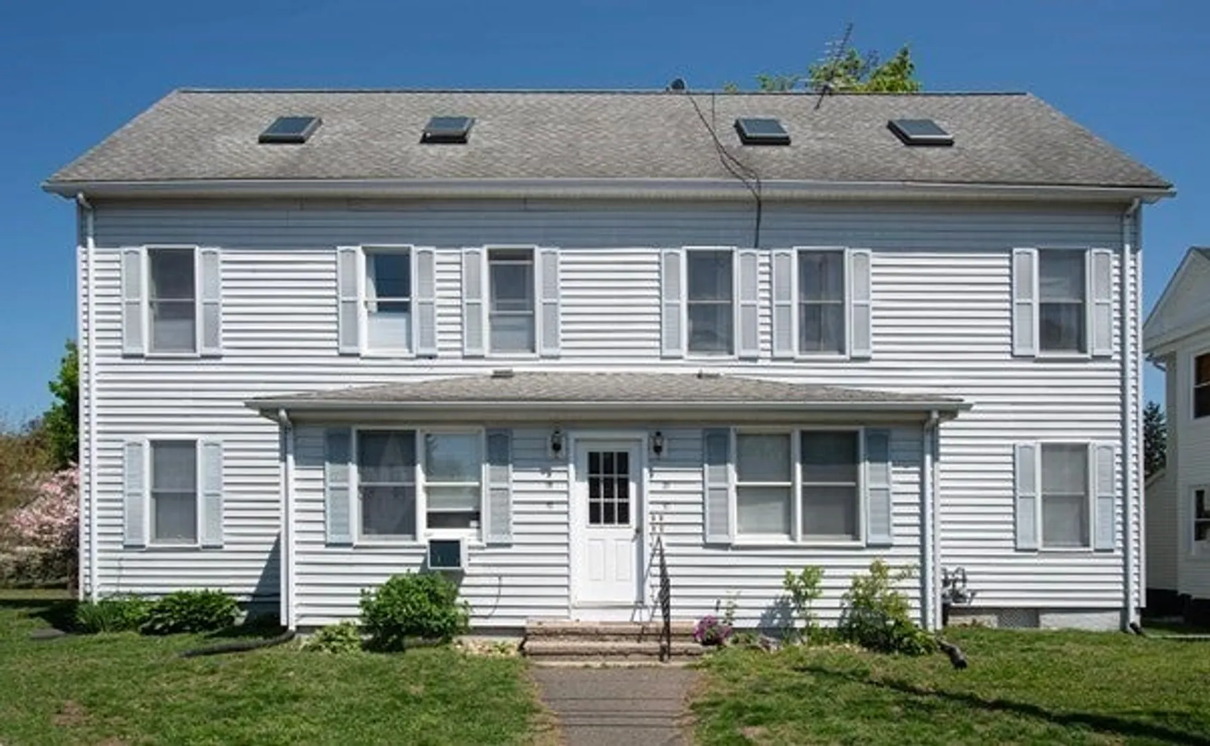
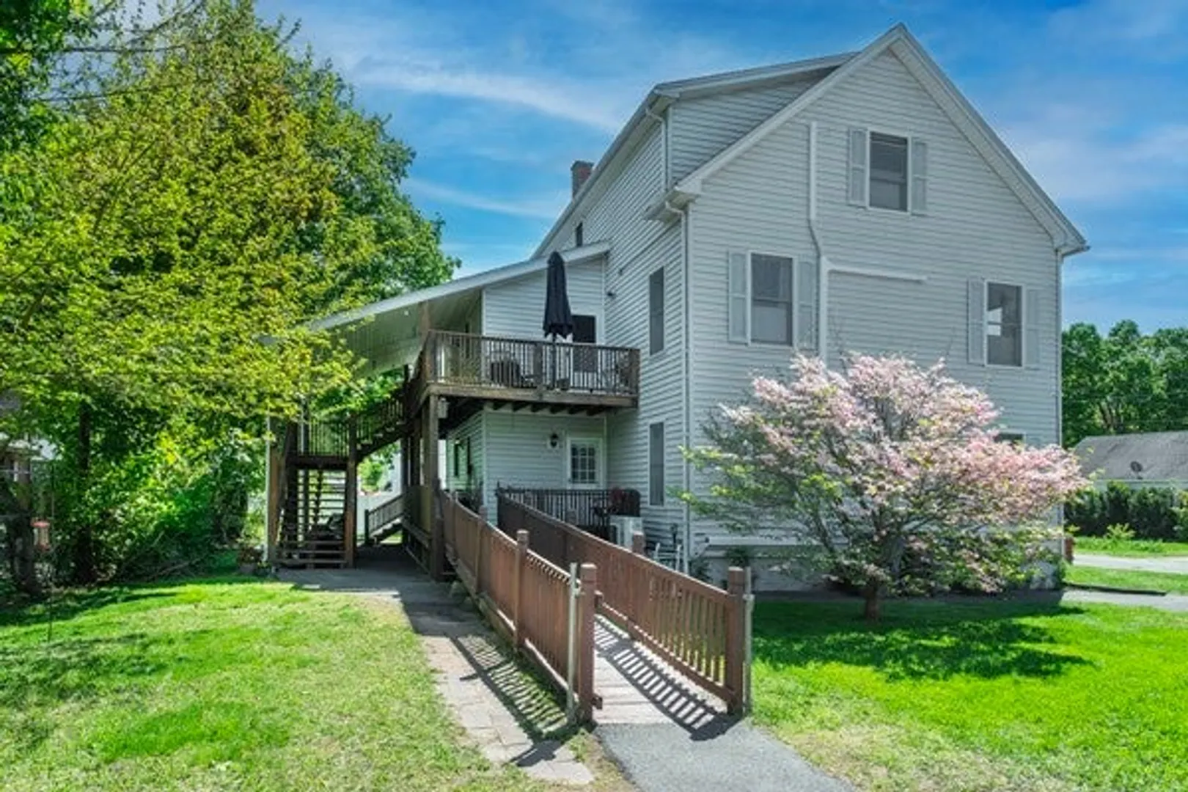
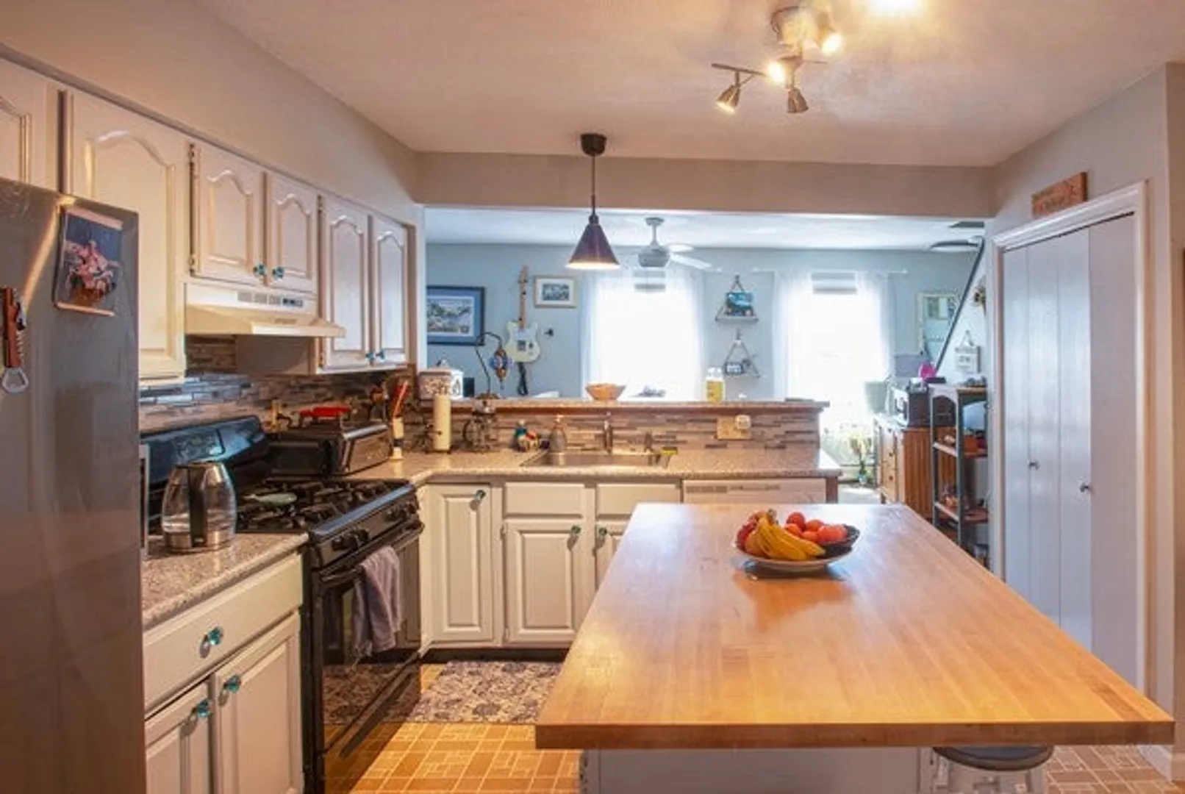
$282,000
2
Beds
2
Baths
1,013
Living Area
-
Property Description
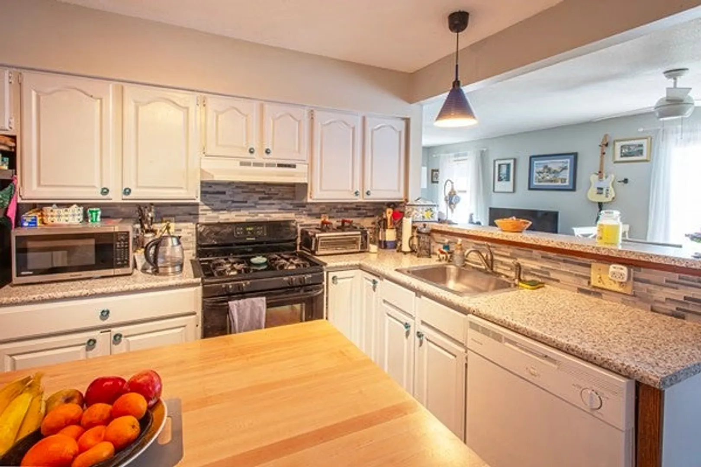
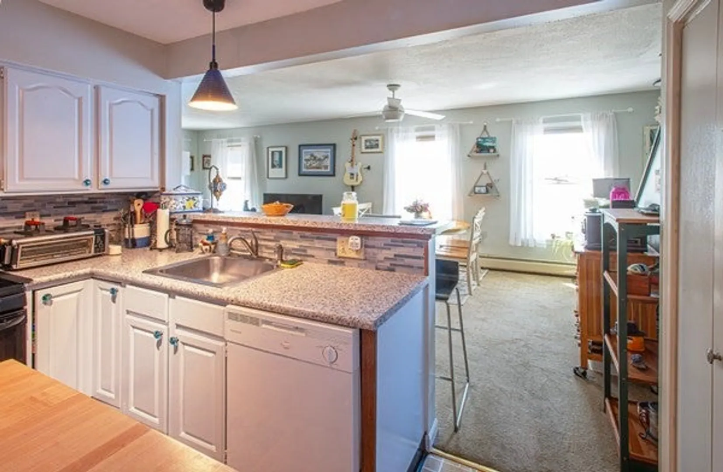
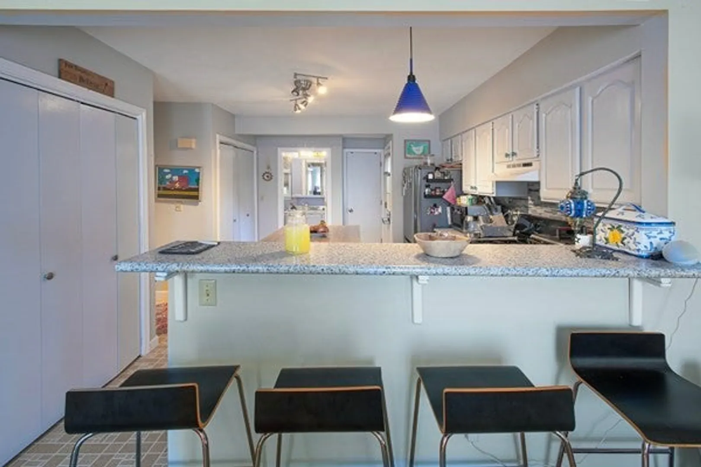
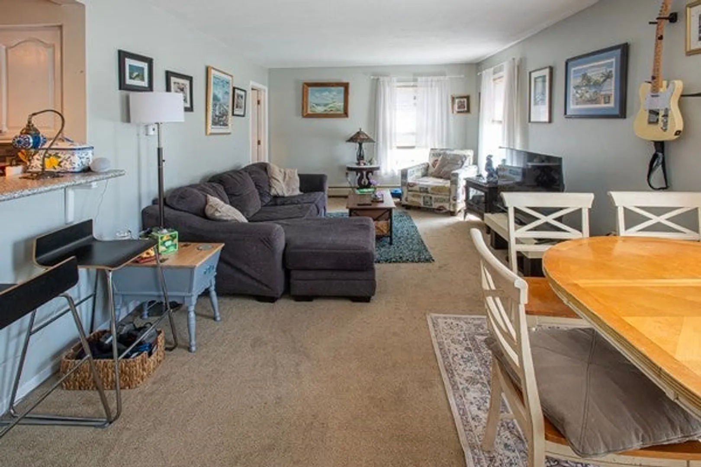
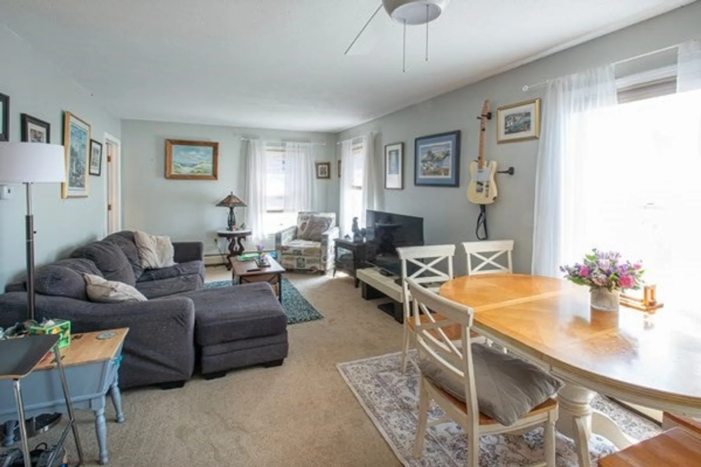
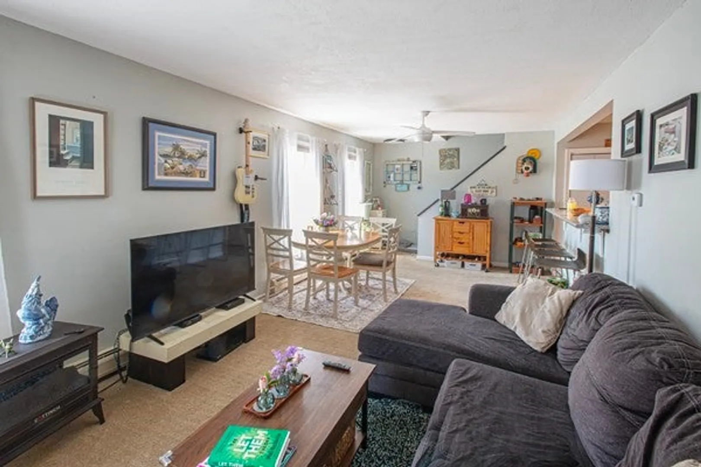
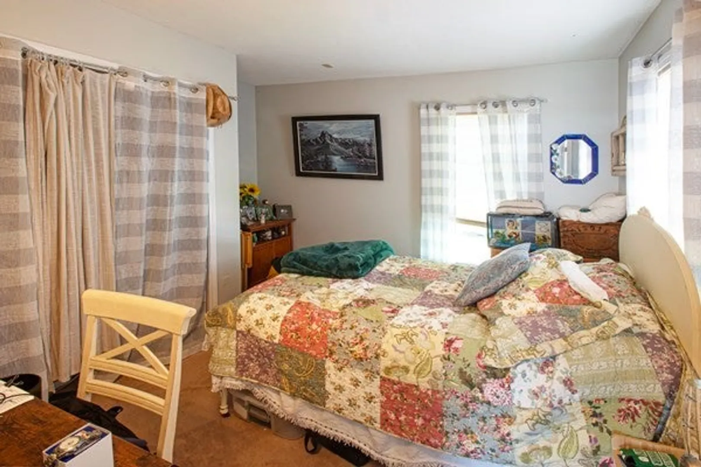
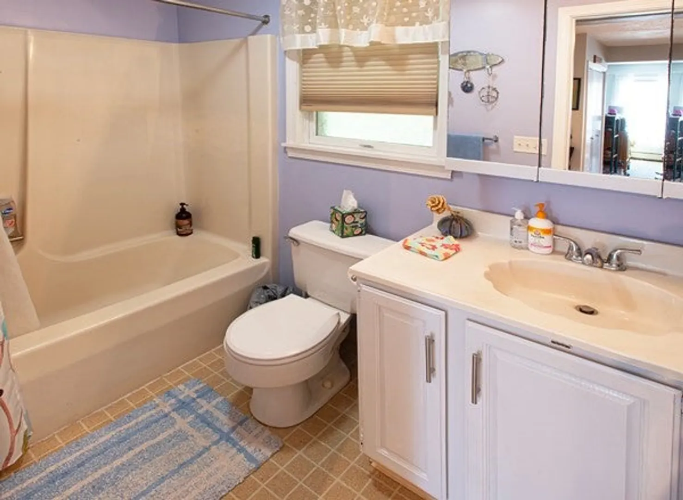
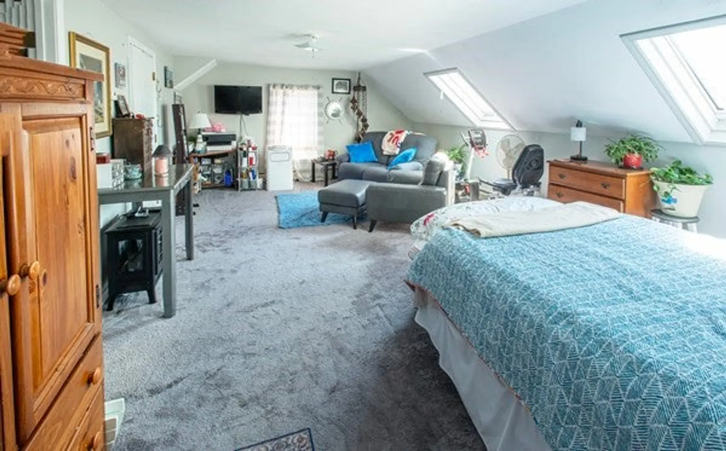
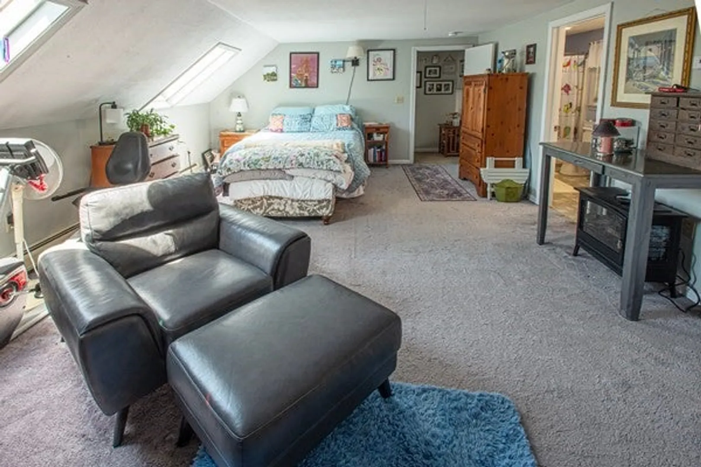
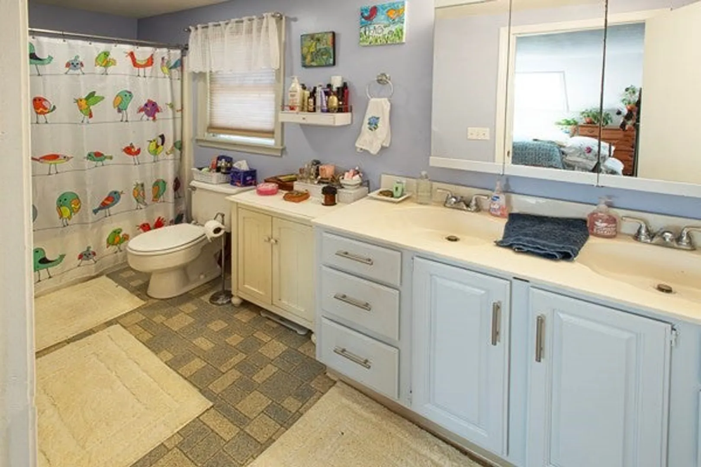
Welcome to this beautifully situated condo in a nice quiet neighborhood. Just a short walk to vibrant Easthampton, you will enjoy easy access to local shops ,restaurants ,cafes and cultural spots, while enjoying the peace and quiet of a residential setting. Outdoor lovers will appreciate being steps from the nature trails of Mt. Tom, offering year-round hiking and stunning views. Whether it's a morning walk or weekend adventure, nature right outside your door. Inside, this spacious home features 2 full baths, 2 bedrooms, a large walk in closet, and nice views of Mt Tom. The layout is both functional and inviting, perfect for relaxing or entertaining. Don't miss your chance to own this ideal blend of nature, neighborhood charm, and downtown convenience.
-
Highlights
- Cooling: Window Unit(s), None
- HOA Fee: $150
- Property Class: Residential
- Stories: 2
- Unit Number: 21
- Status: Closed
- Heating: Central, Baseboard, Natural Gas, Individual
- Parking Spots: 8
- Property Type: Condominium
- Total Rooms: 4
- Year Built: 1988
-
Additional Details
- Appliances: Range, Dishwasher, Disposal, Refrigerator
- Construction: Frame
- Flooring: Vinyl, Carpet, Laminate
- Pets Allowed: Yes
- SqFt Source: Public Record
- Year Built Details: Approximate
- Zoning: R-10
- Basement: Y
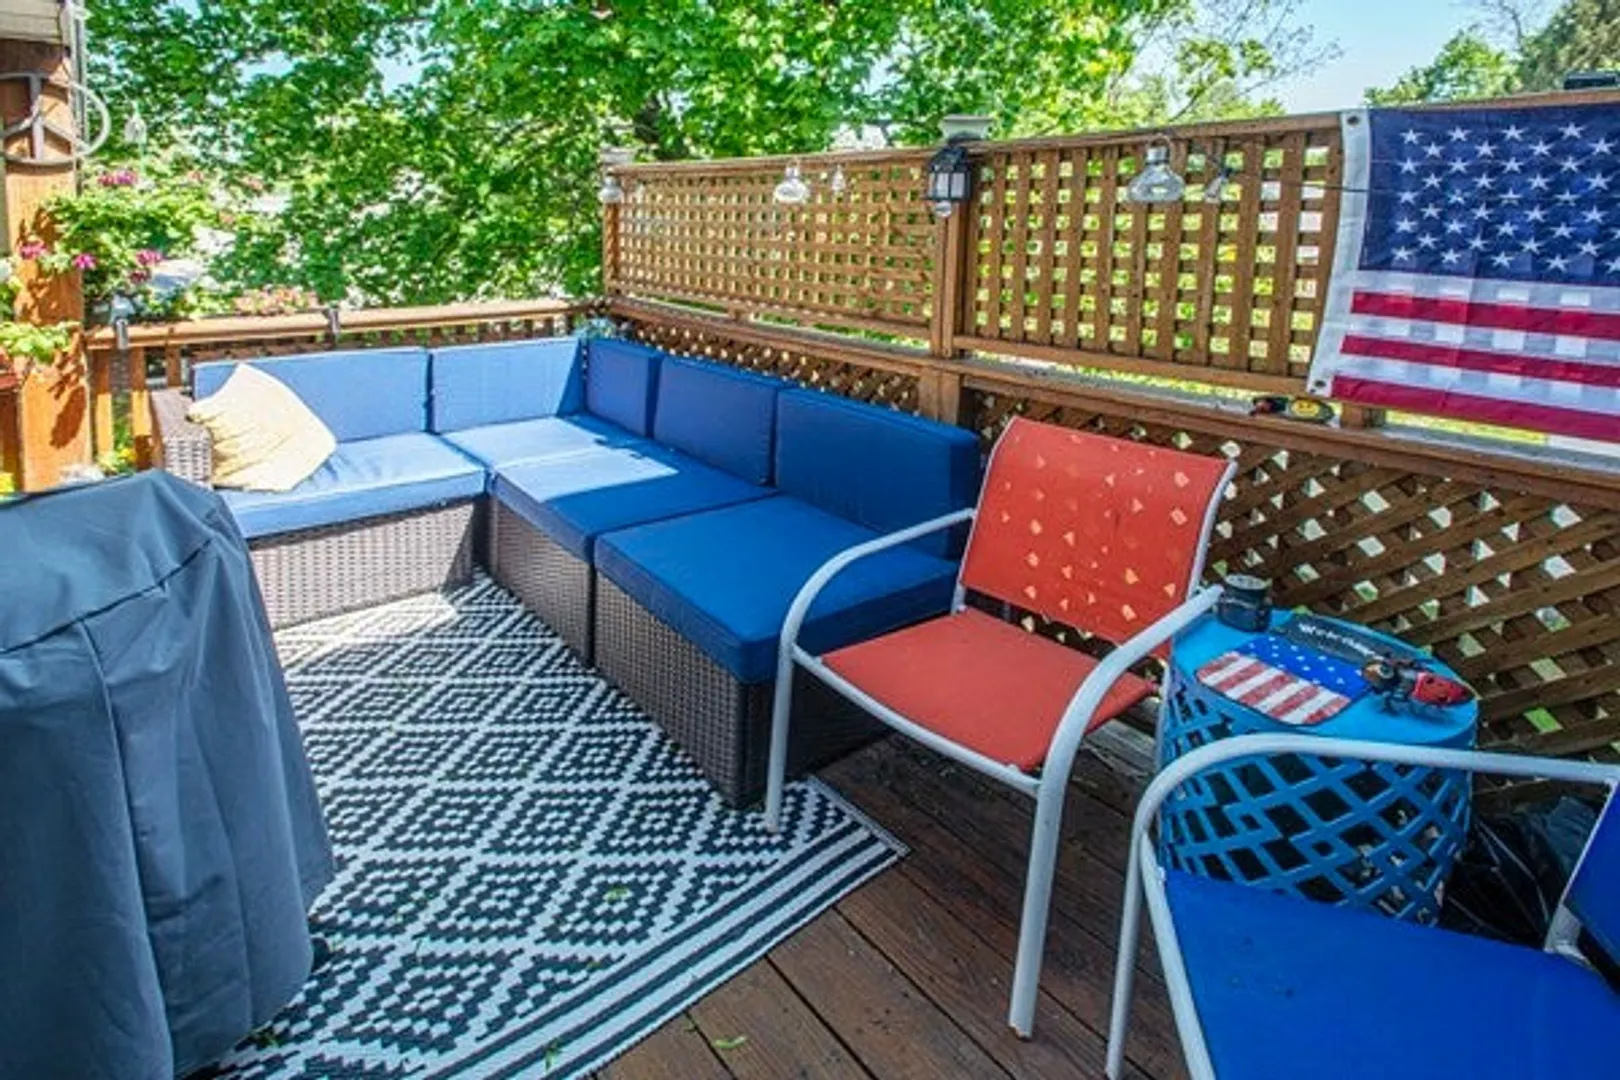
- Exterior Features: Porch, Deck
- Interior Features: Internet Available - Broadband
- Roof: Shingle
- Total Number of Units: 4
- Year Built Source: Public Records
-
Amenities
- Community Features: Public Transportation, Shopping, Conservation Area, Public School
- Parking Features: Off Street, Common, Guest, Paved
-
Utilities
- Electric: Circuit Breakers, 100 Amp Service
- Water Source: Public
- Sewer: Public Sewer
-
Fees / Taxes
- Assessed Value: $216,000
- HOA Fee Includes: Insurance, Maintenance Structure, Maintenance Grounds, Snow Removal, Trash
- Taxes: $2,953
- HOA Fee Frequency: Monthly
- Tax Year: 2025
Similar Listings
Sold
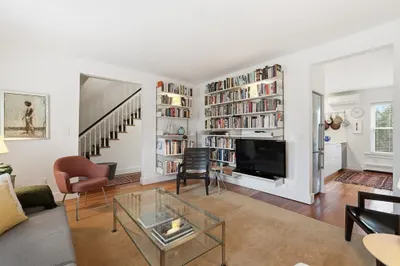
34 Photos
Sold
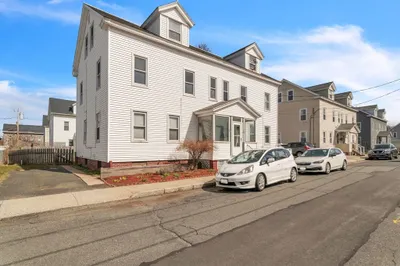
42 Photos
Sold
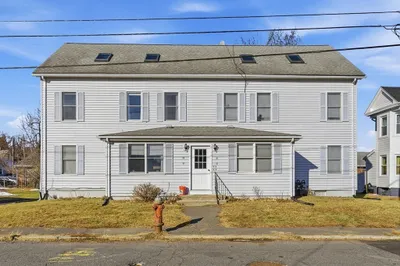
36 Photos
Sold
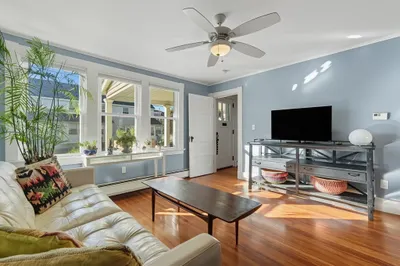
36 Photos
Content © 2026 MLS Property Information Network, Inc. The information in this listing was gathered from third party resources including the seller and public records.
Listing information provided courtesy of Canon Real Estate, Inc..
MLS Property Information Network, Inc. and its subscribers disclaim any and all representations or warranties as to the accuracy of this information.
