
Sold!
$280,000
2
Beds
1/1
Bath
1,344
Living Area
-
Property Description
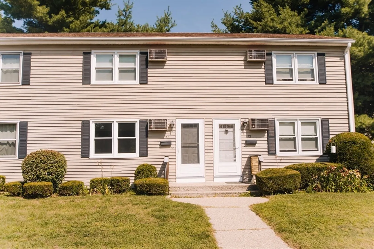
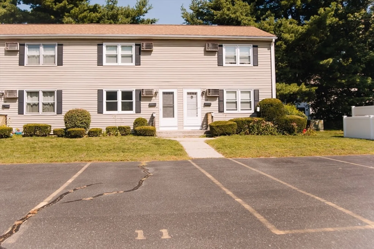
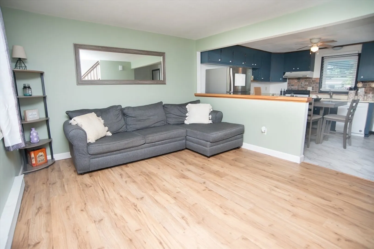
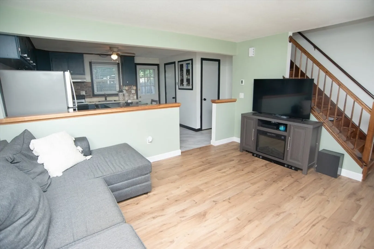
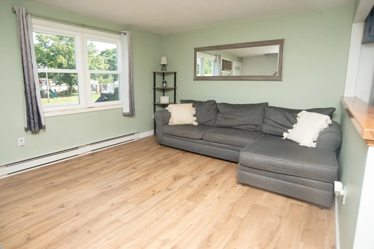
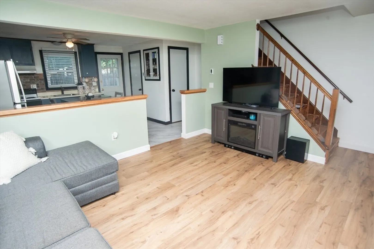
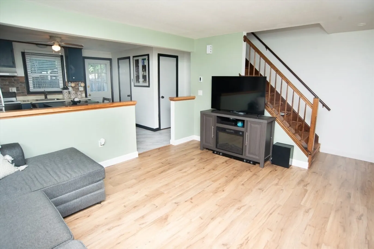
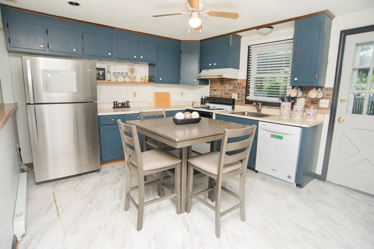
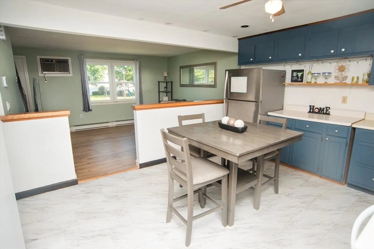
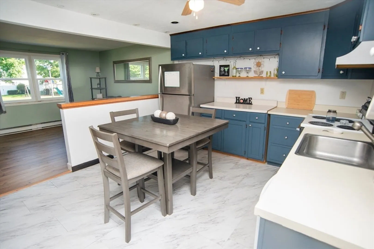
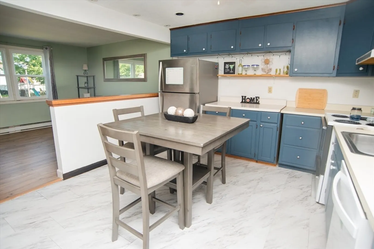
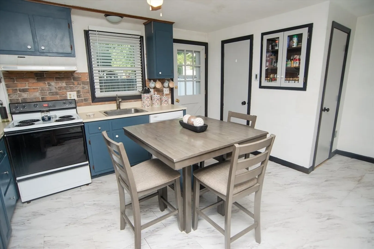
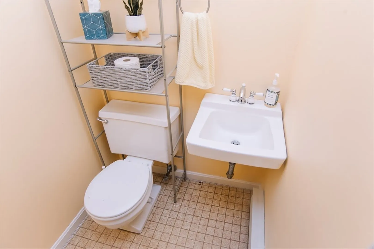
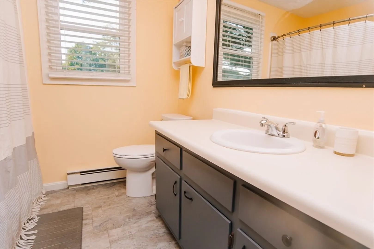
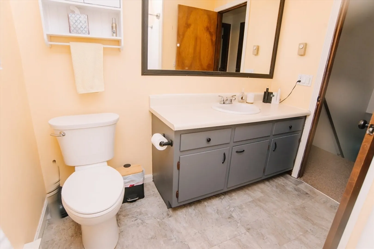
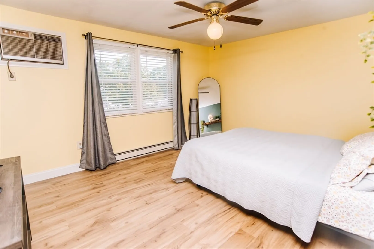
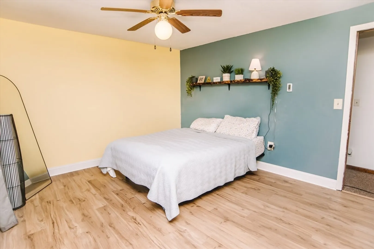
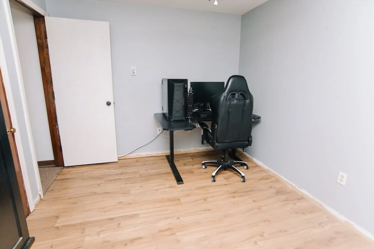
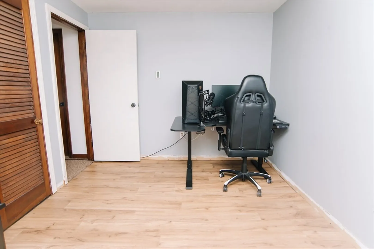
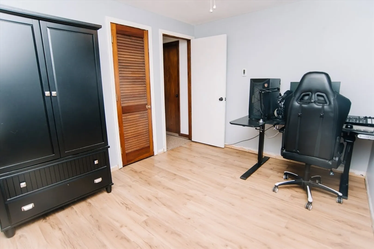
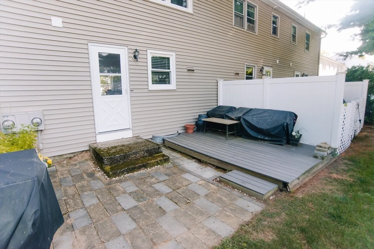
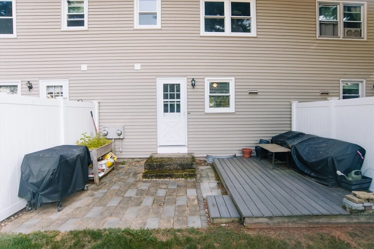
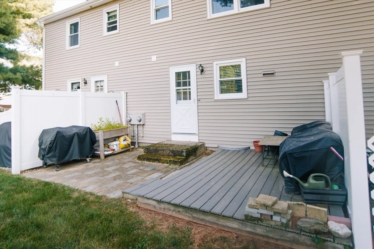
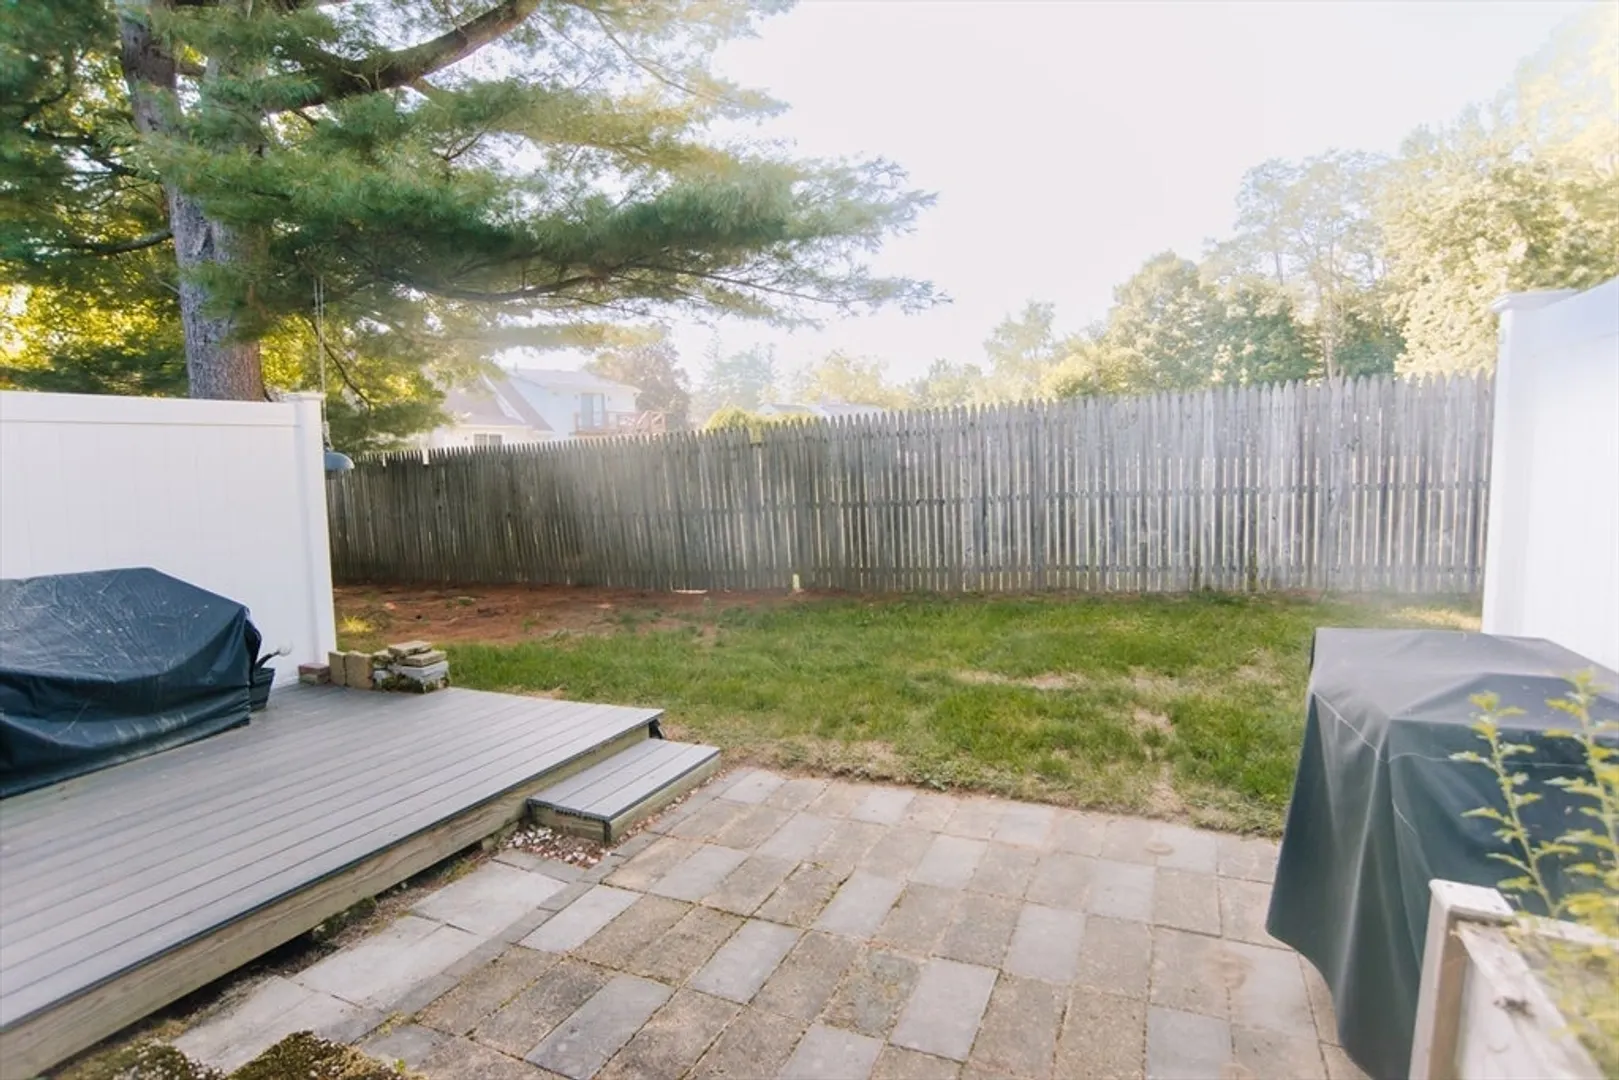
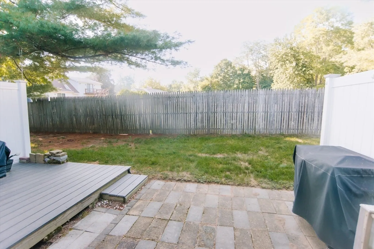
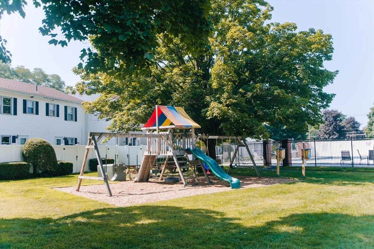
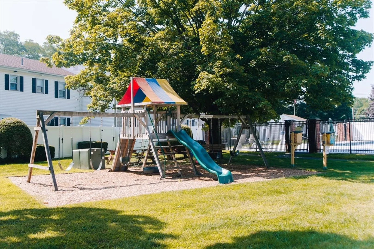
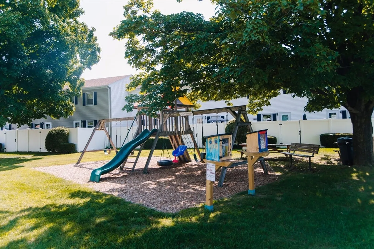
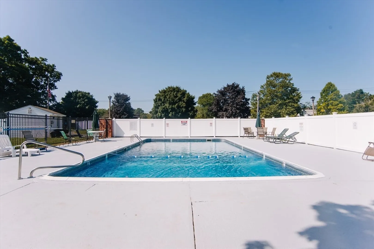
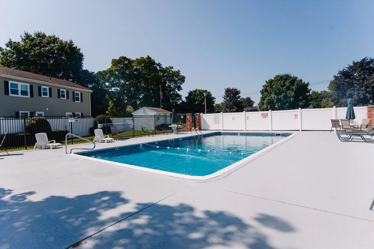
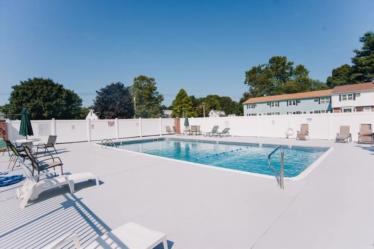
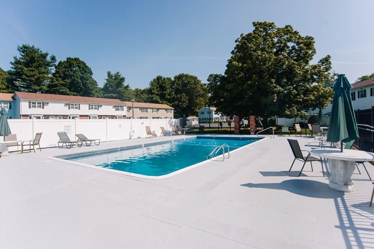
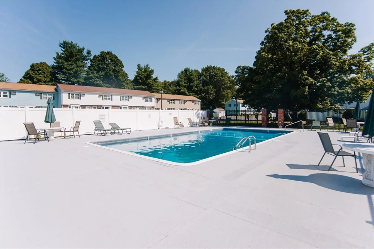
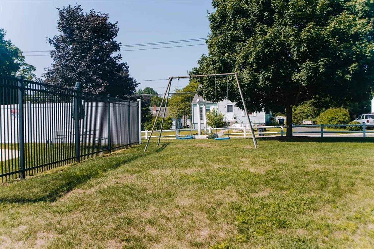
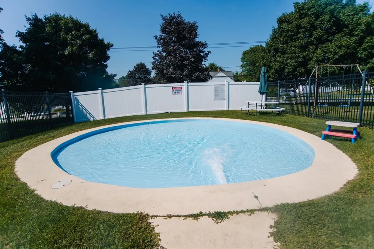
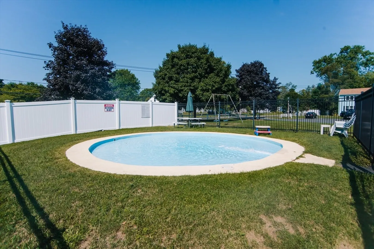
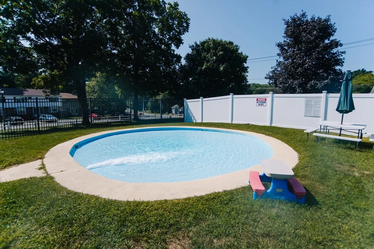
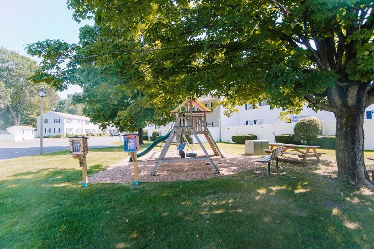
Updated, move-in ready, and moments from everything Easthampton has to offer! Step into an open-concept layout where a sun-filled living room w/ brand-new vinyl flooring perfect for everyday living & entertaining. A half bath sits just off the kitchen, plus access to your private patio w/ new decking for outdoor dining and relaxing. Upstairs, find 2 spacious bedrooms w/ new vinyl plank flooring & a full bath. The large basement offers storage or potential bonus space. Major updates—new roof, windows (APO), & 2023 hot water tank—this means peace of mind for years to come. Enjoy in-unit laundry, dedicated parking, and unbeatable amenities right across the street: playground, in-ground pool & splash pad. All just minutes to downtown shops, restaurants, bike paths & Nashawannuck Pond. Whether you’re a first-time buyer, downsizing, or seeking carefree living, this one checks every box! Say goodbye to renting, or mowing, raking, shoveling, and say Hello to Easy Living!
-
Highlights
- Building Name: Town Crier
- Heating: Electric Baseboard
- Parking Spots: 1
- Property Type: Condominium
- Total Rooms: 4
- Year Built: 1971
- Cooling: Wall Unit(s)
- HOA Fee: $290
- Property Class: Residential
- Stories: 2
- Unit Number: 11
- Status: Closed
-
Additional Details
- Appliances: Range, Dishwasher, Refrigerator, Washer, Dryer
- Construction: Frame
- Exterior Features: Deck - Composite, Patio
- Pets Allowed: Yes w/ Restrictions
- SqFt Source: Public Record
- Year Built Details: Approximate, Renovated Since
- Zoning: R35
- Basement: Y
- Exclusions: The Fridge/Freezer In The Basement Is Not Staying.
- Flooring: Tile, Vinyl, Carpet, Laminate
- Roof: Shingle
- Total Number of Units: 68
- Year Built Source: Public Records
-
Amenities
- Community Features: Shopping, Pool, Tennis Court(s), Park, Walk/Jog Trails, Stable(s), Golf, Medical Facility, Laundromat, Bike Path, Conservation Area, Highway Access, House of Worship, Private School, Public School
- Pool Features: Association, In Ground
- Parking Features: Assigned, Guest, Paved
-
Utilities
- Electric: Circuit Breakers
- Water Source: Public
- Sewer: Public Sewer
-
Fees / Taxes
- Assessed Value: $220,800
- HOA Fee Includes: Water, Sewer, Insurance, Maintenance Structure, Road Maintenance, Snow Removal
- Taxes: $3,018
- HOA Fee Frequency: Monthly
- Tax Year: 2025
Similar Listings
Sold
16 Photos
Sold
26 Photos
Sold
25 Photos
Sold
27 Photos
Content © 2026 MLS Property Information Network, Inc. The information in this listing was gathered from third party resources including the seller and public records.
Listing information provided courtesy of Kelley & Katzer Real Estate, LLC.
MLS Property Information Network, Inc. and its subscribers disclaim any and all representations or warranties as to the accuracy of this information.
