
Sold!

$262,000
2
Beds
1/1
Bath
964
Living Area
-
Property Description
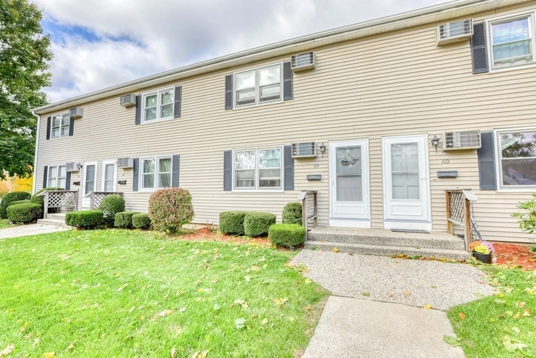
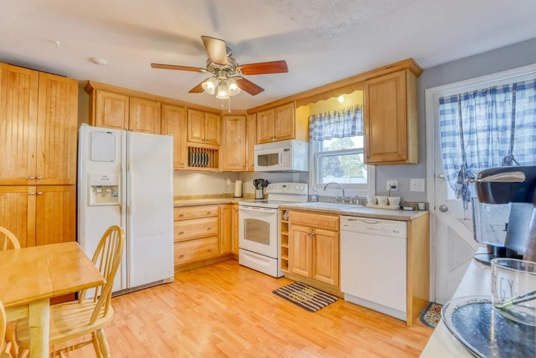
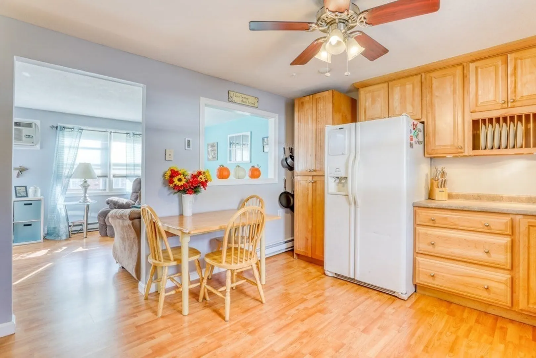
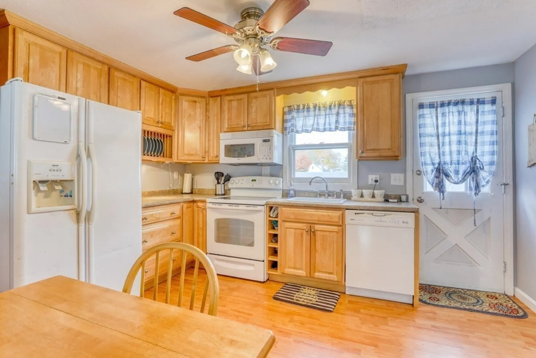
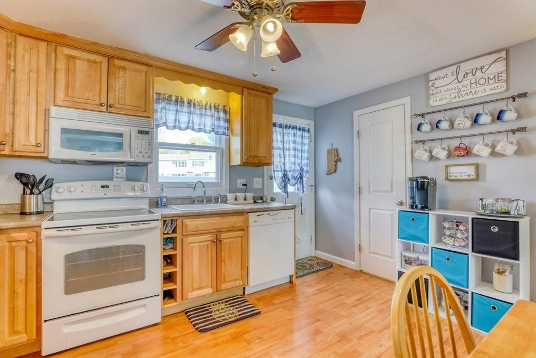
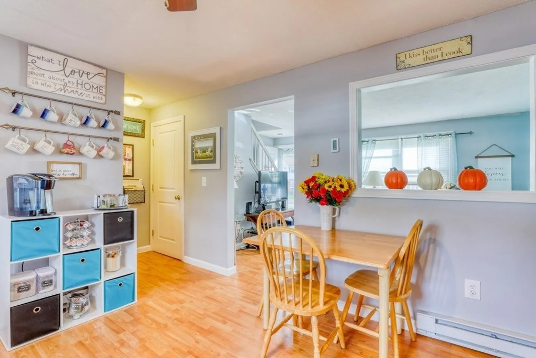
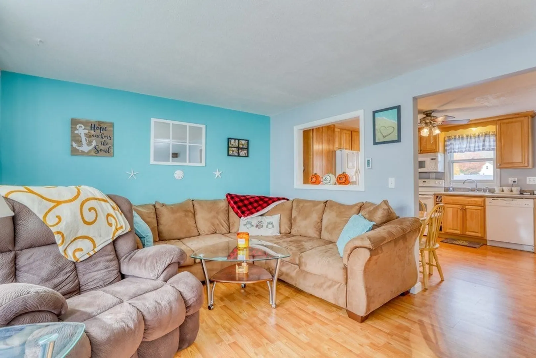
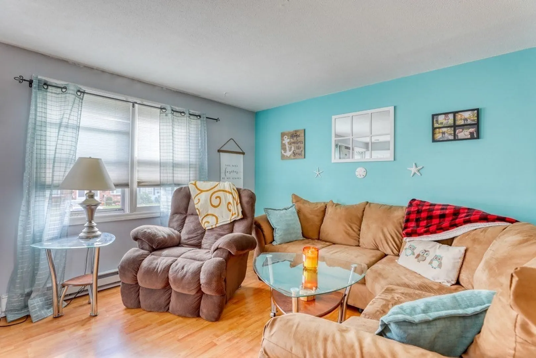
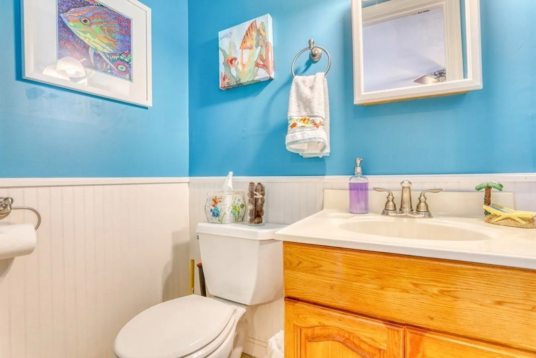
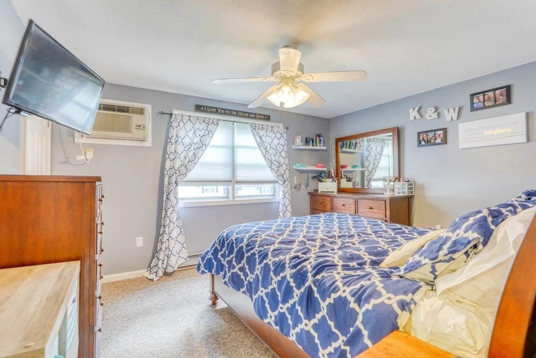
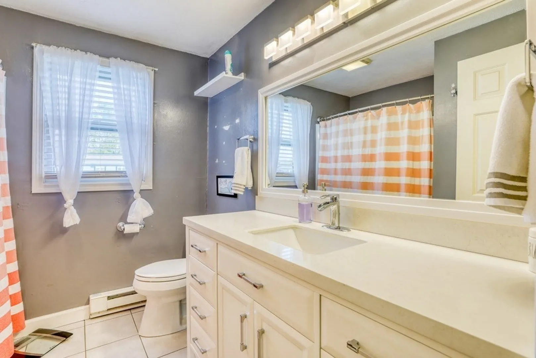
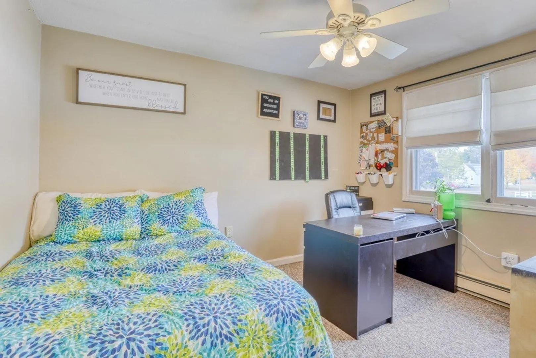
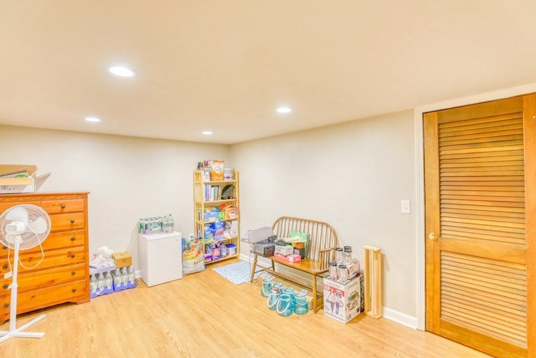
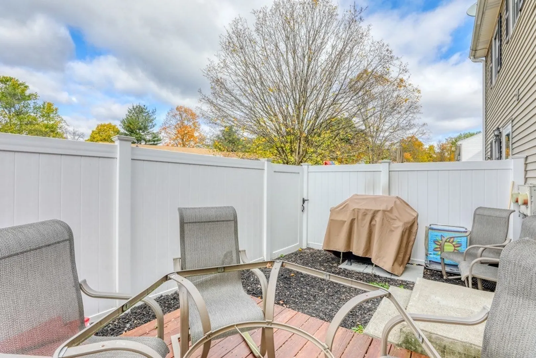
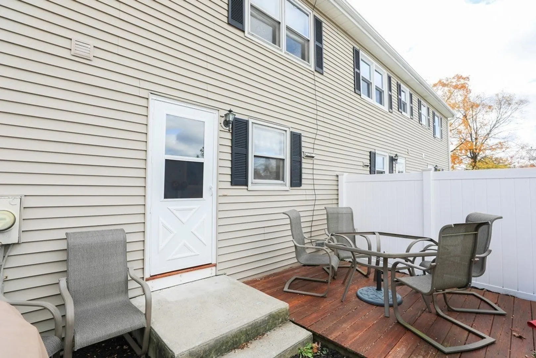
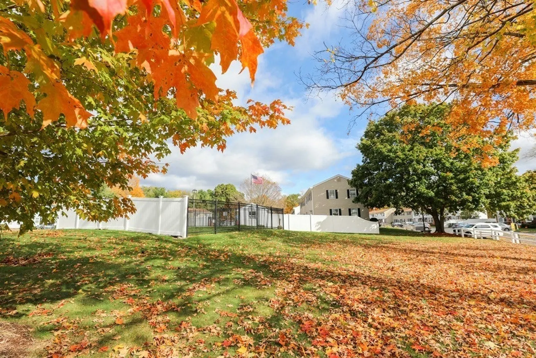
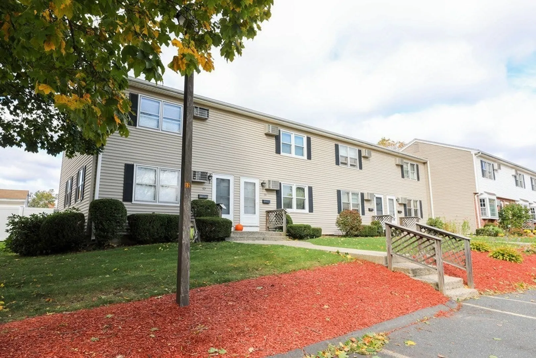
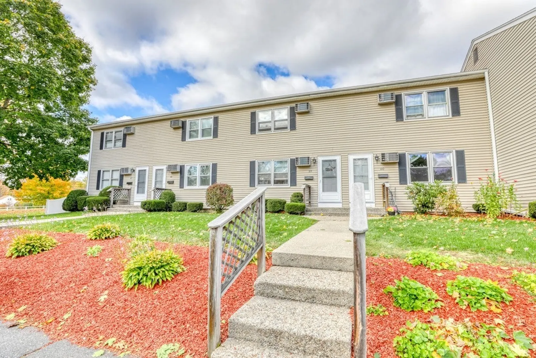
BEAUTIFULLY UPGRADED & MOVE-IN READY in the highly sought after Town Crier complex! Just under 1,000 sqft. of comfortable living! Gorgeous eat-in kitchen with upgraded, custom, maple cabinets, renovated pantry with easy access to the backyard patio sporting a new deck perfect for private outdoor entertaining. Bright, open and airy floor plan with laminate flooring downstairs paired with new carpeting upstairs. 2 roomy beds and 1.5 baths along with additional living space that can be found in the partially finished basement complete this condo. Got Pets? No problem! Take your dog (no pet restrictions here) on the adjacent Manhan Rail Trail. Love to swim? Take a dip in your private in-ground swimming pool. Reap the rewards of maintenance-free! No shoveling or mowing here! Tons of parking available and conveniently located near area schools, attractions, and shopping! A must see! Won't last long!
-
Highlights
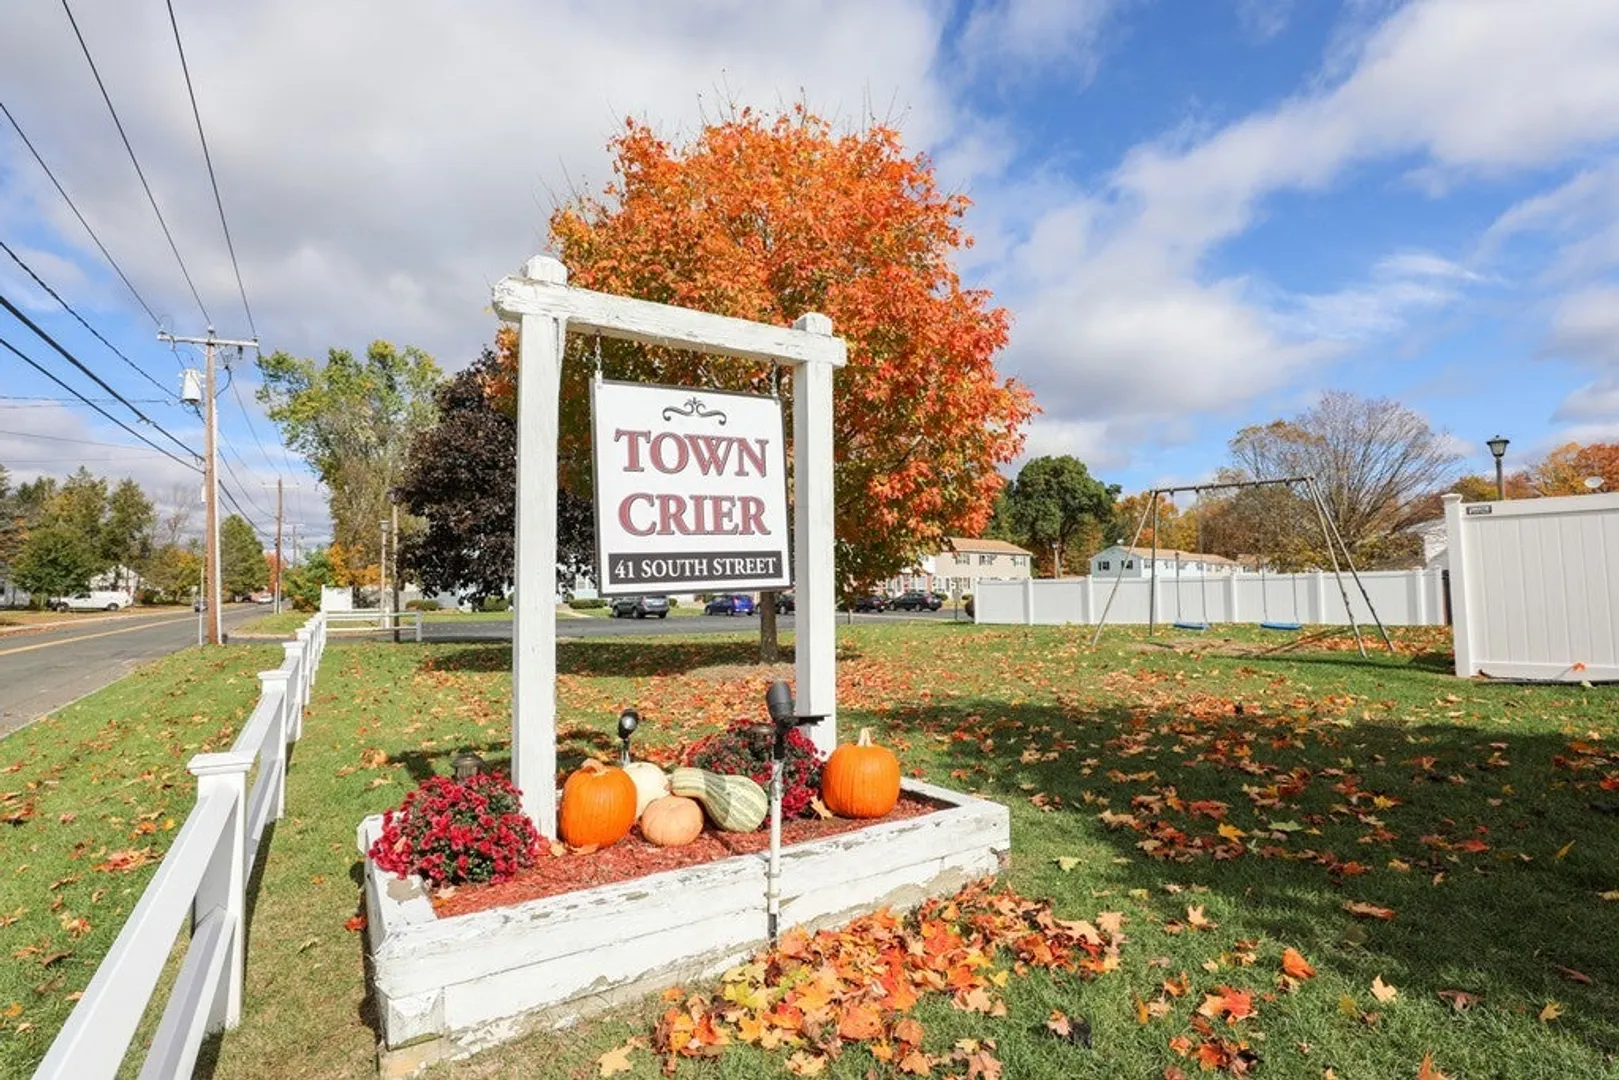
- Building Name: Town Crier
- Heating: Electric
- Parking Spots: 1
- Property Type: Condominium
- Total Rooms: 4
- Year Built: 1971
- Cooling: Wall Unit(s)
- HOA Fee: $275
- Property Class: Residential
- Stories: 3
- Unit Number: 59
- Status: Closed
-
Additional Details
- Appliances: Range, Dishwasher, Disposal, Refrigerator
- Construction: Frame
- Flooring: Tile, Carpet, Laminate
- SqFt Source: Public Record
- Year Built Details: Approximate
- Zoning: R
- Basement: Y
- Exterior Features: Deck - Wood
- Pets Allowed: Yes
- Total Number of Units: 68
- Year Built Source: Public Records
-
Amenities
- Community Features: Public Transportation, Shopping, Pool, Park, Walk/Jog Trails, Stable(s), Golf, Medical Facility, Laundromat, Bike Path, Conservation Area, House of Worship, Private School, Public School
- Pool Features: Association, In Ground
- Parking Features: Assigned, Common, Guest, Paved
-
Utilities
- Sewer: Public Sewer
- Water Source: Public
-
Fees / Taxes
- Assessed Value: $144,600
- HOA Fee Includes: Water, Sewer, Insurance, Maintenance Structure, Road Maintenance, Maintenance Grounds, Snow Removal, Trash, Reserve Funds
- Taxes: $2,236
- HOA Fee Frequency: Monthly
- Tax Year: 2019
Similar Listings
Sold
16 Photos
Sold
26 Photos
Sold
25 Photos
Sold
27 Photos
Content © 2026 MLS Property Information Network, Inc. The information in this listing was gathered from third party resources including the seller and public records.
Listing information provided courtesy of Canon Real Estate, Inc..
MLS Property Information Network, Inc. and its subscribers disclaim any and all representations or warranties as to the accuracy of this information.
