
Sold!
$285,000
2
Beds
1/1
Bath
1,034
Living Area
-
Property Description
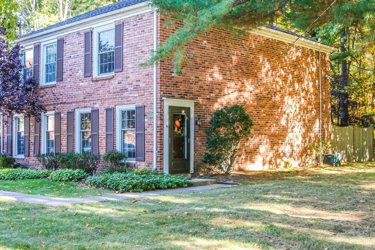
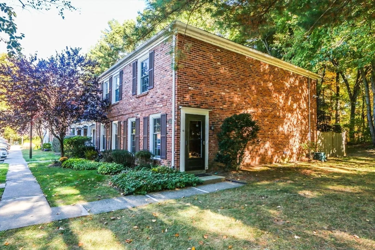
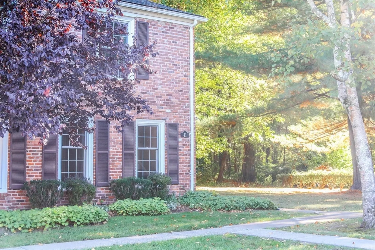
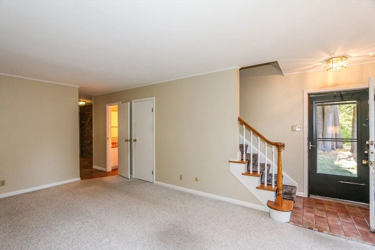
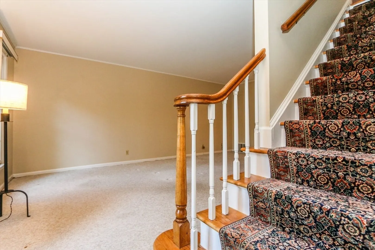
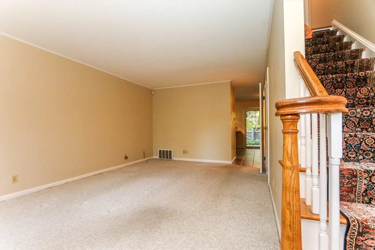
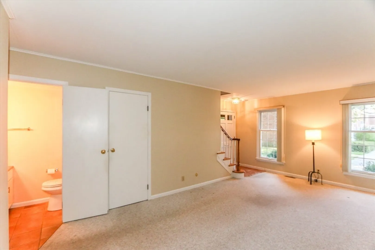
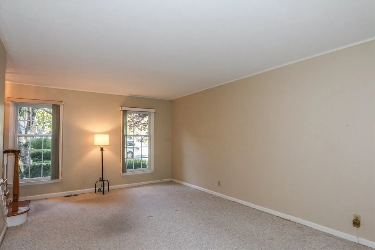
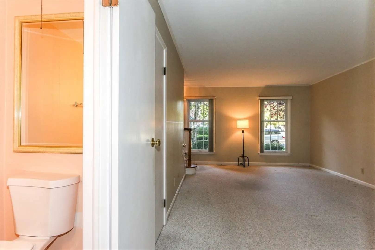
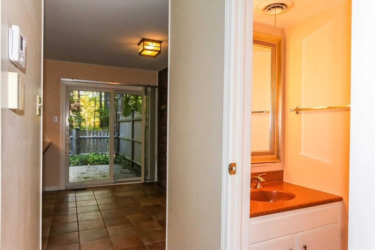
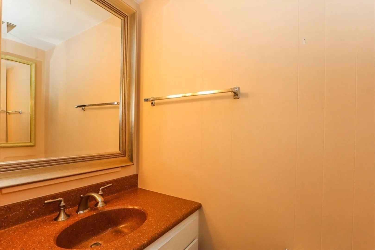
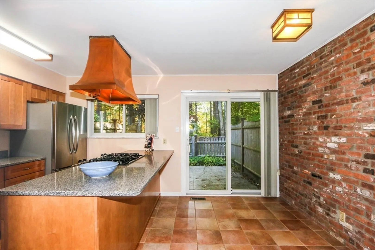
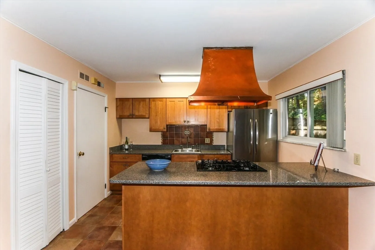
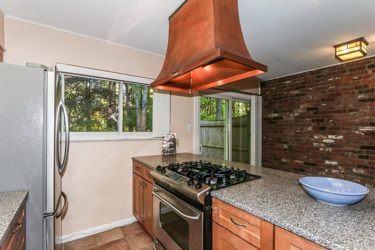
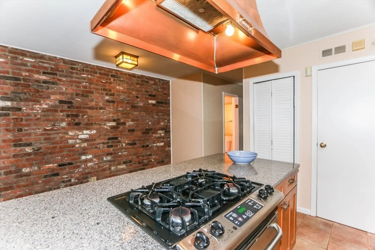
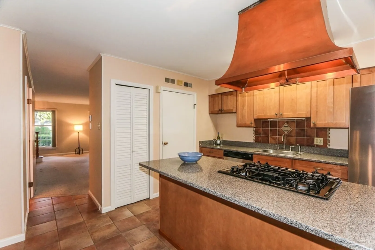
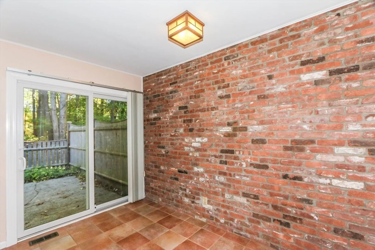
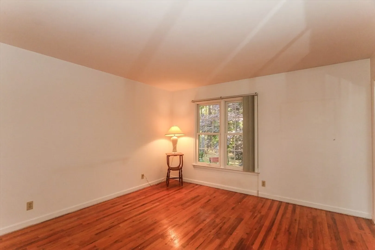
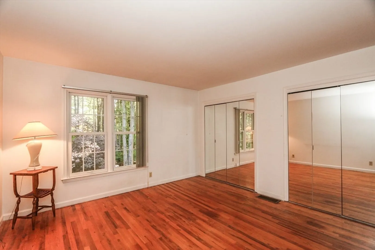
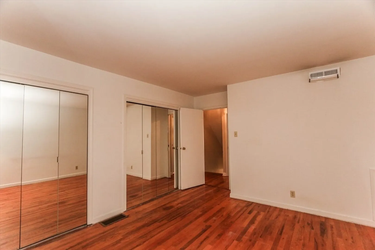
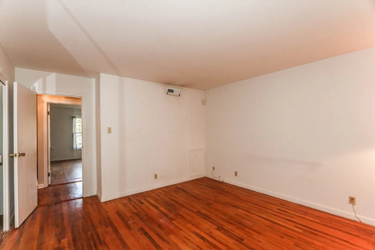
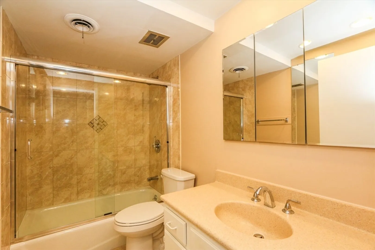
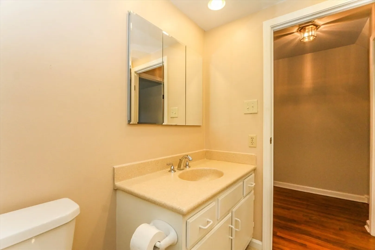
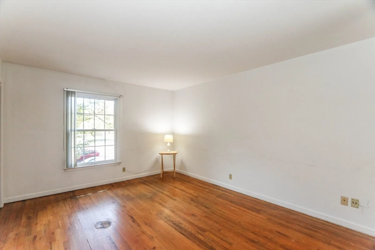
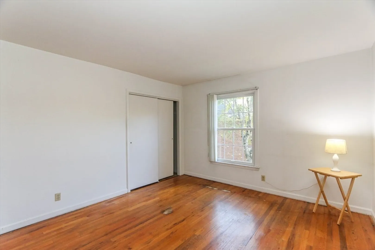
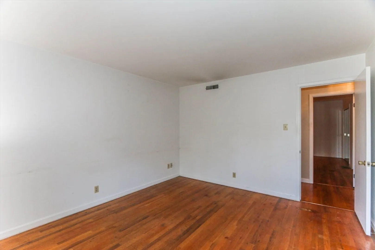
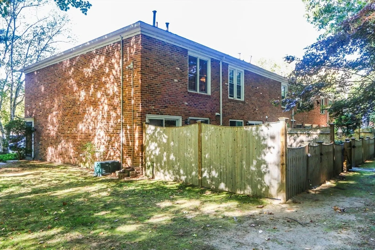
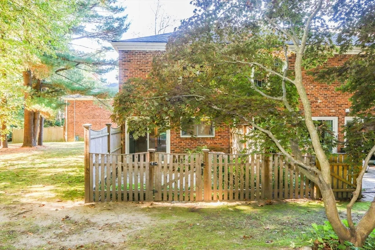
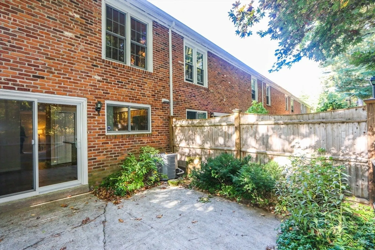
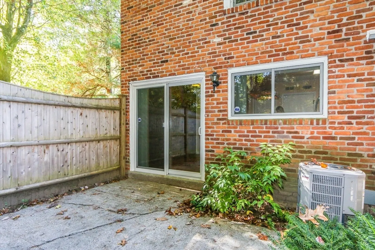
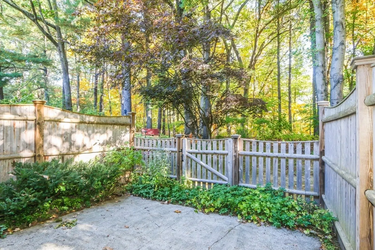
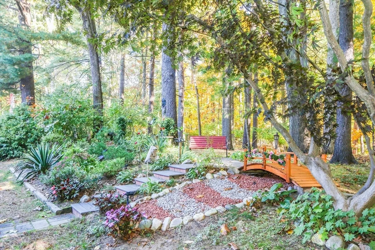
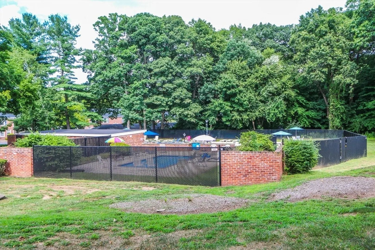
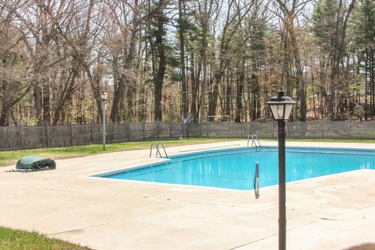
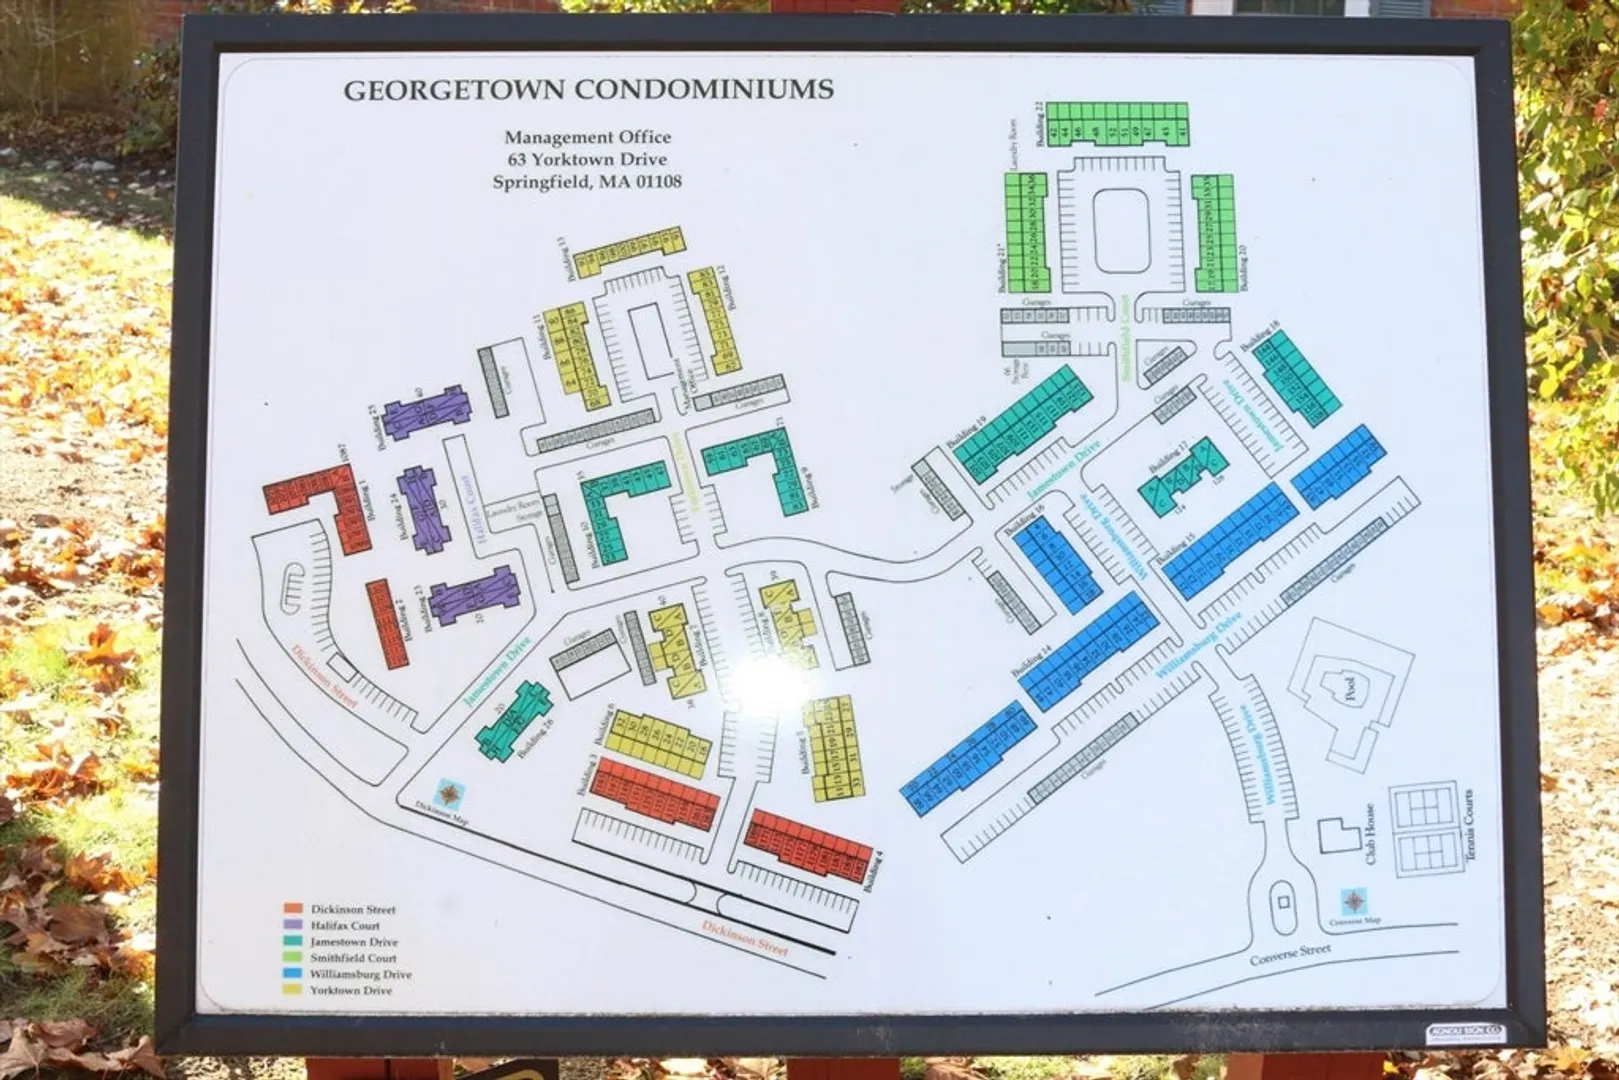
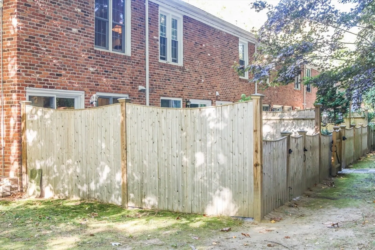
Georgetown! Don't miss this fabulous townhouse including garage #43! Prime location on beautiful Smithfield Ct. End unit with woods view. Replacement windows and slider. Kitchen is upgraded with beautiful wood cabinets, granite counters and stainless appliances. Handsome exposed brick wall in eating area. Washer and dryer hookups in kitchen can accommodate stackable unit if desired. Private enclosed patio looks out onto beautiful conservation land. Living room carpet needs replacement, and both bedroom floors are hardwood in need of refinishing or other treatment. 1 small pet under 20 lbs. is allowed by association. HOA fee includes heat, hot water, gas for cooking, and all exterior maintenance and landscaping. Wonderful inground pool in season! Highest and best offers by 5pm,10/14/24.
-
Highlights
- Area: Forest Park
- Cooling: Central Air, Individual, Unit Control
- Parking Spots: 2
- Property Type: Condominium
- Total Rooms: 5
- Year Built: 1968
- Building Name: Georgetown
- HOA Fee: $394
- Property Class: Residential
- Stories: 2
- Unit Number: 41
- Status: Closed
-
Additional Details
- Basement: N
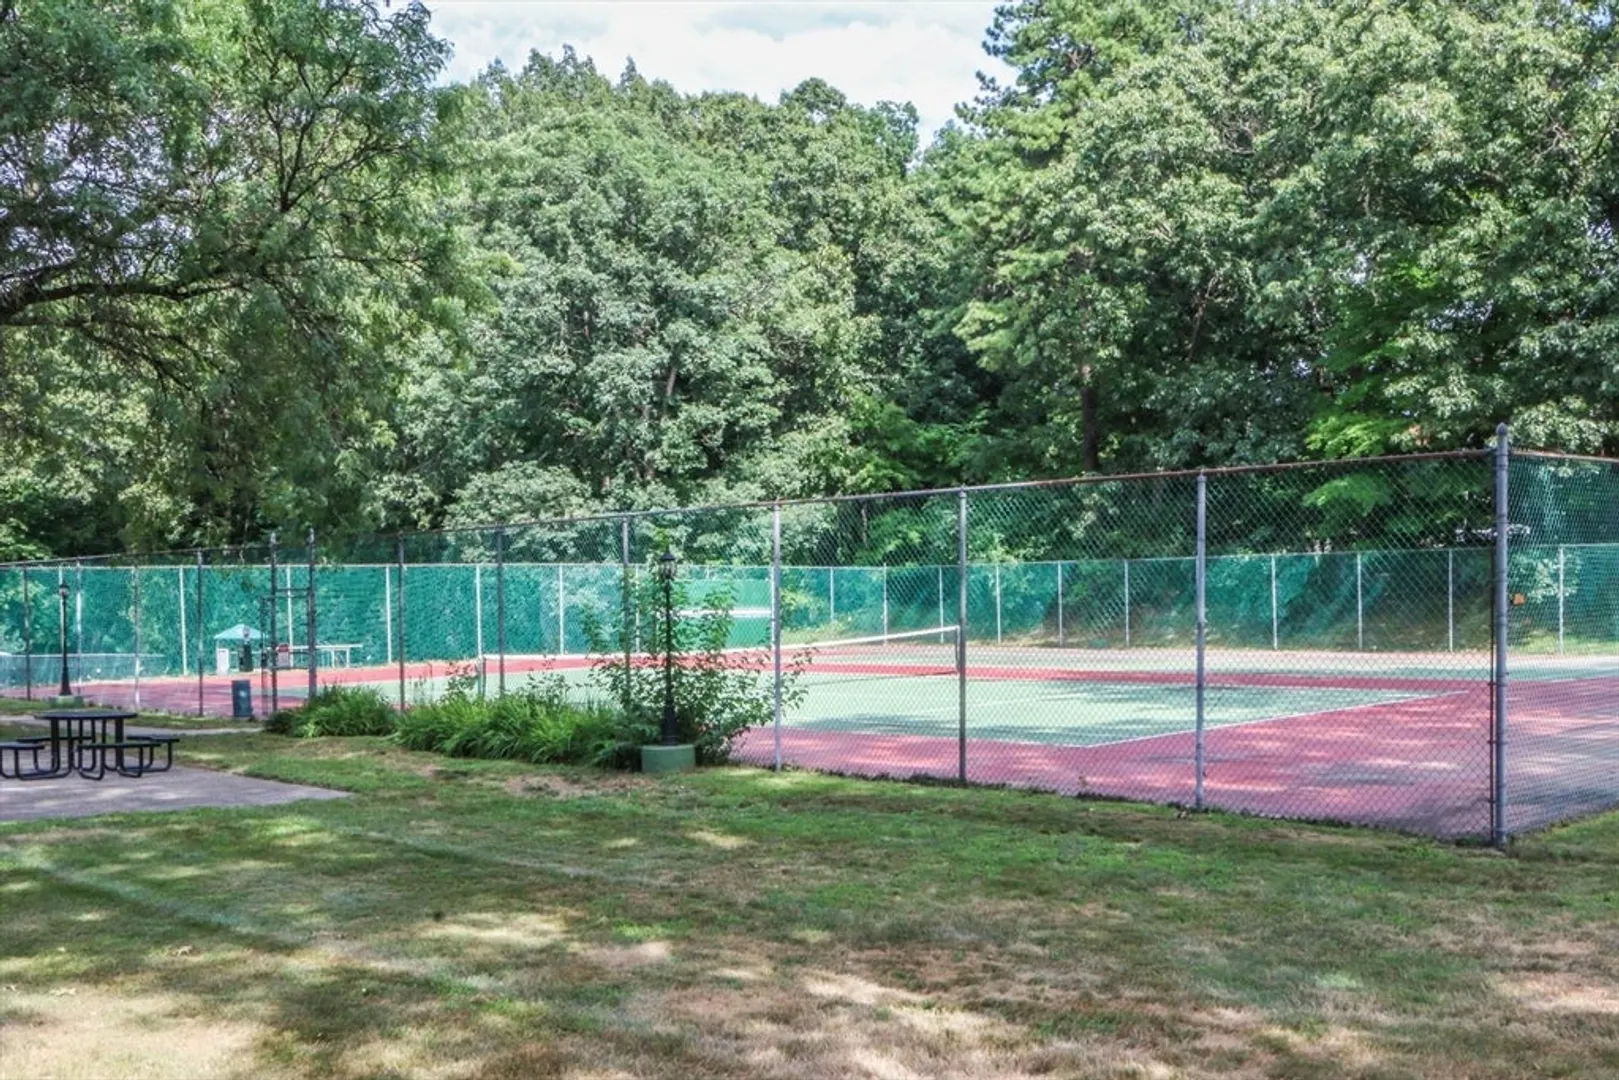
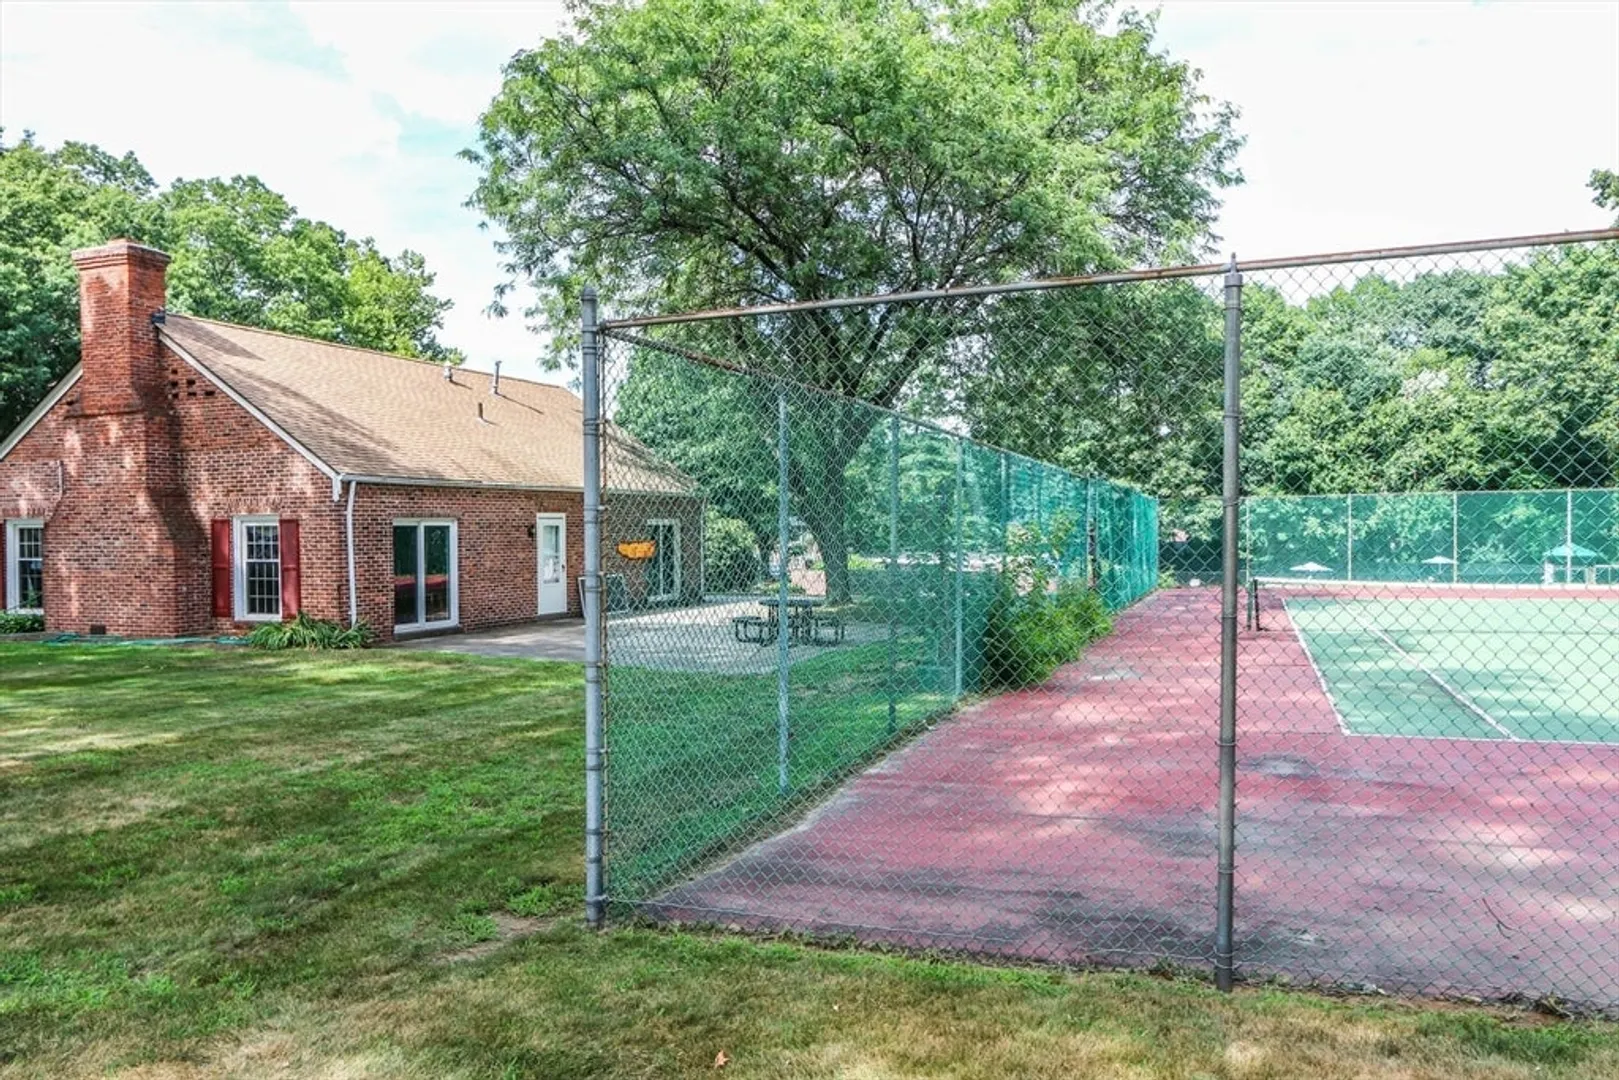
- Exterior Features: Patio - Enclosed, Garden, Professional Landscaping, Tennis Court(s)
- Pets Allowed: Yes w/ Restrictions
- SqFt Source: Public Record
- Year Built Details: Actual
- Year Converted: 1986
- Construction: Frame, Brick
- Flooring: Tile, Carpet, Hardwood
- Roof: Shingle
- Total Number of Units: 289
- Year Built Source: Public Records
- Zoning: R4
-
Amenities
- Community Features: Public Transportation, Shopping, Pool, Tennis Court(s), Park, Walk/Jog Trails, Golf, Medical Facility, Laundromat, Bike Path, Conservation Area, Highway Access, House of Worship
- Parking Features: Detached, Deeded, Assigned, Off Street, Common, Paved
- Covered Parking Spaces: 1
- Pool Features: Association, In Ground
-
Utilities
- Electric: Circuit Breakers
- Water Source: Public
- Sewer: Public Sewer
-
Fees / Taxes
- Assessed Value: $223,000
- HOA Fee Includes: Heat, Gas, Water, Sewer, Insurance, Maintenance Structure, Road Maintenance, Maintenance Grounds, Snow Removal, Trash
- Taxes: $3,581
- HOA Fee Frequency: Monthly
- Tax Year: 2024
Similar Listings
Sold
42 Photos
Sold
34 Photos
Sold
27 Photos
Sold
41 Photos
Content © 2026 MLS Property Information Network, Inc. The information in this listing was gathered from third party resources including the seller and public records.
Listing information provided courtesy of William Raveis R.E. & Home Services.
MLS Property Information Network, Inc. and its subscribers disclaim any and all representations or warranties as to the accuracy of this information.
