
Sold!
$689,500
2
Beds
2/1
Baths
1,875
Living Area
-
Property Description
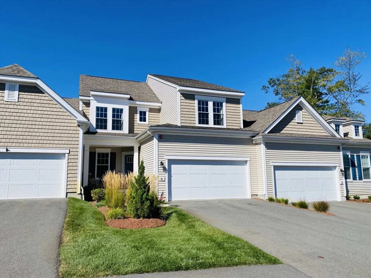
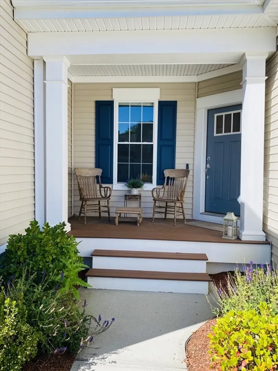
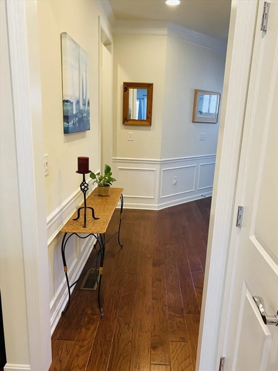
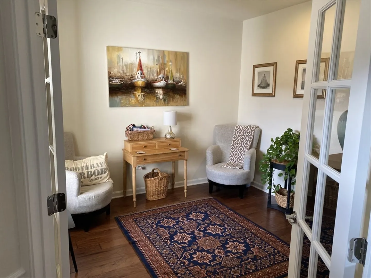
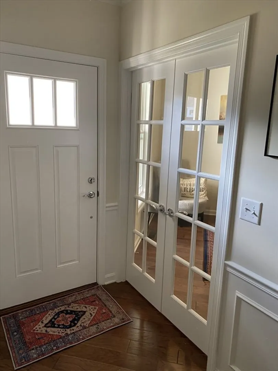
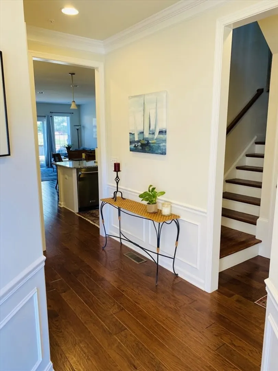
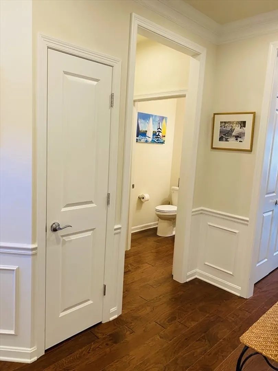
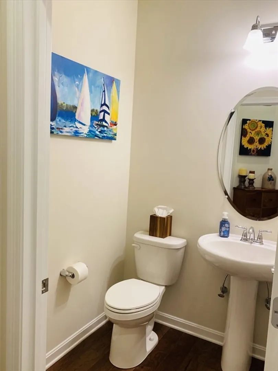
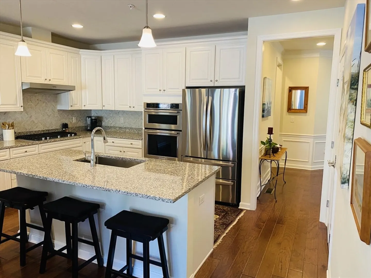
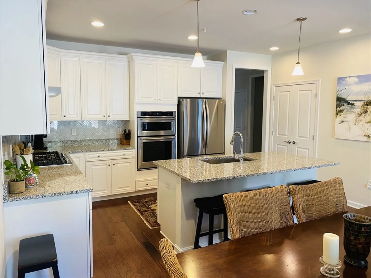
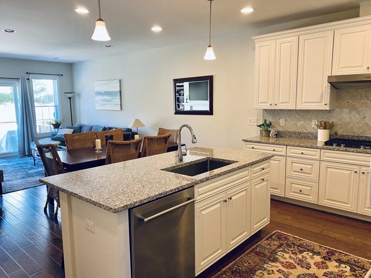
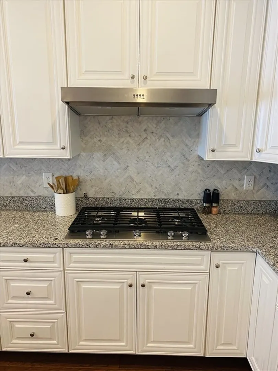
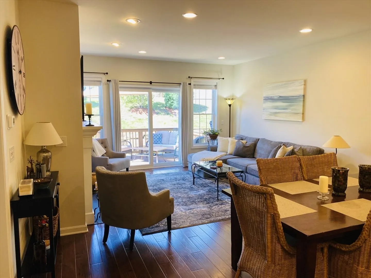
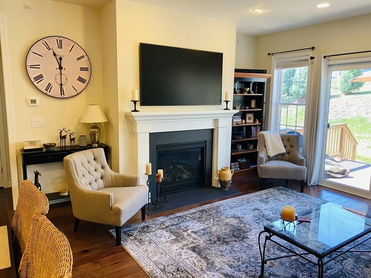
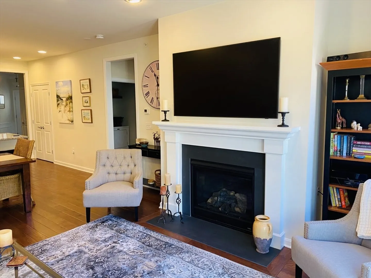
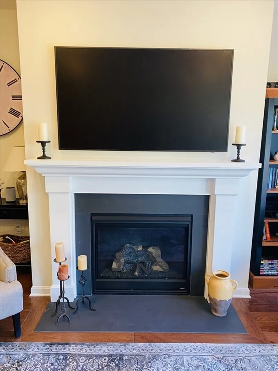
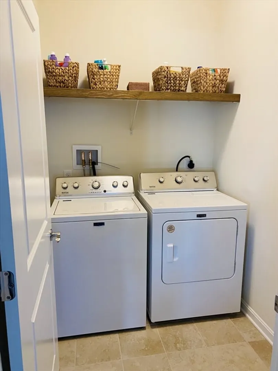
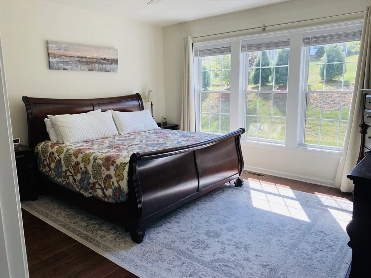
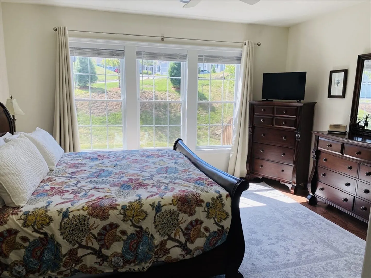
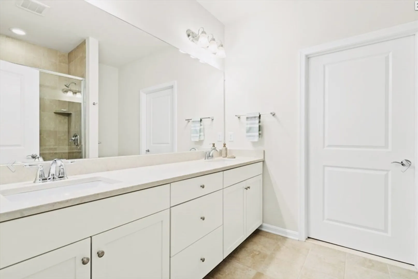
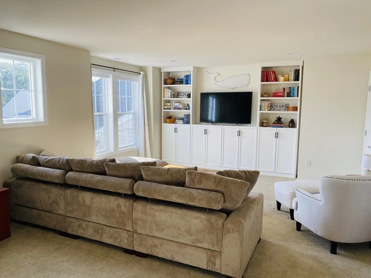
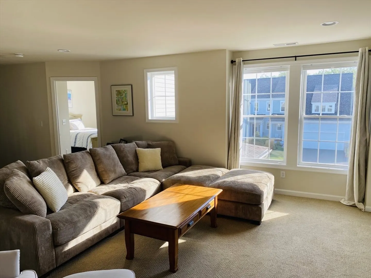
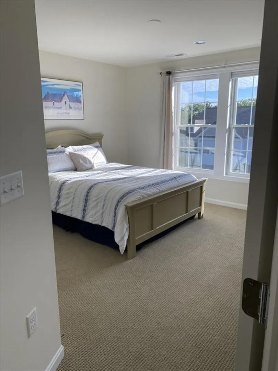
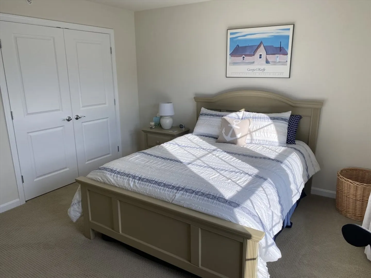
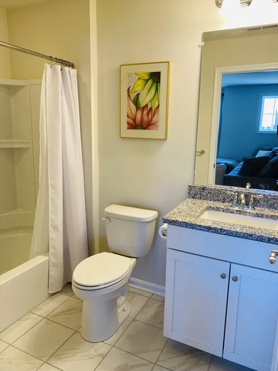
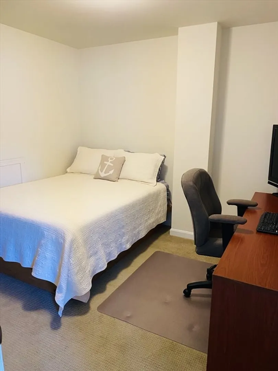
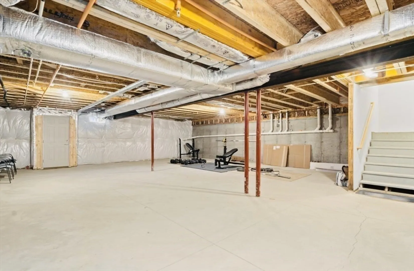
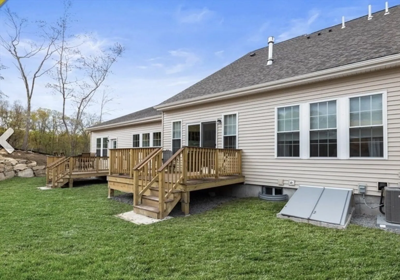
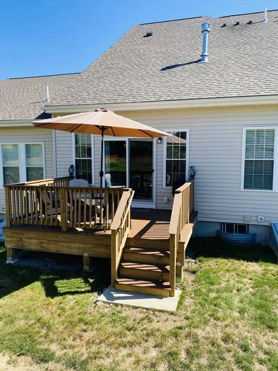
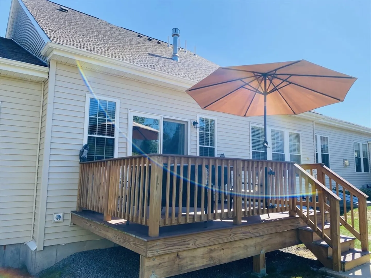
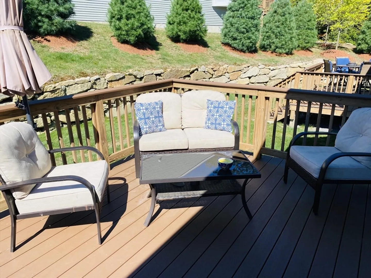
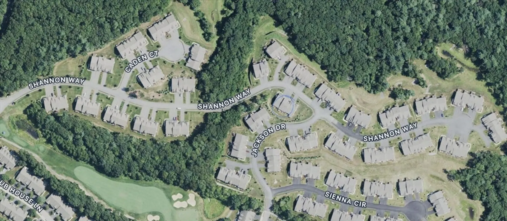
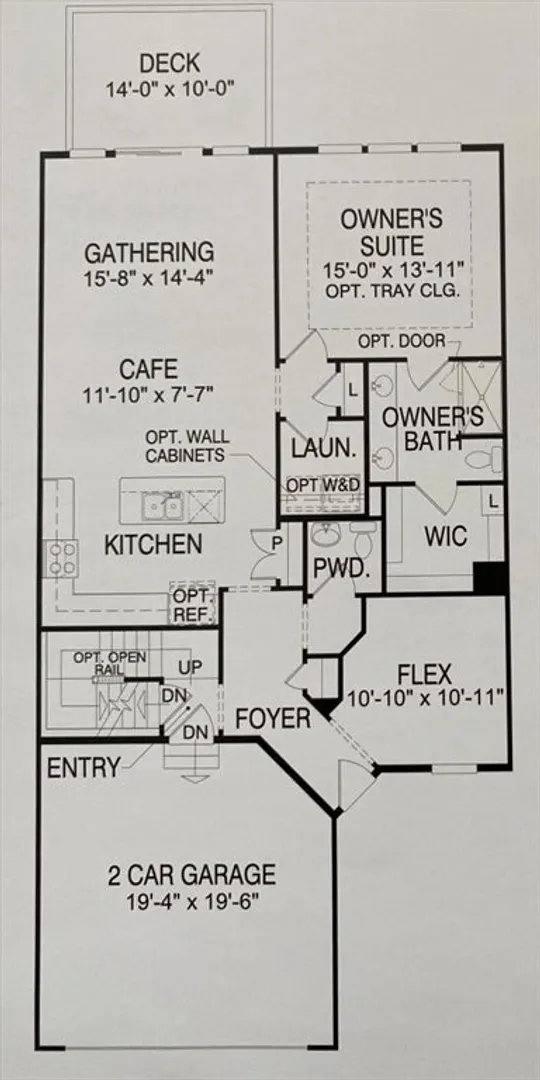
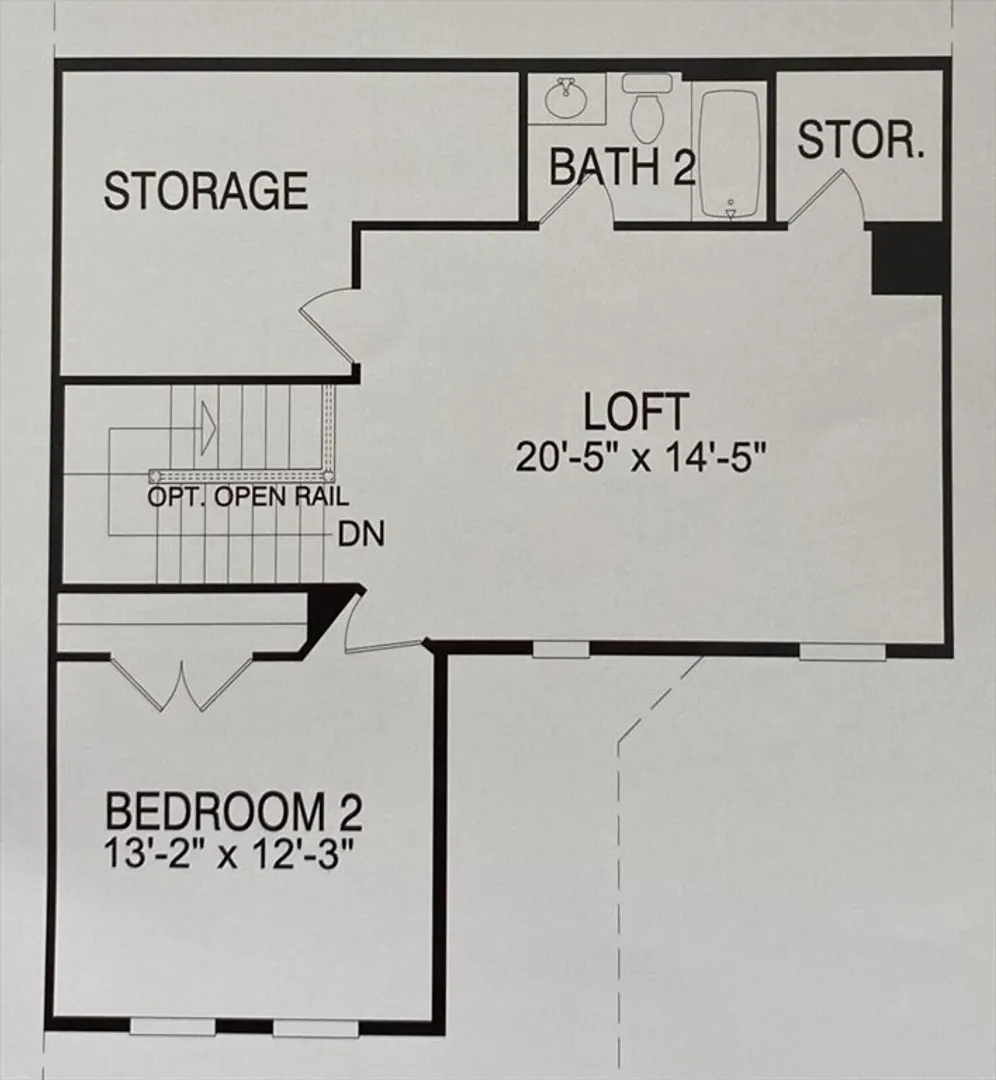
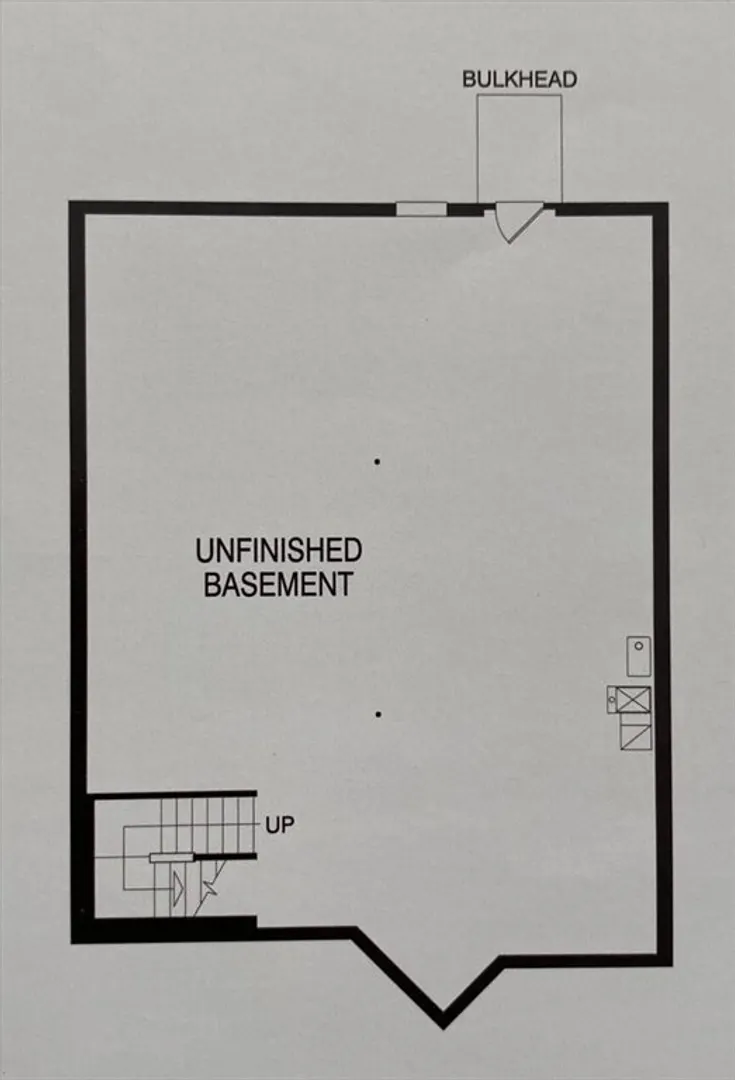
Work related transfer requires sellers to leave this carefully upgraded townhome they love. This home is loaded with extras including a cozy gas fireplace, granite countertops and hardwood floors throughout the first level. The Tuscan floor plan features 2+ bedrooms, a second floor lofted family room, and den/office space. The spacious first floor primary suite offers large walk-in shower, double sink vanity, and roomy walk-in closet. Laundry room is set just off the primary. Half bath located off front hallway. Second floor opens to a bright and sunny family room with custom built-ins, guest bedroom, full bath, extra large storage room and spacious walk-in closet. There is ample storage including a large unfinished basement. Relax and bask in the sun on the front porch with your morning coffee or on the back deck with afternoon sunshine. Enjoy nearby golf with 18 hole and par 3 courses, a great restaurant, and local hiking trails. Upton Ridge is an Active 55+ living community.
-
Highlights
- Acres: 53
- Cooling: Central Air
- HOA Fee: $427
- Property Class: Residential
- Stories: 2
- Unit Number: 41
- Status: Closed
- Building Name: Upton Ridge
- Heating: Central, Forced Air, Natural Gas, ENERGY STAR Qualified Equipment, Other
- Parking Spots: 6
- Property Type: Condominium
- Total Rooms: 6
- Year Built: 2021
-
Additional Details
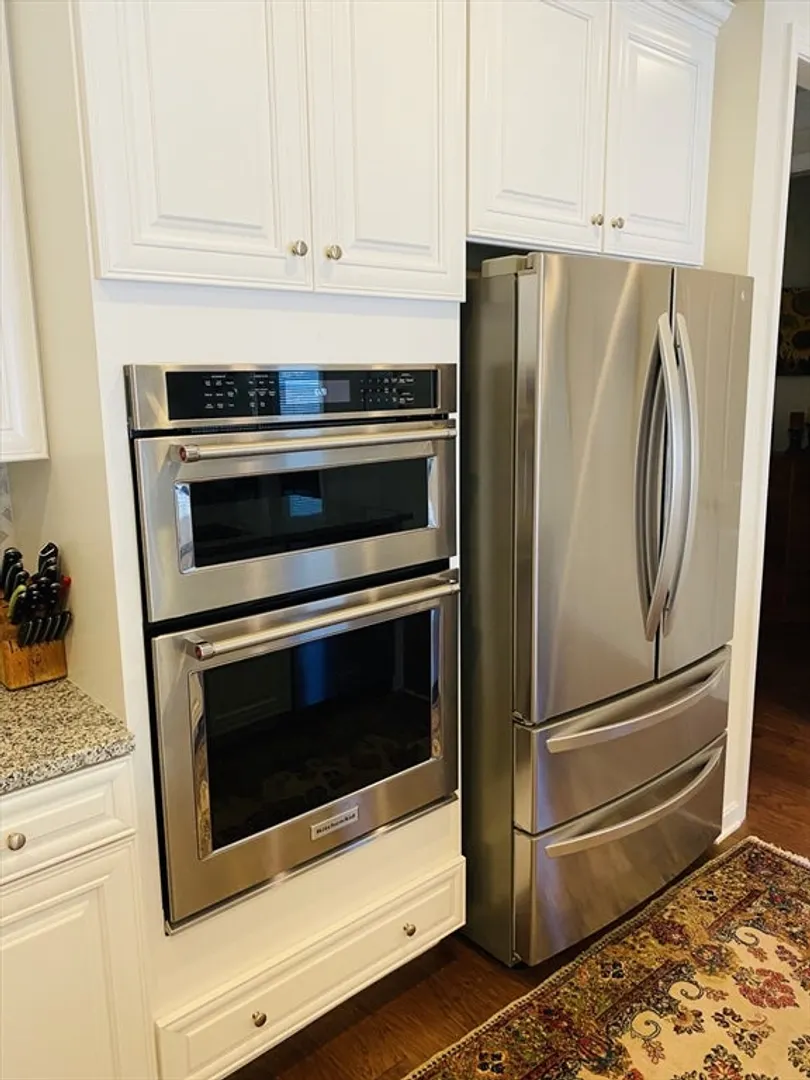
- Appliances: Oven, Dishwasher, Microwave, Range, Refrigerator, Washer, Dryer, Range Hood
- Construction: Frame
- Flooring: Tile, Carpet, Hardwood
- Pets Allowed: Yes
- SqFt Source: Public Record
- Year Built Details: Actual
- Zoning: 3
- Basement: Y
- Fireplaces: 1
- Interior Features: Internet Available - Broadband, High Speed Internet
- Roof: Shingle
- Total Number of Units: 3
- Year Built Source: Public Records
-
Amenities
- Covered Parking Spaces: 2
- Waterfront Features: Lake/Pond, Beach Ownership(Public)
- Parking Features: Attached, Garage Door Opener, Off Street
-
Utilities
- Sewer: Public Sewer
- Water Source: Public
-
Fees / Taxes
- Assessed Value: $602,100
- HOA Fee Includes: Insurance, Maintenance Structure, Road Maintenance, Maintenance Grounds, Snow Removal, Trash, Reserve Funds
- Taxes: $7,918
- HOA Fee Frequency: Monthly
- Tax Year: 2025
Similar Listings
Sold
NEW CONSTRUCTION
17 Photos
Sold
NEW CONSTRUCTION
2 Photos
Sold
24 Photos
Sold
42 Photos
Content © 2026 MLS Property Information Network, Inc. The information in this listing was gathered from third party resources including the seller and public records.
Listing information provided courtesy of Coldwell Banker Realty - Plymouth.
MLS Property Information Network, Inc. and its subscribers disclaim any and all representations or warranties as to the accuracy of this information.
