
Sold!
$1,450,000
4
Beds
3/1
Baths
2,712
Living Area
-
Property Description
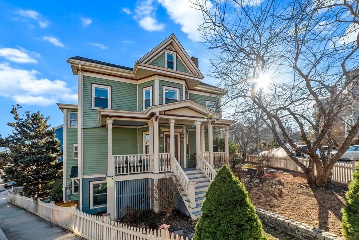
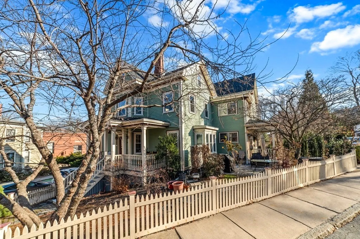
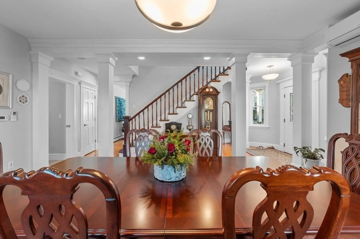
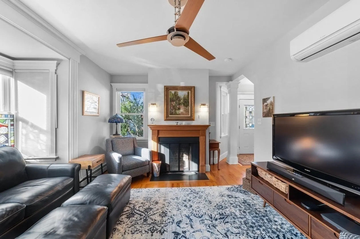
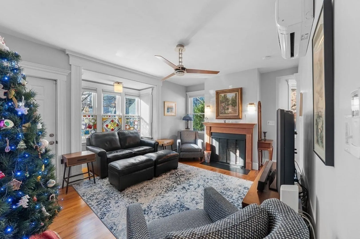
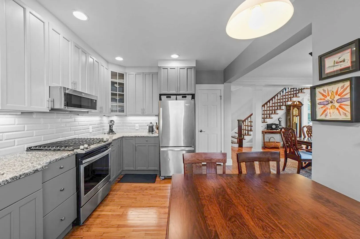
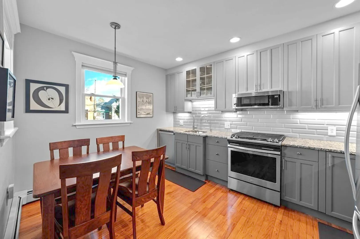
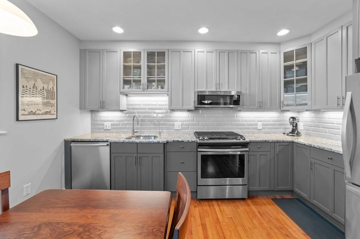
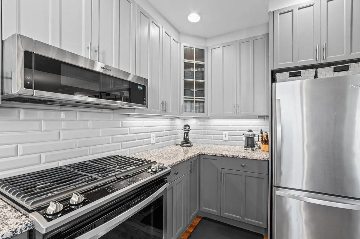
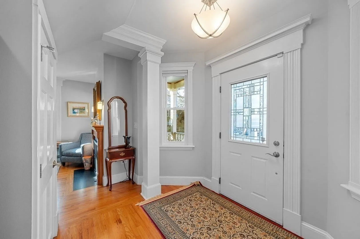
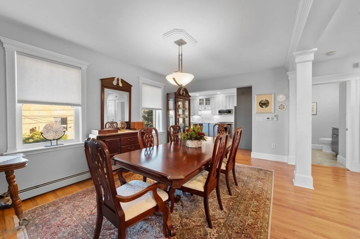
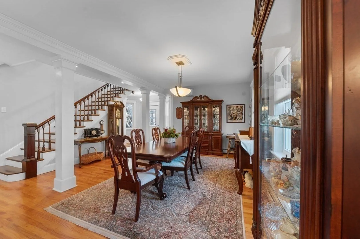
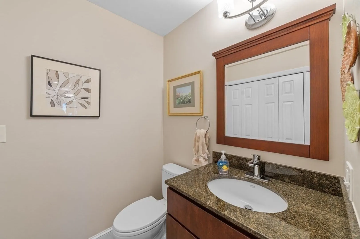
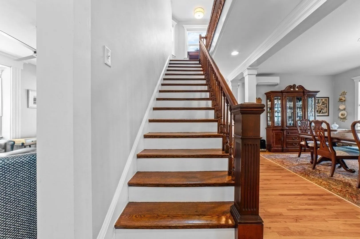
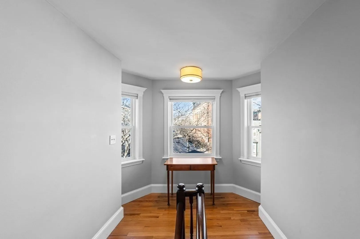
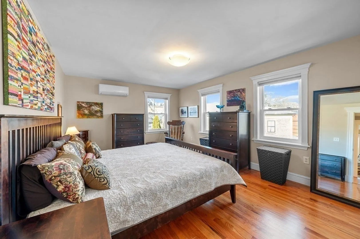
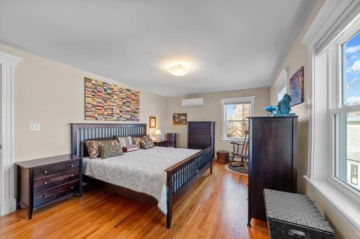
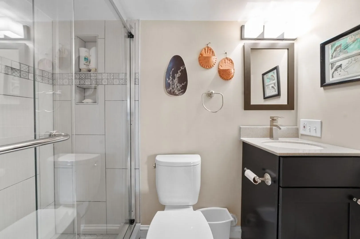
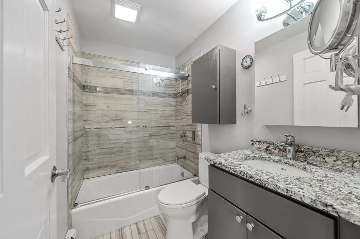
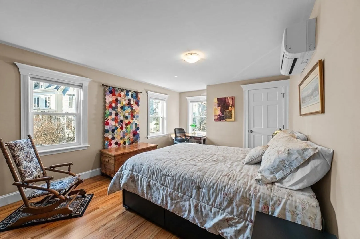
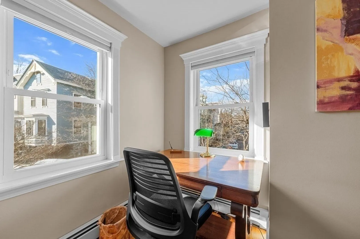
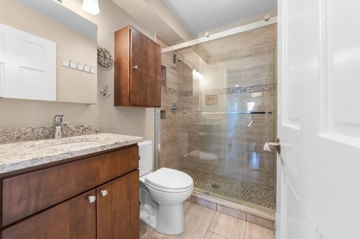
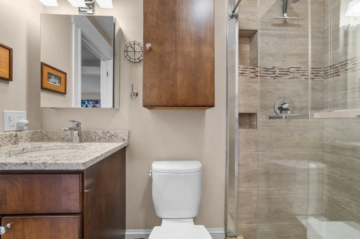
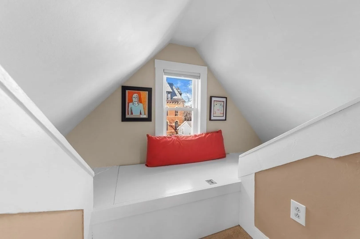
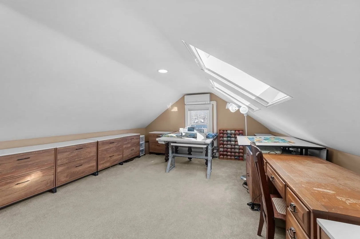
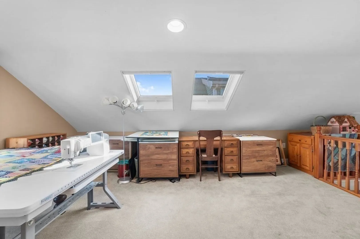
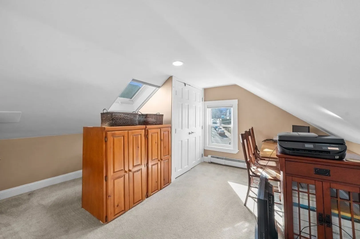
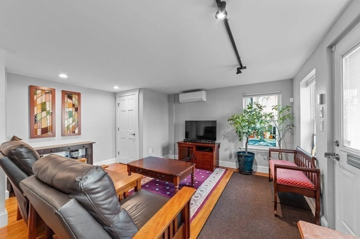
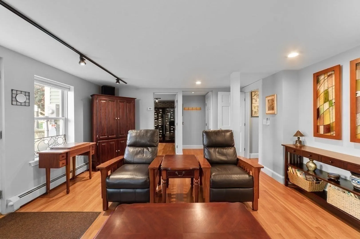
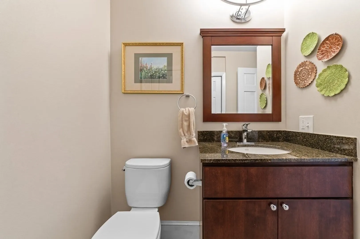
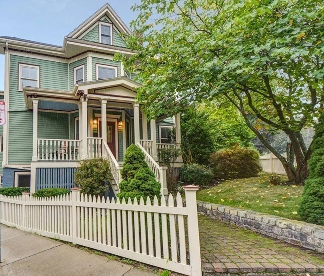
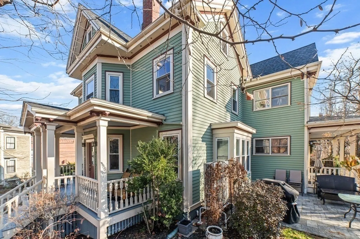
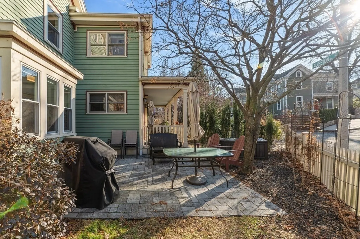
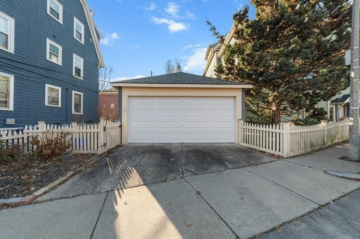
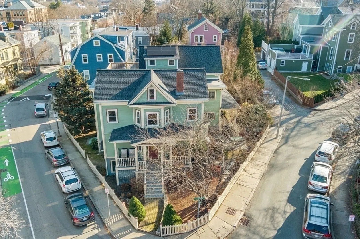
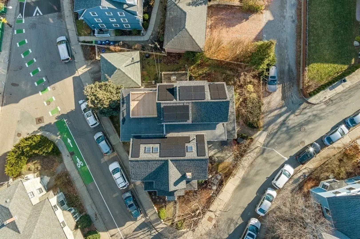
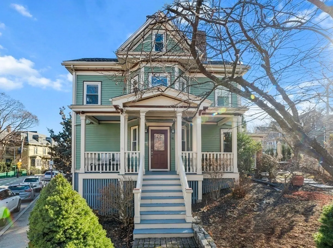
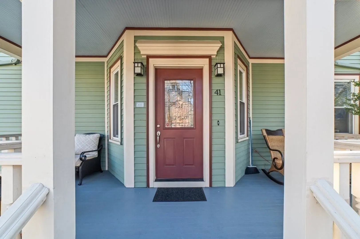
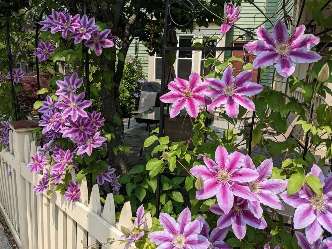
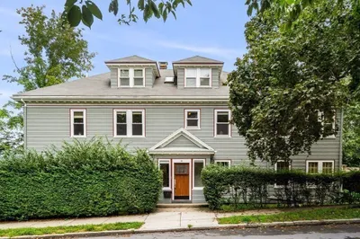
Welcome to the coveted Sumner Hill neighborhood! This Victorian-style condo lives like a single family in an A+ location & boasts 4 BR's, 4 recently gut renovated baths & garage parking. Pride in ownership shines through w/ stunning curb appeal, lush landscaping, new paver patio + a well-maintained facade. Inside find a tastefully updated kitchen, spacious dining room, living room w/ fireplace & a powder room all freshly painted w/ an on trend neutral palate. The period detailed staircase leads to the primary BR w/ a renovated ensuite + another BR & a family bath. The 3rd floor offers flex space for an additional bedroom, playroom or workout area. Adding tremendous value to this home is the lower level w/ a private entrance ideal for a private home office, in-law suite or au pair. Energy efficiency prevails w/ Pella windows, 2 heat pumps & 6 mini-splits. Solar panels & a new roof contribute to sustainability. Moments to shops, restaurants, parks, Green St. T & all the hip spots in JP!
-
Highlights
- Area: Jamaica Plain
- Cooling: Heat Pump, Air Source Heat Pumps (ASHP), Ductless
- HOA Fee: $155
- Property Class: Residential
- Stories: 4
- Unit Number: 41
- Status: Closed
- Building Name: Gateway To Sumner Hill
- Heating: Central, Baseboard, Natural Gas, Active Solar, ENERGY STAR Qualified Equipment, Air Source Heat Pumps (ASHP), Ductless
- Parking Spots: 1
- Property Type: Condominium
- Total Rooms: 13
- Year Built: 1865
-
Additional Details
- Appliances: Range, Disposal, Microwave, Water Treatment, ENERGY STAR Qualified Refrigerator, ENERGY STAR Qualified Dryer, ENERGY STAR Qualified Dishwasher, ENERGY STAR Qualified Washer, Range Hood, Rangetop - ENERGY STAR, Oven, Plumbed For Ice Maker
- Construction: Frame
- Exterior Features: Porch, Patio, Fenced Yard, Rain Gutters, Other
- Flooring: Tile, Carpet, Hardwood, Flooring - Stone/Ceramic Tile, Flooring - Hardwood
- Pets Allowed: Yes
- SqFt Source: Unit Floor Plan
- Year Built Details: Renovated Since
- Year Converted: 2000
- Basement: Y
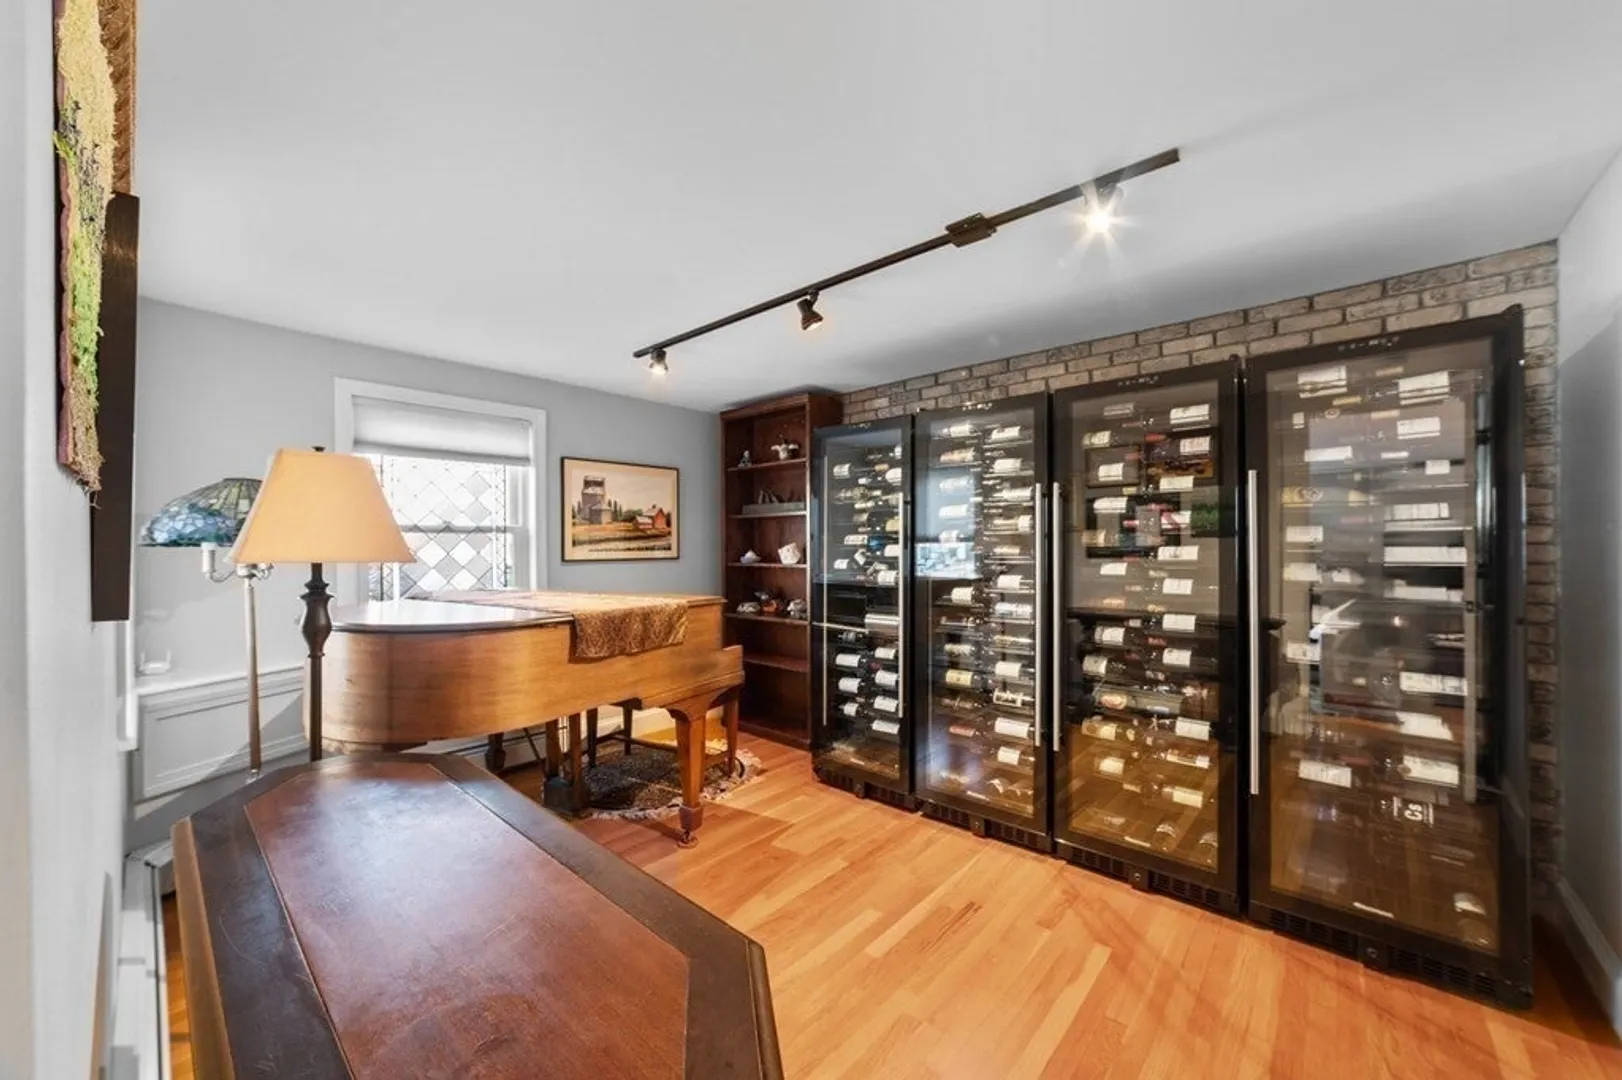
- Exclusions: Stained Glass Window Hangings & Wine Refrigerators
- Fireplaces: 1
- Interior Features: Bathroom - Full, Bathroom - Tiled With Shower Stall, Countertops - Stone/Granite/Solid, Lighting - Overhead, Walk-In Closet(s), Closet, Bathroom, Home Office-Separate Entry, High Speed Internet
- Roof: Shingle, Rubber
- Total Number of Units: 2
- Year Built Source: Public Records
- Zoning: 3f-5000
-
Amenities
- Community Features: Public Transportation, Shopping, Pool, Tennis Court(s), Park, Walk/Jog Trails, Golf, Medical Facility, Laundromat, Bike Path, Conservation Area, Highway Access, House of Worship, Private School, Public School, T-Station, University
- Parking Features: Detached, Garage Door Opener, Deeded, Assigned
- Covered Parking Spaces: 1
- Security Features: Security System
-
Utilities
- Electric: 220 Volts, Circuit Breakers, 200+ Amp Service
- Water Source: Public
- Sewer: Public Sewer
-
Fees / Taxes
- Assessed Value: $1,081,400
- HOA Fee Includes: Water, Sewer, Insurance
- Taxes: $8,228
- HOA Fee Frequency: Monthly
- Tax Year: 2024
Similar Listings
Sold
8 Photos
Sold
20 Photos
Sold
36 Photos
Sold
38 Photos
Content © 2026 MLS Property Information Network, Inc. The information in this listing was gathered from third party resources including the seller and public records.
Listing information provided courtesy of Cabot & Company.
MLS Property Information Network, Inc. and its subscribers disclaim any and all representations or warranties as to the accuracy of this information.
