
Sold!
$957,000
4
Beds
2/1
Baths
2,712
Living Area
-
Property Description
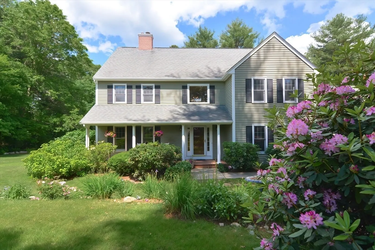
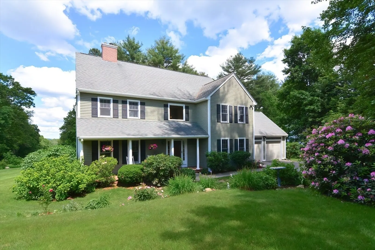
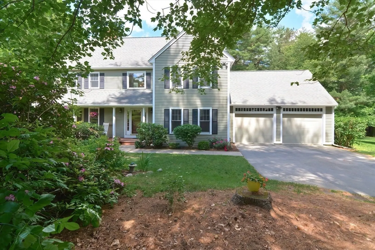
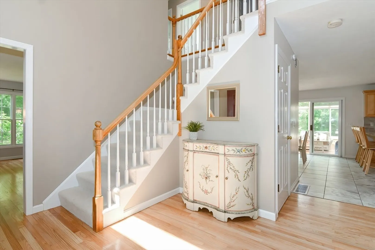
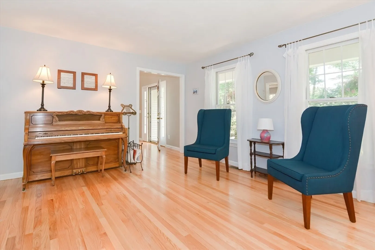
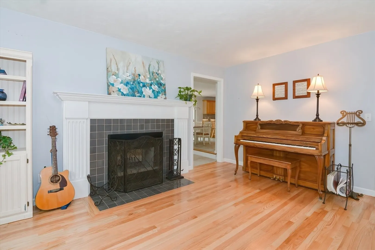
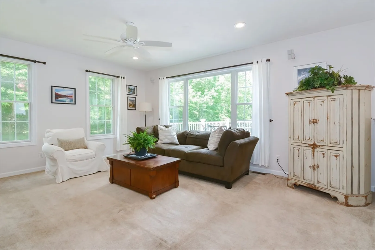
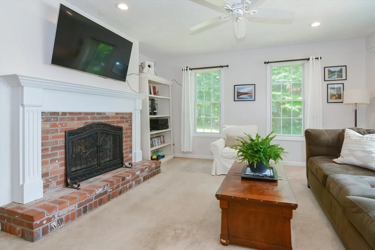
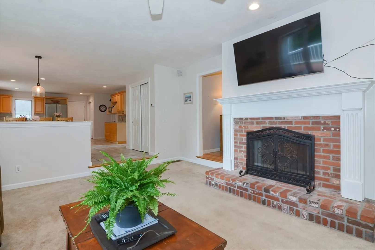
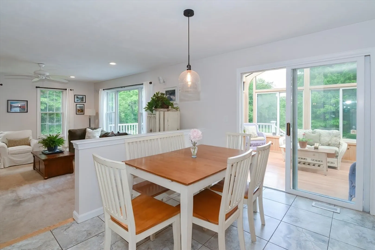
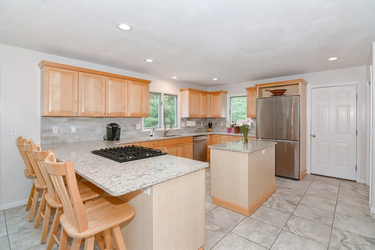
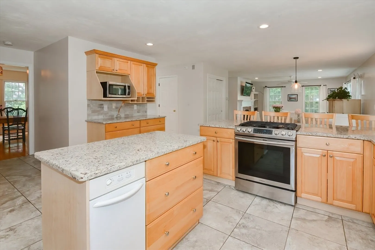
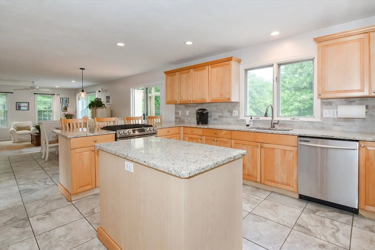
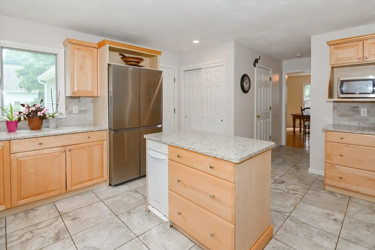
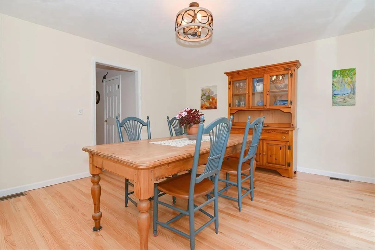
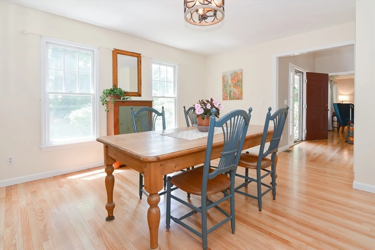
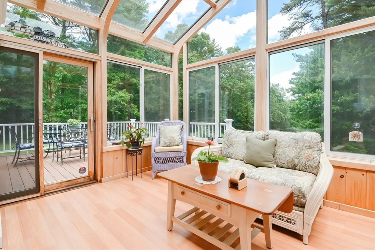
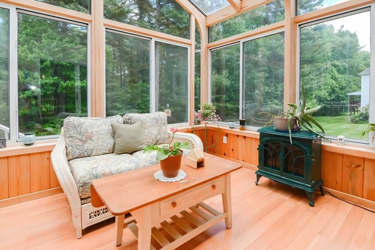
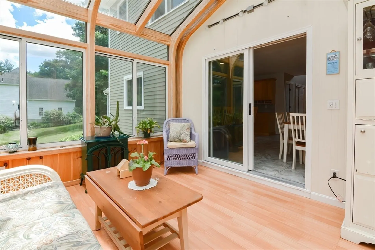
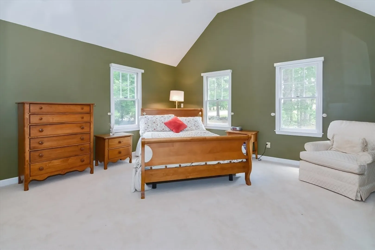
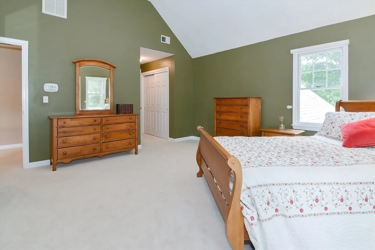
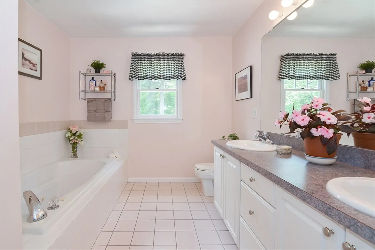
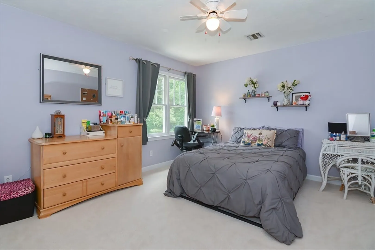
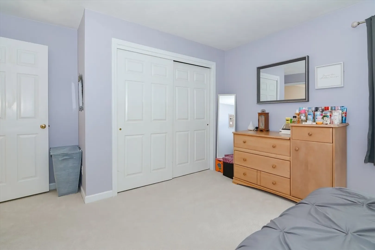
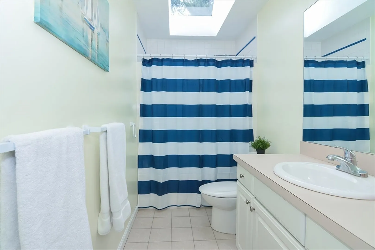
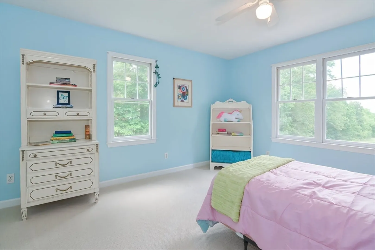
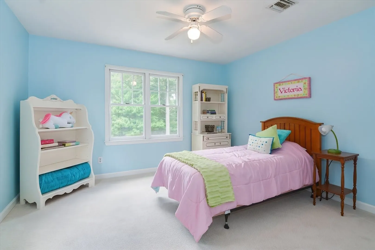
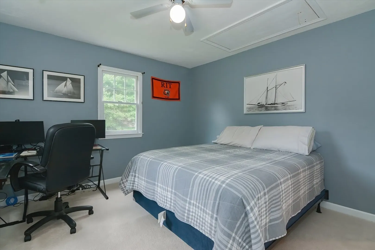
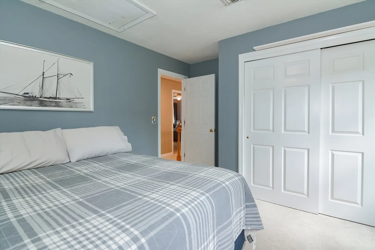
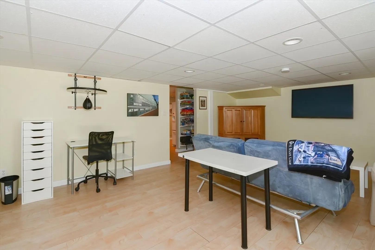
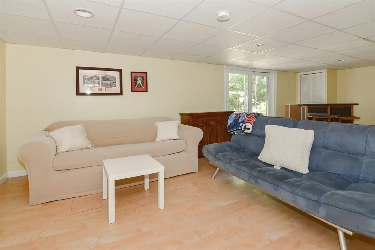
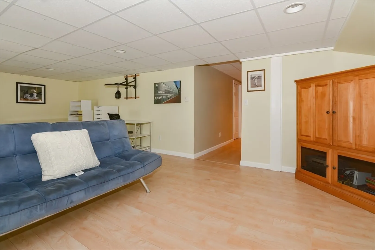
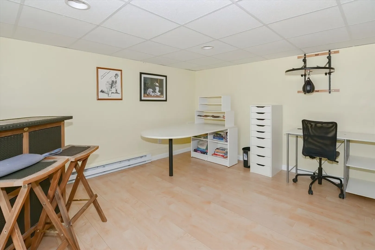
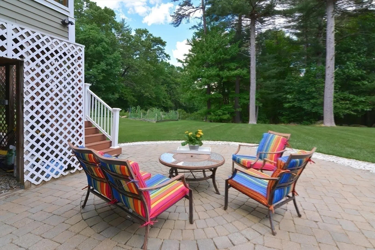
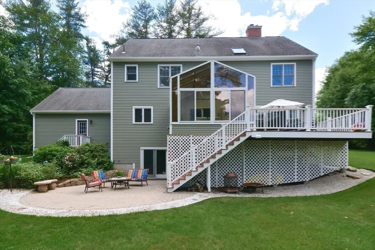
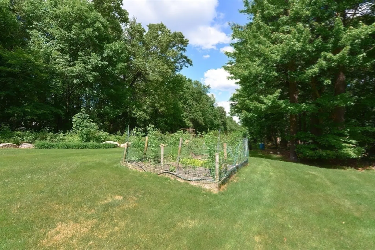
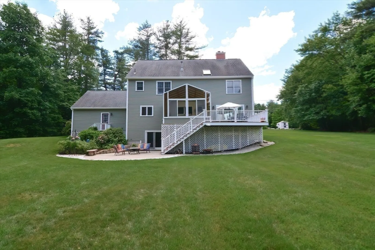
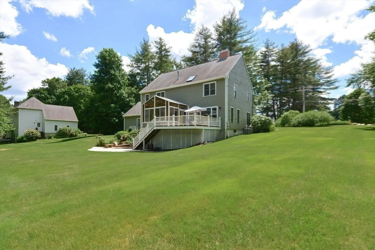
Nature and Tranquility abound! Stunning young Colonial nestled in and surrounded by lush greenery, berry bushes and vegetable gardens. Large open eat-in kitchen w/ granite counters, maple cabinets, and SS appliances. Directly off the kitchen, features a stunning Brady Built all glass Sunroom w/screens. Slider access to a Trex deck overlooks an expansive and private back yard. Family and Piano rooms offer a dual ambient fireplace. Newly refinished HW floors. Seperate laundry, pantry, DR and 1/2 bath finish the main level. Upper level features New Carpet. Primary suite w/dual closets, one walk-in, large en-suite with soaking tub and separate shower. 3 oversized bedrooms and a full bath complete this level. Bedrooms and garage are fitted w/closet systems. LL offers extra finished space great for recreation,gym,media or the crafting enthusiast. Slider to the back yard patio. Extra storage. Beautiful views, trails, and quiet serenity. Close to major rts 495&135 and Lake Whitehall boat ramp
-
Highlights
- Acres: 1
- Has View: Yes
- Parking Spots: 4
- Property Type: Single Family Residence
- Total Rooms: 9
- Status: Closed
- Cooling: Central Air
- Heating: Forced Air, Natural Gas
- Property Class: Residential
- Style: Colonial
- Year Built: 1994
-
Additional Details
- Appliances: Gas Water Heater, Water Heater, Range, Dishwasher, Disposal, Trash Compactor, Microwave, Refrigerator, Washer, Dryer
- Construction: Frame
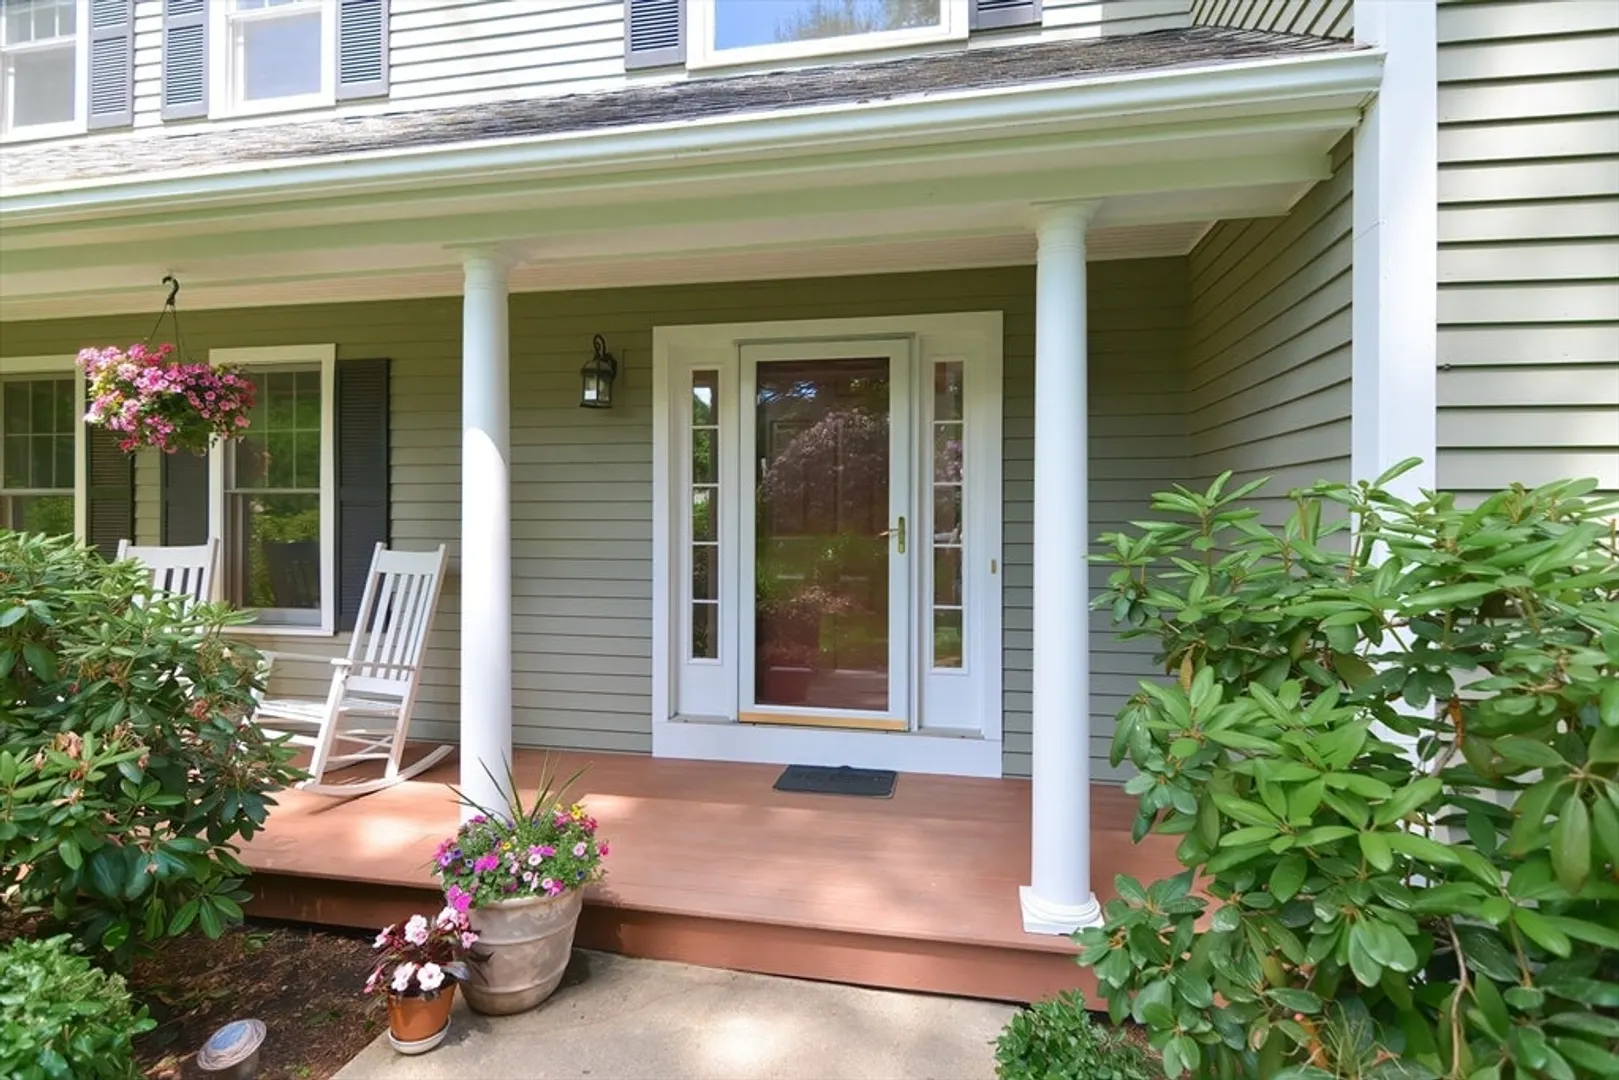
- Exterior Features: Porch, Deck - Vinyl, Deck - Composite, Patio, Rain Gutters, Professional Landscaping, Sprinkler System, Garden
- Flooring: Tile, Carpet, Laminate, Hardwood, Flooring - Stone/Ceramic Tile, Flooring - Hardwood
- Interior Features: Ceiling Fan(s), Closet/Cabinets - Custom Built, Recessed Lighting, Slider, Pantry, Breakfast Bar / Nook, Cathedral Ceiling(s), Lighting - Pendant, Sun Room, Media Room, Foyer, Wired for Sound, High Speed Internet
- Road Frontage Type: Public
- View: Scenic View(s)
- Year Built Source: Public Records
- Basement: Full, Partially Finished, Walk-Out Access, Interior Entry, Sump Pump, Radon Remediation System, Concrete
- Exclusions: All Tvs, 2 Work Benches In Shop, 1 Work Bench In Storage Area, Sunroom Electric Heater
- Fireplaces: 2
- Foundation: Concrete Perimeter
- Lot Features: Wooded, Easements, Gentle Sloping
- Roof: Shingle
- Year Built Details: Actual
- Zoning: A
-
Amenities
- Community Features: Shopping, Tennis Court(s), Park, Walk/Jog Trails, Golf, Medical Facility, Highway Access, House of Worship, Public School
- Parking Features: Attached, Garage Door Opener, Storage, Paved Drive, Off Street, Deeded, Paved
- Covered Parking Spaces: 2
- Waterfront Features: Beach Front, Lake/Pond, Beach Ownership(Public)
-
Utilities
- Electric: 200+ Amp Service
- Water Source: Public
- Sewer: Private Sewer
-
Fees / Taxes
- Assessed Value: $824,700
- Compensation Based On: Net Sale Price
- Tax Year: 2024
- Buyer Agent Compensation: 2.0%
- Facilitator Compensation: 2.0%
- Taxes: $12,049
Similar Listings
Sold
NEW CONSTRUCTION
32 Photos
Sold
39 Photos
Sold
38 Photos
Sold
NEW CONSTRUCTION
1 Photo
Content © 2026 MLS Property Information Network, Inc. The information in this listing was gathered from third party resources including the seller and public records.
Listing information provided courtesy of RE/MAX Executive Realty.
MLS Property Information Network, Inc. and its subscribers disclaim any and all representations or warranties as to the accuracy of this information.
