
Sold!
$535,000
3
Beds
1
Bath
1,219
Living Area
-
Property Description
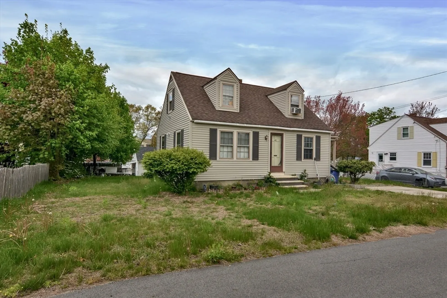
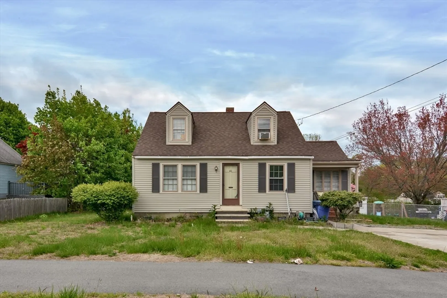
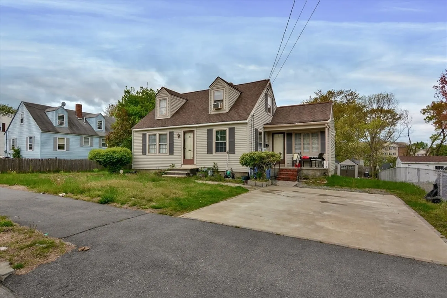
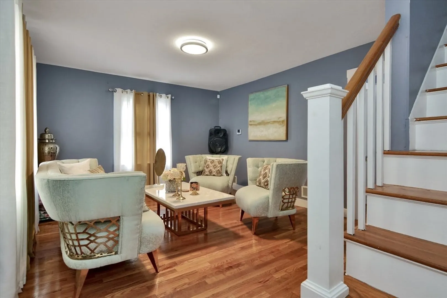
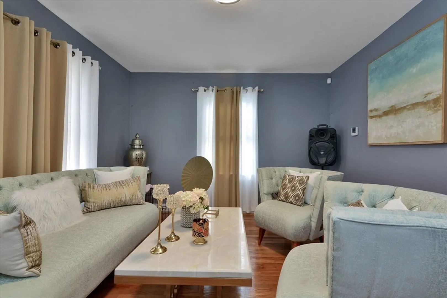
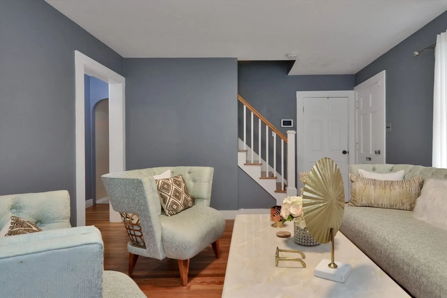
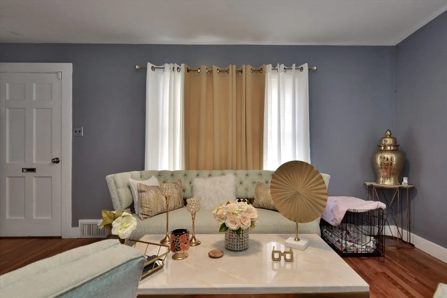
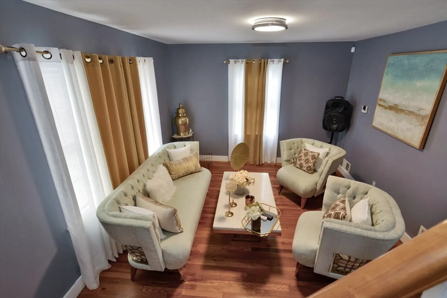
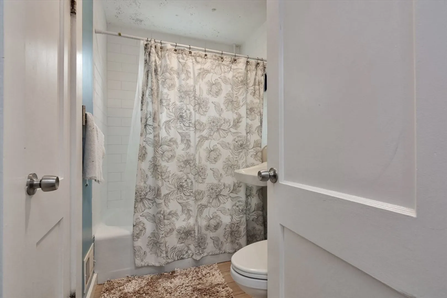
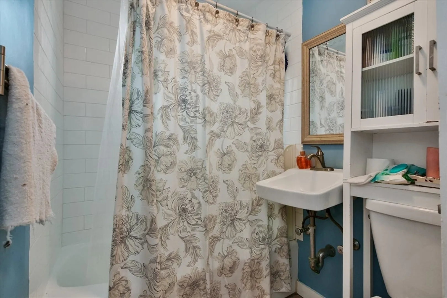
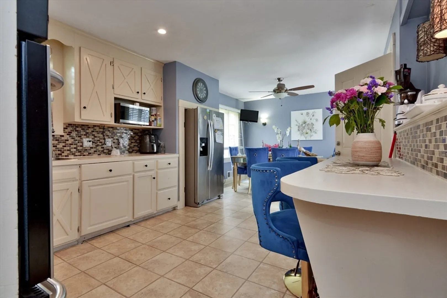
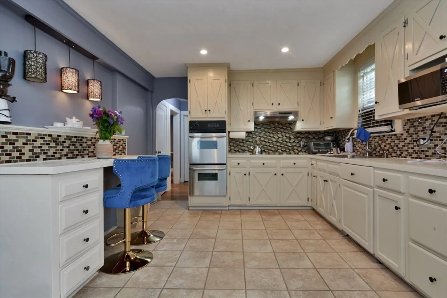
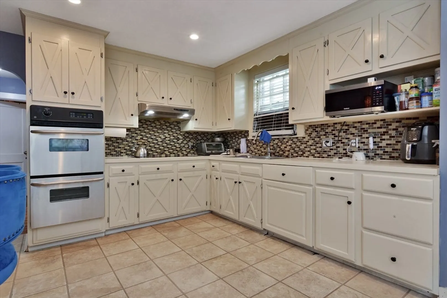
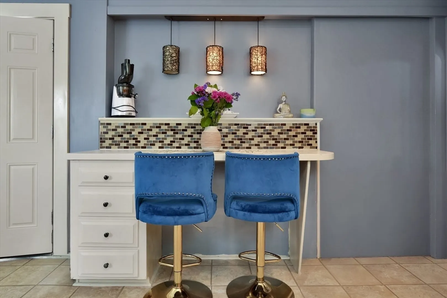
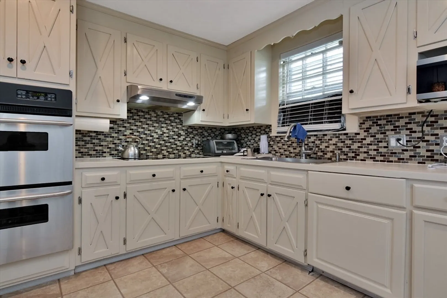
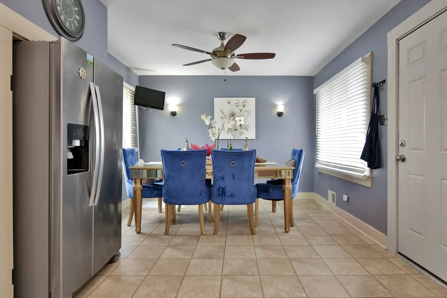
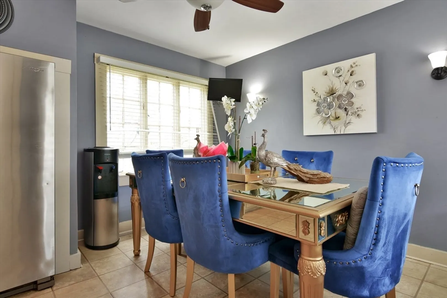
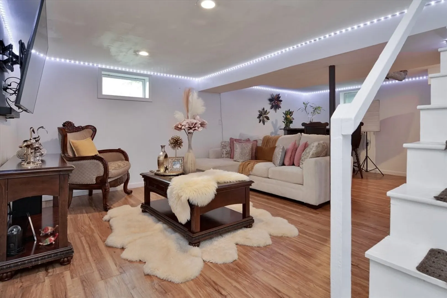
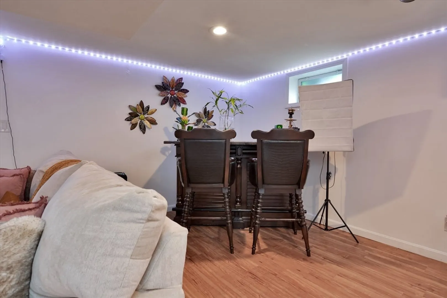
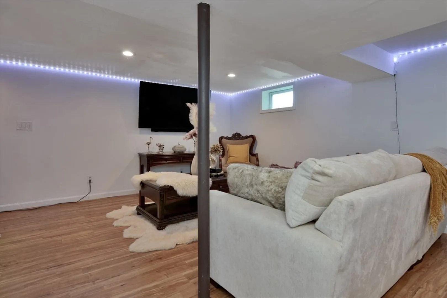
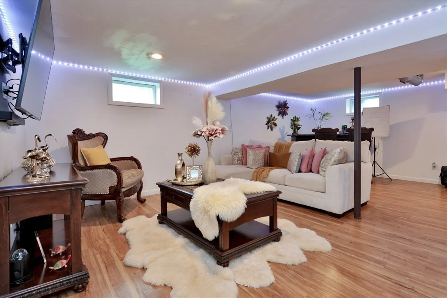
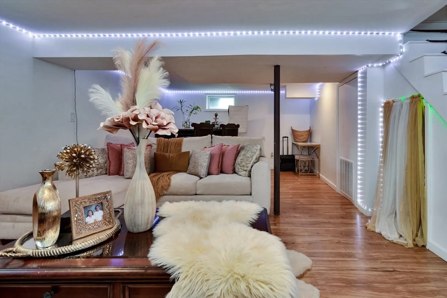
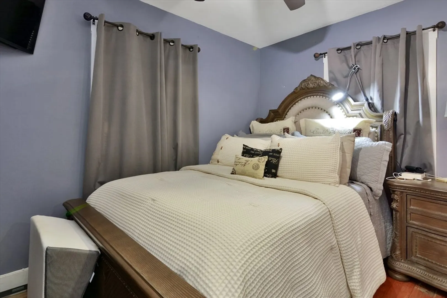
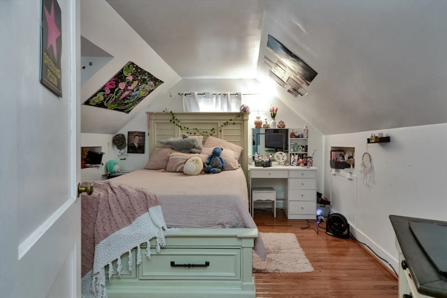
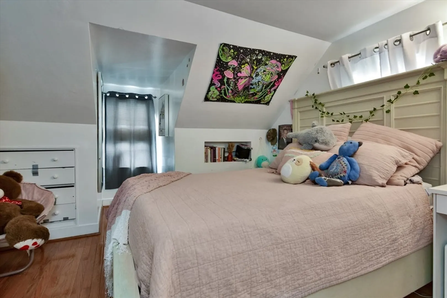
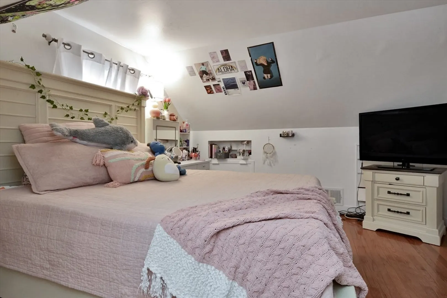
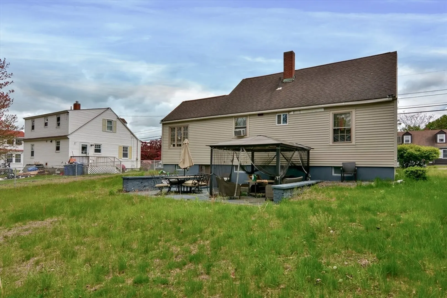
Don't miss out on this charming Cape-style home located in a friendly South Lawrence neighborhood. This 3-bedroom, 1-bathroom gem has been beautifully maintained and features stunning antique hardwood floors, an open kitchen with stainless steel appliances, and a spacious, finished basement. The home offers a convenient first-floor master bedroom and an updated bathroom with subway tile and modern fixtures. Enjoy meals in the formal dining room or the cozy eat-in kitchen. The large, fenced-in backyard is ideal for entertaining or unwinding by the fire pit. With easy access to I-93 and I-495, this home is perfectly situated and won't be available for long!
-
Highlights
- Heating: Forced Air, Natural Gas
- Property Class: Residential
- Style: Cape
- Year Built: 1950
- Parking Spots: 2
- Property Type: Single Family Residence
- Total Rooms: 6
- Status: Closed
-
Additional Details
- Appliances: Gas Water Heater, Range, Oven, Microwave, Refrigerator, Washer, Dryer
- Construction: Frame
- Flooring: Tile, Laminate, Hardwood
- Road Frontage Type: Public
- Year Built Details: Approximate
- Zoning: Res
- Basement: Full, Finished, Interior Entry
- Exterior Features: Deck, Patio, Rain Gutters, Storage, Garden
- Foundation: Concrete Perimeter
- Roof: Shingle
- Year Built Source: Public Records
-
Amenities
- Community Features: Public Transportation, Shopping
- Parking Features: Paved Drive, Off Street
-
Utilities
- Electric: 100 Amp Service
- Water Source: Public
- Sewer: Public Sewer
-
Fees / Taxes
- Assessed Value: $387,400
- Taxes: $3,583
- Tax Year: 2024
Similar Listings
Sold
27 Photos
Sold
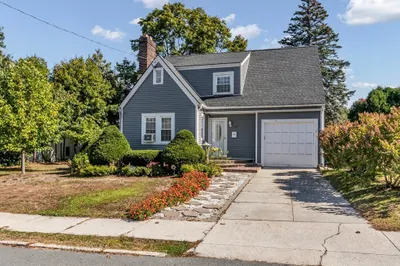
39 Photos
Sold
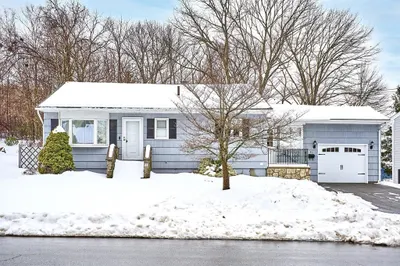
28 Photos
Sold
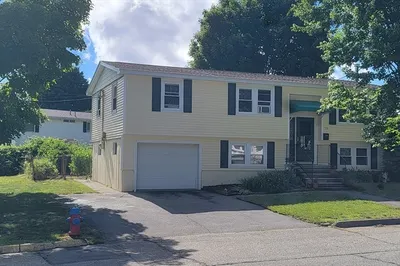
21 Photos
Content © 2026 MLS Property Information Network, Inc. The information in this listing was gathered from third party resources including the seller and public records.
Listing information provided courtesy of Keller Williams Realty.
MLS Property Information Network, Inc. and its subscribers disclaim any and all representations or warranties as to the accuracy of this information.
