
Sold!
$580,000
3
Beds
2
Baths
2,160
Living Area
-
Property Description
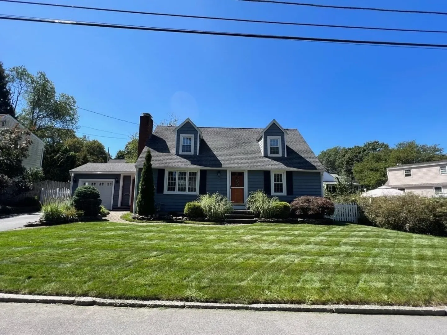
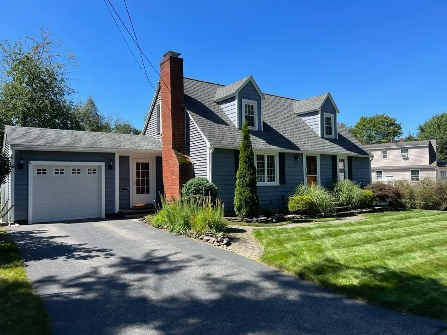
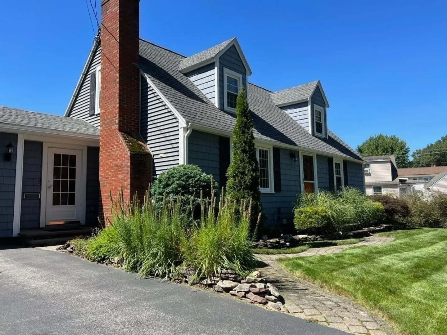
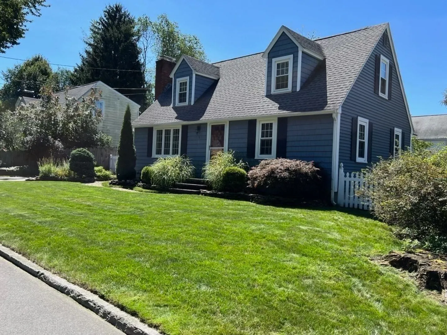
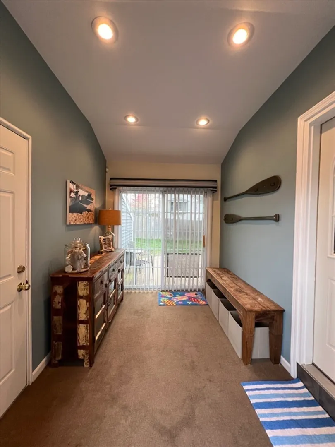
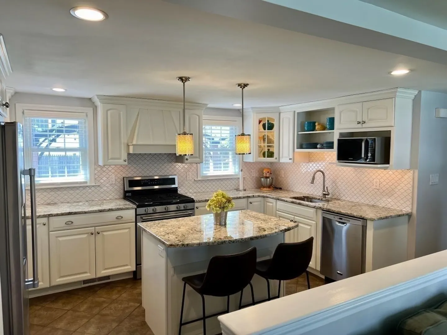
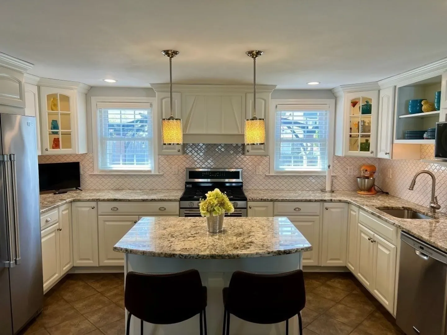
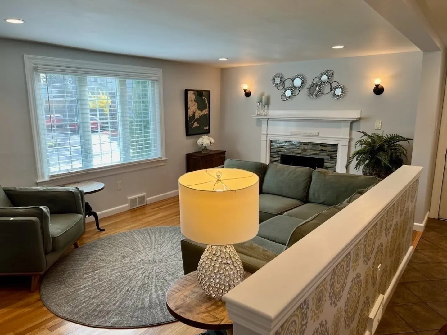
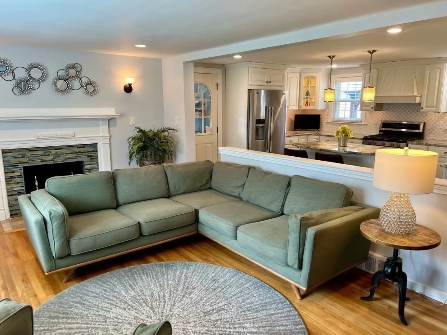
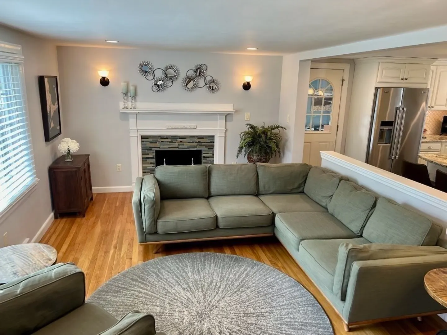
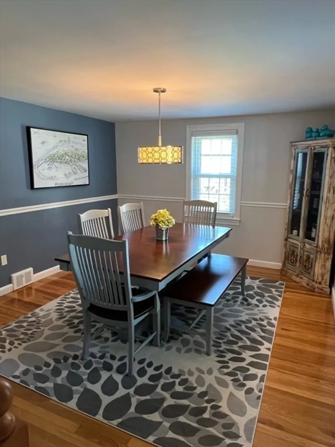
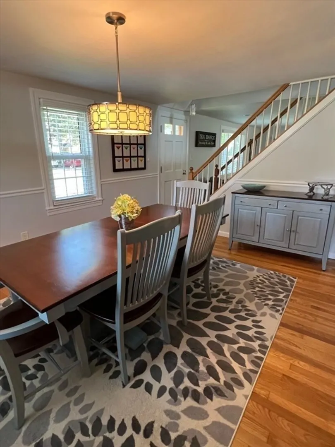
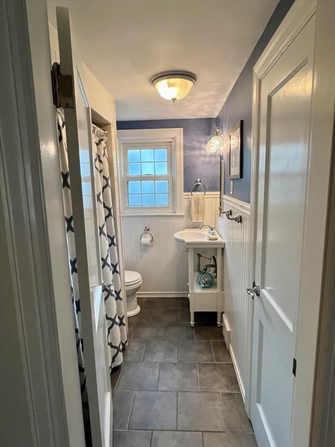
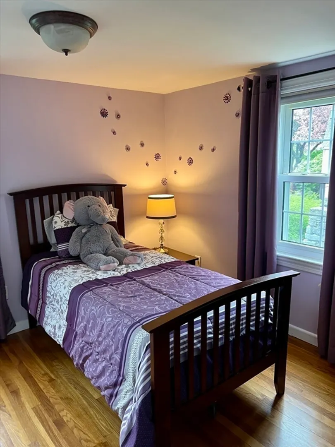
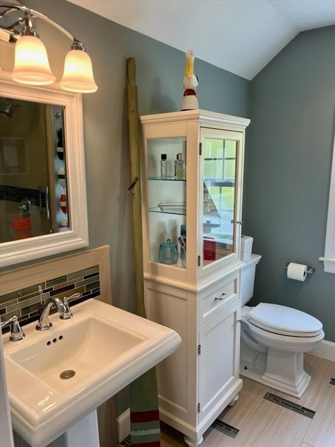
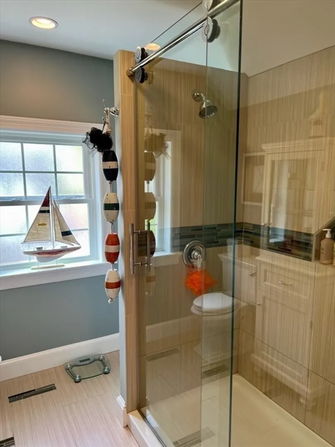
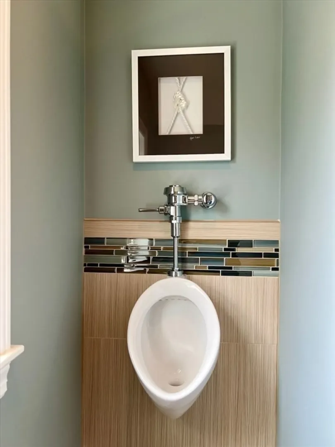
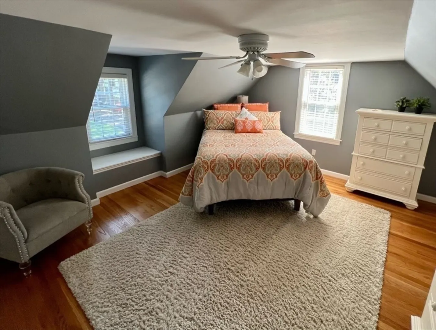
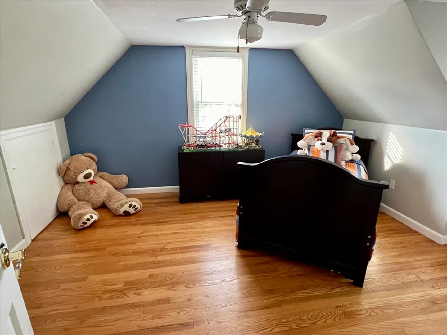
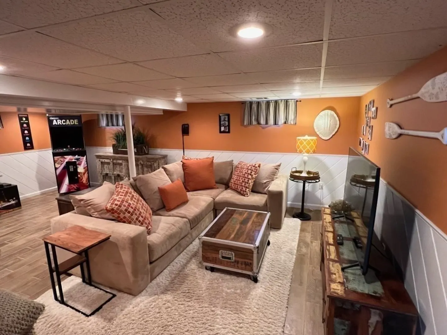
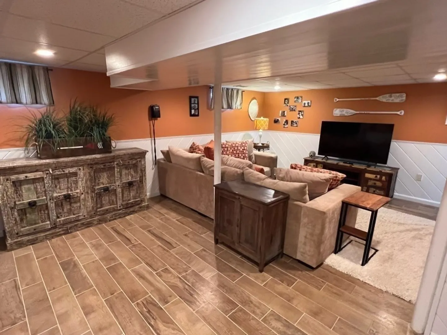
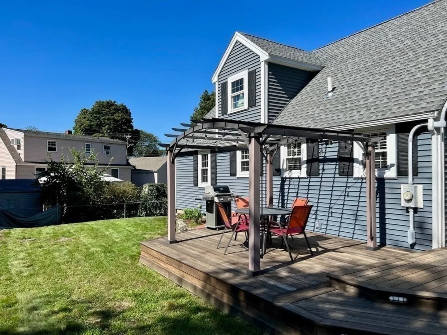
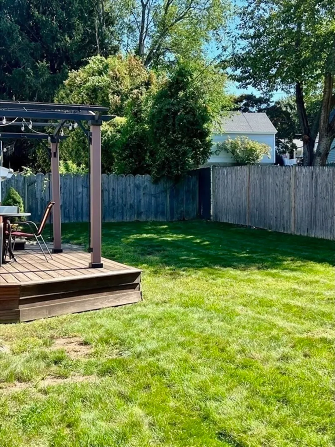
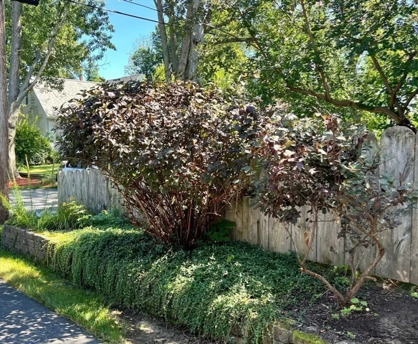
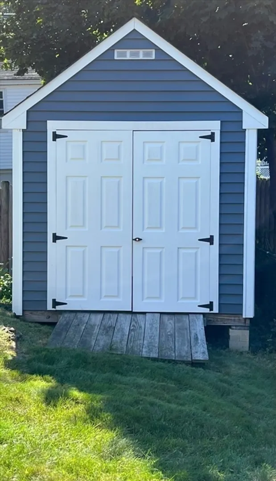
This home is truly a must see! This very well-maintained and meticulously kept home in desirable Mount Vernon area won't last long. When you walk into this beautiful cape you will see the updated kitchen that features stainless steel appliances and granite counter tops. This home also features 3 bedrooms with gleaming hardwood flooring, two fully updated bathrooms and a partially finished basement to enjoy. The open concept living room has a beautiful fireplace to sit back and enjoy. This fenced in home also comes with a shed for extra storage, maintenance free vinyl siding, gutters, central A/C and is conveniently located close to Route 495. Schedule your showing today, before it's too late.
-
Highlights
- Area: South Lawrence
- Heating: Forced Air, Natural Gas
- Property Class: Residential
- Style: Cape
- Year Built: 1954
- Cooling: Central Air
- Parking Spots: 2
- Property Type: Single Family Residence
- Total Rooms: 4
- Status: Closed
-
Additional Details
- Appliances: Gas Water Heater, Range, Dishwasher, Microwave, Washer, Dryer
- Construction: Frame
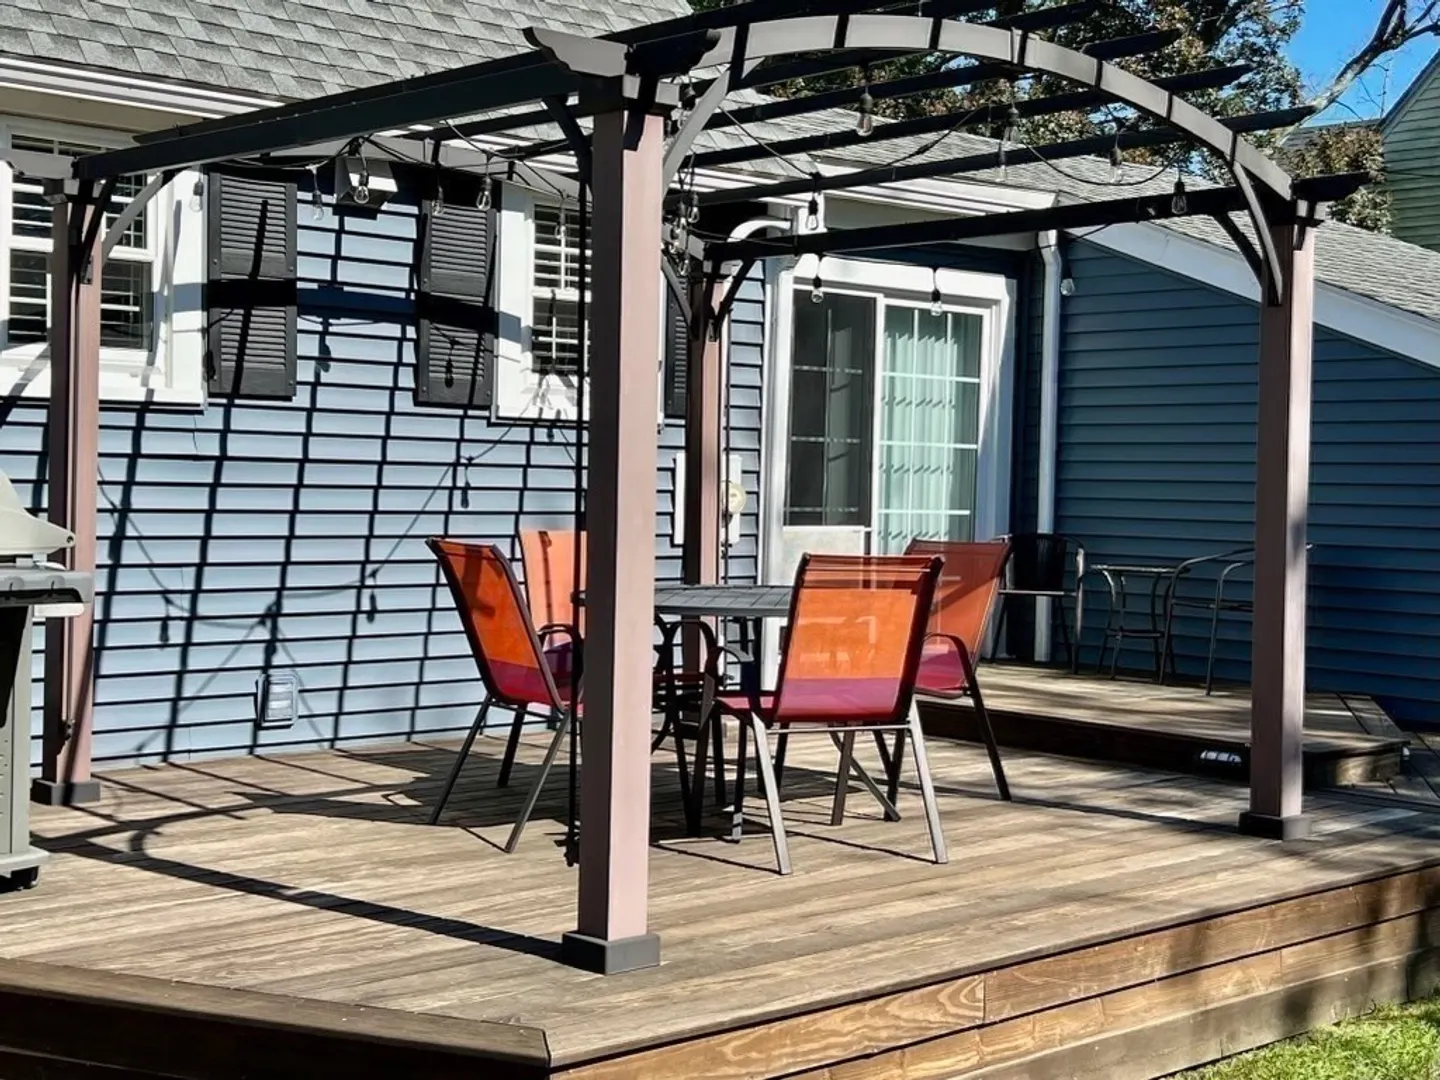
- Exterior Features: Porch, Porch - Enclosed, Deck, Deck - Wood, Rain Gutters, Storage, Sprinkler System, Fenced Yard
- Flooring: Tile, Hardwood
- Foundation Area: 864
- Lot Features: Level
- Roof: Shingle
- Year Built Source: Public Records
- Basement: Full, Partially Finished, Bulkhead, Concrete
- Exclusions: Personal Belongings
- Fireplaces: 1
- Foundation: Block
- Interior Features: Recessed Lighting, Slider, Mud Room
- Road Frontage Type: Public
- Year Built Details: Actual
- Zoning: Res
-
Amenities
- Covered Parking Spaces: 1
- Parking Features: Attached, Paved Drive, Off Street, Paved
-
Utilities
- Electric: Circuit Breakers, 200+ Amp Service
- Water Source: Public
- Sewer: Public Sewer
-
Fees / Taxes
- Assessed Value: $439,400
- Compensation Based On: Net Sale Price
- Taxes: $4,064
- Buyer Agent Compensation: 2%
- Tax Year: 2024
Similar Listings
Sold
39 Photos
Sold
42 Photos
Sold
35 Photos
Sold
12 Photos
Content © 2026 MLS Property Information Network, Inc. The information in this listing was gathered from third party resources including the seller and public records.
Listing information provided courtesy of Keller Williams Realty.
MLS Property Information Network, Inc. and its subscribers disclaim any and all representations or warranties as to the accuracy of this information.
