
Sold!
$1,200,000
3
Beds
3
Baths
2,658
Living Area
-
Property Description
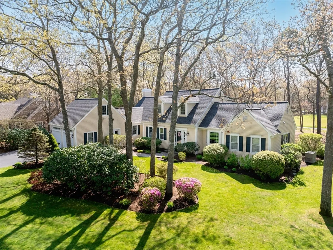
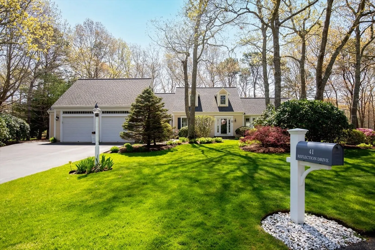
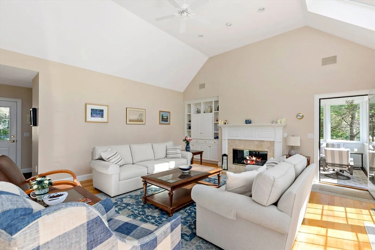
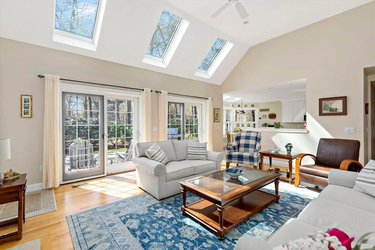
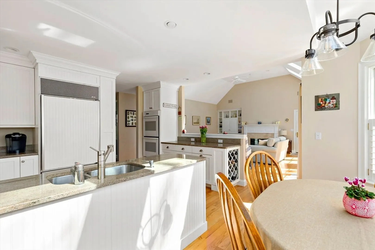
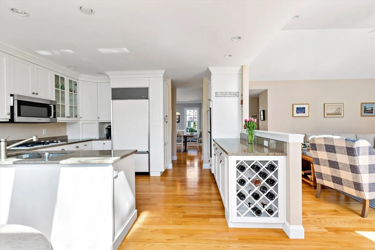
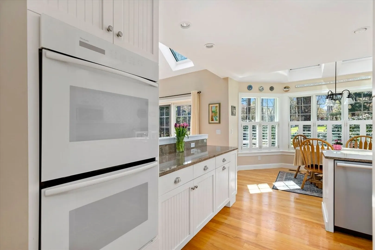
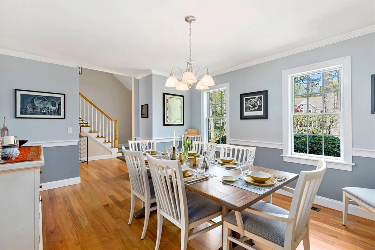
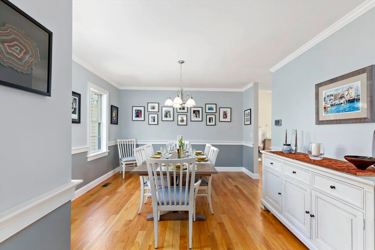
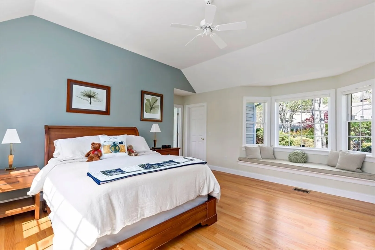
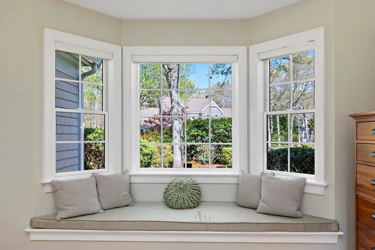
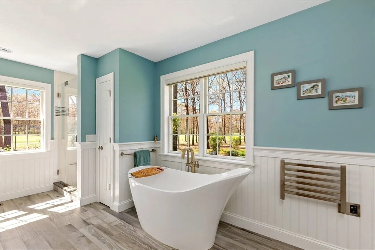
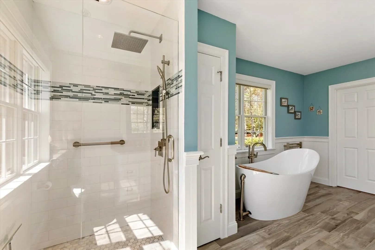
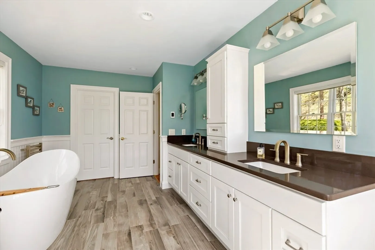
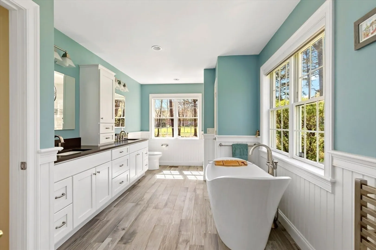
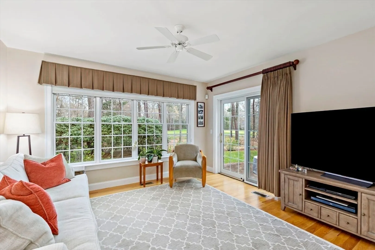
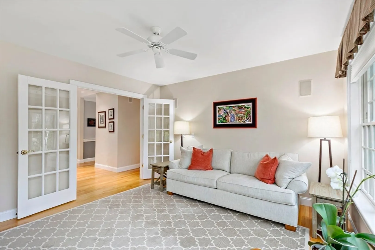
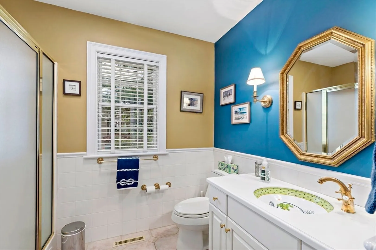
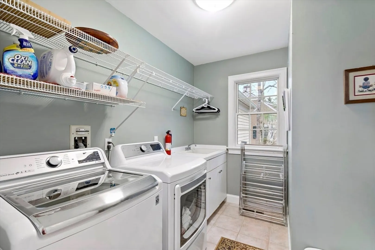
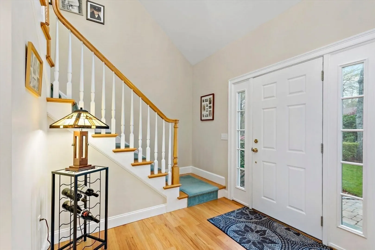
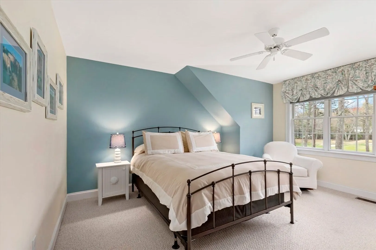
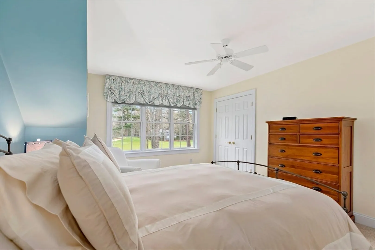
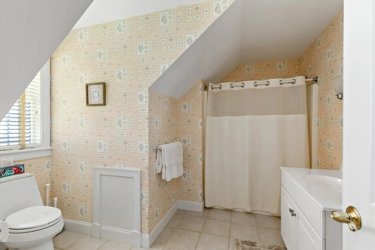
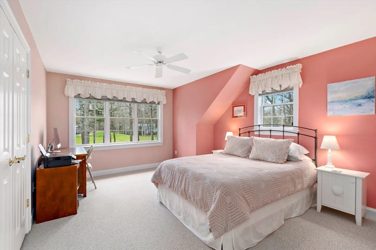
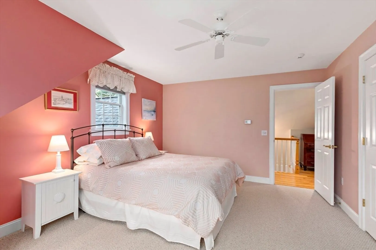
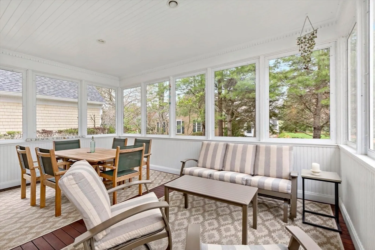
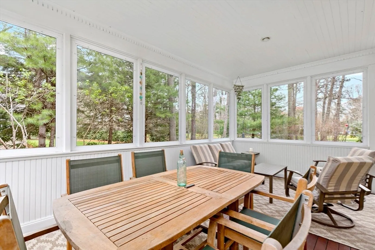
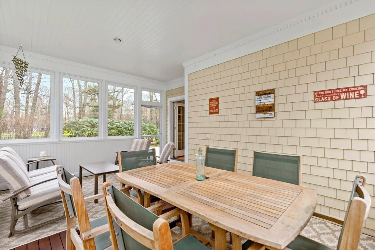
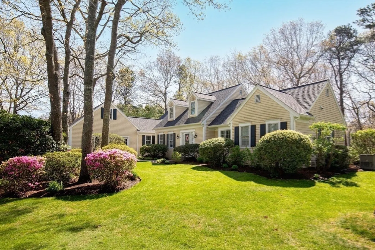
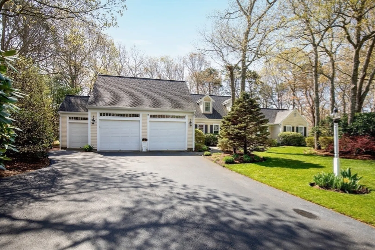
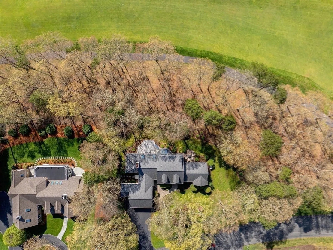
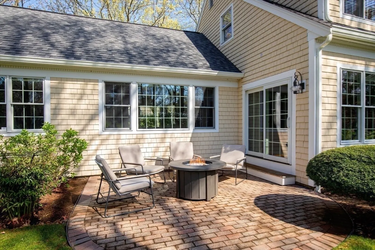
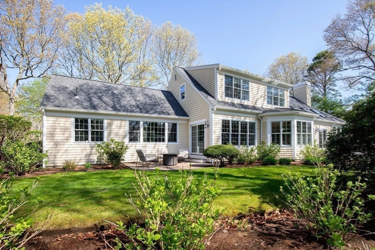
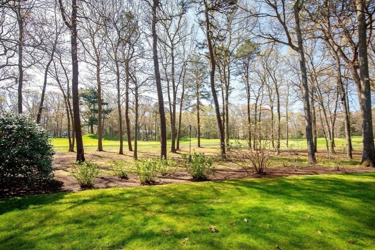
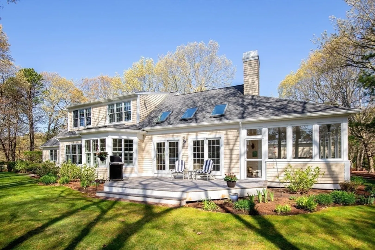
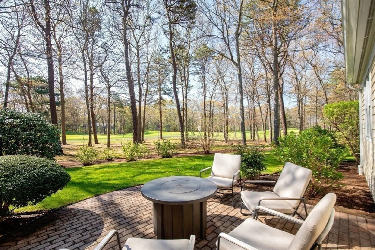
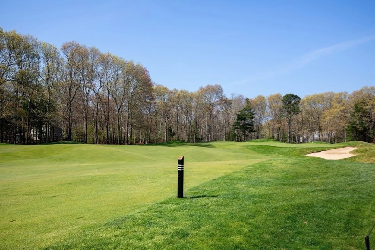
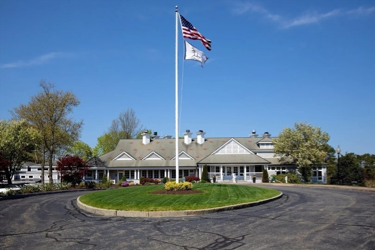
Discover refined living in this beautifully maintained 3-bedroom, 3-bath Contemporary Cape, located in the prestigious Ridge Club—one of Cape Cod's premier gated golf communities. An open-concept floor plan seamlessly connects the sunlit living room, dining area, and eat-in kitchen, all enhanced by expansive windows, sliding glass doors, and skylights. Enjoy uninterrupted views of the lush backyard and the 12th fairway. The dining room easily accommodates large gatherings, while a cozy den offers a quiet retreat. The first-floor primary suite is a private haven, featuring two walk-in closets and a beautifully remodeled en-suite bath. A full guest bath and convenient laundry room complete the main level. Upstairs, two generously sized bedrooms—each with tranquil fairway views—share a full guest bath. Step outside to a meticulously landscaped backyard with an expansive deck, ideal for outdoor living and entertaining. A spacious enclosed porch provides .a relaxing multi-season escape. Add
-
Highlights
- Area: South Sandwich
- Heating: Forced Air
- Parking Spots: 7
- Property Type: Single Family Residence
- Total Rooms: 8
- Status: Closed
- Cooling: Central Air
- HOA Fee: $4,000
- Property Class: Residential
- Style: Cape, Contemporary
- Year Built: 2000
-
Additional Details
- Appliances: Gas Water Heater
- Fireplaces: 1
- Interior Features: Den
- SqFt Source: Public Record
- Year Built Source: Public Records
- Basement: Full, Interior Entry
- Foundation: Concrete Perimeter
- Lot Features: Level
- Year Built Details: Approximate
- Zoning: R2
-
Amenities
- Covered Parking Spaces: 2
- Parking Features: Attached, Paved Drive, Driveway
-
Utilities
- Sewer: Private Sewer
- Water Source: Public
-
Fees / Taxes
- Assessed Value: $970,000
- HOA Fee Frequency: Annually
- Taxes: $10,252
- HOA: Yes
- Tax Year: 2025
Similar Listings
Sold
28 Photos
Sold
42 Photos
Sold
41 Photos
Sold
NEW CONSTRUCTION
39 Photos
Content © 2026 MLS Property Information Network, Inc. The information in this listing was gathered from third party resources including the seller and public records.
Listing information provided courtesy of Sotheby's International Realty - Sandwich Brokerage.
MLS Property Information Network, Inc. and its subscribers disclaim any and all representations or warranties as to the accuracy of this information.
