
Sold!
$1,360,000
4
Beds
3/1
Baths
2,976
Living Area
-
Property Description
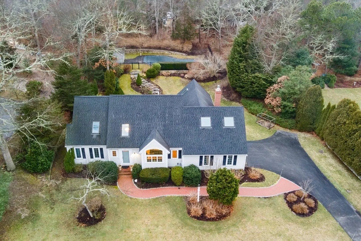
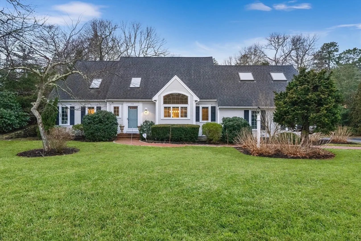
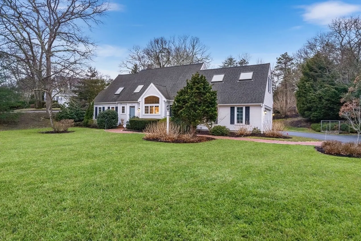
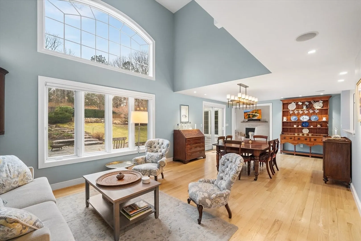
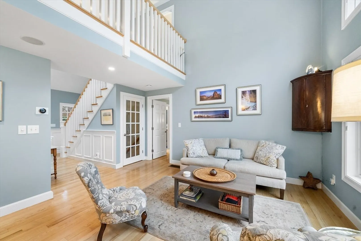
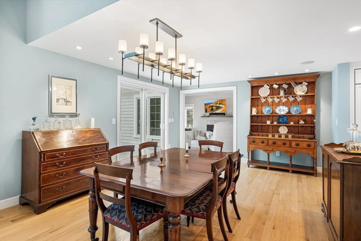
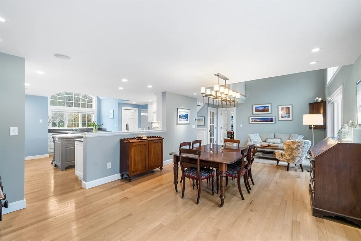
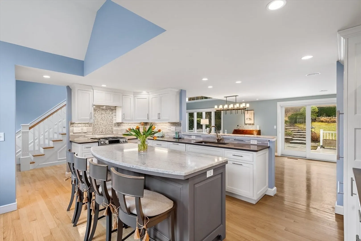
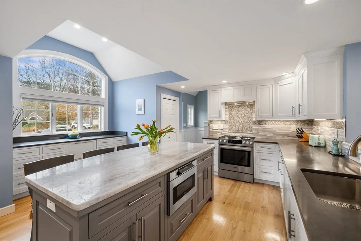
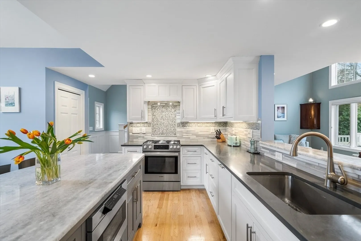
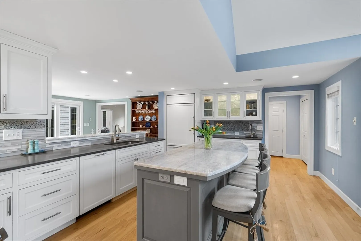
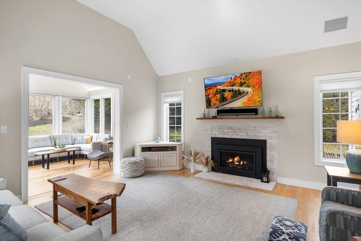
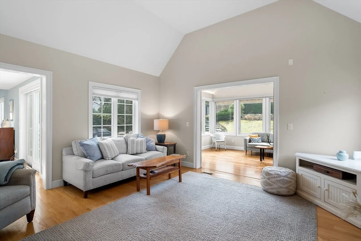
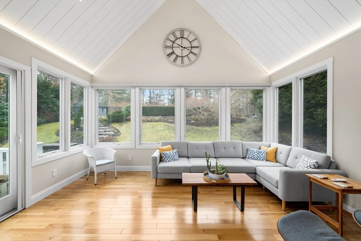
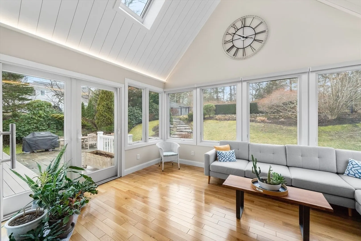
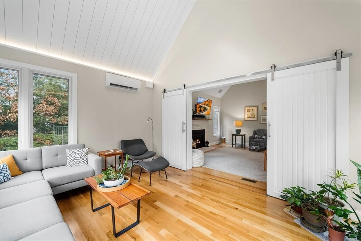
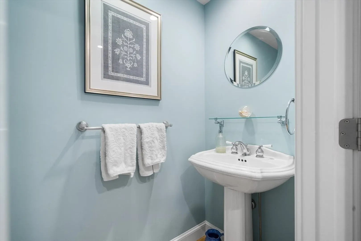
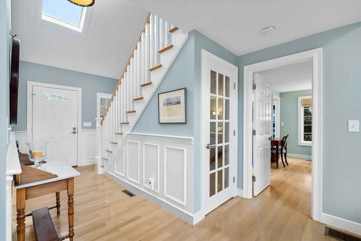
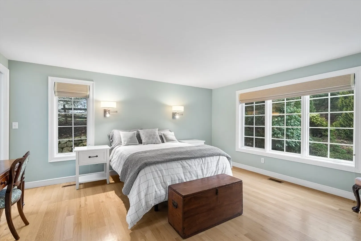
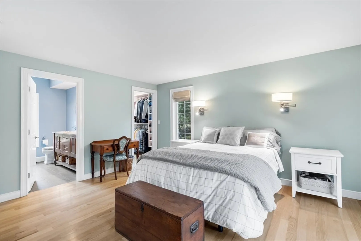
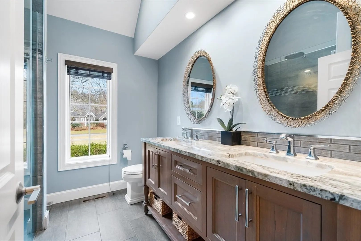
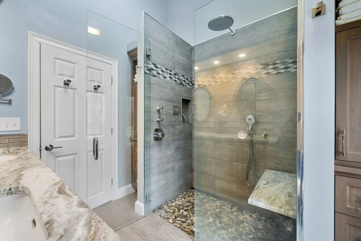
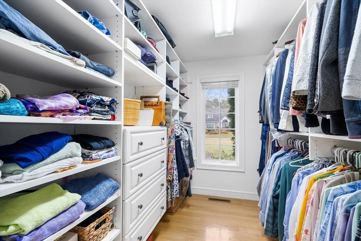
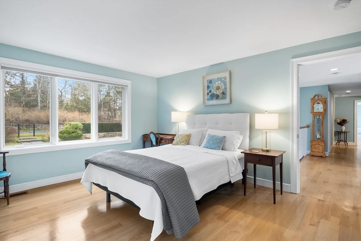
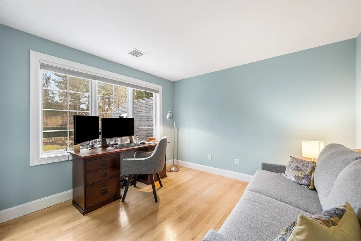
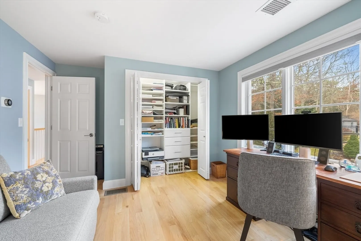
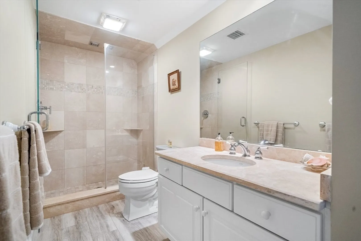
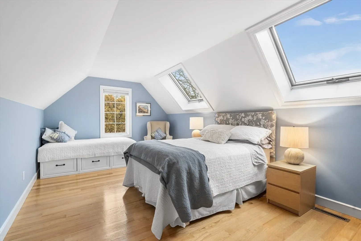
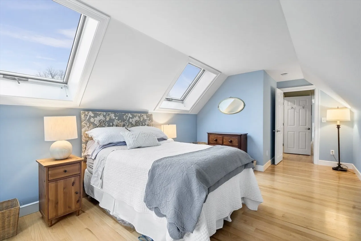
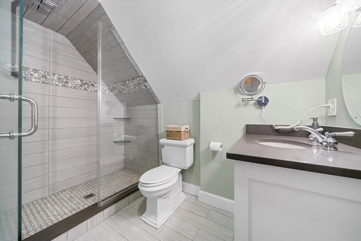
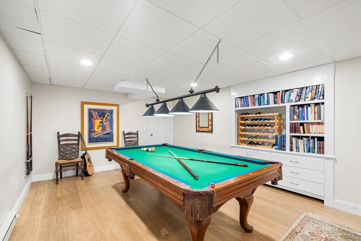
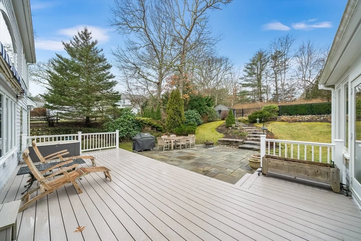
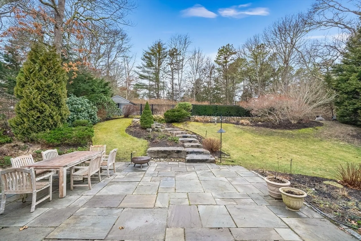
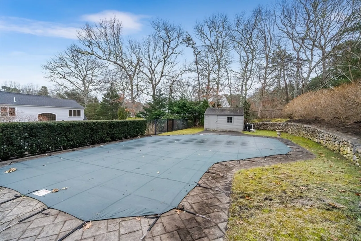
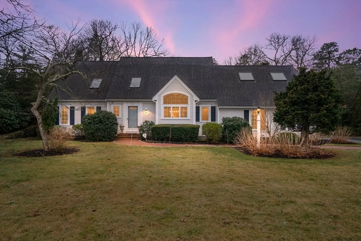
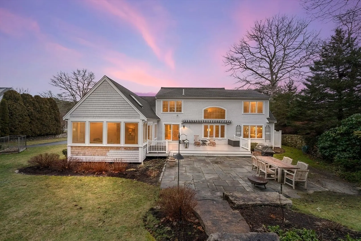
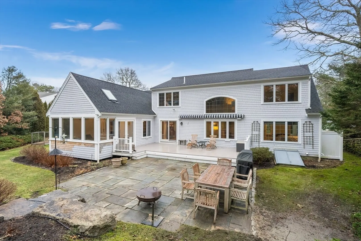
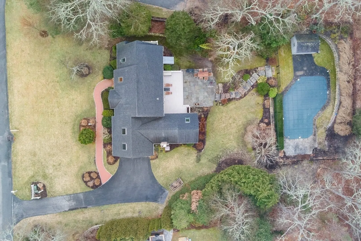
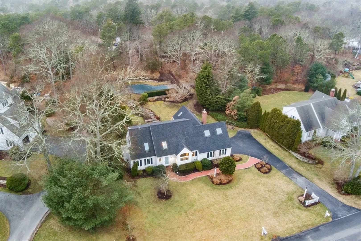
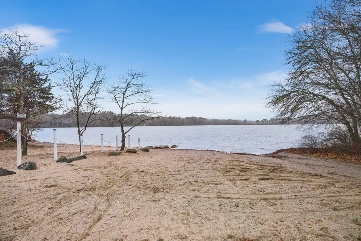
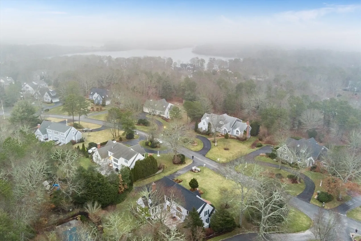
Welcome to 170 Flume in Indian Lakes! Impressive turnkey home offers an open concept floor plan, perfect setting for entertaining friends/family. Well equipped Chef's Dream Kitchen with expanded marble island & quartz countertops, Subzero refrigerator, 5 burner Bosch stove, 2 sinks & beverage bar with wine cooler & double chiller drawers! Family room with soaring ceilings & gas fireplace lead to the year-round sunroom that overlooks the resort-like professionally landscaped grounds complete with deck, retractable awning, bluestone patio & stone steps to the stunning pool level. Indoors or outdoors, the perfect setting for entertaining friends/family! 1st floor primary suite includes a stunning bath with waterfall shower/dual jet sprays & custom walk-in closet. 3 beds & 2 full baths complete the 2nd floor & finished room in the LL. Outdoor vinyl shower, irrigation, AC & Nest thermostats! Enjoy outdoor activities, just a short distance to Middle Pond with deeded beach access.
-
Highlights
- Cooling: Central Air
- HOA Fee: $575
- Property Class: Residential
- Style: Cape
- Year Built: 2000
- Heating: Forced Air, Natural Gas
- Parking Spots: 6
- Property Type: Single Family Residence
- Total Rooms: 9
- Status: Closed
-
Additional Details
- Appliances: Gas Water Heater, Water Heater, Range, Dishwasher, Refrigerator
- Construction: Frame
- Fireplaces: 1
- Foundation: Concrete Perimeter
- Lot Features: Cul-De-Sac, Easements
- Roof: Shingle
- Year Built Source: Public Records
- Basement: Full, Partially Finished, Bulkhead
- Exterior Features: Porch - Enclosed, Deck, Patio, Pool - Inground, Storage, Professional Landscaping, Sprinkler System, Stone Wall
- Flooring: Tile, Hardwood, Flooring - Hardwood, Laminate, Flooring - Stone/Ceramic Tile
- Interior Features: Closet/Cabinets - Custom Built, Recessed Lighting, Cathedral Ceiling(s), Lighting - Overhead, Bathroom - Full, Bathroom - Tiled With Shower Stall, Countertops - Stone/Granite/Solid, Bonus Room, Sun Room, Bathroom
- Road Frontage Type: Private Road
- Year Built Details: Actual
- Zoning: R
-
Amenities
- Community Features: Shopping, Pool, Tennis Court(s), Golf, House of Worship, Public School
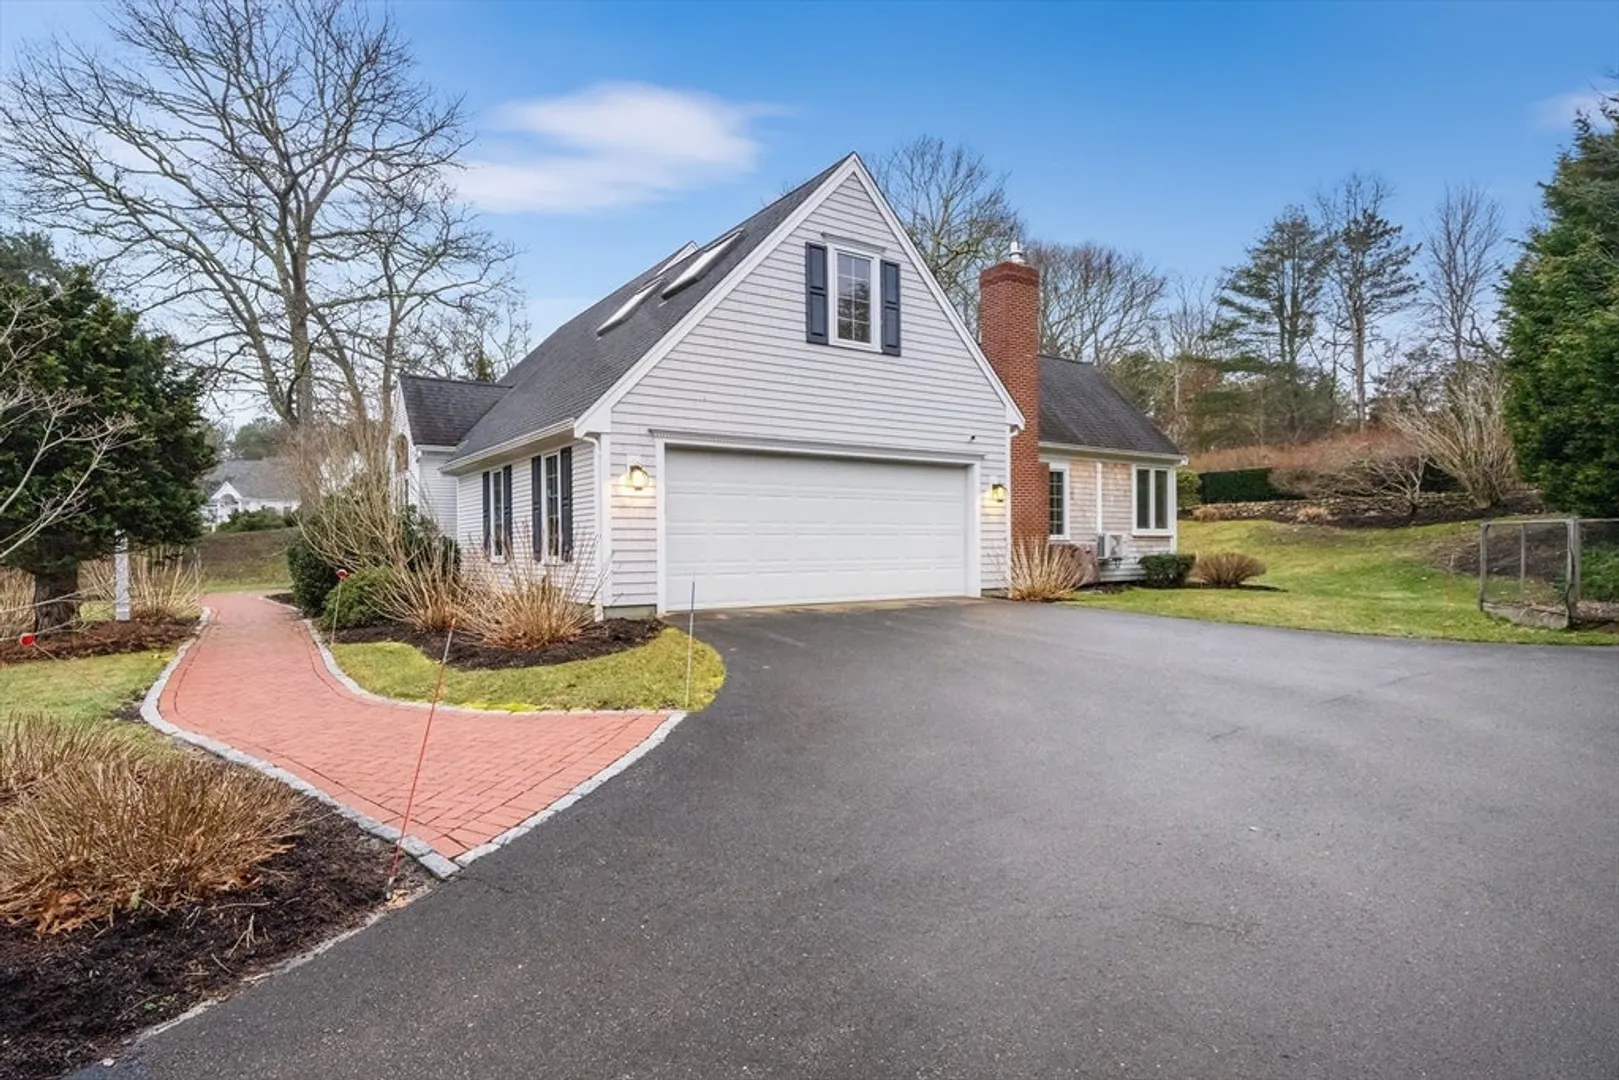
- Parking Features: Attached, Paved Drive, Off Street
- Waterfront Features: Beach Front, Lake/Pond, 1/10 to 3/10 To Beach, Beach Ownership(Association, Deeded Rights)
- Covered Parking Spaces: 2
- Pool Features: In Ground
-
Utilities
- Electric: Circuit Breakers
- Water Source: Public
- Sewer: Private Sewer
-
Fees / Taxes
- Assessed Value: $1,043,800
- Compensation Based On: Net Sale Price
- HOA Fee Frequency: Annually
- Taxes: $8,705
- Buyer Agent Compensation: 2%
- HOA: Yes
- Tax Year: 2023
Similar Listings
Sold
41 Photos
Sold
27 Photos
Sold
42 Photos
Sold
42 Photos
Content © 2026 MLS Property Information Network, Inc. The information in this listing was gathered from third party resources including the seller and public records.
Listing information provided courtesy of The Tate Team.
MLS Property Information Network, Inc. and its subscribers disclaim any and all representations or warranties as to the accuracy of this information.
