
Sold!
$1,300,010
3
Beds
2
Baths
1,226
Living Area
-
Property Description
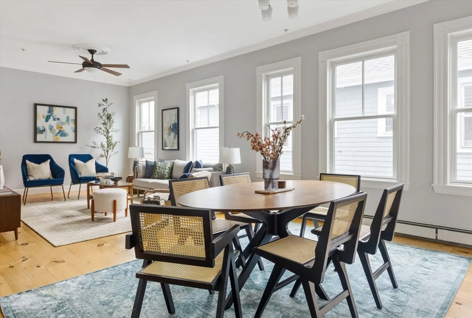
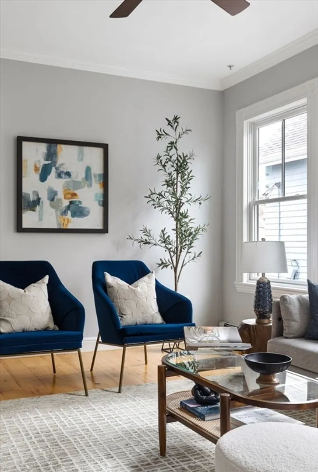
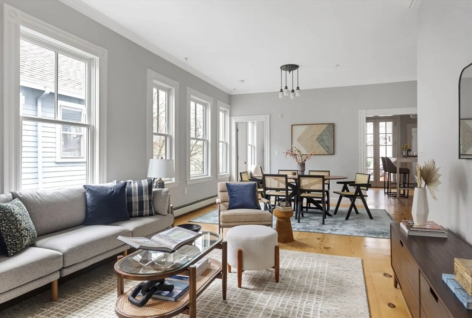
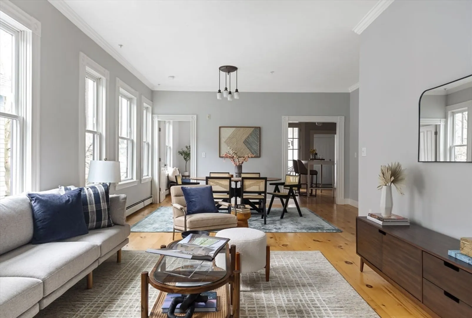
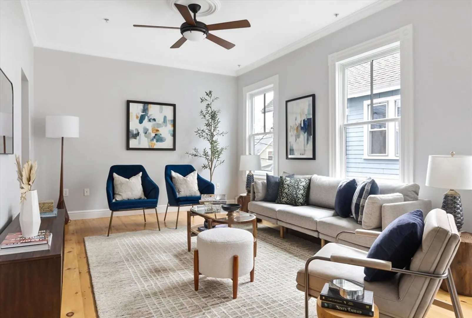
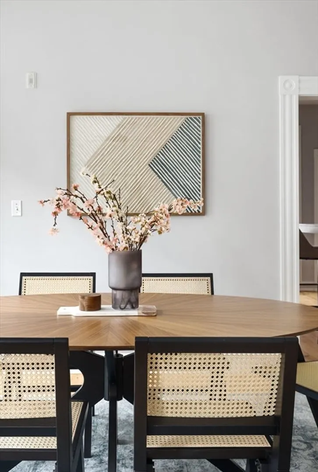
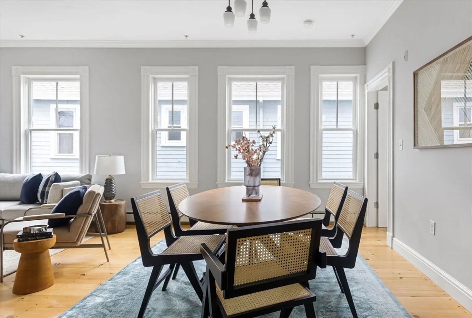
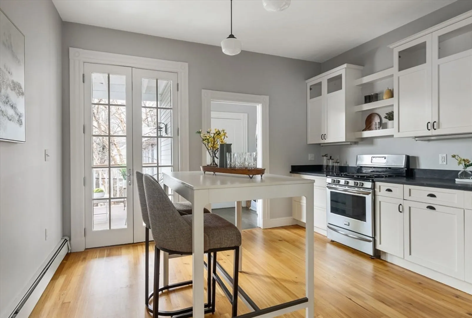
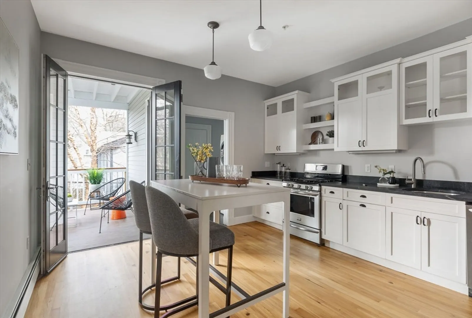
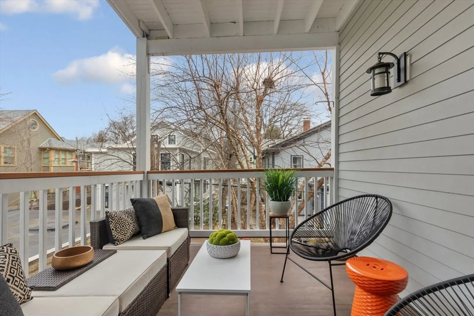
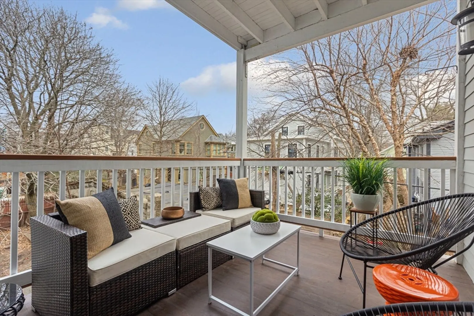
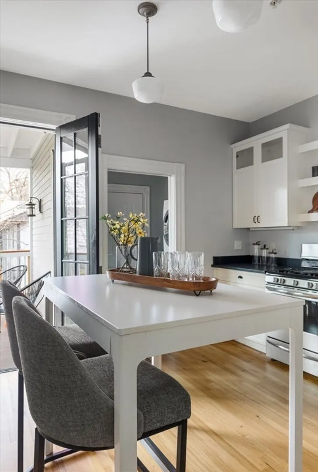
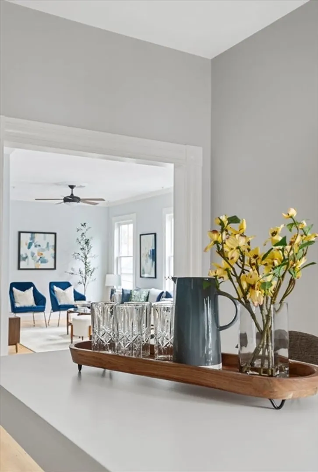
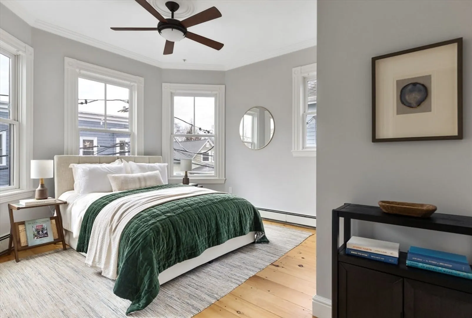
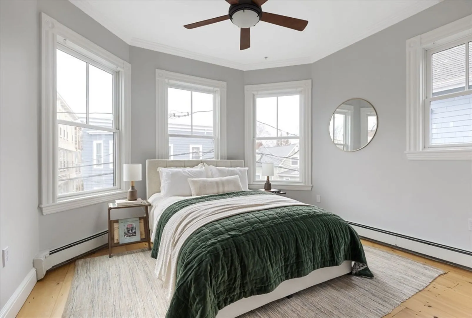
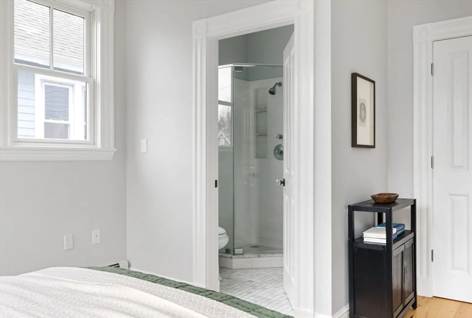
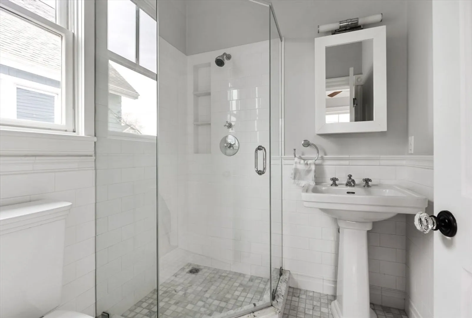
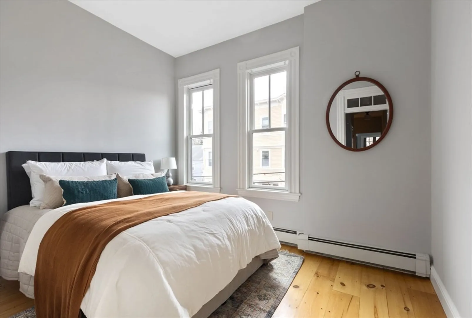
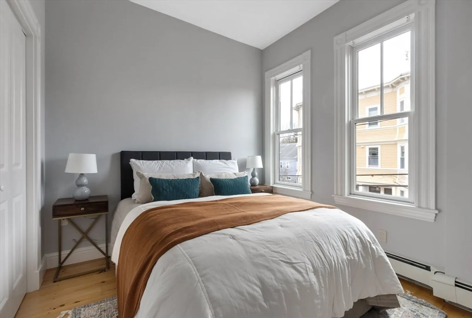
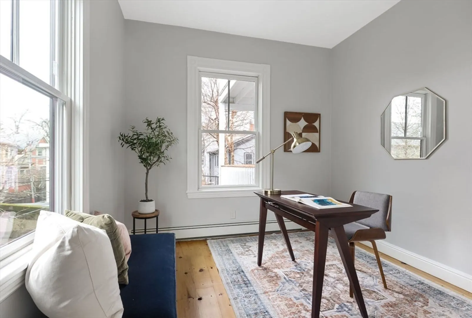
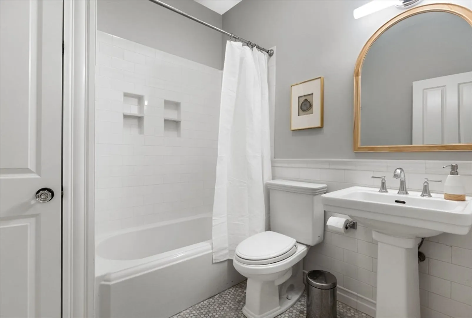
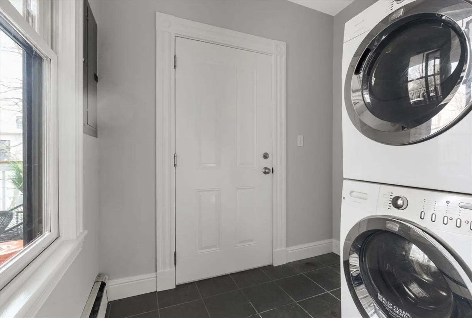
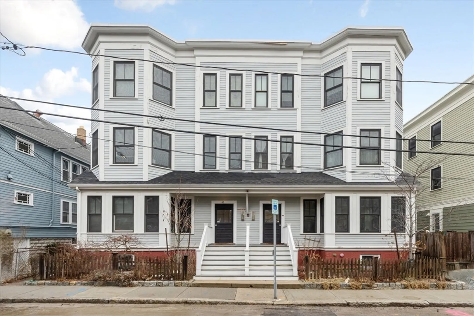
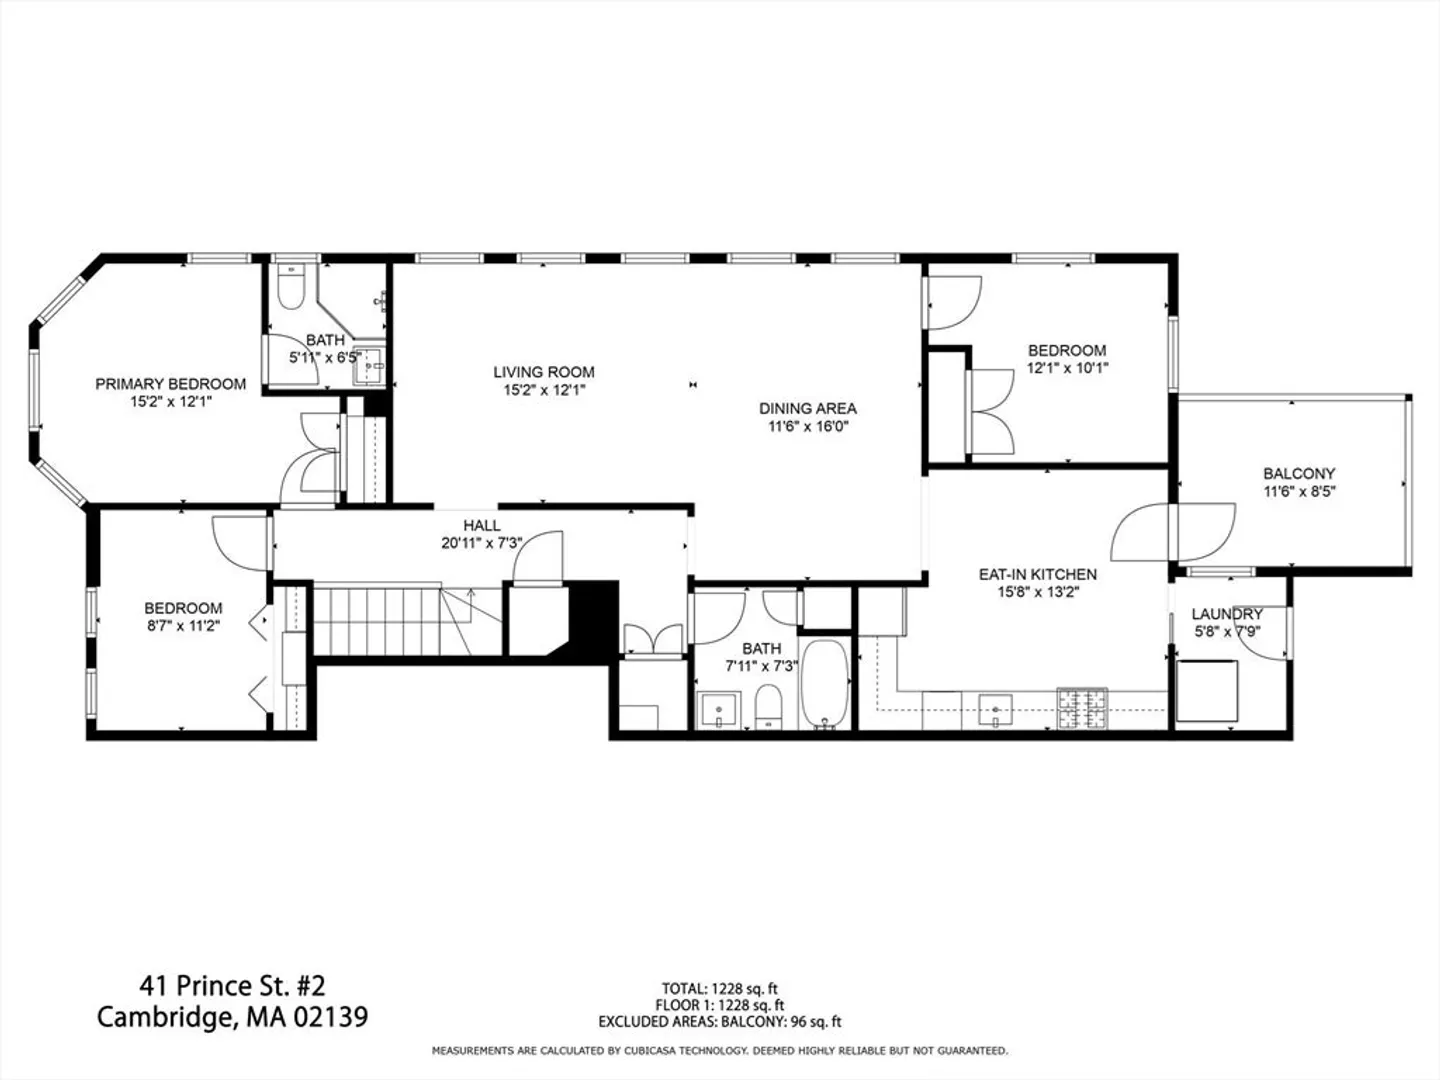
A bright, stunning and spacious 3 bedroom, 2 bathroom home in one of the most convenient spots in all of Cambridge. Sited on a side street, and mere moments from the river, the Longwood area, Harvard, MIT, transit, dining and shopping, 41 Prince St was renovated down to the studs in 2009 with taste and care. The work both respected and restored the original character of the house, and included skillfully shifting the original layout to add an en-suite primary bath, as well as adding crown molding to highlight the high ceilings and ample windows. Further setting this home apart are gorgeous reclaimed pumpkin pine and heart pine flooring. The kitchen features custom cabinets, soapstone counters, and has french doors leading directly to a large private porch. In-unit laundry, private basement storage and a lovely shared yard round out the amenities.
-
Highlights
- Heating: Baseboard, Natural Gas
- Property Class: Residential
- Style: Other (See Remarks)
- Unit Number: 2
- Status: Closed
- HOA Fee: $300
- Property Type: Condominium
- Total Rooms: 5
- Year Built: 1894
-
Additional Details
- Appliances: Range, Dishwasher, Disposal, Refrigerator, Washer, Dryer
- Construction: Frame
- Exterior Features: Porch, Fenced Yard
- Pets Allowed: Yes
- Total Number of Units: 6
- Year Built Source: Public Records
- Zoning: C
- Basement: Y
- Exclusions: Mirror In Hall Bath
- Flooring: Wood
- Roof: Rubber
- Year Built Details: Approximate
- Year Converted: 1996
-
Utilities
- Electric: Circuit Breakers
- Water Source: Public
- Sewer: Public Sewer
-
Fees / Taxes
- Assessed Value: $877,500
- Compensation Based On: Net Sale Price
- HOA Fee Frequency: Monthly
- Tax Year: 2024
- Buyer Agent Compensation: 2.5%%
- HOA: Yes
- HOA Fee Includes: Water, Sewer, Insurance, Maintenance Structure, Reserve Funds
- Taxes: $2,276
Similar Listings
Sold
40 Photos
Sold

26 Photos
Sold
10 Photos
Sold
12 Photos
Content © 2026 MLS Property Information Network, Inc. The information in this listing was gathered from third party resources including the seller and public records.
Listing information provided courtesy of Compass.
MLS Property Information Network, Inc. and its subscribers disclaim any and all representations or warranties as to the accuracy of this information.
