
Sold!
$565,500
3
Beds
1
Bath
1,314
Living Area
-
Property Description
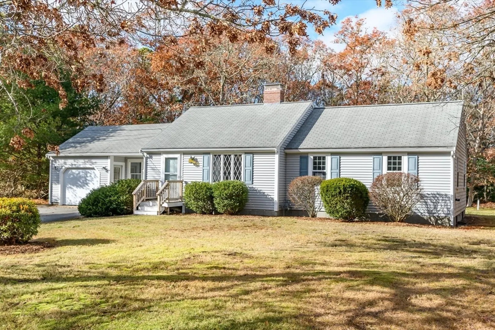
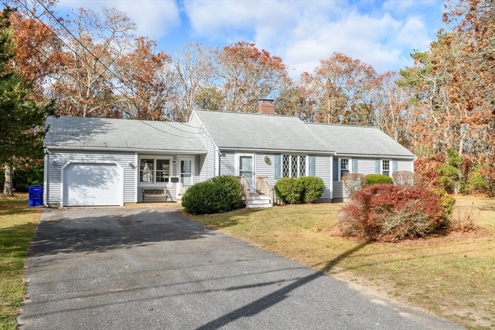
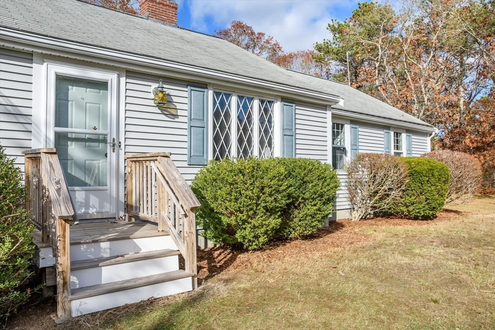
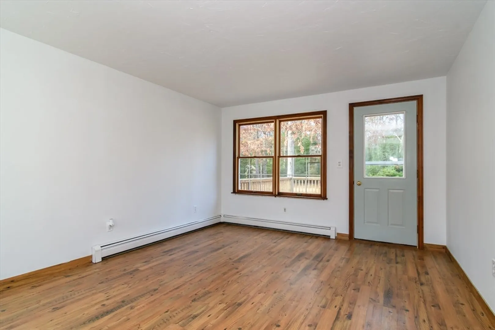
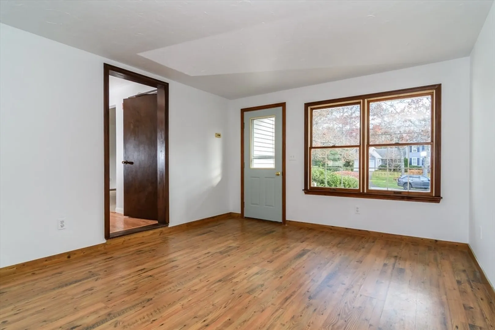
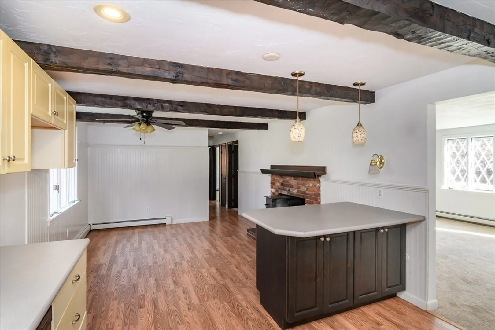
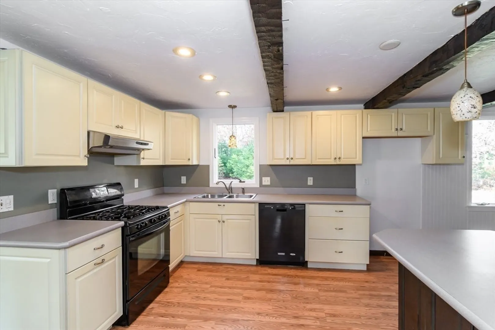
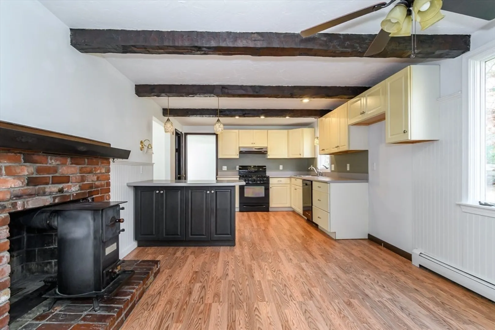
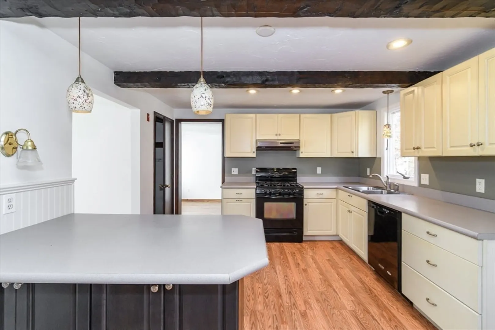
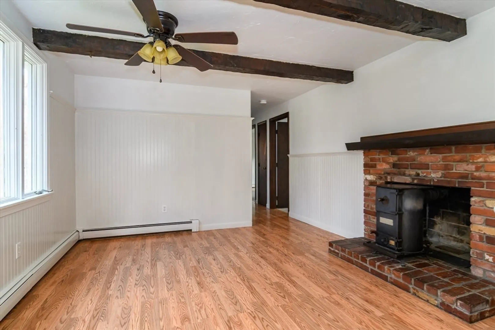
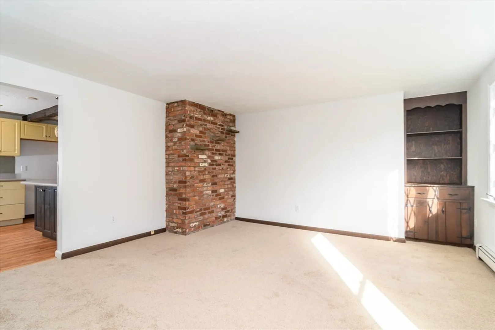
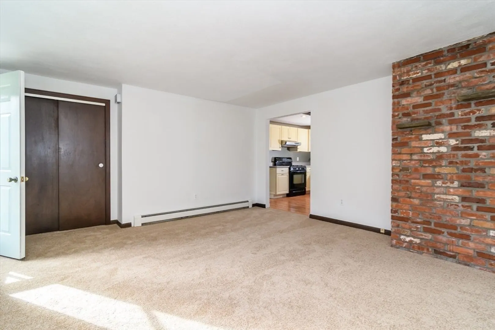
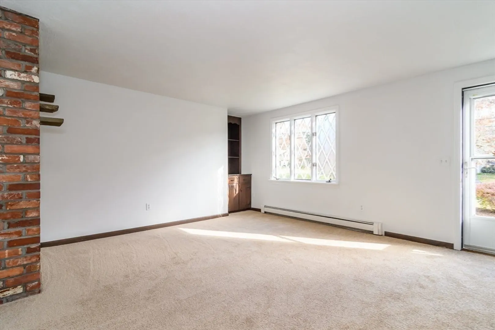
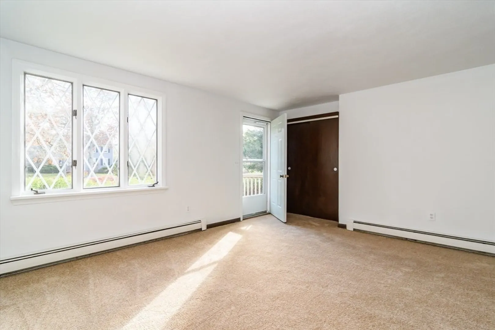
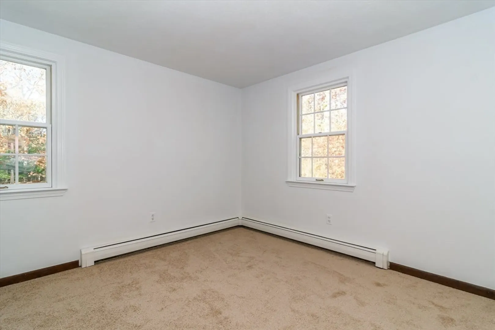
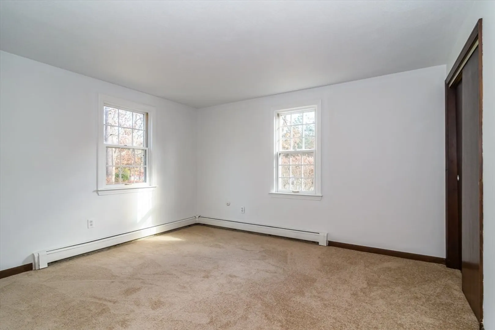
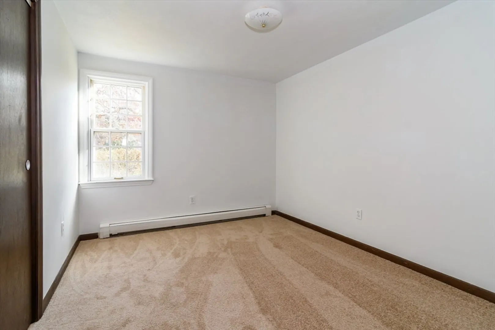
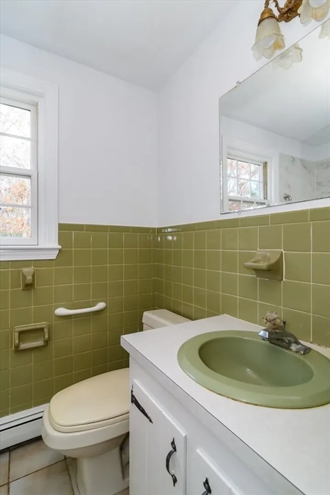
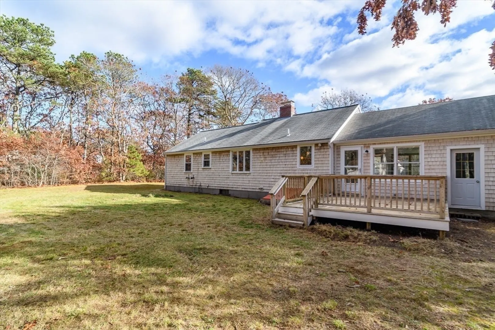
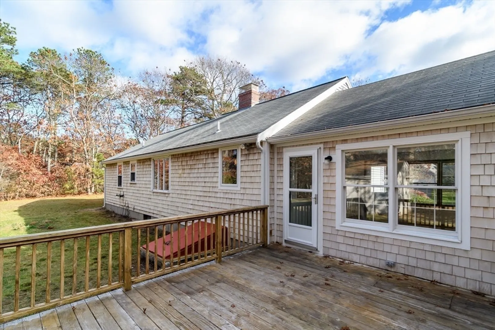
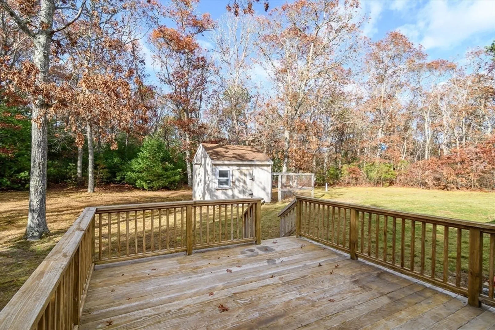
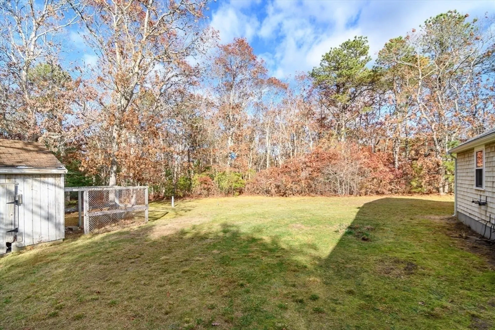
Welcome to this charming and well-maintained 3-bedroom, 1-bath ranch-style home, perfectly situated in a mature, well-established neighborhood. Offering the ease and convenience of single-level living, this residence boasts a prime location with quick access to major highways, bridges, beaches, and shopping destinations. The spacious eat-in kitchen, inviting family room, and comfortable living room provide an ideal setting for relaxation and entertaining. Recent updates include a freshly painted interior and new carpeting throughout. Additional features include a full basement and a backyard shed, offering ample space for all your storage needs. Come see for yourself why this home is the perfect place to settle in and make lasting memories!
-
Highlights
- Area: Pocasset
- Parking Spots: 7
- Property Type: Single Family Residence
- Total Rooms: 5
- Status: Closed
- Heating: Baseboard
- Property Class: Residential
- Style: Ranch
- Year Built: 1973
-
Additional Details
- Appliances: Gas Water Heater, Range, Dishwasher
- Construction: Frame
- Fireplaces: 1
- Foundation: Concrete Perimeter
- Road Frontage Type: Public
- SqFt Source: Public Record
- Year Built Source: Public Records
- Basement: Full
- Exterior Features: Deck, Storage
- Flooring: Vinyl, Carpet
- Lot Features: Level
- Roof: Shingle
- Year Built Details: Actual
- Zoning: R40
-
Amenities
- Community Features: Walk/Jog Trails, Conservation Area, Highway Access
- Parking Features: Paved Drive, Off Street
- Covered Parking Spaces: 1
- Waterfront Features: 1 to 2 Mile To Beach, Beach Ownership(Public)
-
Utilities
- Sewer: Inspection Required for Sale
- Water Source: Public
-
Fees / Taxes
- Assessed Value: $471,400
- Taxes: $3,682
- Tax Year: 2005
Similar Listings
Sold
28 Photos
Sold
29 Photos
Sold
40 Photos
Sold
17 Photos
Content © 2026 MLS Property Information Network, Inc. The information in this listing was gathered from third party resources including the seller and public records.
Listing information provided courtesy of EXIT Cape Realty.
MLS Property Information Network, Inc. and its subscribers disclaim any and all representations or warranties as to the accuracy of this information.
