
Sold!
$480,000
3
Beds
1/1
Bath
1,344
Living Area
-
Property Description
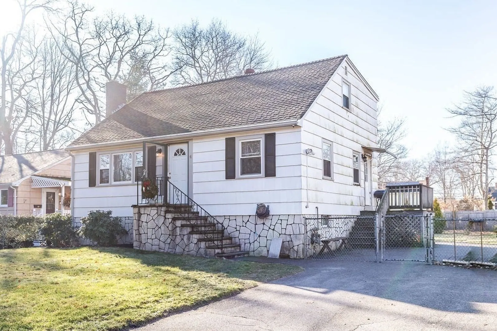
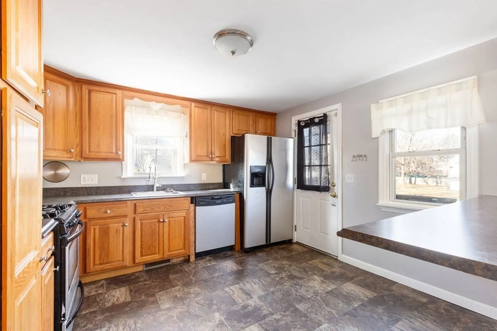
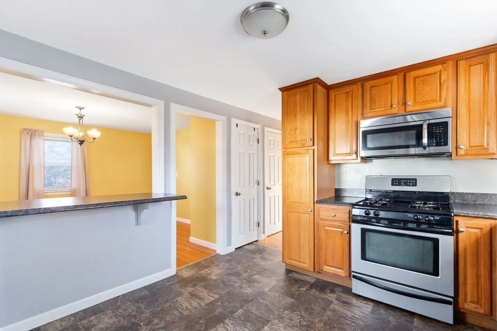
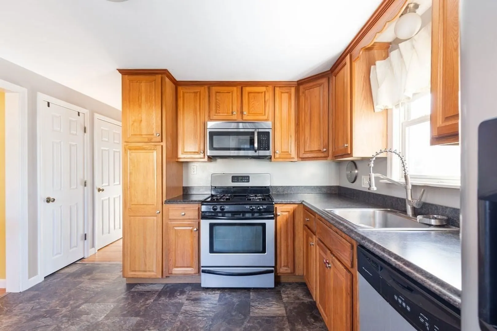
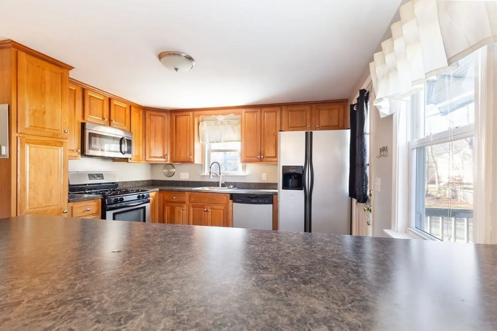
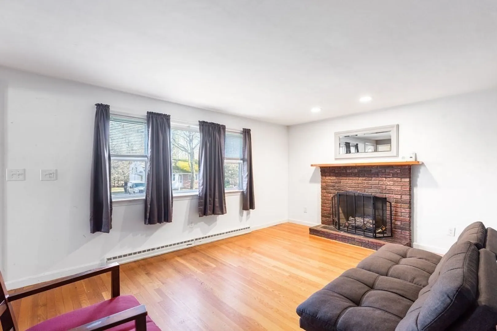
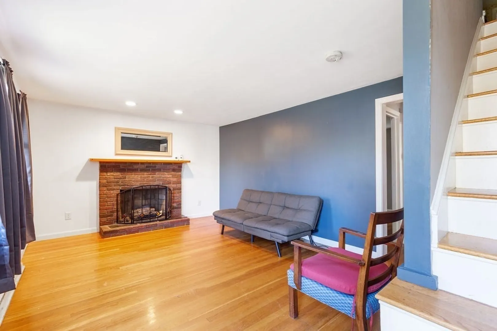
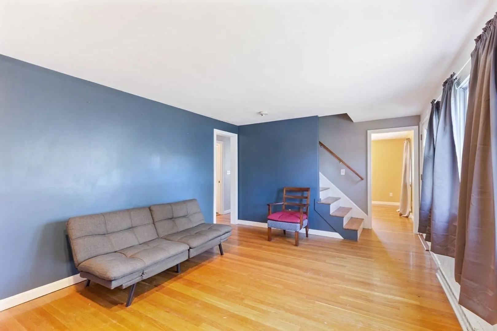
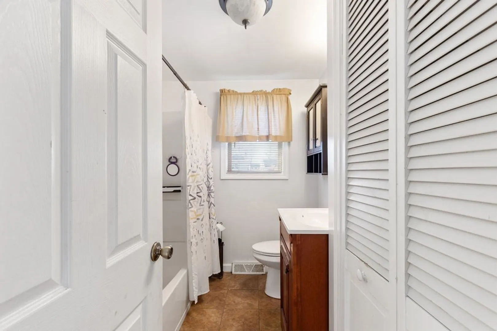
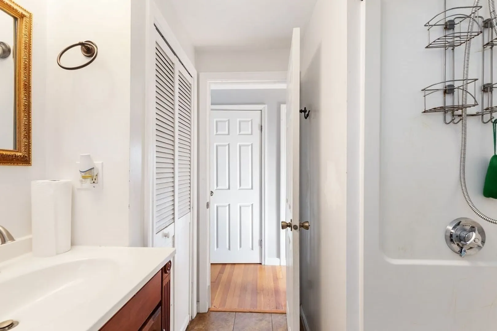
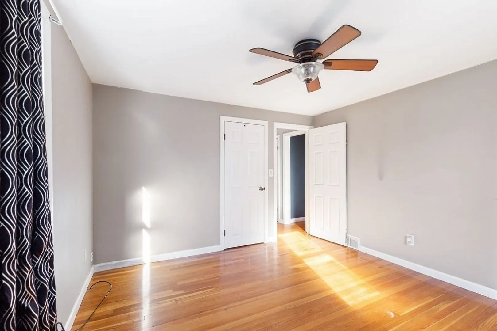
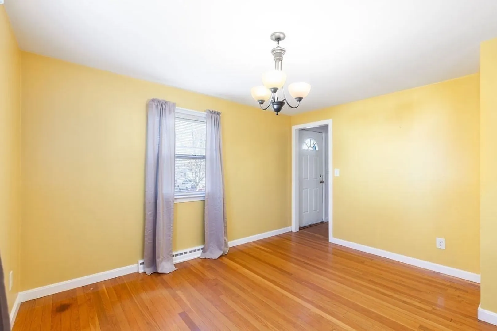
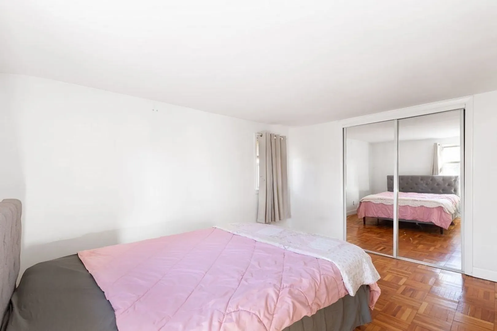
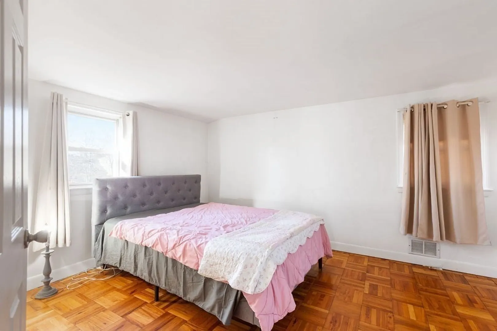
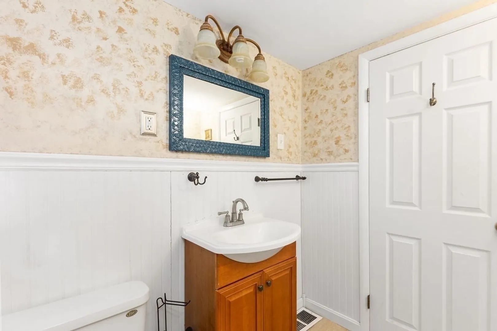
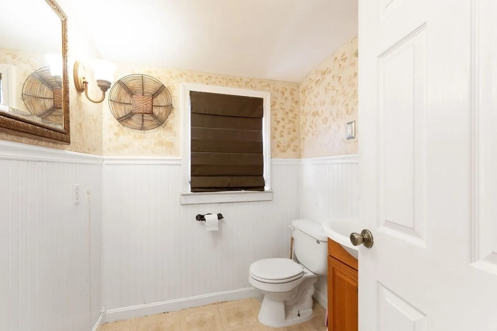
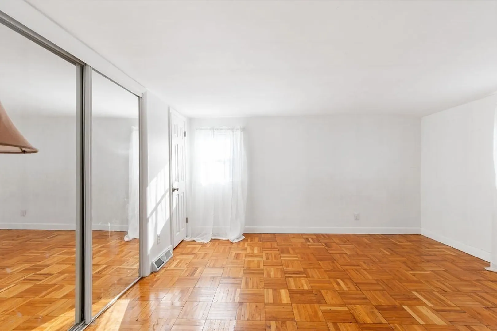
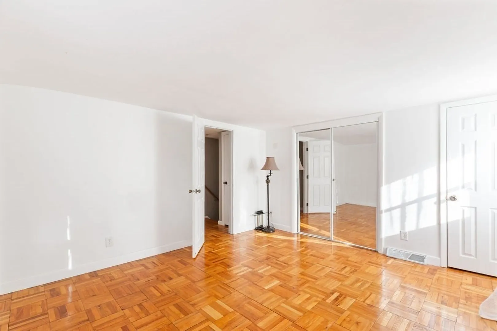
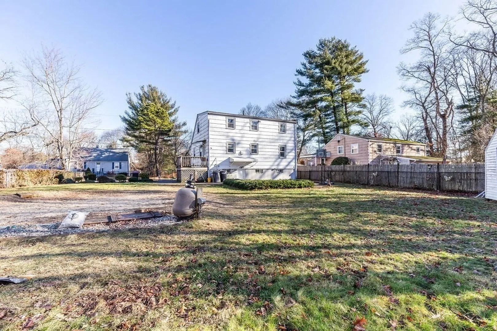
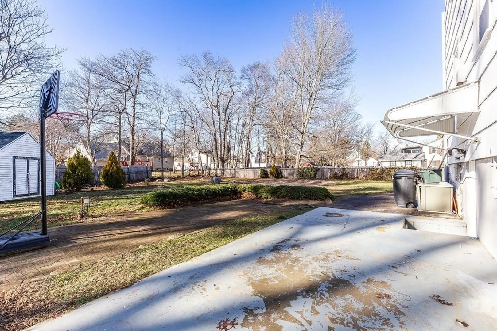
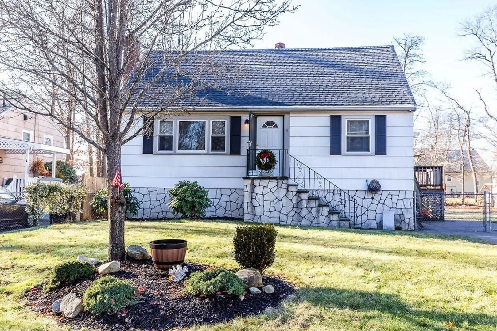
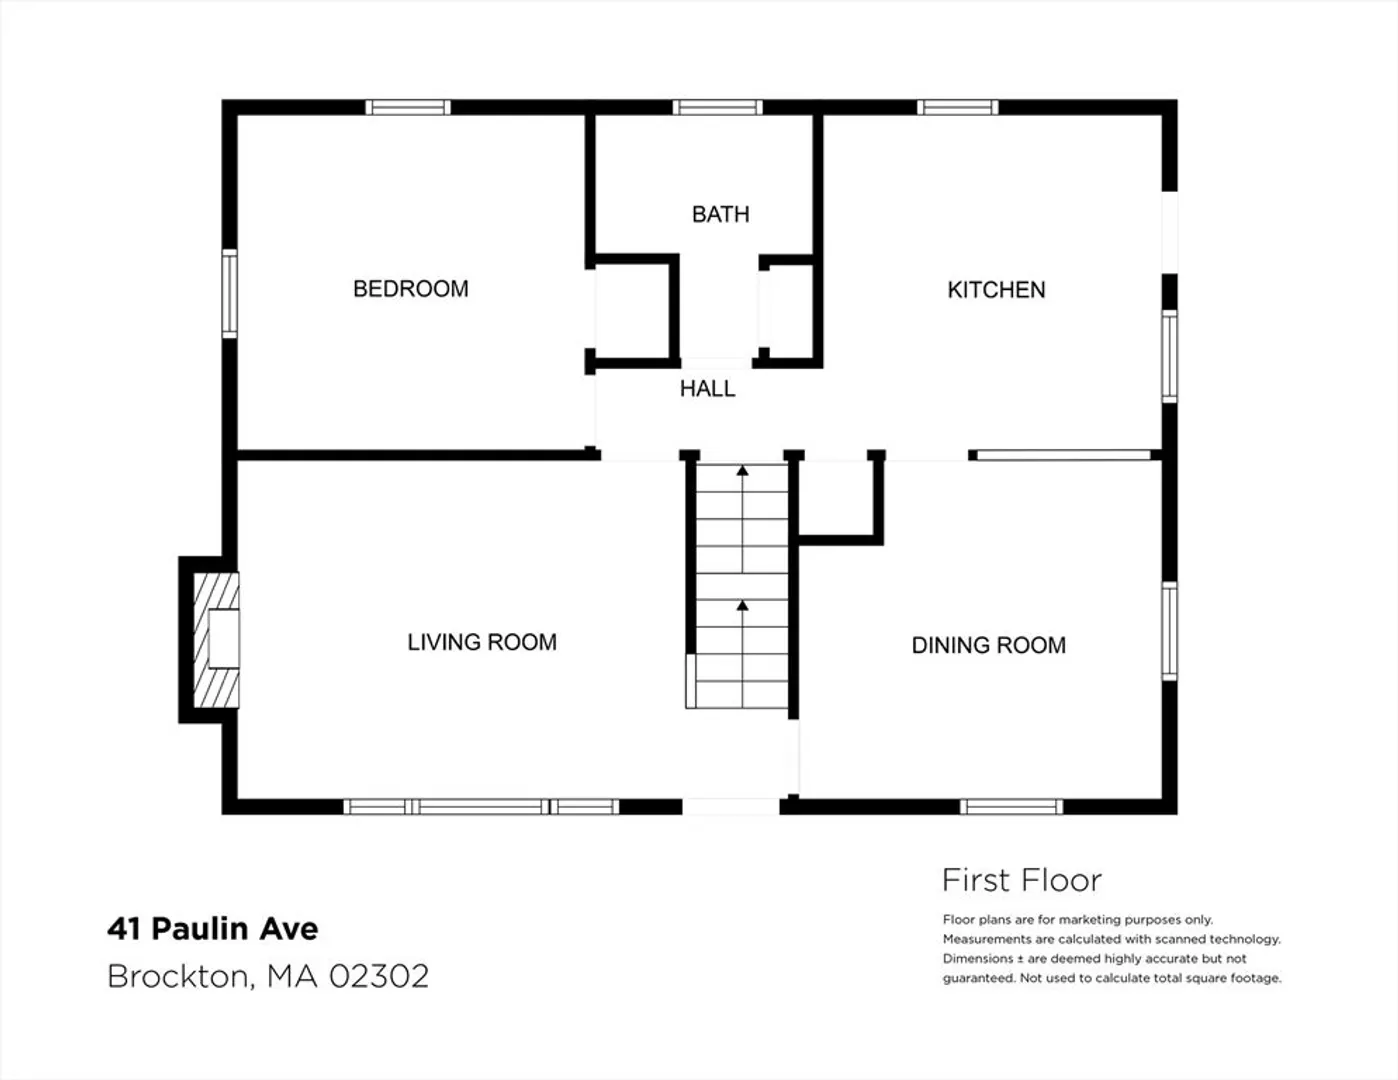
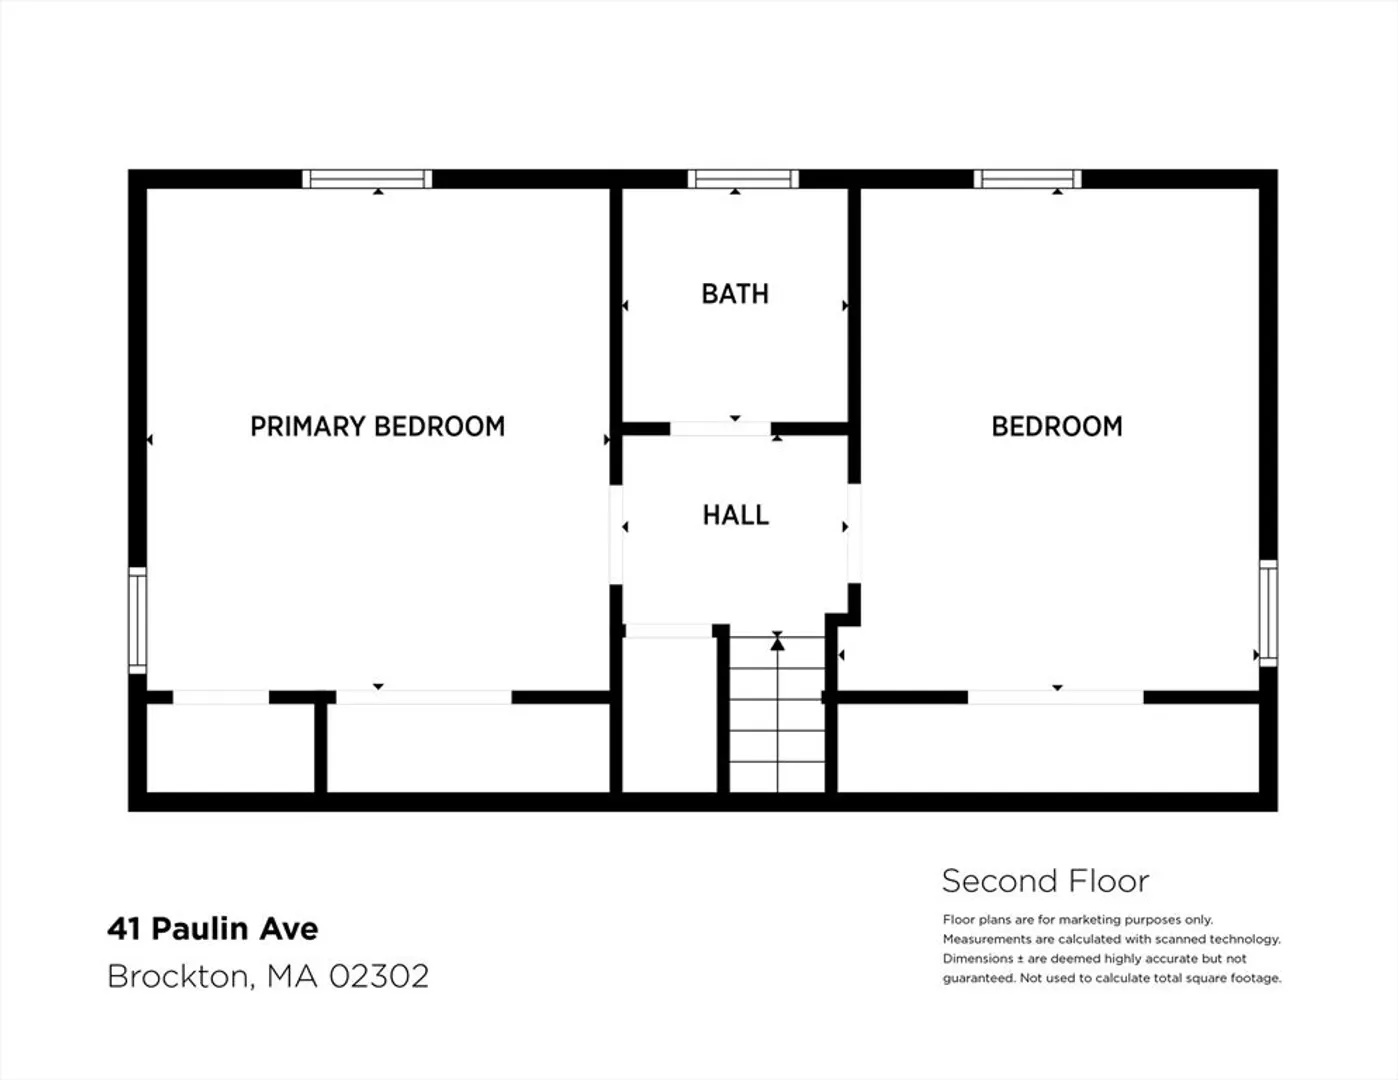
Discover this delightful Cape-style home near the East Bridgewater line, offering a blend of charm, convenience, and versatility. With three bedrooms and 1.5 baths, the layout includes two spacious bedrooms upstairs and one on the main level, perfect for a variety of living arrangements. Step inside to find a warm and inviting space featuring a separate kitchen, a formal dining room, and a cozy living room complete with a fireplace. The home showcases a mix of flooring styles, including beautiful hardwoods, adding character throughout. Modern comforts like central air conditioning and gas heat make it easy to enjoy every season. The outdoor space is a true gem. The huge backyard is perfect for summer barbecues, get-togethers with friends, or cozy nights around a bonfire. It’s your private oasis, ready for relaxation and fun. Convenience is key, with this home located close to the train station, bus lines, schools, and all the local amenities you need.Don't wait before its too late!
-
Highlights
- Cooling: Central Air
- Parking Spots: 2
- Property Type: Single Family Residence
- Total Rooms: 6
- Status: Closed
- Heating: Forced Air, Natural Gas
- Property Class: Residential
- Style: Cape
- Year Built: 1958
-
Additional Details
- Appliances: Water Heater, Range, Dishwasher, Microwave, Refrigerator, Washer, Dryer
- Exclusions: Personal Belongings
- Foundation: Concrete Perimeter
- Lot Features: Level
- SqFt Source: Public Record
- Year Built Source: Public Records
- Basement: Full
- Fireplaces: 1
- Foundation Area: 9999999999
- Road Frontage Type: Public
- Year Built Details: Actual
- Zoning: R1c
-
Amenities
- Community Features: Public Transportation, Shopping, Park, Laundromat, House of Worship, Public School, T-Station
- Parking Features: Off Street, On Street, Paved
-
Utilities
- Electric: Circuit Breakers
- Water Source: Public, Private
- Sewer: Public Sewer
-
Fees / Taxes
- Assessed Value: $384,700
- Taxes: $4,624
- Tax Year: 2024
Similar Listings
Sold
26 Photos
Sold
40 Photos
Sold
37 Photos
Sold
39 Photos
Content © 2026 MLS Property Information Network, Inc. The information in this listing was gathered from third party resources including the seller and public records.
Listing information provided courtesy of Advanced Realty Company.
MLS Property Information Network, Inc. and its subscribers disclaim any and all representations or warranties as to the accuracy of this information.
