
Sold!
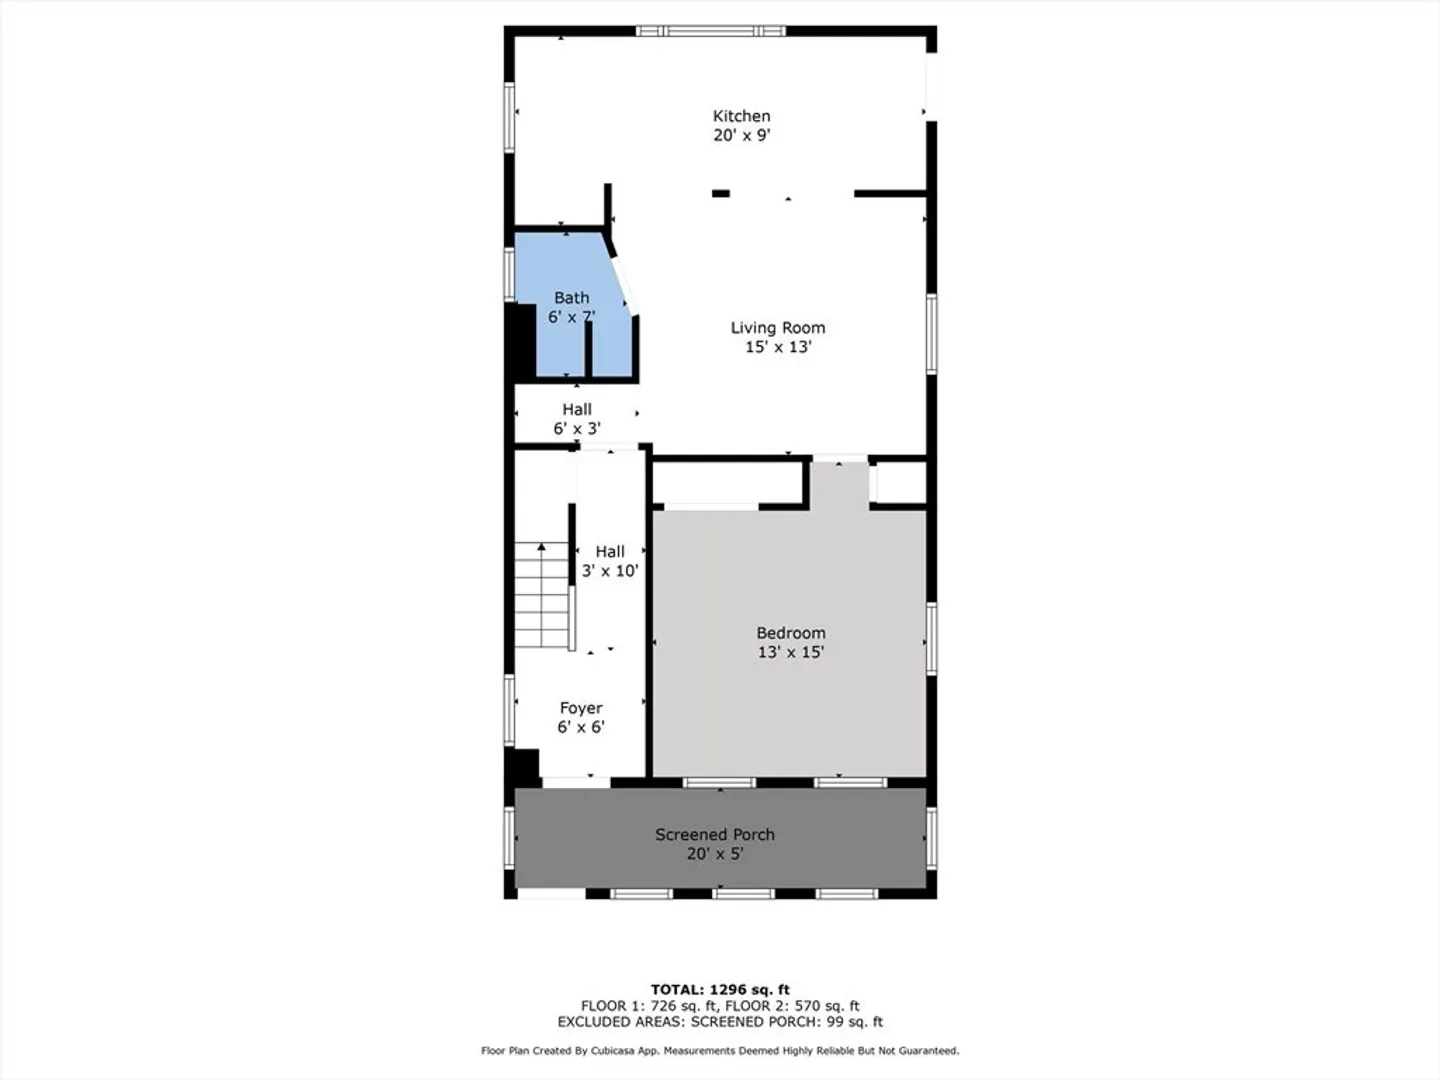
$590,000
3
Beds
2/1
Baths
1,760
Living Area
-
Property Description
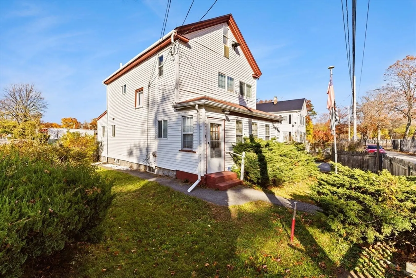
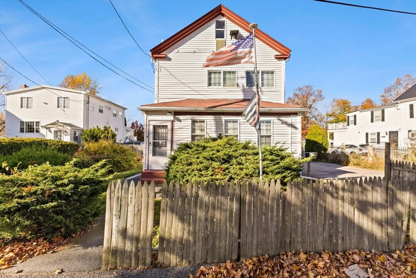
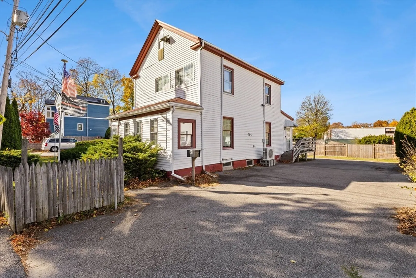
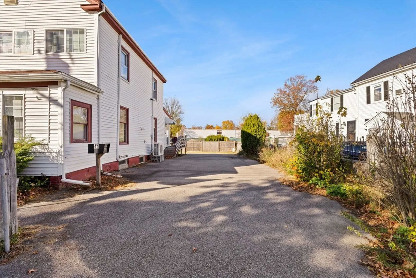
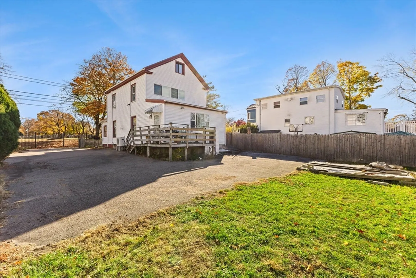
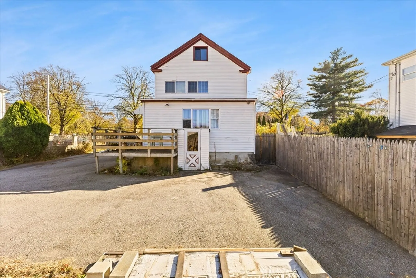
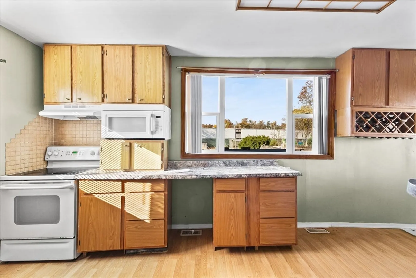
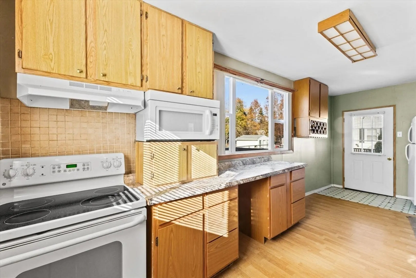
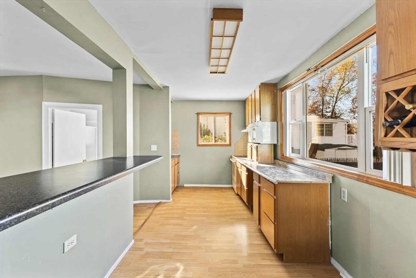
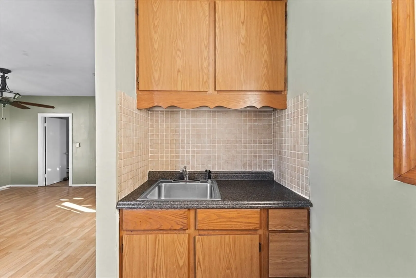
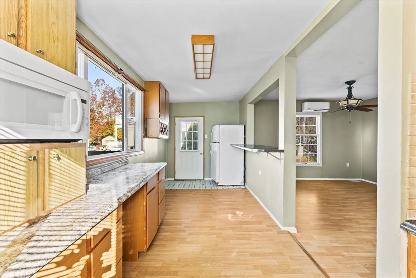
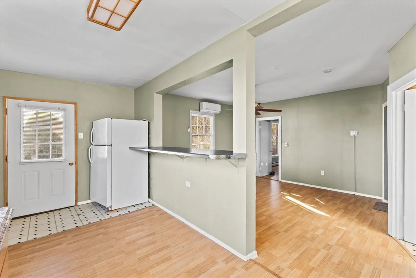
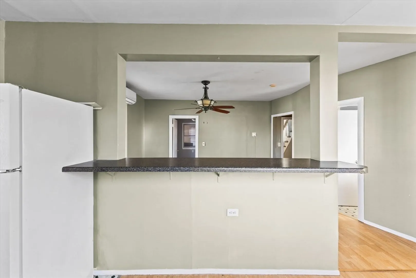
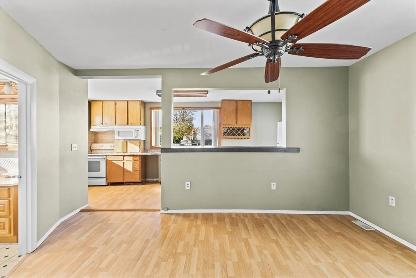
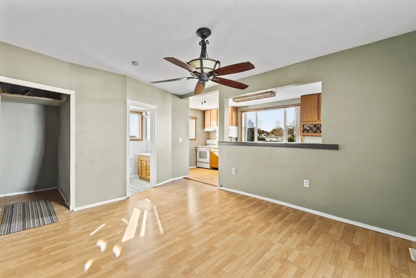
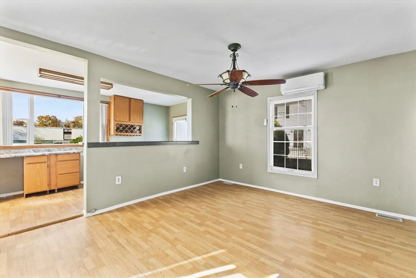
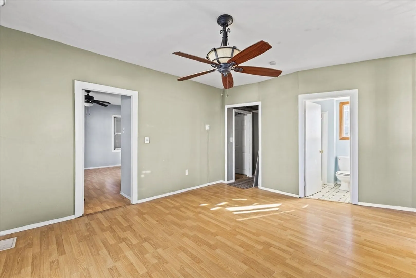
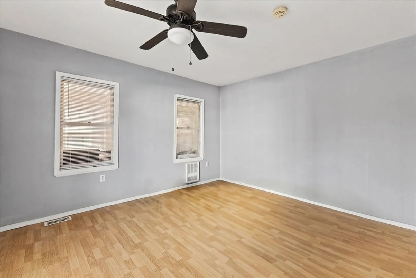
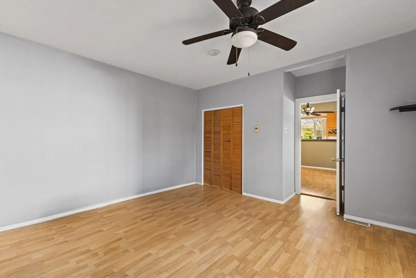
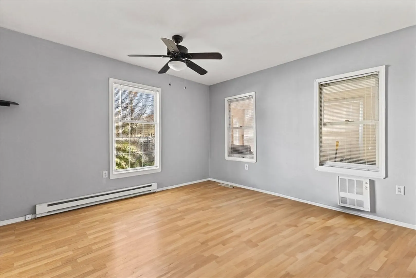
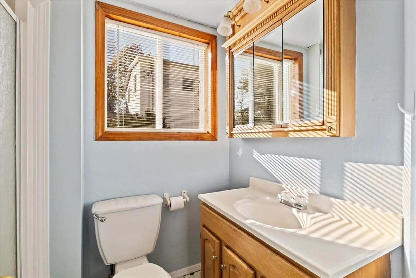
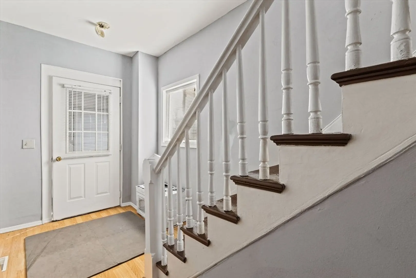
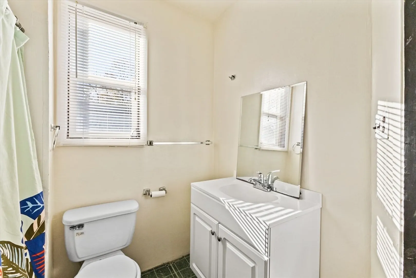
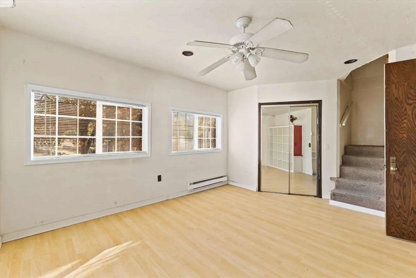
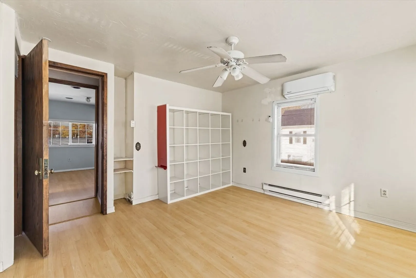
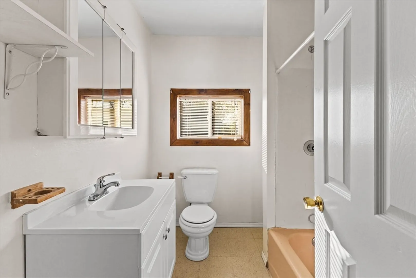
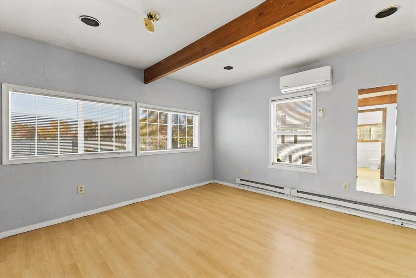
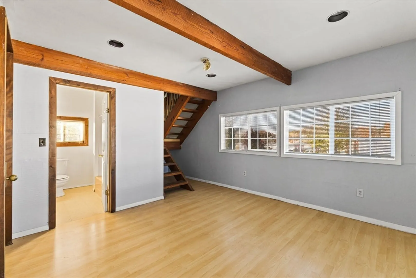
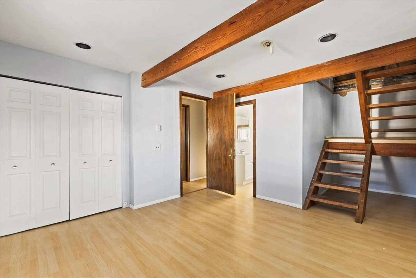
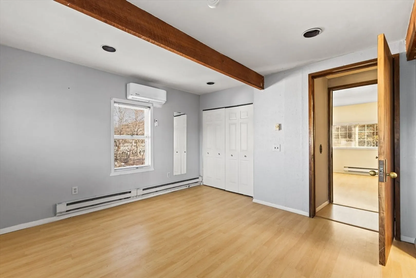
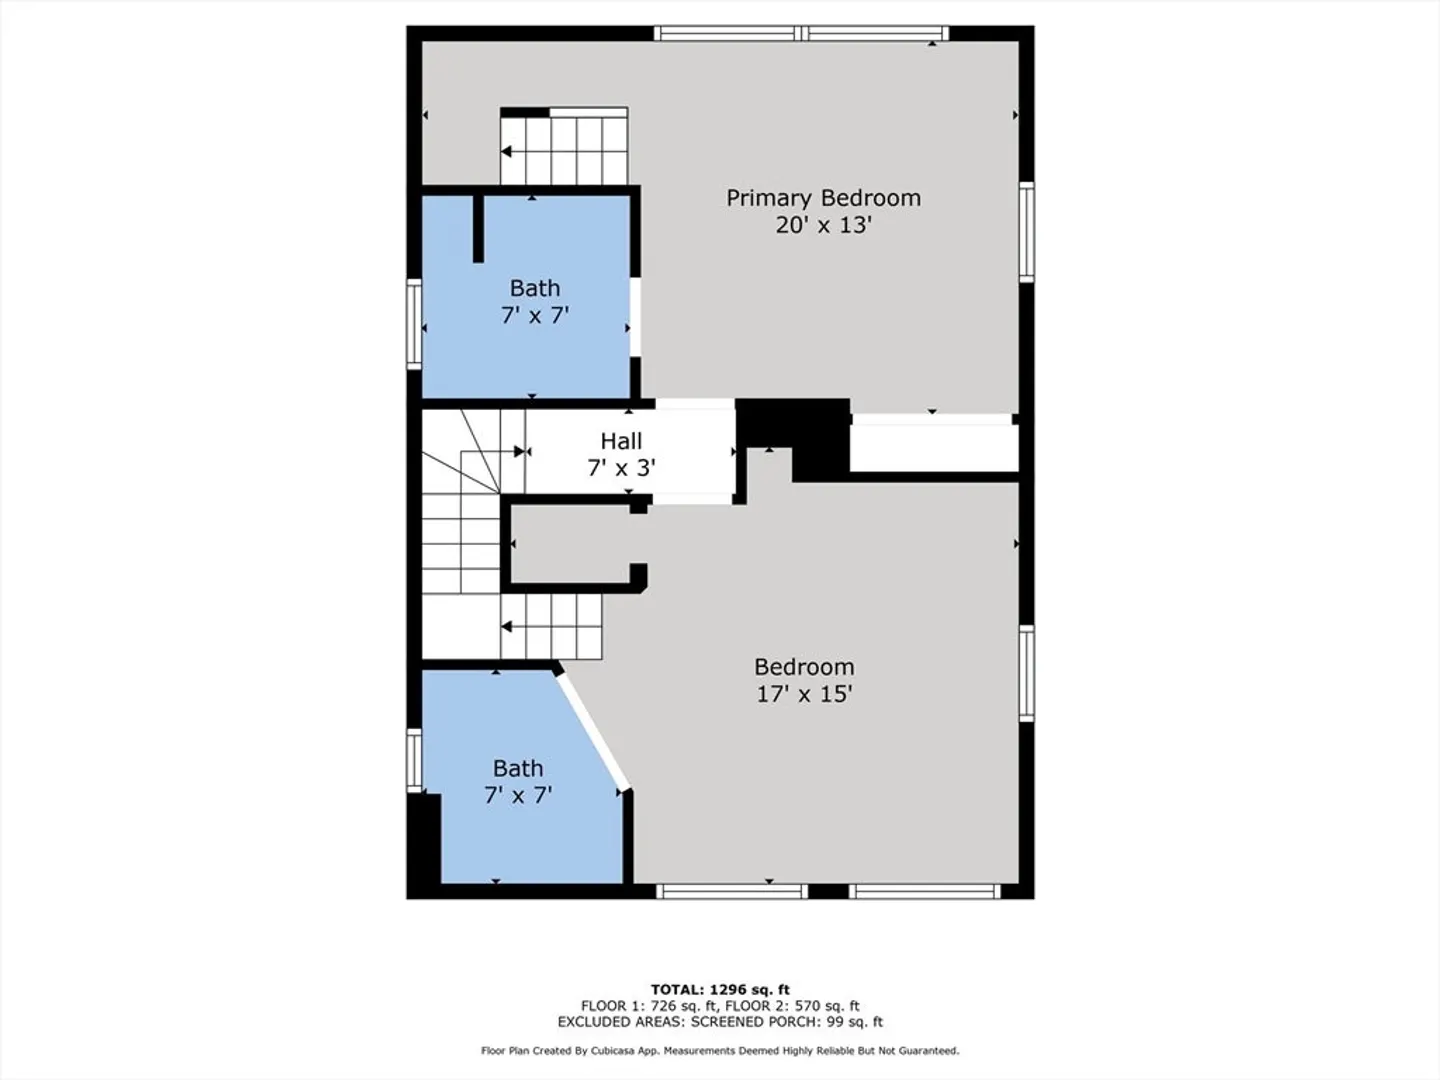
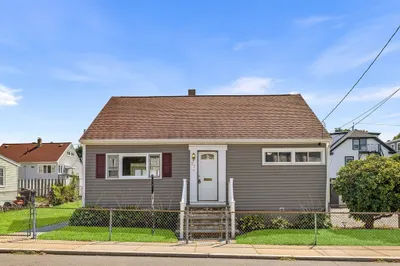
Welcome to your future canvas in the quaint heart of Roslindale. Are you dreaming of customizing your perfect home? This house screams 'potential' with ample opportunity to infuse your style into its 3-bedroom, 2.5-bathroom structure. Whether you're sharpening your sledgehammer to knock down walls or polishing your paintbrush for that avant-garde color scheme, this place is your oyster. Let’s talk logistics: no need to battle for on-street parking as this property includes a private area just for your vehicles. Nestled in a friendly neighborhood, you’re not just buying a house, you’re gaining an entire community. Schools? The well-regarded English High School is just a stone's throw away – close enough to smell the pencils! Need to dash into the city? The Forest Hills train station is a brisk walk away. Grocery trips are a breeze too, with Roche Bros. This property is waiting for your finishing touch! So book your showing today!
-
Highlights
- Cooling: Ductless
- Parking Spots: 4
- Property Type: Single Family Residence
- Total Rooms: 6
- Status: Closed
- Heating: Forced Air, Electric
- Property Class: Residential
- Style: Colonial
- Year Built: 1900
-
Additional Details
- Appliances: Range, Oven, Microwave, Refrigerator, Washer, Dryer
- Exterior Features: Deck, Deck - Wood, Rain Gutters
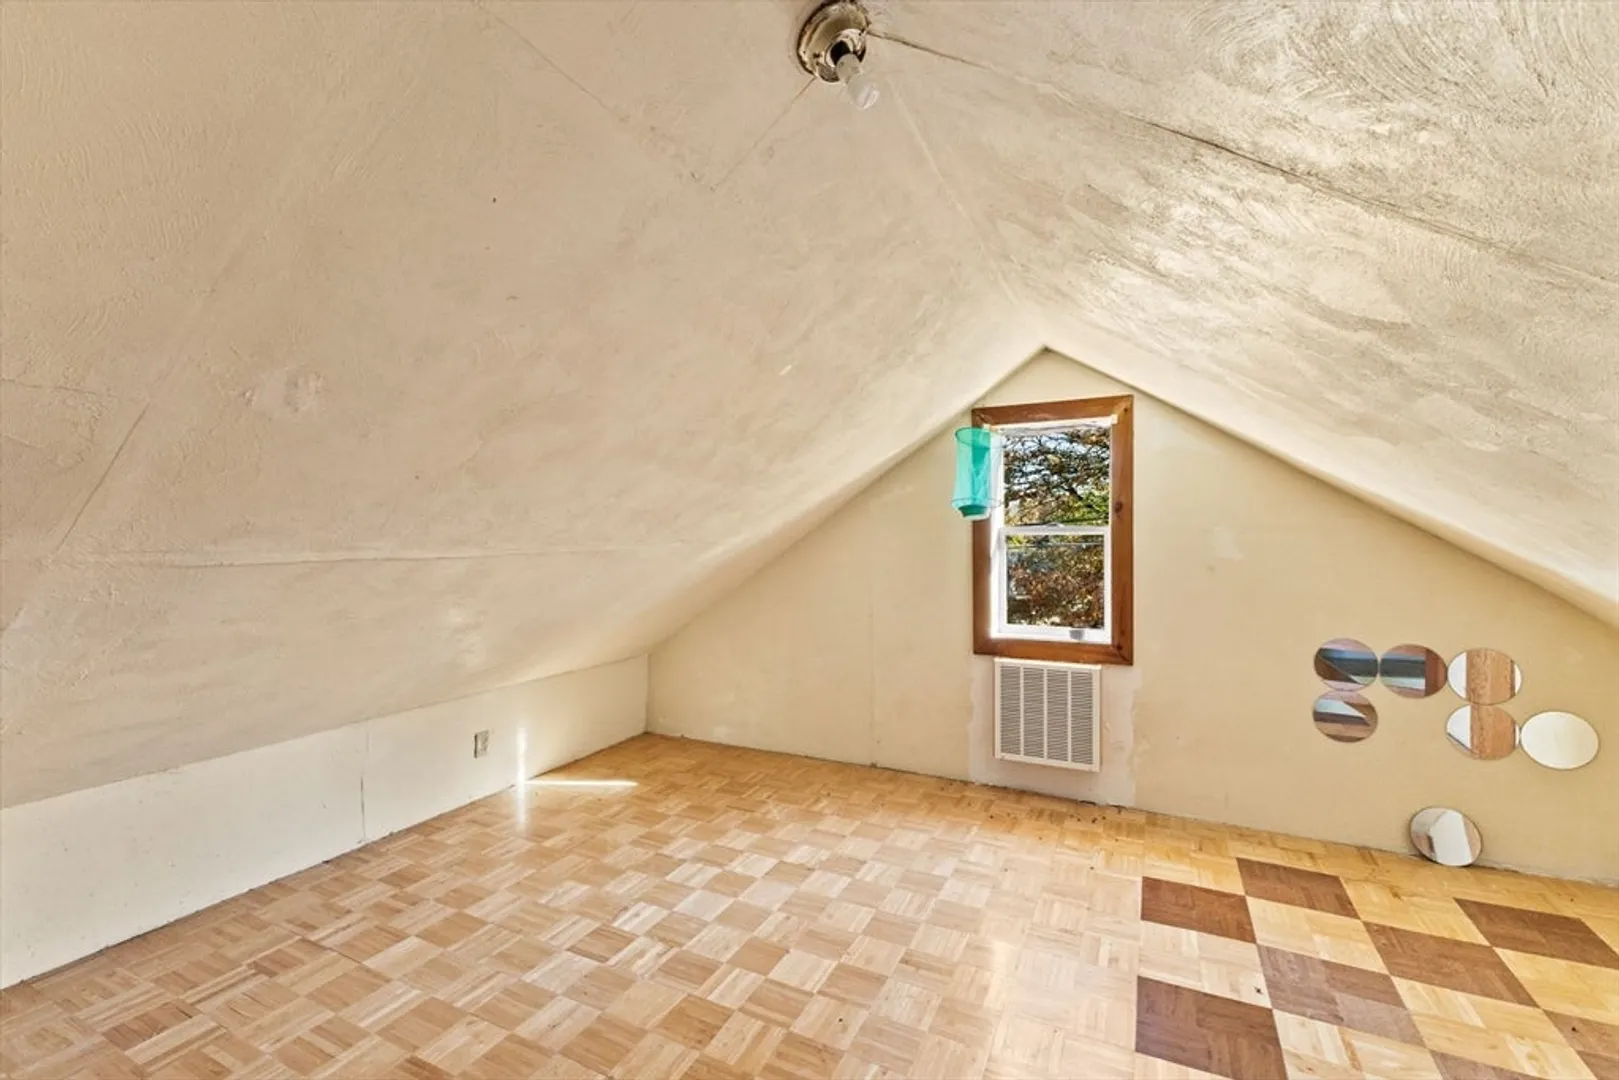
- Interior Features: Entrance Foyer, Walk-up Attic
- Road Frontage Type: Public
- SqFt Source: Public Record
- Year Built Source: Public Records
- Basement: Full, Bulkhead, Concrete, Unfinished
- Foundation: Other
- Lot Features: Other
- Roof: Metal
- Year Built Details: Actual
- Zoning: R1
-
Amenities
- Community Features: Public Transportation, Shopping, House of Worship, Public School
- Parking Features: Off Street
-
Utilities
- Sewer: Public Sewer
- Water Source: Public
-
Fees / Taxes
- Assessed Value: $546,700
- Taxes: $5,959
- Tax Year: 2024
Similar Listings
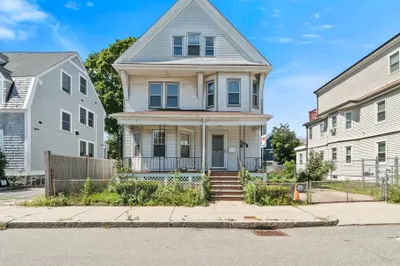
Sold
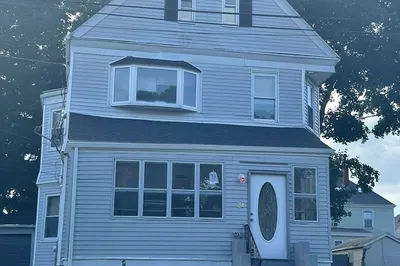
13 Photos
Sold
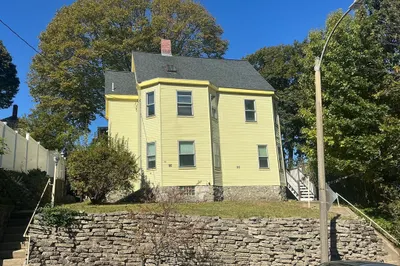
26 Photos
Sold
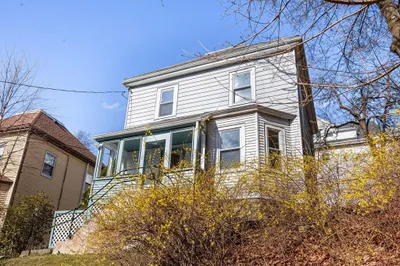
26 Photos
Sold
27 Photos
Content © 2026 MLS Property Information Network, Inc. The information in this listing was gathered from third party resources including the seller and public records.
Listing information provided courtesy of Fast Plus Realty, Inc..
MLS Property Information Network, Inc. and its subscribers disclaim any and all representations or warranties as to the accuracy of this information.
