
41 Otis Street
$1,099,900
2
Beds
2
Baths
1,629
Sqft
- Request Info
- Call
- Save
-
More
- Mortgage Calculator

Property Tools
$1,099,900
2
Beds
2
Baths
1,629
Living Area
-
Property Description
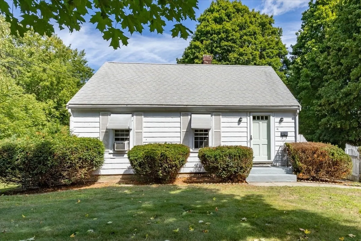
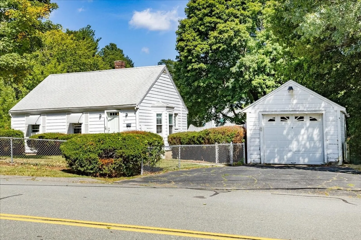
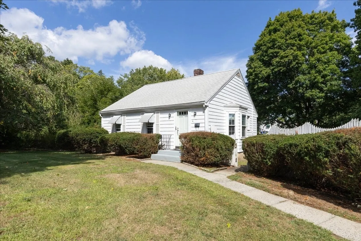
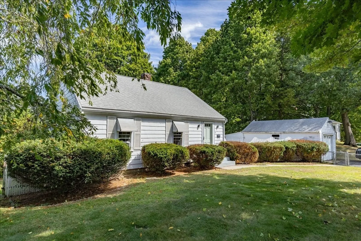
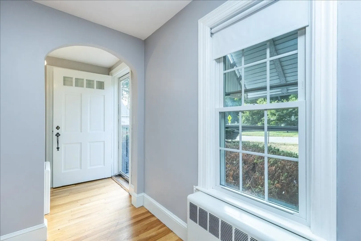
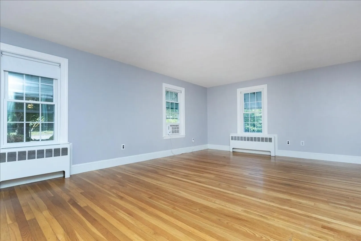
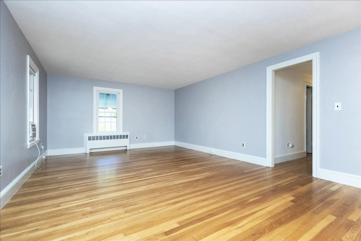
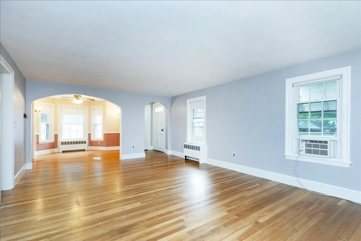
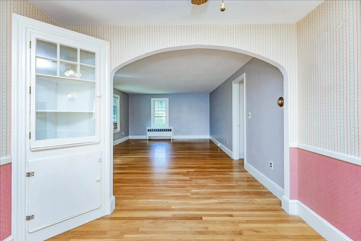
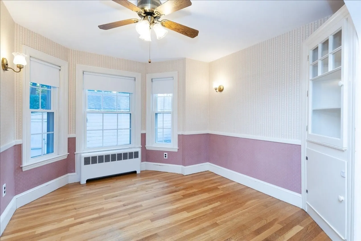
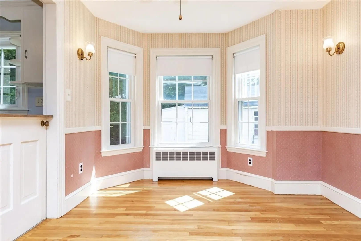
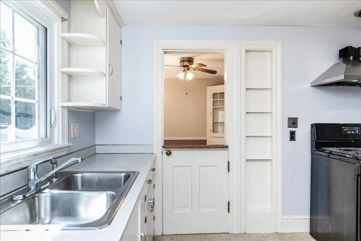
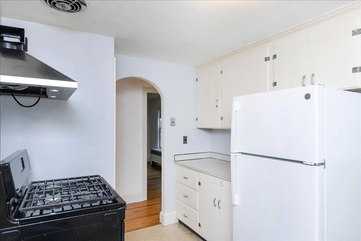
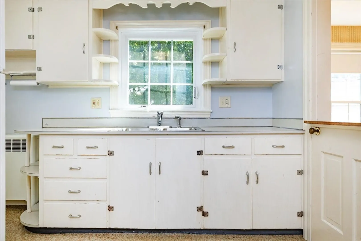
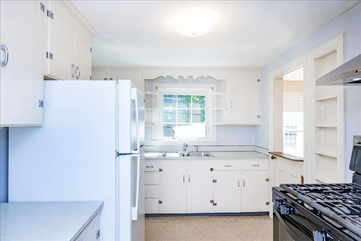
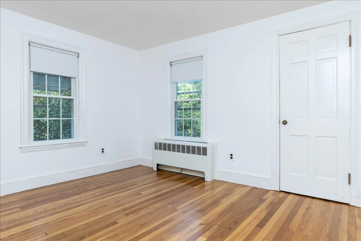
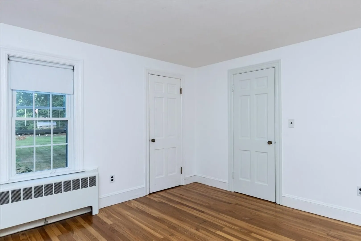
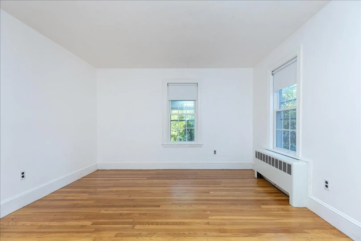
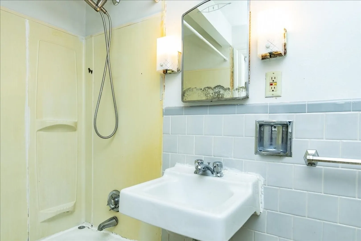
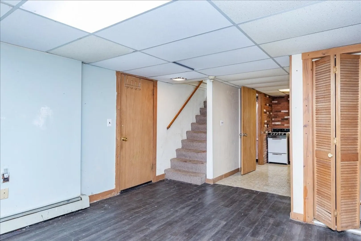
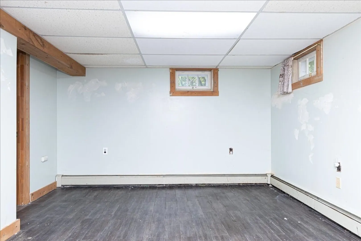
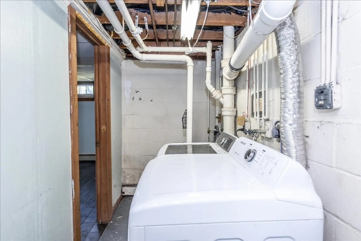
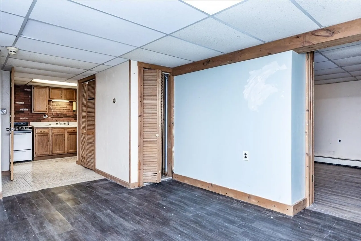
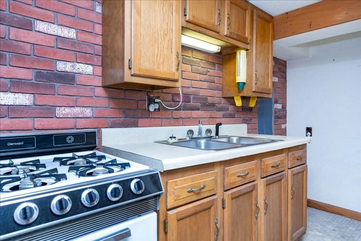
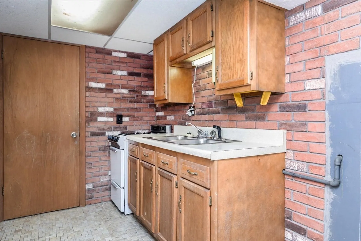
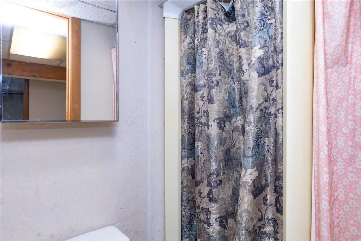
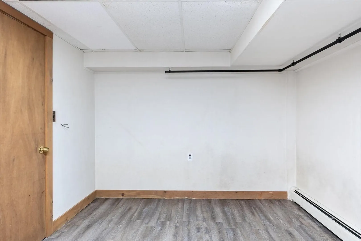
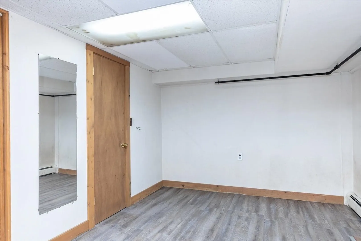
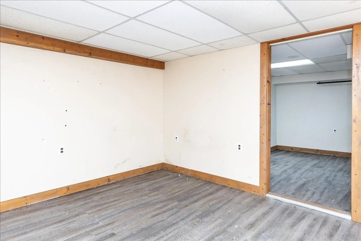
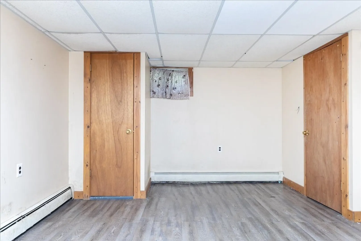
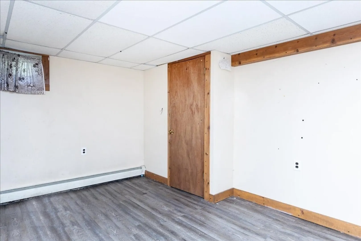
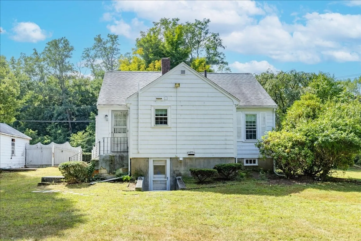
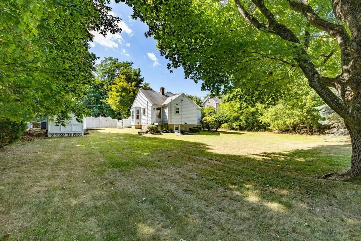
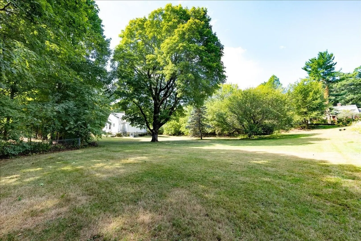
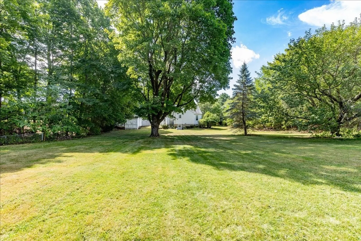
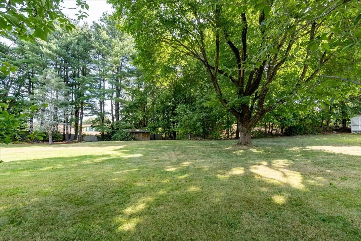
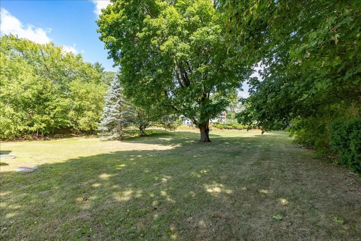
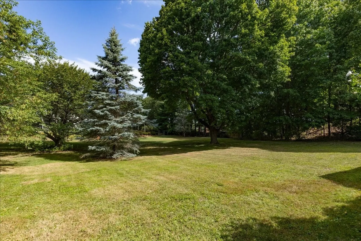
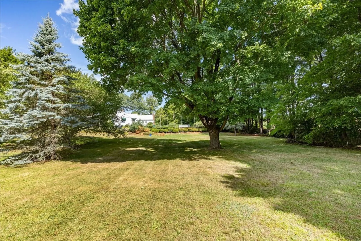
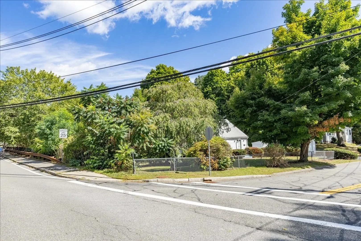
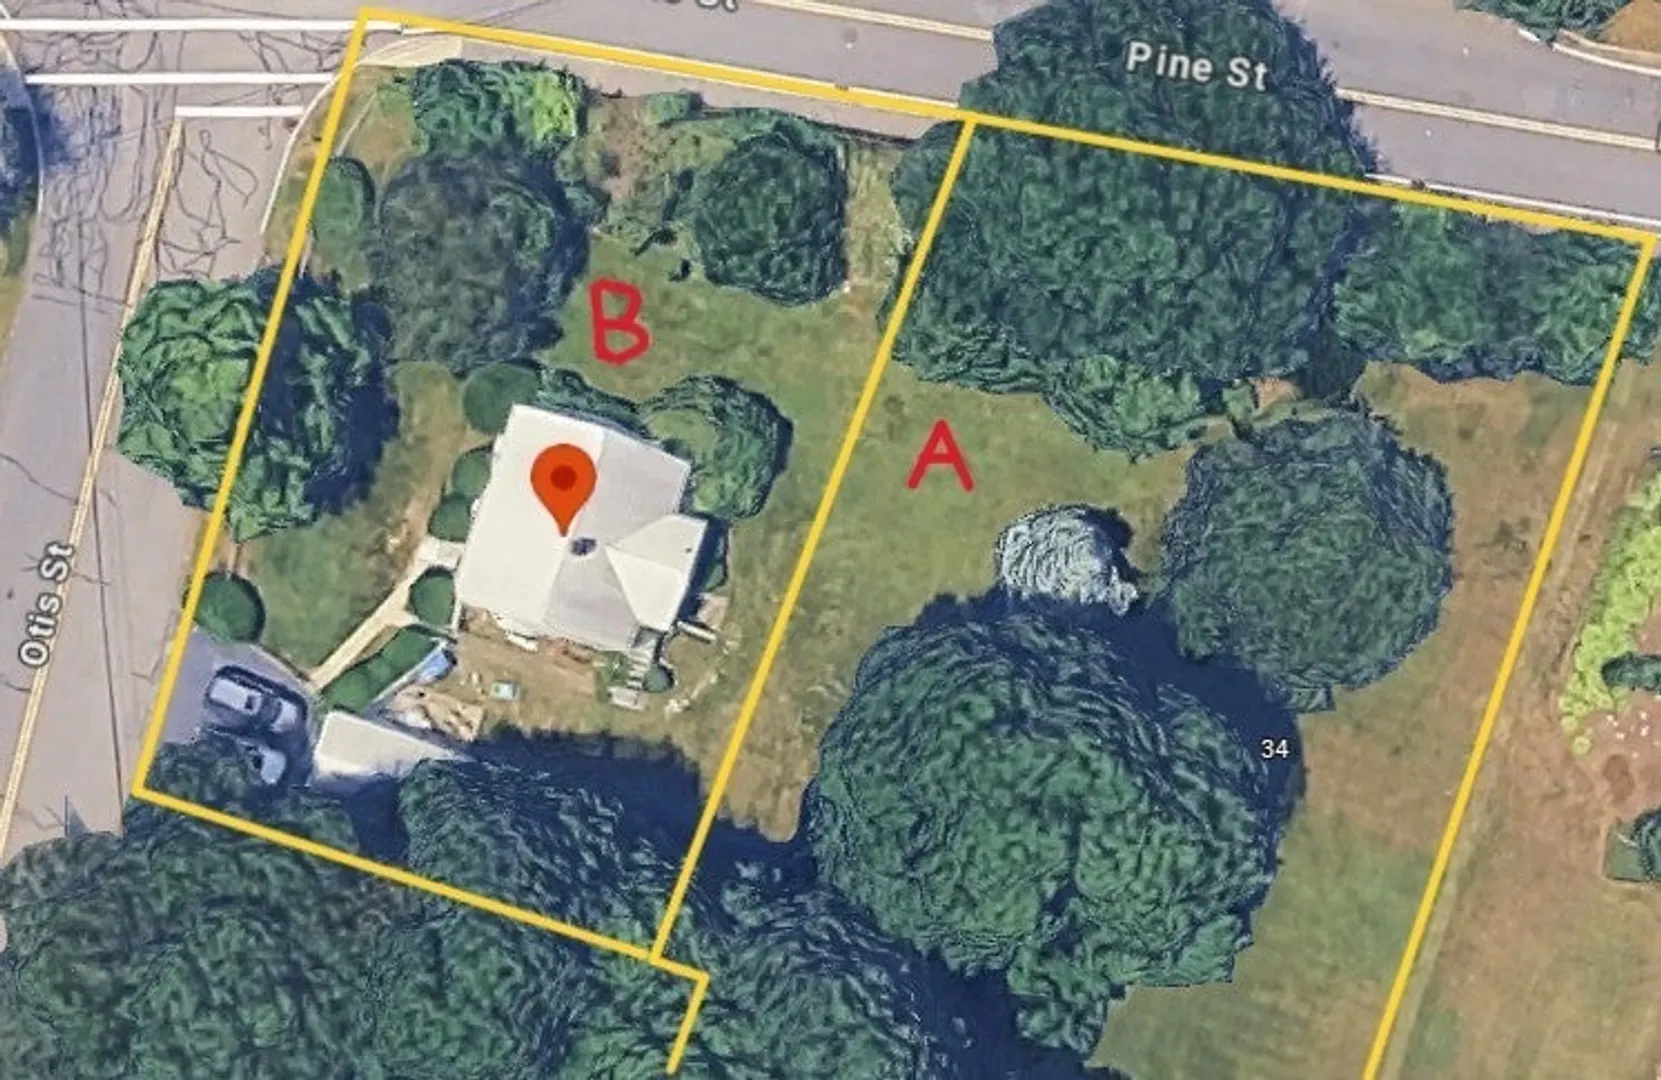
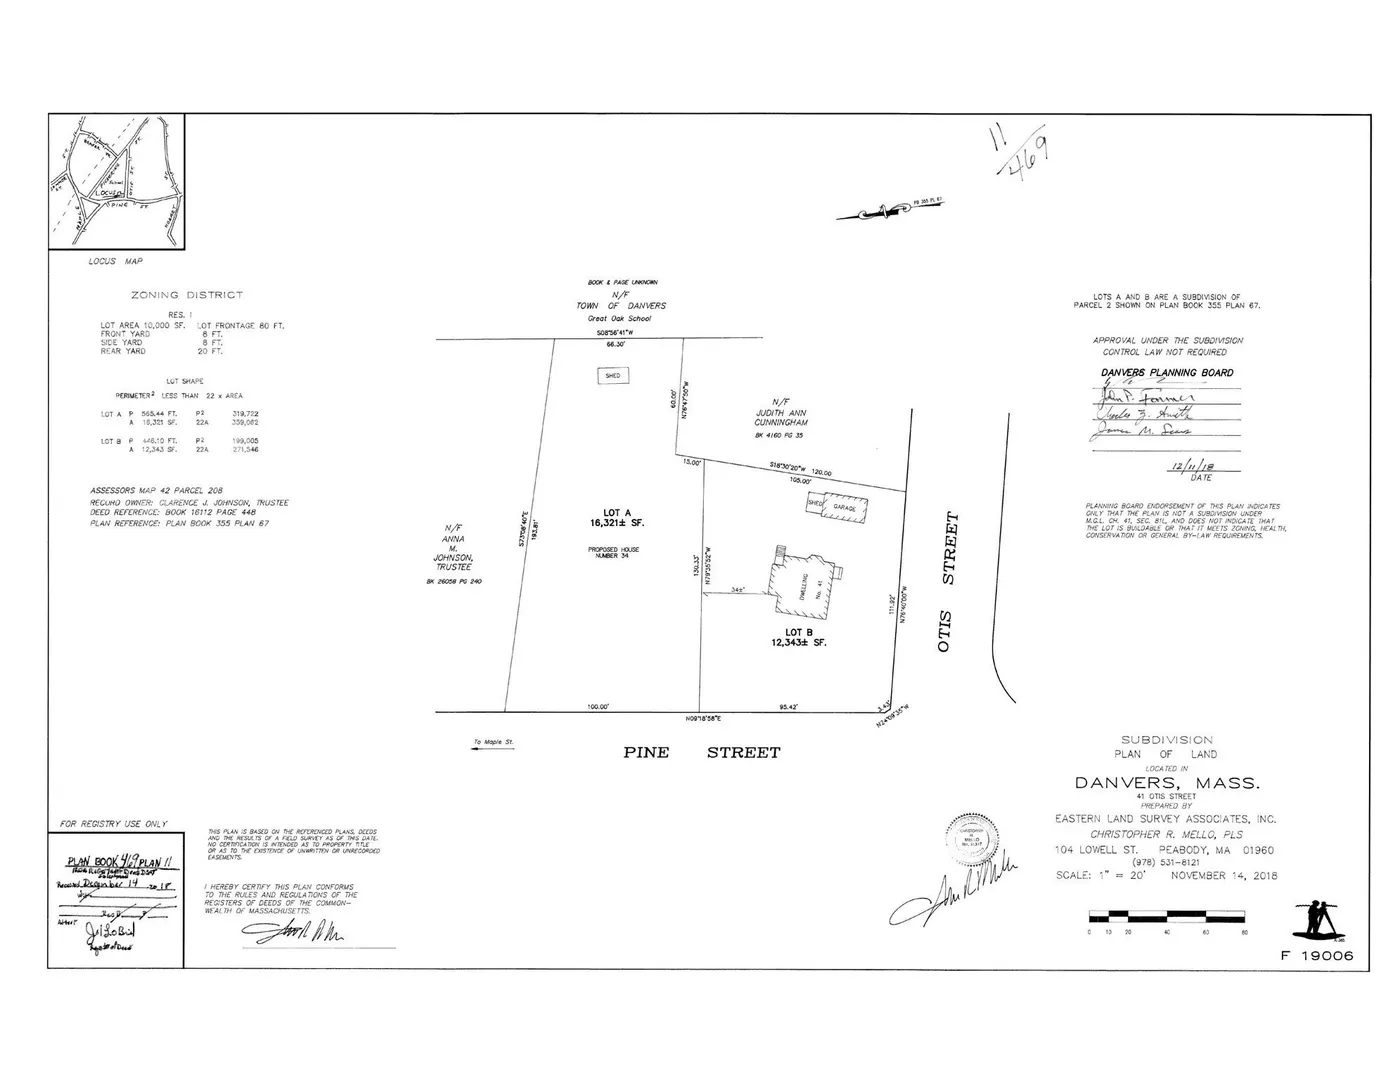
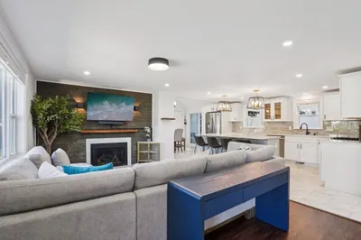
Your next project awaits with this amazing redevelopment opportunity! This unique property carries two buildable lots with proper frontage - Lot A: 34 Pine St, which is 16,321 sq ft and Lot B:41 Otis St, which is 12,343 sq ft - on the same deed. A plot plan is attached in the listing photos. With proper town review and approvals, along with a proposed dimensional variance there are many potential redevelopment options (up to 3-4 units) for the savvy investor. By right for development purposes, re-deeding the lots into 2 separate deeds will allow the front lot (41 Otis) a single family and ADU, and the rear lot (34 Pine a SF/duplex and ADU. A shared driveway from Otis St (by variance) is likely the best option for access to both future developments. The current owner has also reached out to the town planning director about removing part of the barrier on Pine St, if there's to be a curb cut on 34 Pine (rear lot). Whether lots are re-deeded into separate lot or left as one large lot, there are endless possibilities for this corner lot. Potential buyers may even want to live in the front home while creating their dream home on the rear lot! The home on the front lot is an airy 2BR/2BA Ranch, located in the heart of a well-established neighborhood, with proximity to all Danvers has to offer! A multitude of shops & restaurants are easily accessible, along with highways, North Shore Mall, and several schools right there. After admiring the expansive outdoor space - step inside and feel solid hardwood on your feet. Enormous living room leads to dining room and kitchen. Down the hall is a full bathroom and the primary bedroom. Head downstairs for another bedrooms, a second kitchen, full bathroom, family room and an office. Laundry room walks out to yard. Detached 1 car garage with storage. Great redevelopment and ADU potential, with proper town approvals! Buyers and agents should conduct proper due diligence to verify all info herein.
-
Highlights
- Cooling: Window Unit(s)
- Parking Spots: 3
- Property Type: Single Family Residence
- Total Rooms: 9
- Status: Active
- Heating: Baseboard, Hot Water, Natural Gas
- Property Class: Residential
- Style: Ranch
- Year Built: 1955
-
Additional Details
- Appliances: Water Heater, Range, Disposal, Refrigerator, Gas Cooktop
- Construction: Frame
- Flooring: Tile, Vinyl, Hardwood, Flooring - Vinyl, Flooring - Stone/Ceramic Tile
- Foundation Area: 754
- Lot Features: Corner Lot, Additional Land Avail., Level
- Roof: Shingle
- Year Built Details: Actual
- Zoning: R1
- Basement: Full, Finished, Walk-Out Access, Interior Entry, Sump Pump
- Exterior Features: Rain Gutters, Storage, Sprinkler System
- Foundation: Block
- Interior Features: Lighting - Overhead, Office, Kitchen
- Road Frontage Type: Public
- SqFt Source: Measured
- Year Built Source: Public Records
-
Amenities
- Community Features: Shopping, Tennis Court(s), Park, Walk/Jog Trails, Golf, Medical Facility, Laundromat, Bike Path, Conservation Area, Highway Access, House of Worship, Marina, Private School, Public School, Sidewalks
- Parking Features: Detached, Garage Door Opener, Storage, Workshop in Garage, Paved Drive, Off Street, Paved
- Covered Parking Spaces: 1
-
Utilities
- Electric: Circuit Breakers
- Water Source: Public
- Sewer: Public Sewer
-
Fees / Taxes
- Assessed Value: $837,100
- Taxes: $9,200
- Tax Year: 2025
Similar Listings
Content © 2026 MLS Property Information Network, Inc. The information in this listing was gathered from third party resources including the seller and public records.
Listing information provided courtesy of RE/MAX 360.
MLS Property Information Network, Inc. and its subscribers disclaim any and all representations or warranties as to the accuracy of this information.