
Sold!
$449,900
3
Beds
1
Bath
1,136
Living Area
-
Property Description
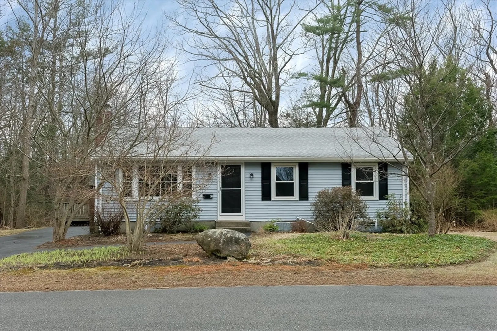
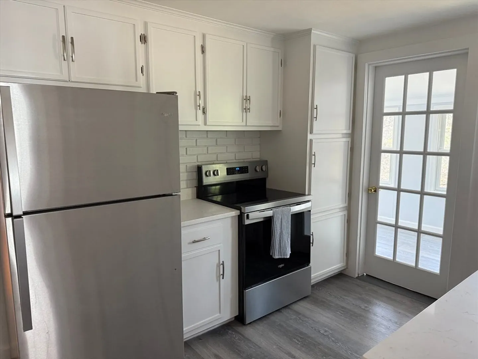
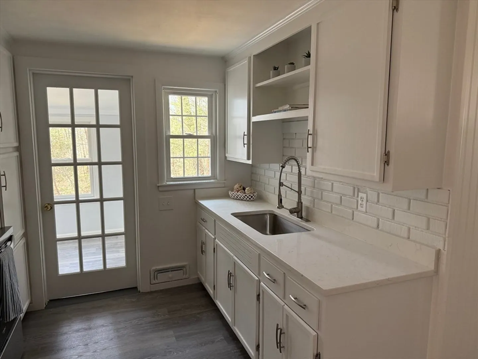
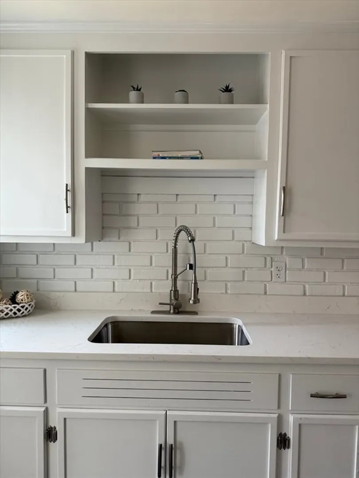
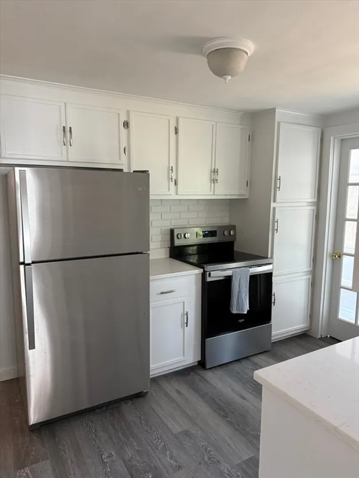
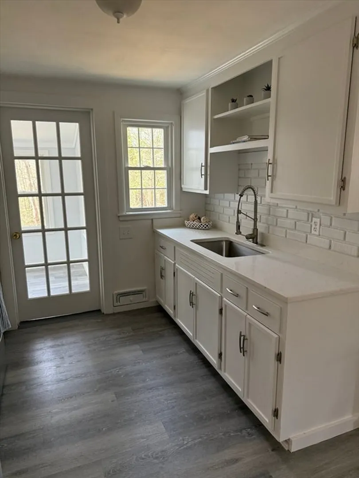
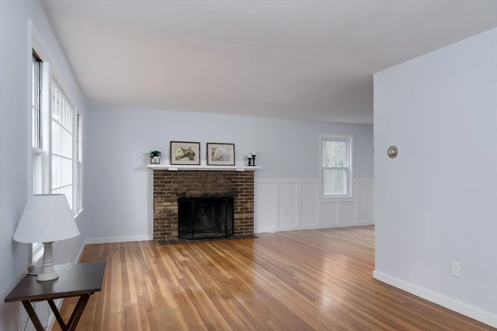
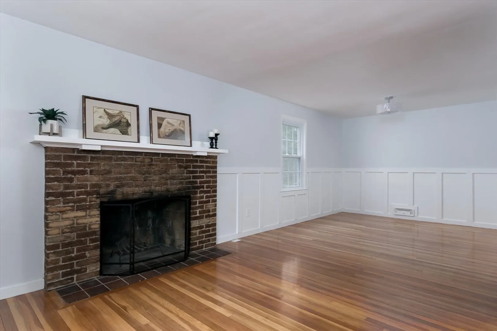
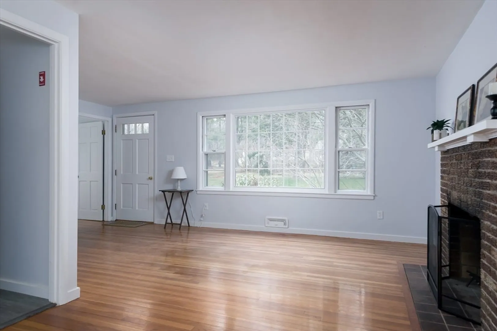
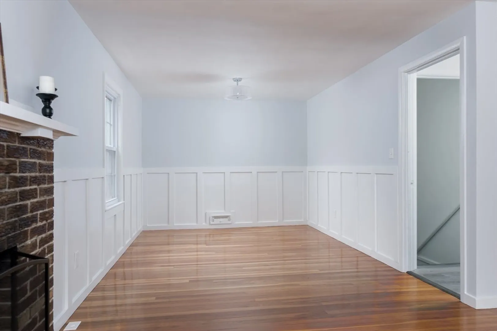
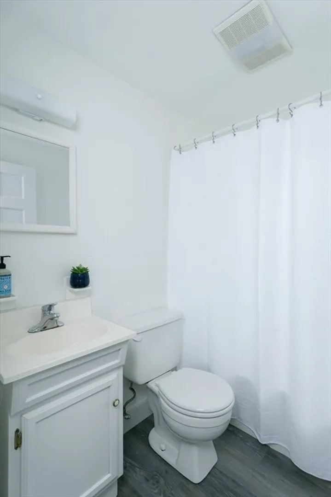
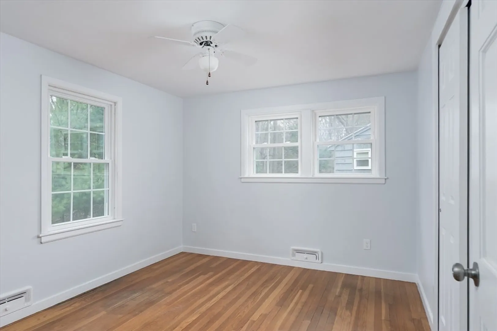
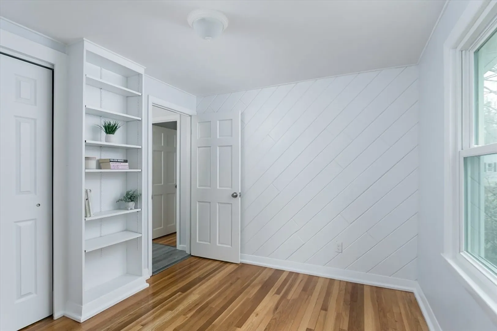
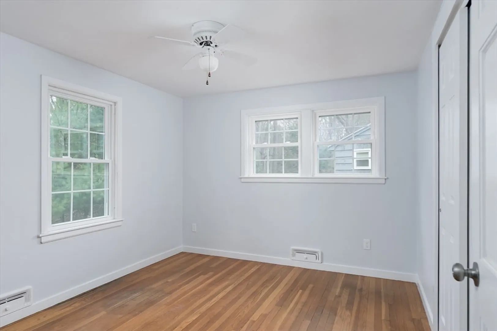
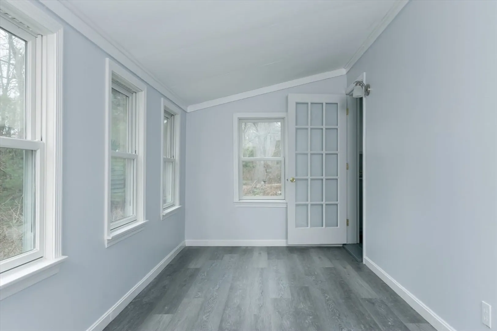
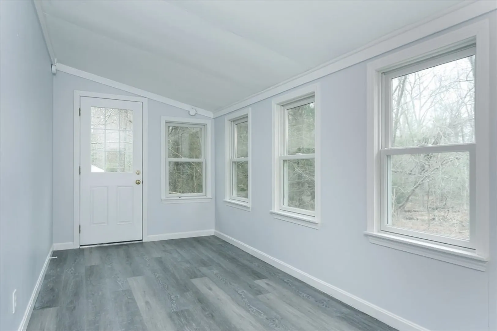
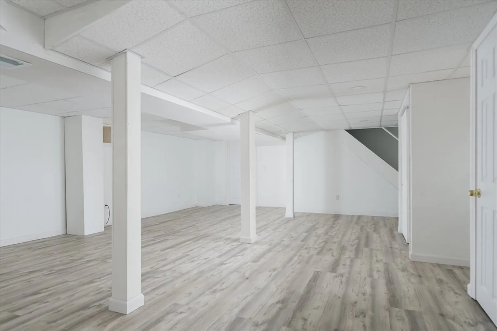
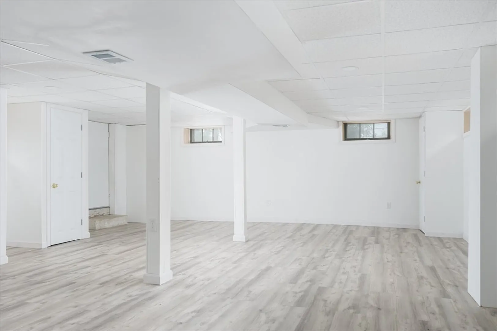
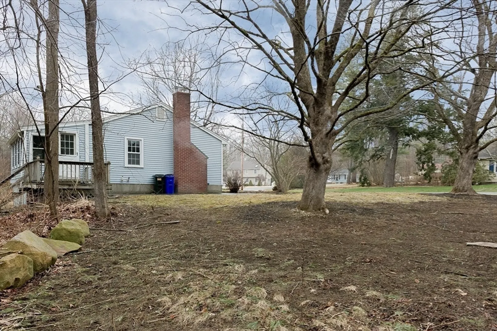
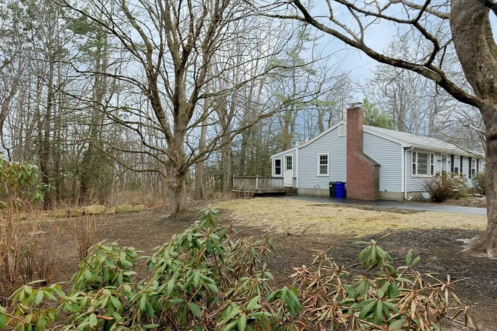
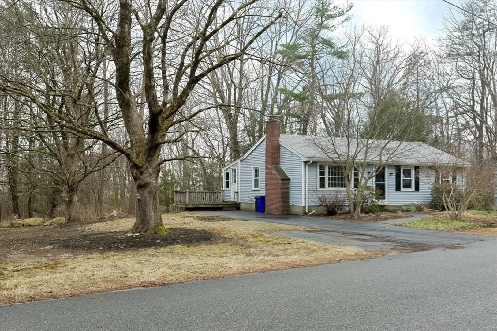
Offers Due 4/7 by 9am This Newly renovated home tucked on a small side street in “THE MAZE” is ready for new homeowners. Featuring a sun drenched living room with hardwood floors and wood burning FP, flowing to the dining room which is tastefully accented with batten board trim. Updated kitchen offers white cabinetry , NEW Quartz counters, NEW stainless steel appliances, NEW plank style flooring, bead-board accents and French door taking you to a multipurpose room … ideal for office or den. 3 nice size bedrooms also with hardwood floors, one with built in bookcase and shiplap accented wall details . All easily accessible to updated full bath. Lower level is NOT included in the sq ft offering an additional 650+/- sq ft of finished living space. Additional improvements include young roof, oil tank, heating system, updated Electrical , freshly painted interior & vinyl windows thru most of the home . Perfectly situated offering a level side yard with back yard abutting MDC land
-
Highlights
- Heating: Forced Air, Oil
- Property Class: Residential
- Style: Ranch
- Year Built: 1953
- Parking Spots: 4
- Property Type: Single Family Residence
- Total Rooms: 8
- Status: Closed
-
Additional Details
- Appliances: Range, Refrigerator
- Construction: Frame
- Fireplaces: 1
- Foundation: Concrete Perimeter
- Lot Features: Wooded
- Roof: Shingle
- Year Built Details: Actual, Renovated Since
- Zoning: R-15
- Basement: Full, Finished, Walk-Out Access
- Exterior Features: Deck
- Flooring: Wood, Laminate
- Interior Features: Den
- Road Frontage Type: Public
- SqFt Source: Public Record
- Year Built Source: Public Records
-
Amenities
- Community Features: Shopping, Golf, Medical Facility
- Parking Features: Paved
-
Utilities
- Electric: Circuit Breakers
- Water Source: Public
- Sewer: Public Sewer
-
Fees / Taxes
- Assessed Value: $374,500
- Taxes: $5,191
- Tax Year: 2025
Similar Listings
Sold
38 Photos
Sold
29 Photos
Sold
23 Photos
Sold
39 Photos
Content © 2026 MLS Property Information Network, Inc. The information in this listing was gathered from third party resources including the seller and public records.
Listing information provided courtesy of Janice Mitchell R.E., Inc.
MLS Property Information Network, Inc. and its subscribers disclaim any and all representations or warranties as to the accuracy of this information.
