
Sold!
$499,900
2
Beds
2
Baths
1,140
Living Area
-
Property Description
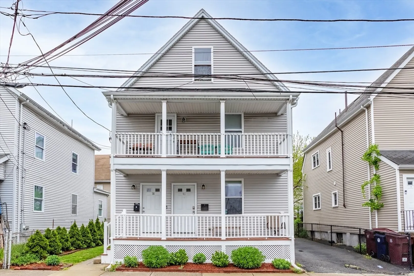
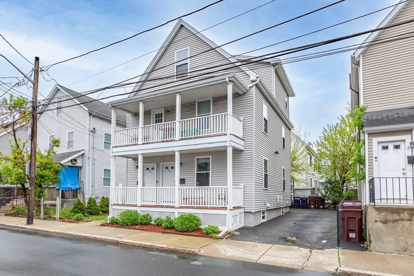
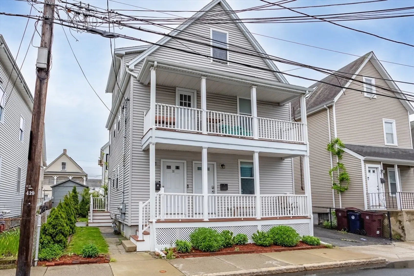
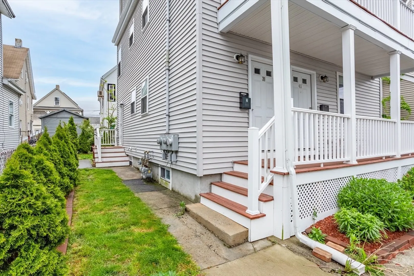
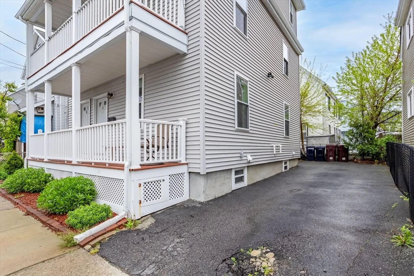
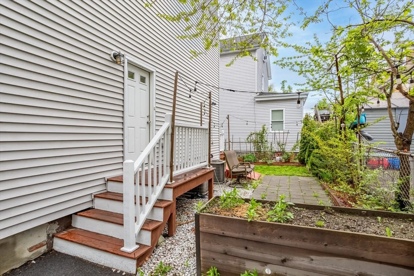
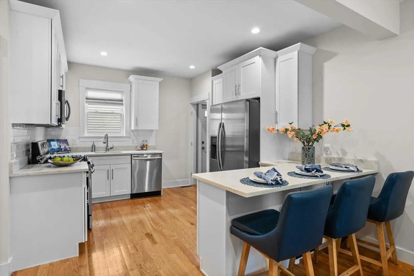
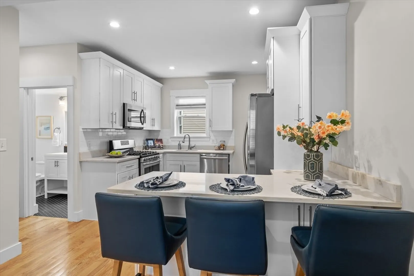
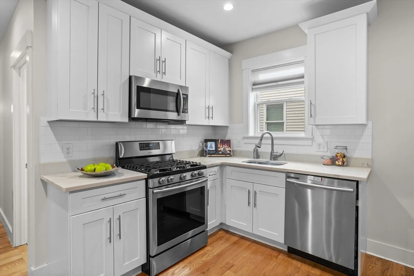
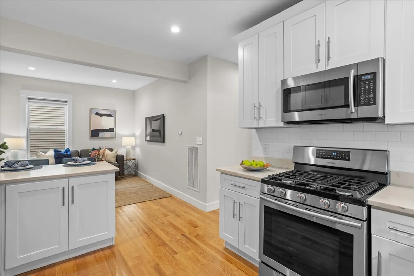
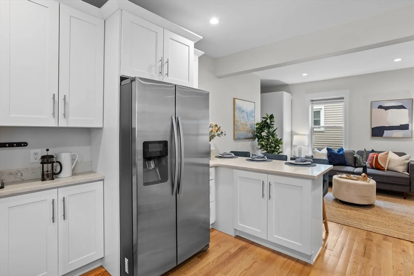
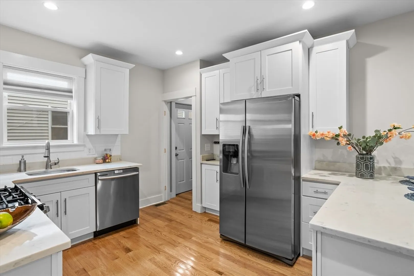
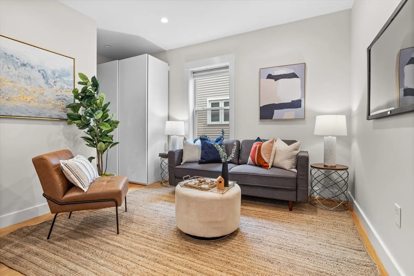
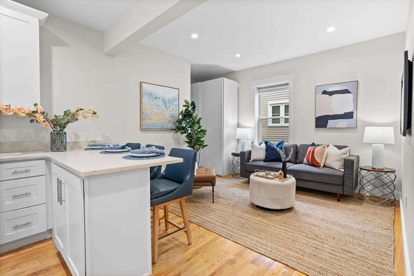
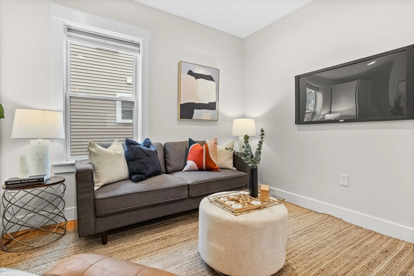
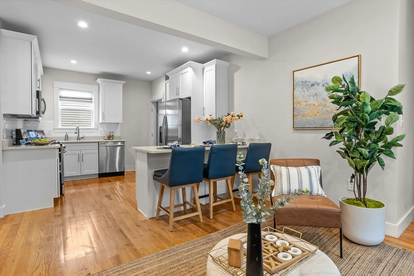
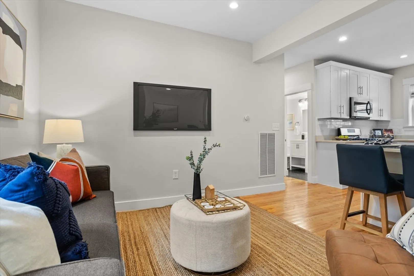
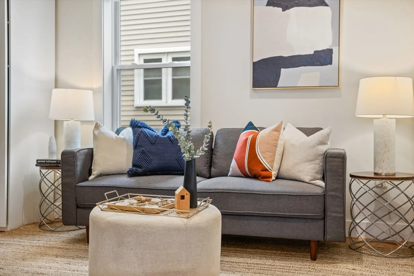
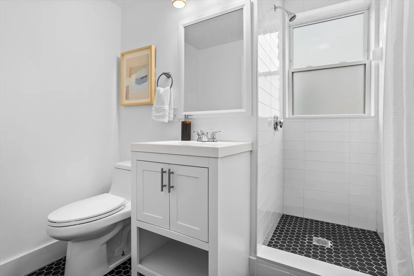
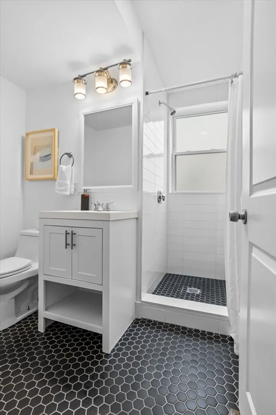
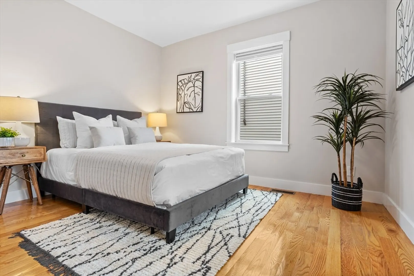
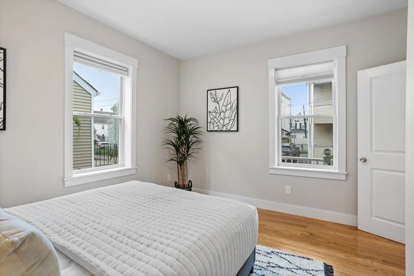
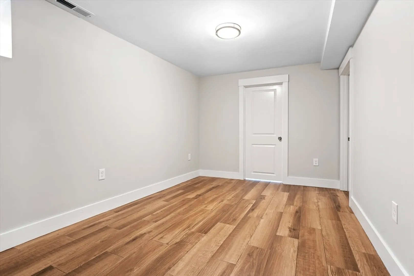
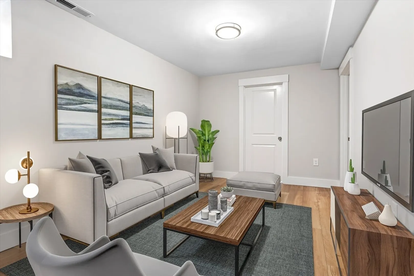
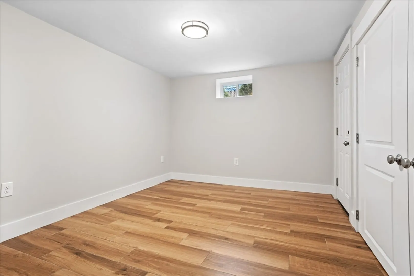
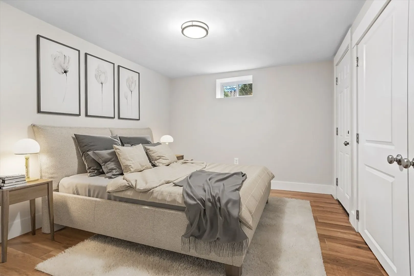
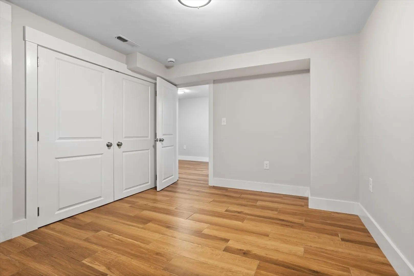
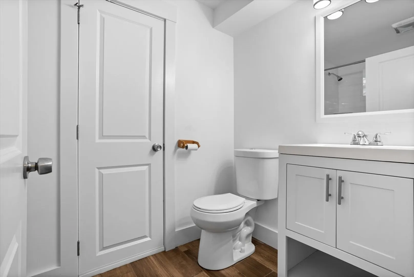
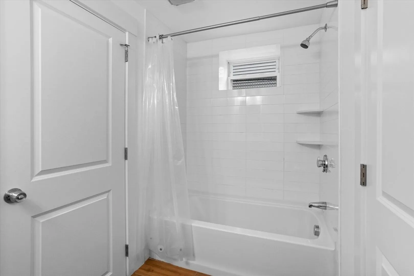
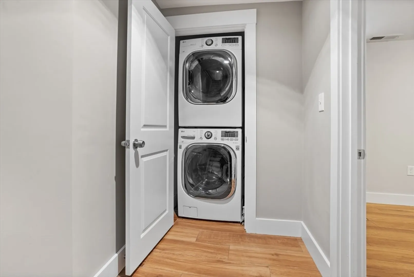
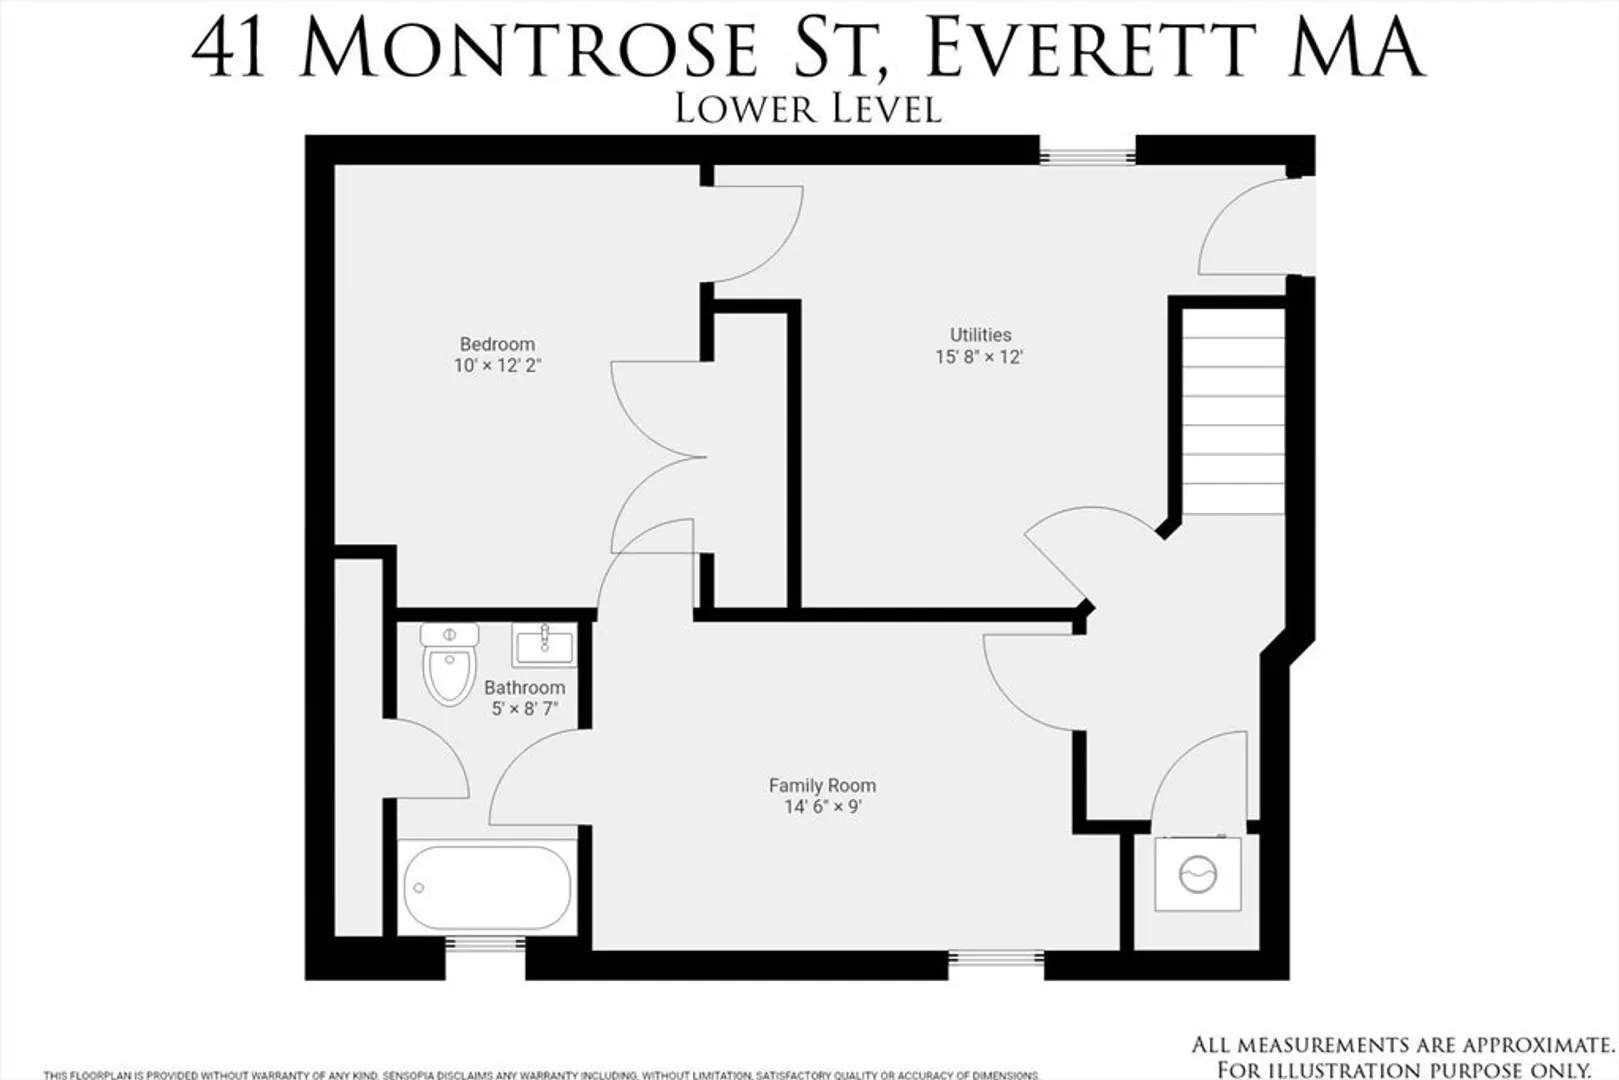
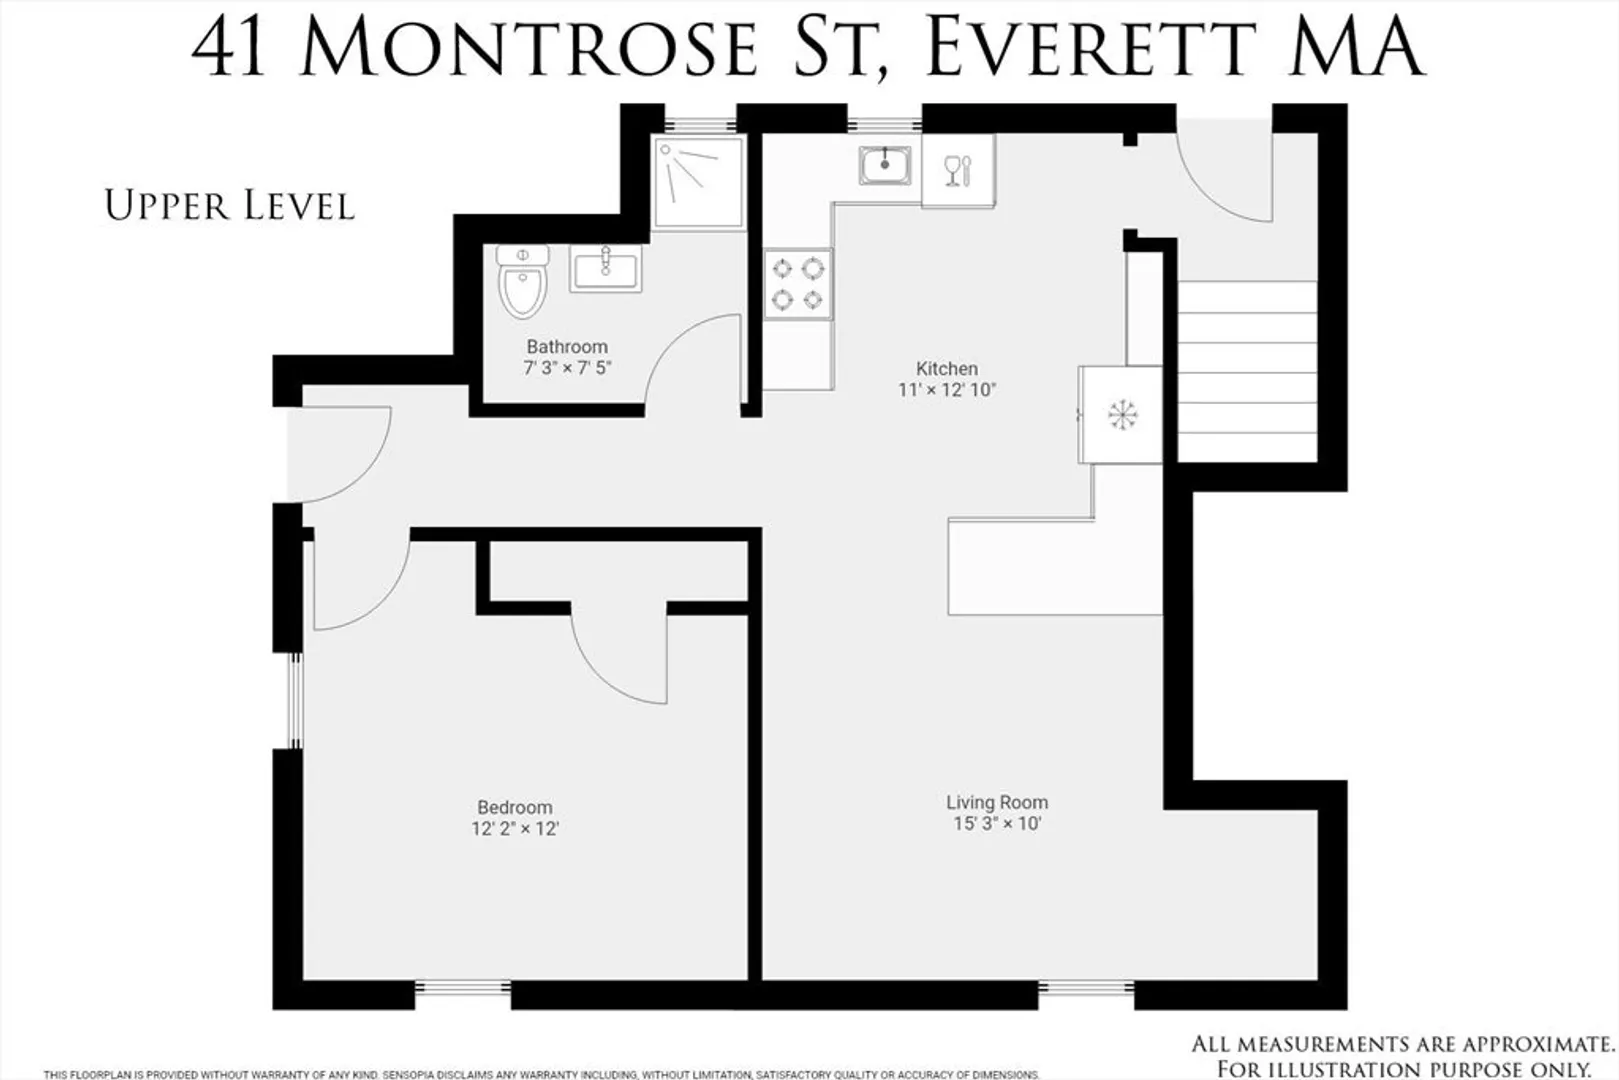
Experience luxury living in this fully renovated 2-bedroom, 2-bath condo. This home features hardwood floors, central air, and an in-unit washer and dryer. The eat-in kitchen boasts a breakfast bar and gas cooking, flowing into the open-concept living room. Step outside to a beautiful backyard patio, perfect for entertaining. Ideal location for outdoor enthusiasts, the Northern Strand Community Trail is just a 3-minute walk away. Enjoy vibrant nightlife with bars and restaurants a mere 5-minute stroll from your door. Conveniently located near Wellington T-Station and bus stops, this condo also includes one assigned parking space. Plus, take advantage of a free luxury boat service to the North End (Long Wharf) year-round. And a huge Bonus If you live in the property that you own in Everett, you can get a ~20% discount on your real estate taxes. Two of the rooms are virtually staged. Open House Saturday May 25th from 10:00-12:00
-
Highlights
- Cooling: Central Air
- HOA Fee: $171
- Property Class: Residential
- Total Rooms: 5
- Year Built: 1900
- Heating: Forced Air, Natural Gas
- Parking Spots: 1
- Property Type: Condominium
- Unit Number: 1
- Status: Closed
-
Additional Details
- Appliances: Range, Dishwasher, Refrigerator
- Construction: Frame
- Flooring: Tile, Hardwood
- Roof: Shingle
- Year Built Details: Renovated Since
- Zoning: Dd
- Basement: Y
- Exterior Features: Porch, Deck - Composite, Patio, Fenced Yard
- Pets Allowed: Yes
- Total Number of Units: 2
- Year Built Source: Public Records
-
Amenities
- Community Features: Public Transportation, Shopping, Park, Walk/Jog Trails, Medical Facility, Bike Path, Public School
- Parking Features: Off Street
-
Utilities
- Electric: 200+ Amp Service
- Water Source: Public
- Sewer: Public Sewer
-
Fees / Taxes
- Assessed Value: $465,200
- Compensation Based On: Net Sale Price
- HOA Fee Frequency: Monthly
- Tax Year: 2024
- Buyer Agent Compensation: 2%
- Facilitator Compensation: 1%
- HOA Fee Includes: Insurance
- Taxes: $5,331
Similar Listings
Sold
40 Photos
Sold
22 Photos
Sold
18 Photos
Sold

14 Photos
Content © 2026 MLS Property Information Network, Inc. The information in this listing was gathered from third party resources including the seller and public records.
Listing information provided courtesy of LAER Realty Partners.
MLS Property Information Network, Inc. and its subscribers disclaim any and all representations or warranties as to the accuracy of this information.
