
Sold!





$499,000
2
Beds
1
Bath
766
Living Area
-
Property Description
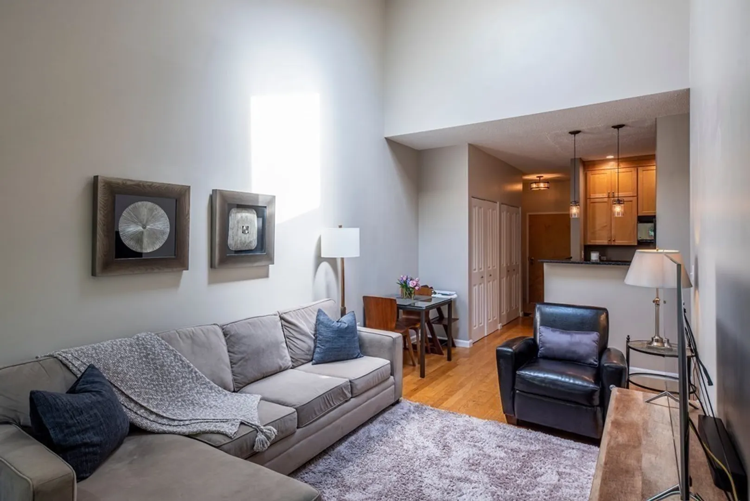
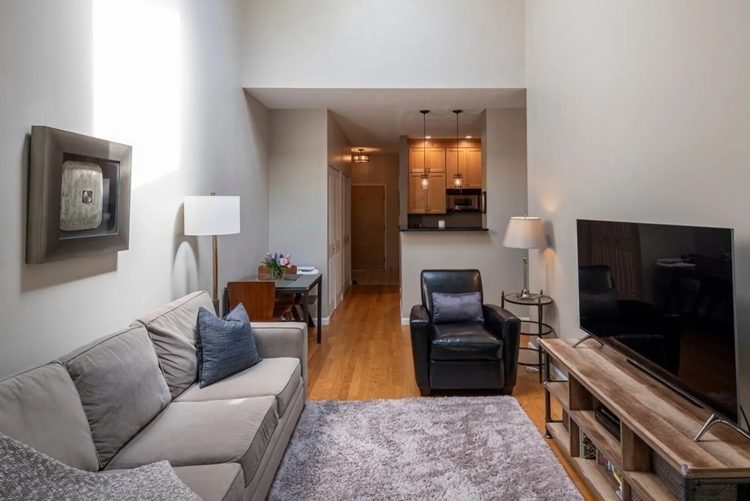
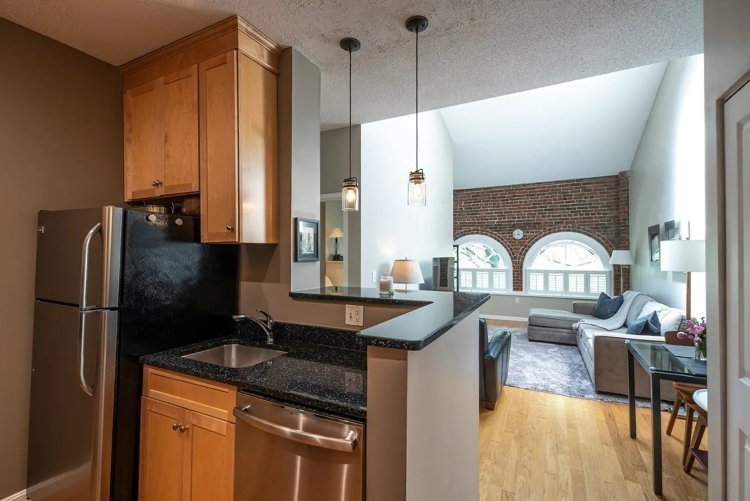
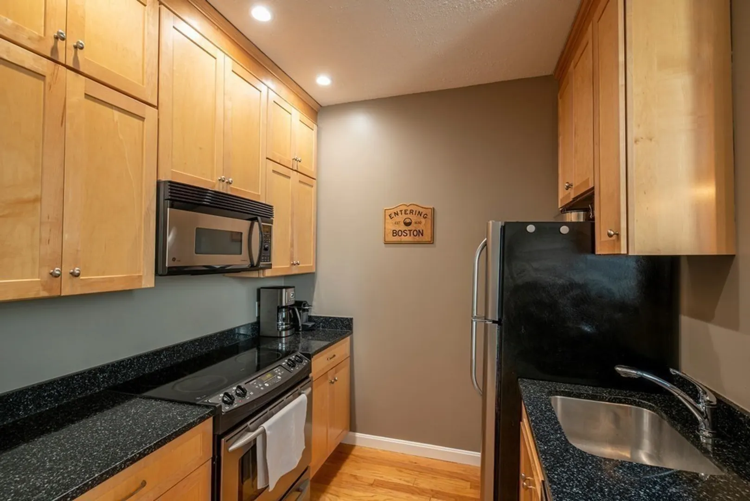
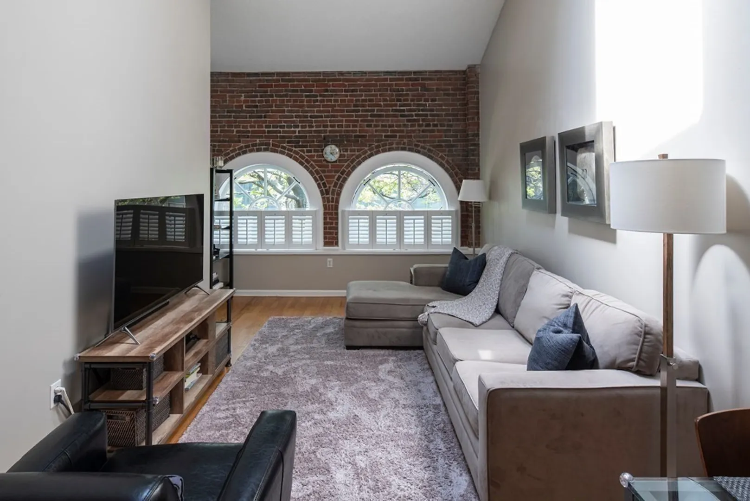
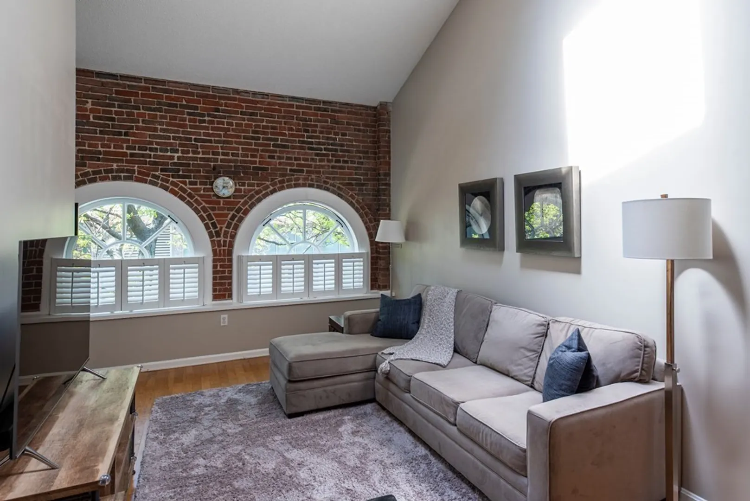
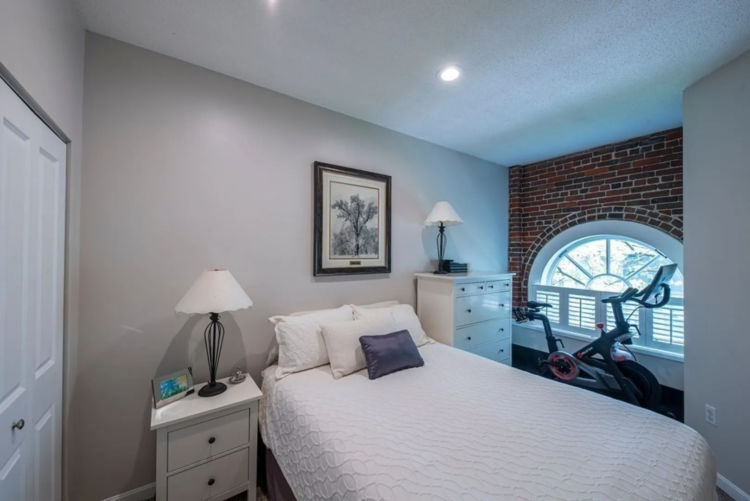
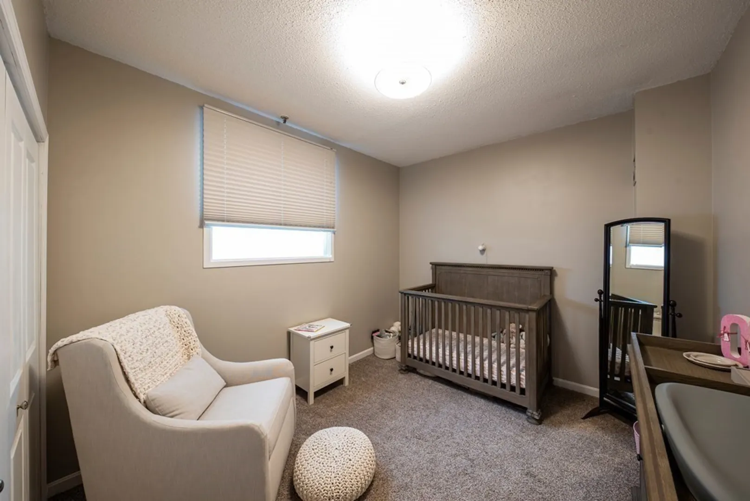
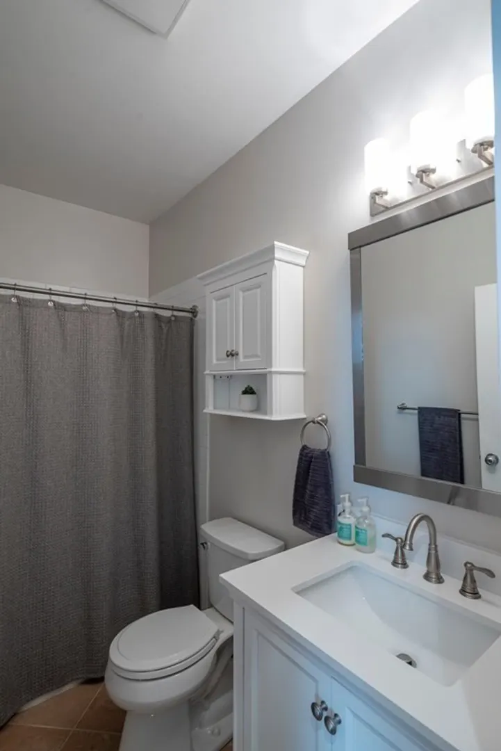
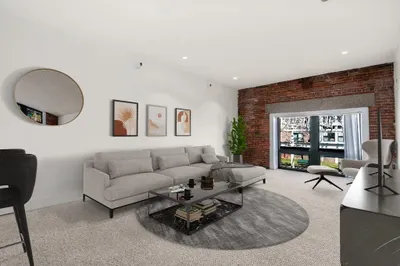
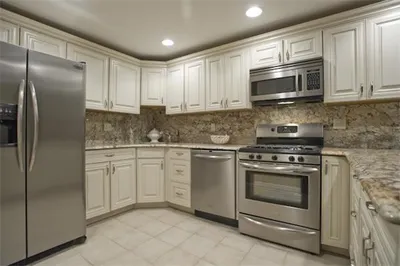
The Historic Basilica just had a stunning renovation! This sought after two bedroom floorplan showcases elegant arched windows, exposed brick, skylight and vaulted ceilings. The moment you walk through the door you feel right at home in this sunny yet tranquil space. The well appointed kitchen features granite countertop, stainless appliances, ample pantry storage and hardwood floors which flow into the dining & main living area . Unit features two equal size bedrooms along with an updated full bath and expansive linen closet. Central a/c, gorgeous common space inside and out along with heated garage parking make this hard to pass up. Board walk nearby, Marina, restaurants ,dog parks and playgrounds. Convenient access to Water-Shuttle to downtown Boston & Airport, Partners-Shuttle, major highways, bus and MBTA.
-
Highlights
- Area: Charlestown's Navy Yard
- Cooling: Central Air
- HOA Fee: $1,156
- Property Class: Residential
- Stories: 1
- Unit Number: 209
- Status: Closed
- Building Name: The Basilica
- Heating: Central
- Parking Spots: 1
- Property Type: Condominium
- Total Rooms: 4
- Year Built: 1920
-
Additional Details
- Appliances: Dishwasher, Disposal, Microwave, Range, Refrigerator
- Construction: Brick
- SqFt Source: Public Record
- Year Built Details: Renovated Since
- Zoning: Res
- Basement: N
- Flooring: Carpet, Hardwood
- Total Number of Units: 92
- Year Built Source: Public Records
-
Amenities
- Covered Parking Spaces: 1
-
Utilities
- Sewer: Public Sewer
- Water Source: Public
-
Fees / Taxes
- Assessed Value: $409,500
- HOA Fee Includes: Heat, Water, Sewer, Insurance, Security, Maintenance Structure, Maintenance Grounds, Snow Removal, Trash, Air Conditioning, Reserve Funds
- Taxes: $4,324
- HOA Fee Frequency: Monthly
- Tax Year: 2020
Similar Listings

Sold

7 Photos
Sold
28 Photos
Sold
20 Photos
Sold
7 Photos
Content © 2026 MLS Property Information Network, Inc. The information in this listing was gathered from third party resources including the seller and public records.
Listing information provided courtesy of RE/MAX Unlimited.
MLS Property Information Network, Inc. and its subscribers disclaim any and all representations or warranties as to the accuracy of this information.
