
Sold!
$550,000
6
Beds
2
Baths
2,688
Living Area
-
Property Description
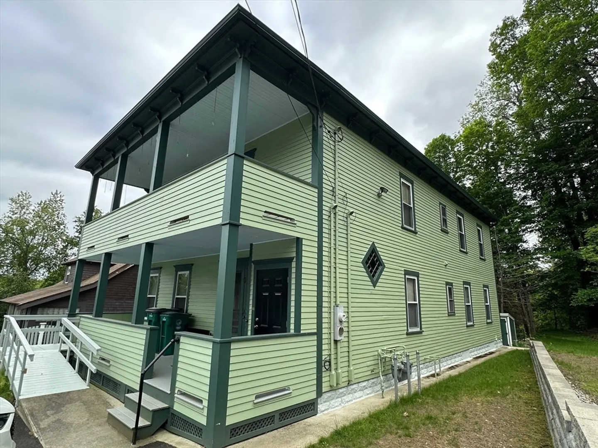
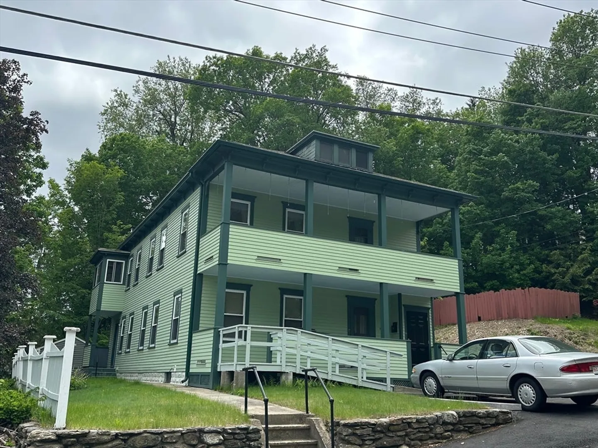
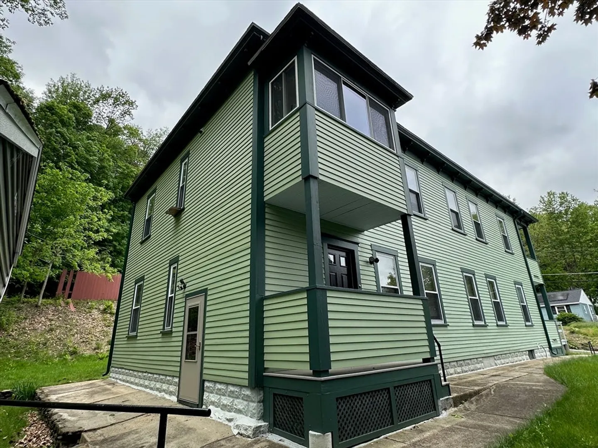
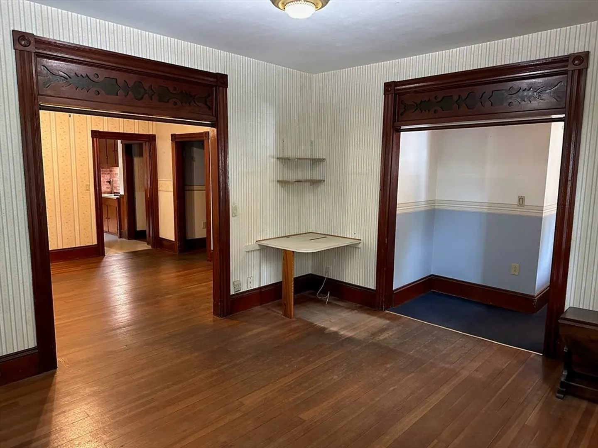
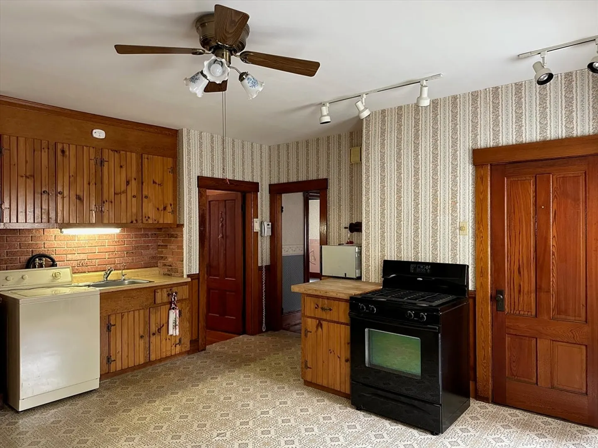
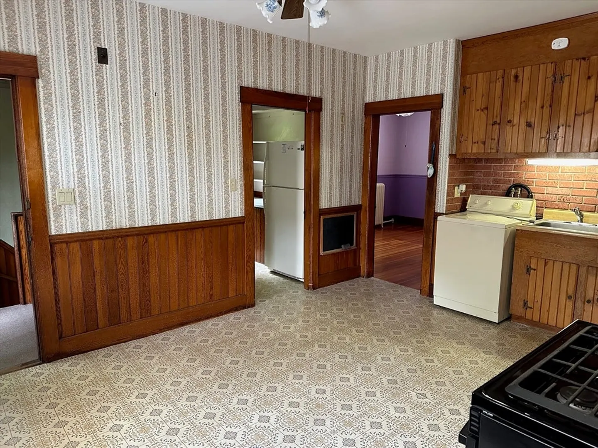
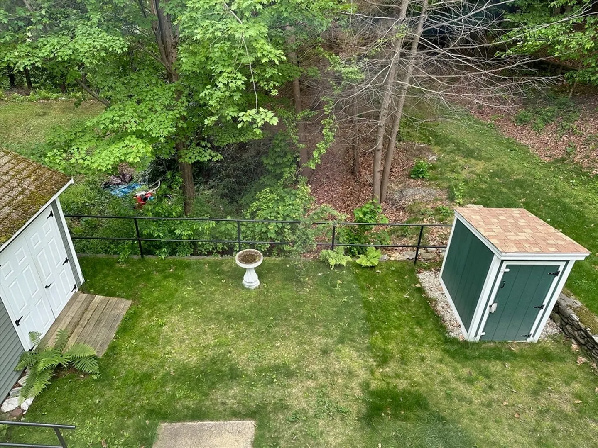
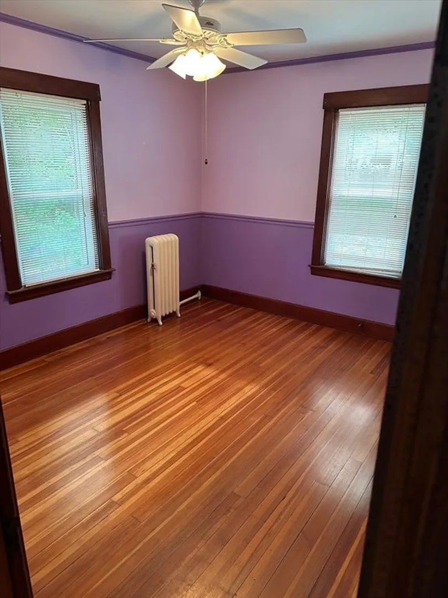
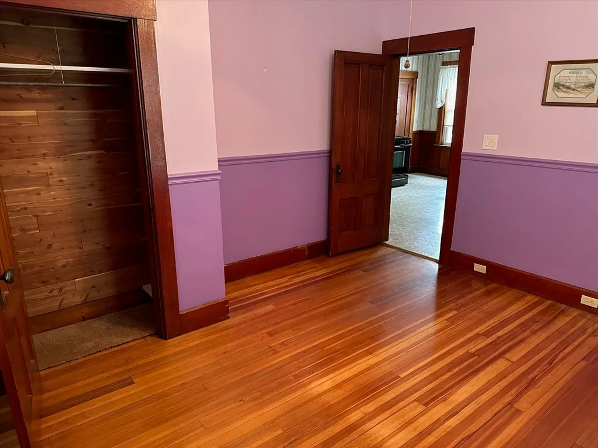
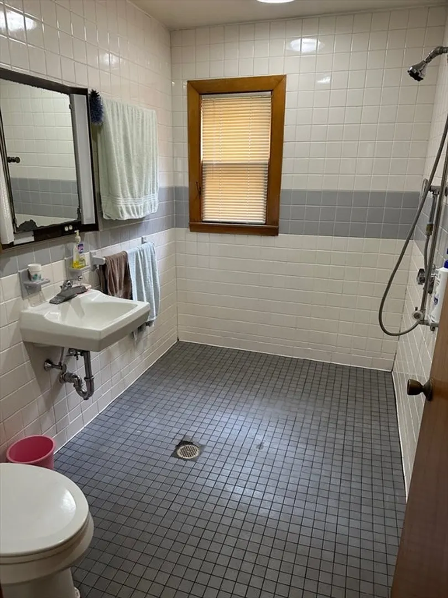
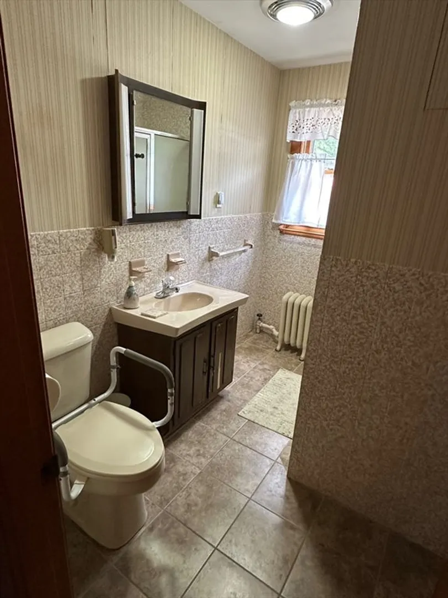
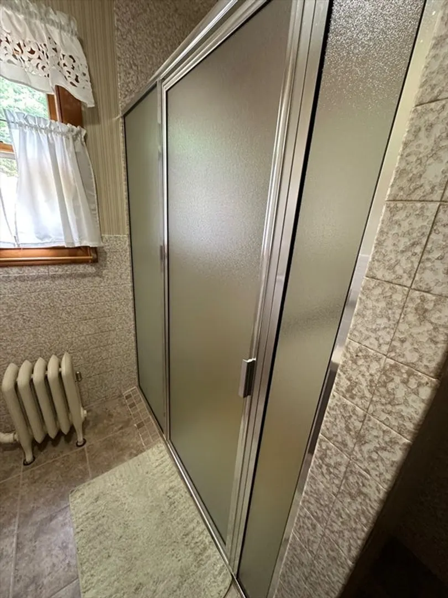
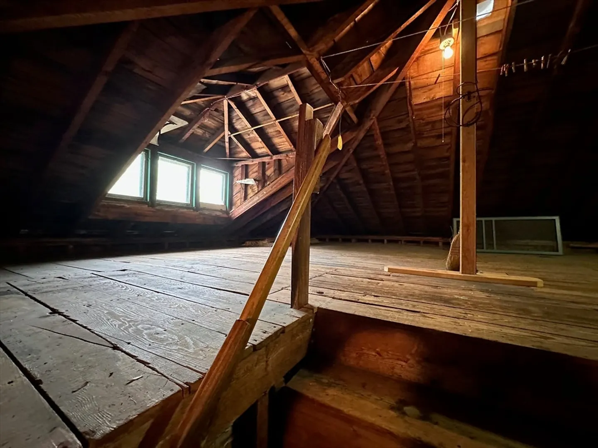
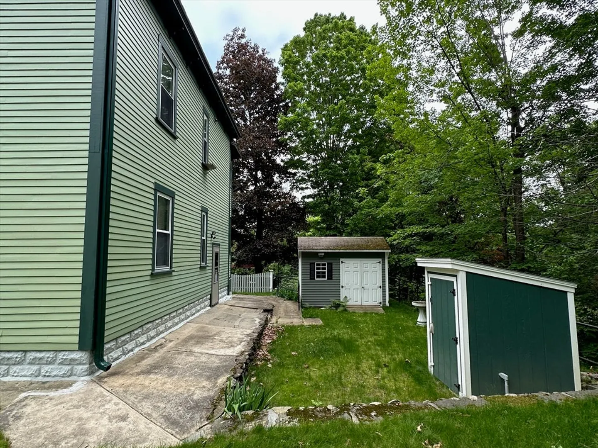
This spacious two-family home offers abundant room and comfort. Each unit features 3 bedrooms, 1 full bath, a living room, a dining room, an eat-in kitchen, and a pantry. The second-floor unit also enjoys access to a walk-up attic, perfect for additional storage or potential living space. Both units feature separate front entrances and share a common rear hallway. Owned by the same family for 72 years, the property reflects exceptional pride of ownership through its meticulous upkeep. One shed is perfect to house a generator and the Reeds Ferry Shed is equipped with heat and electricity. The full basement is one of the cleanest you’ll ever see.
-
Highlights
- Heating: Natural Gas
- Parking Spots: 3
- Property Type: 2 Family - 2 Units Up/Down
- Total Rooms: 12
- Status: Closed
- Levels: 2
- Property Class: Residential Income
- Stories: 2
- Year Built: 1910
-
Additional Details
- Appliances: Range, Dryer, Refrigerator, Washer
- Construction: Frame
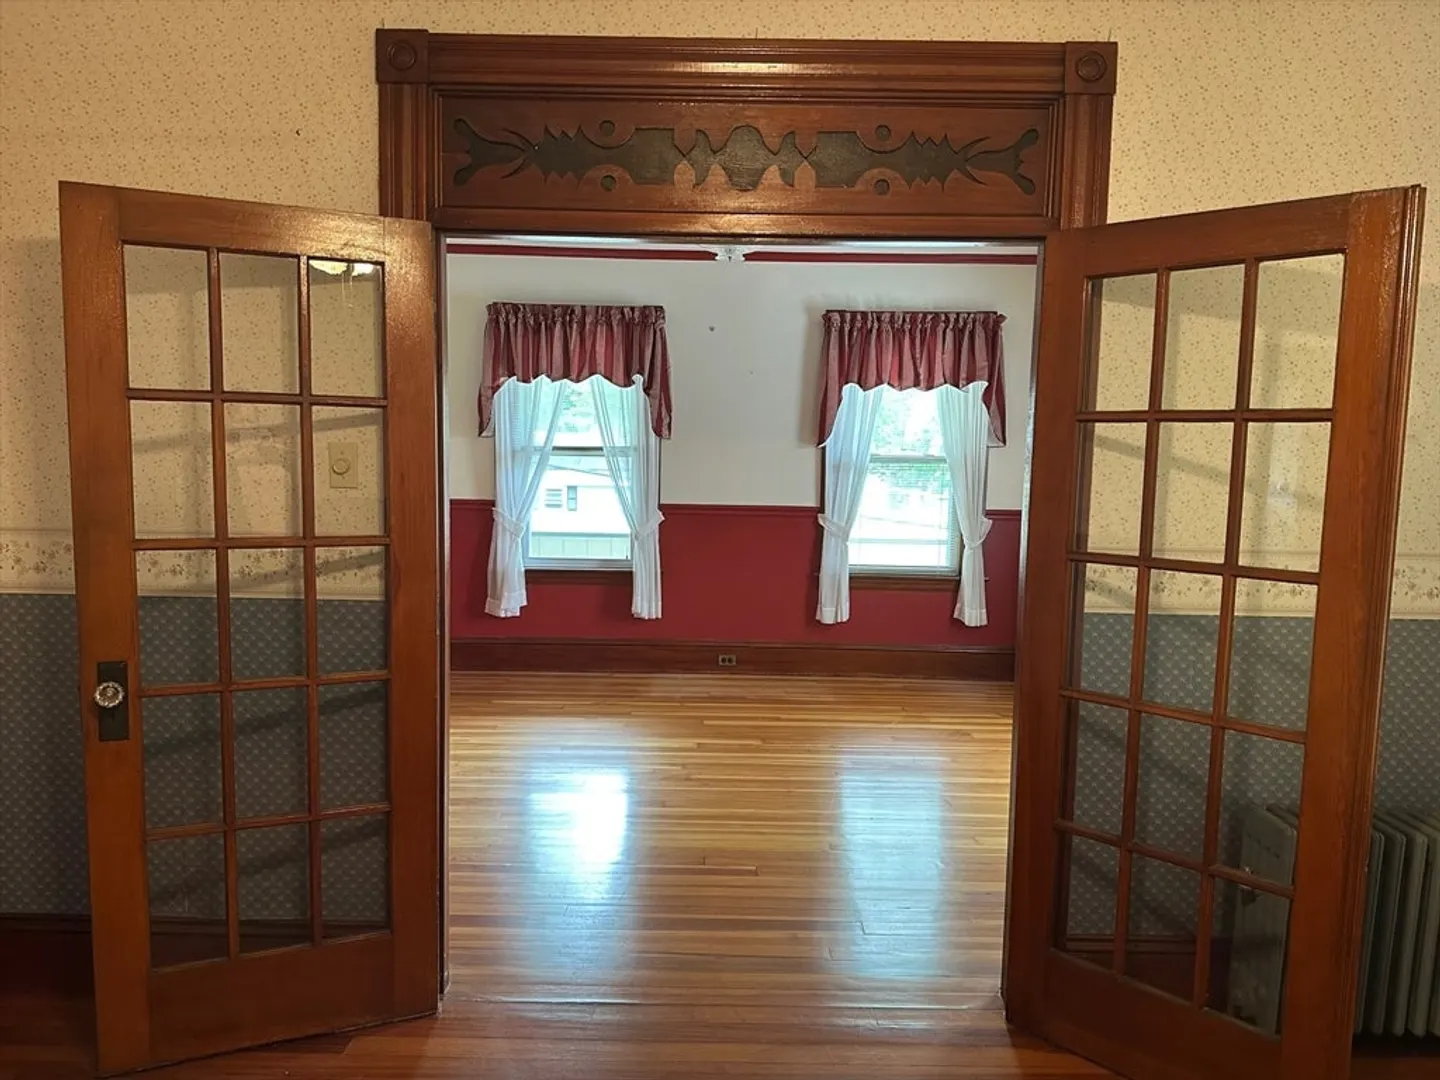
- Flooring: Vinyl, Carpet, Hardwood, Wood
- Interior Features: Ceiling Fan(s), Pantry, Walk-Up Attic, Living Room, Dining Room, Kitchen
- Roof: Shingle
- Total Number of Units: 2
- Year Built Source: Public Records
- Basement: Walk-Out Access, Interior Entry, Unfinished
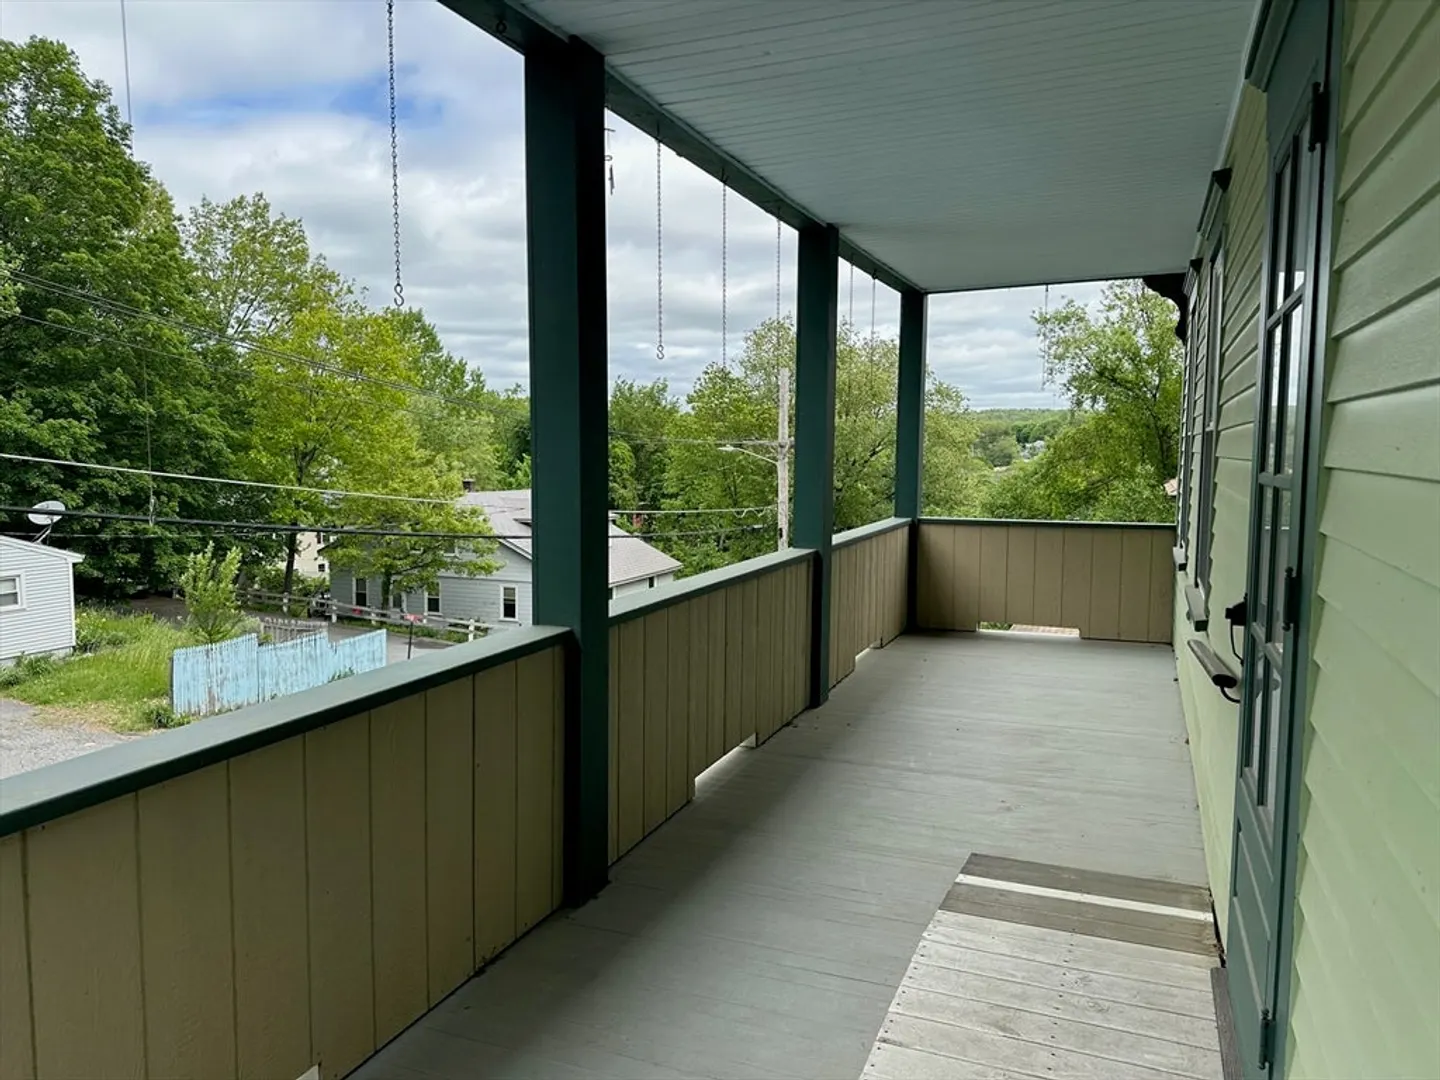
- Exterior Features: Balcony/Deck, Stone Wall
- Foundation: Stone
- Lot Features: Cleared, Level
- SqFt Source: Public Record
- Year Built Details: Approximate
- Zoning: Rb
-
Amenities
- Parking Features: Paved Drive, Off Street, Paved
-
Utilities
- Electric: Circuit Breakers
- Water Source: Public
- Sewer: Public Sewer
-
Fees / Taxes
- Assessed Value: $386,100
- Taxes: $5,216
- Tax Year: 2025
Similar Listings
Sold
31 Photos
Sold
10 Photos
Sold
41 Photos
Sold
42 Photos
Content © 2026 MLS Property Information Network, Inc. The information in this listing was gathered from third party resources including the seller and public records.
Listing information provided courtesy of Lamacchia Realty, Inc..
MLS Property Information Network, Inc. and its subscribers disclaim any and all representations or warranties as to the accuracy of this information.
