
Sold!
$465,000
4
Beds
2
Baths
1,826
Living Area
-
Property Description
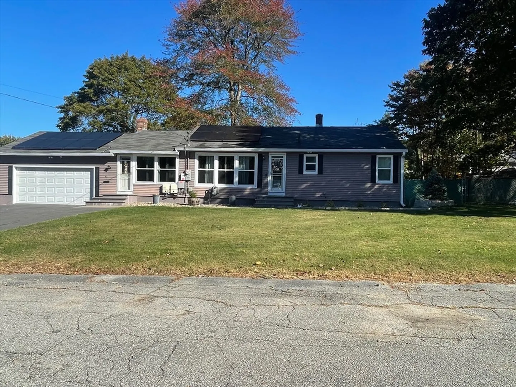
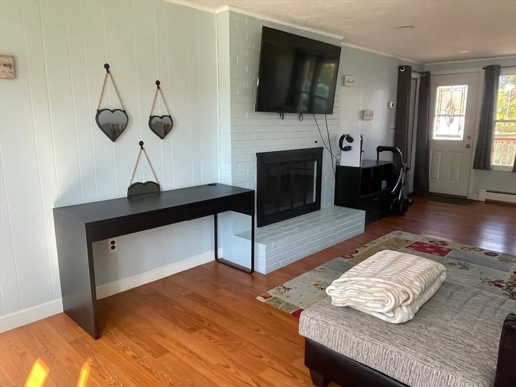
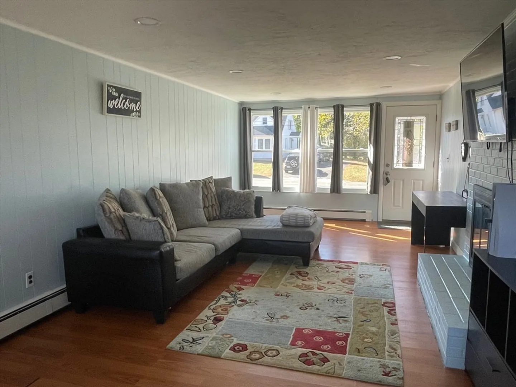
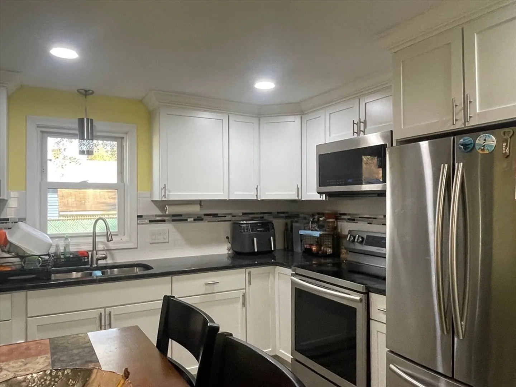
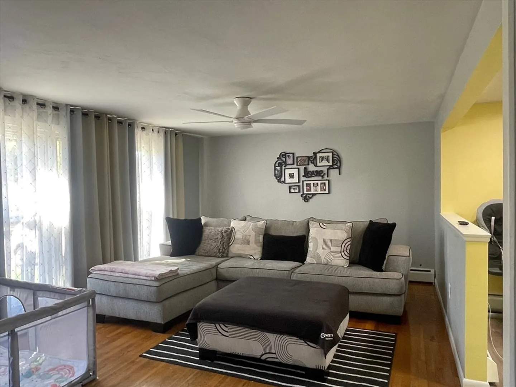
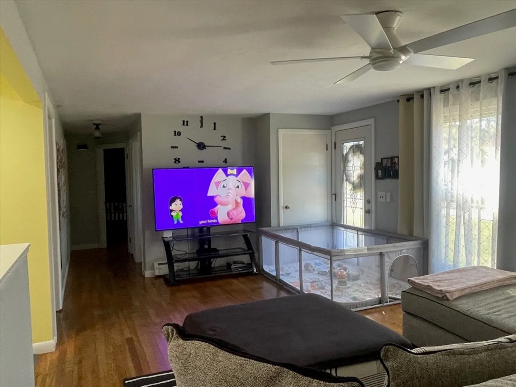
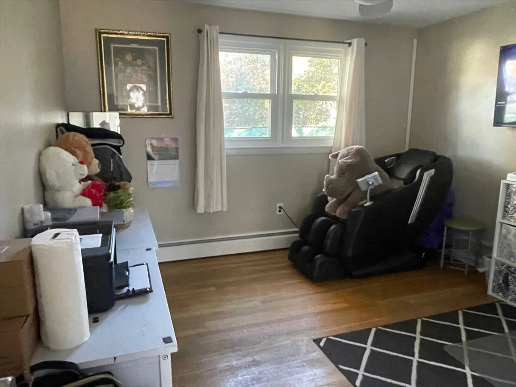
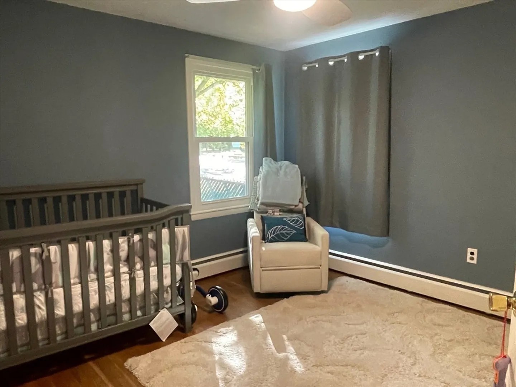
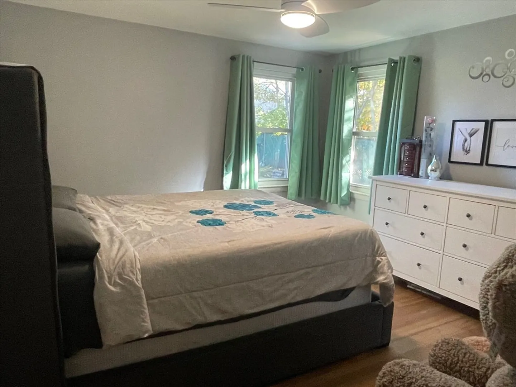
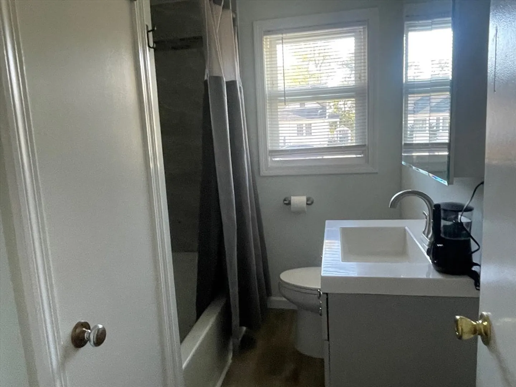
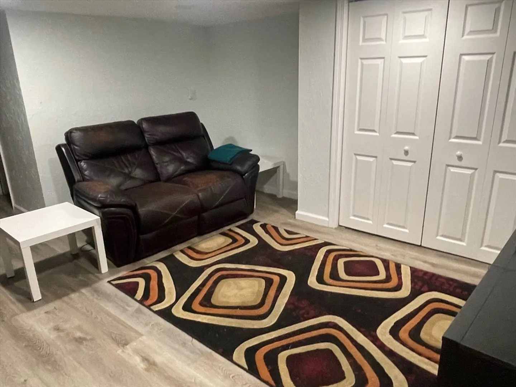
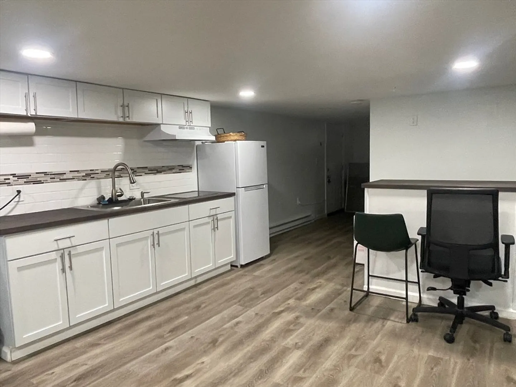
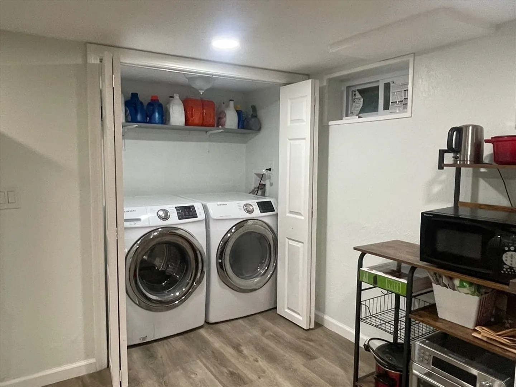
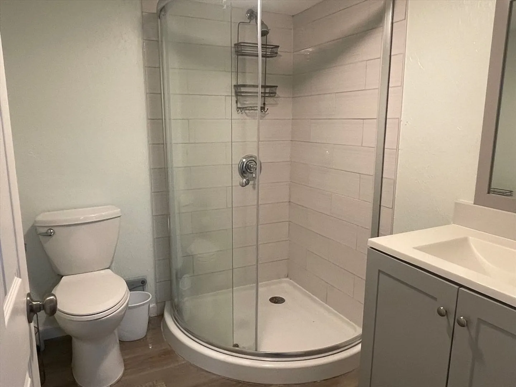
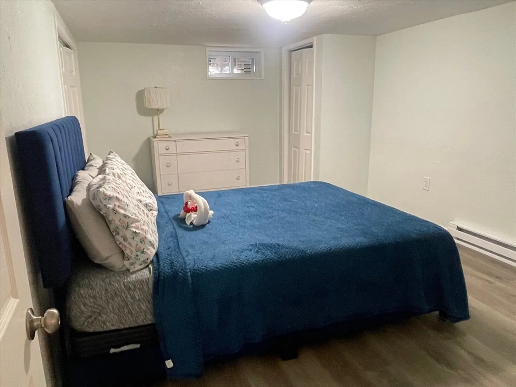
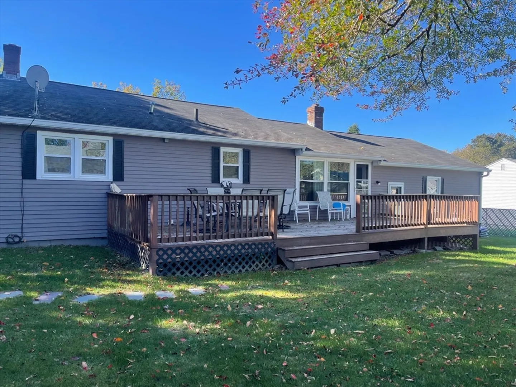
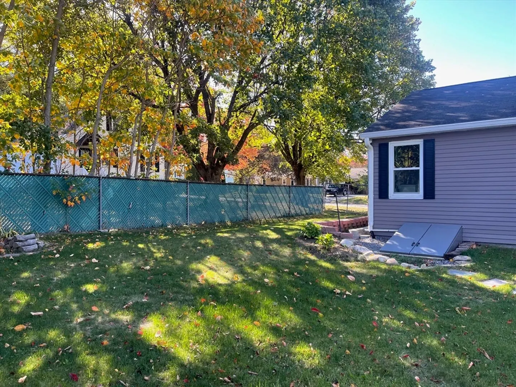
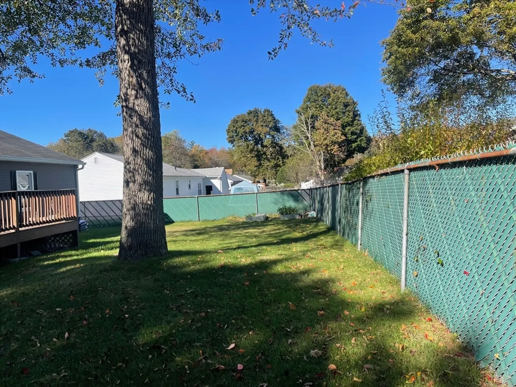
WHEN OPPORTUNITY KOCKS YOU HAVE TO TAKE IT! Newly remodeled 3/4 bedroom, 2 bath ranch is located in sought after upper Shea St/Fitchburg area! Entering home to an inviting cozy den with fireplace. Open concept living room kitchen with picture window and hardwood flooring. Kitchen features granite counters and stainless appliances. Three bedrooms on the main floor with hardwood flooring and ceiling fans. Finished basement offers bonus living room, kitchen/dinning area, bedroom and new 3/4 bath. So much storage on both levels. Large 2 car garage and plenty of off street parking. Perfect size fenced in yard and deck for easy maintenance. Quick access to Rt 2, shopping and schools.
-
Highlights
- Heating: Baseboard, Natural Gas, Electric
- Property Class: Residential
- Style: Ranch
- Year Built: 1960
- Parking Spots: 10
- Property Type: Single Family Residence
- Total Rooms: 8
- Status: Closed
-
Additional Details
- Appliances: Gas Water Heater, Range, Dishwasher, Microwave, Refrigerator, Washer, Dryer
- Construction: Frame
- Fireplaces: 1
- Foundation: Concrete Perimeter
- Lot Features: Cleared
- Roof: Shingle
- Year Built Details: Actual
- Zoning: Ra
- Basement: Full, Finished, Interior Entry, Bulkhead, Sump Pump
- Exterior Features: Deck
- Flooring: Wood, Laminate
- Interior Features: Bonus Room, Bedroom
- Road Frontage Type: Public
- SqFt Source: Public Record
- Year Built Source: Public Records
-
Amenities
- Community Features: Public Transportation, Tennis Court(s), Park, Laundromat, Highway Access, House of Worship, Private School, Public School, T-Station, University
- Parking Features: Attached, Off Street
- Covered Parking Spaces: 2
-
Utilities
- Electric: Circuit Breakers, 100 Amp Service
- Water Source: Public
- Sewer: Public Sewer
-
Fees / Taxes
- Assessed Value: $343,400
- Taxes: $4,639
- Tax Year: 2025
Similar Listings
Sold
32 Photos
Sold
41 Photos
Sold
35 Photos
Sold
NEW CONSTRUCTION
16 Photos
Content © 2026 MLS Property Information Network, Inc. The information in this listing was gathered from third party resources including the seller and public records.
Listing information provided courtesy of Keller Williams Realty North Central.
MLS Property Information Network, Inc. and its subscribers disclaim any and all representations or warranties as to the accuracy of this information.
