
Sold!
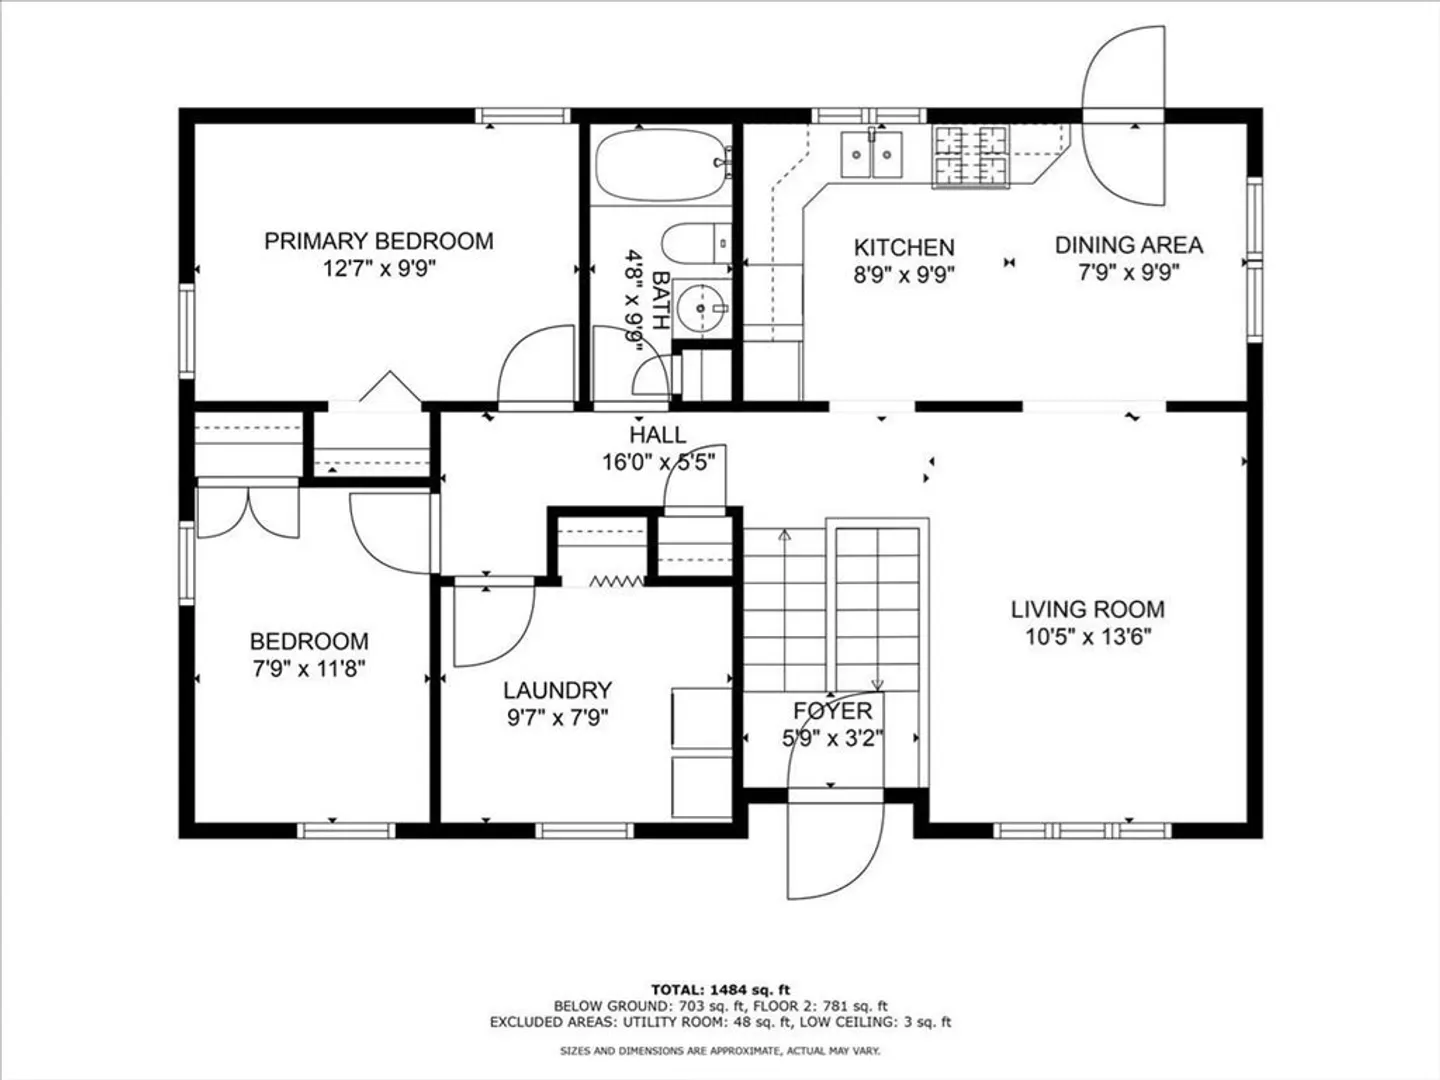
$445,000
4
Beds
2
Baths
1,595
Living Area
-
Property Description
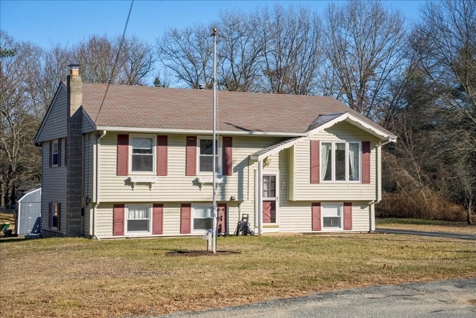
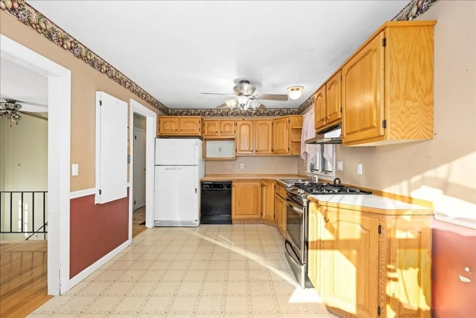
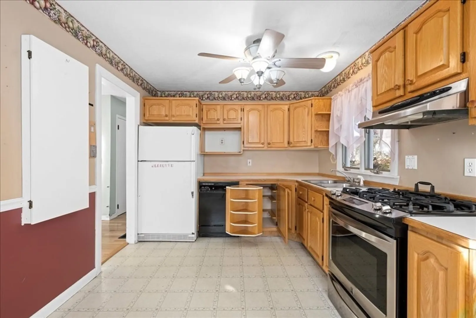
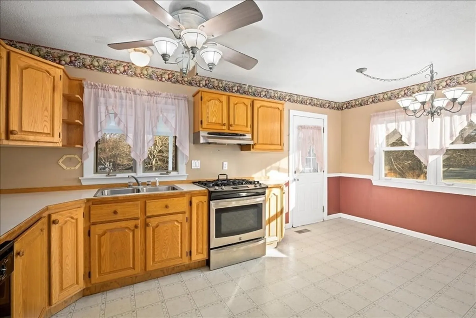
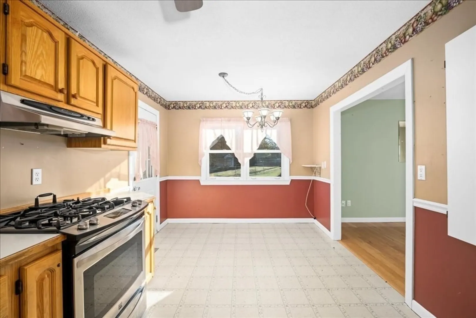
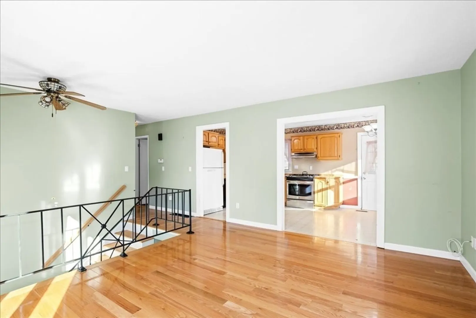
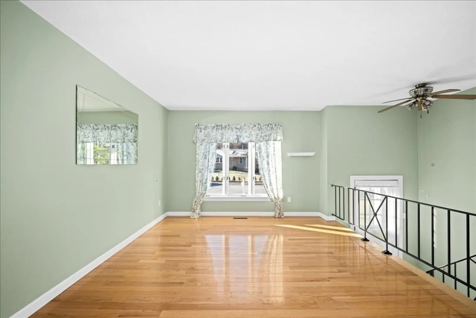
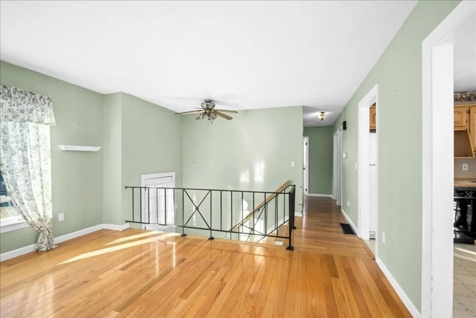
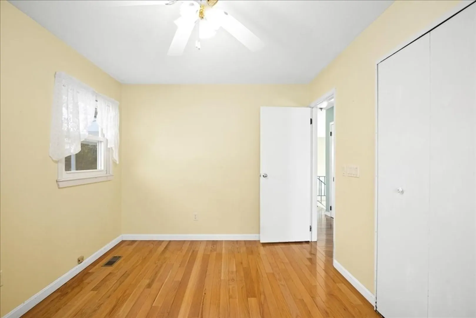
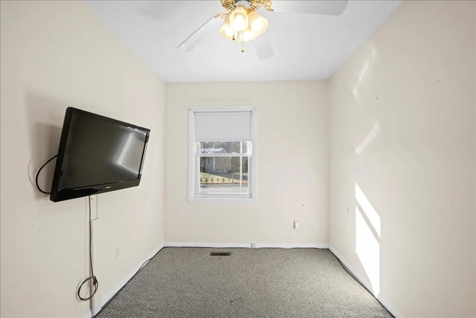
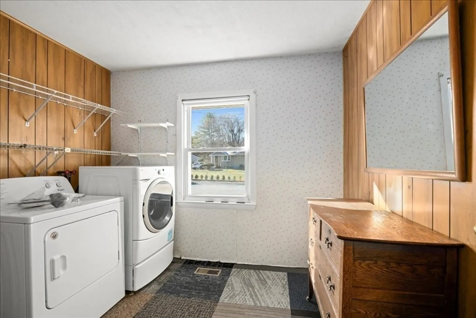
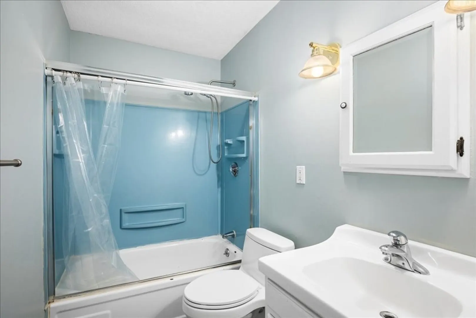
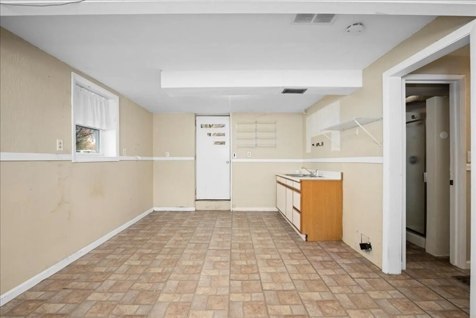
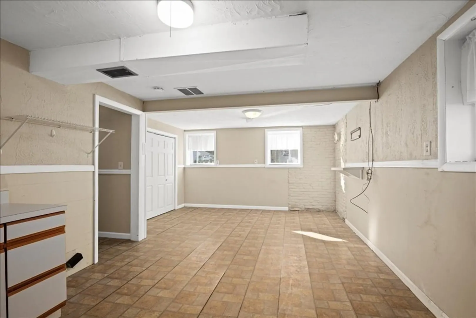
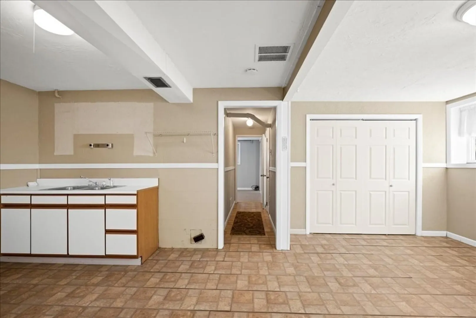
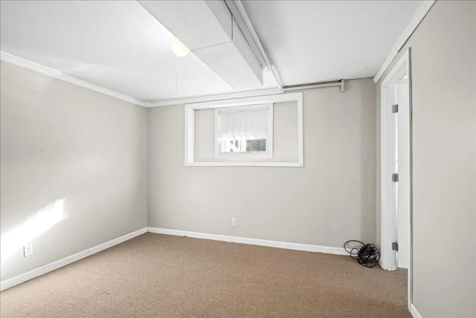
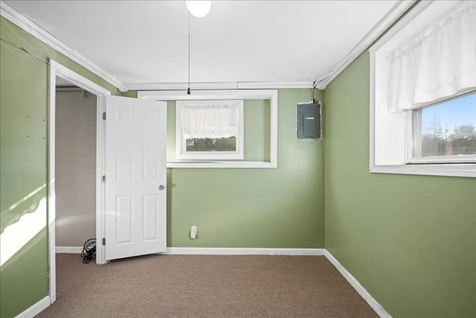
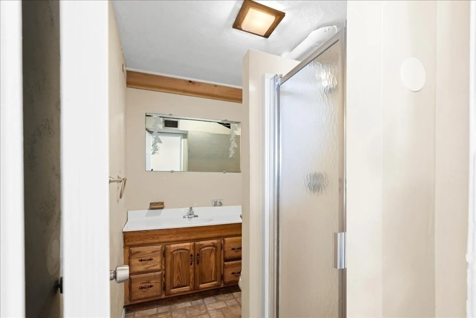
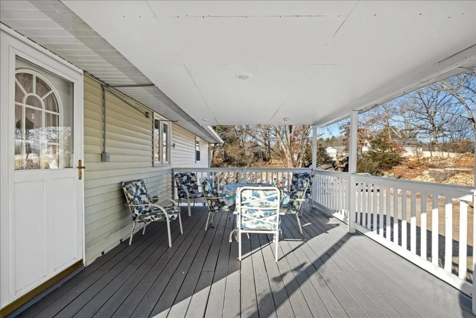
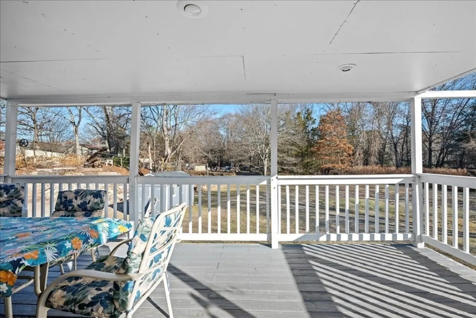
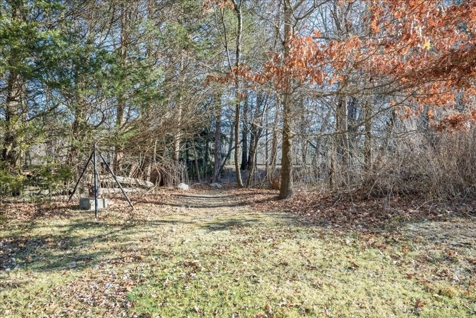
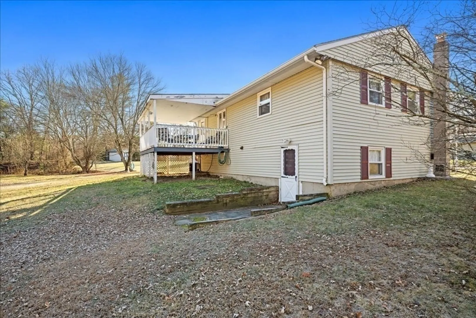
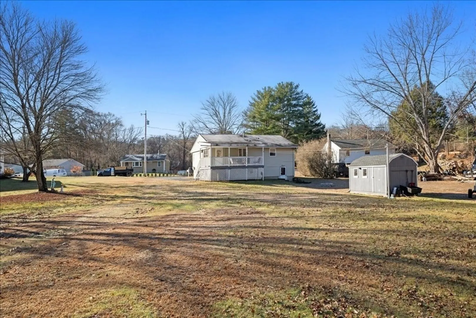
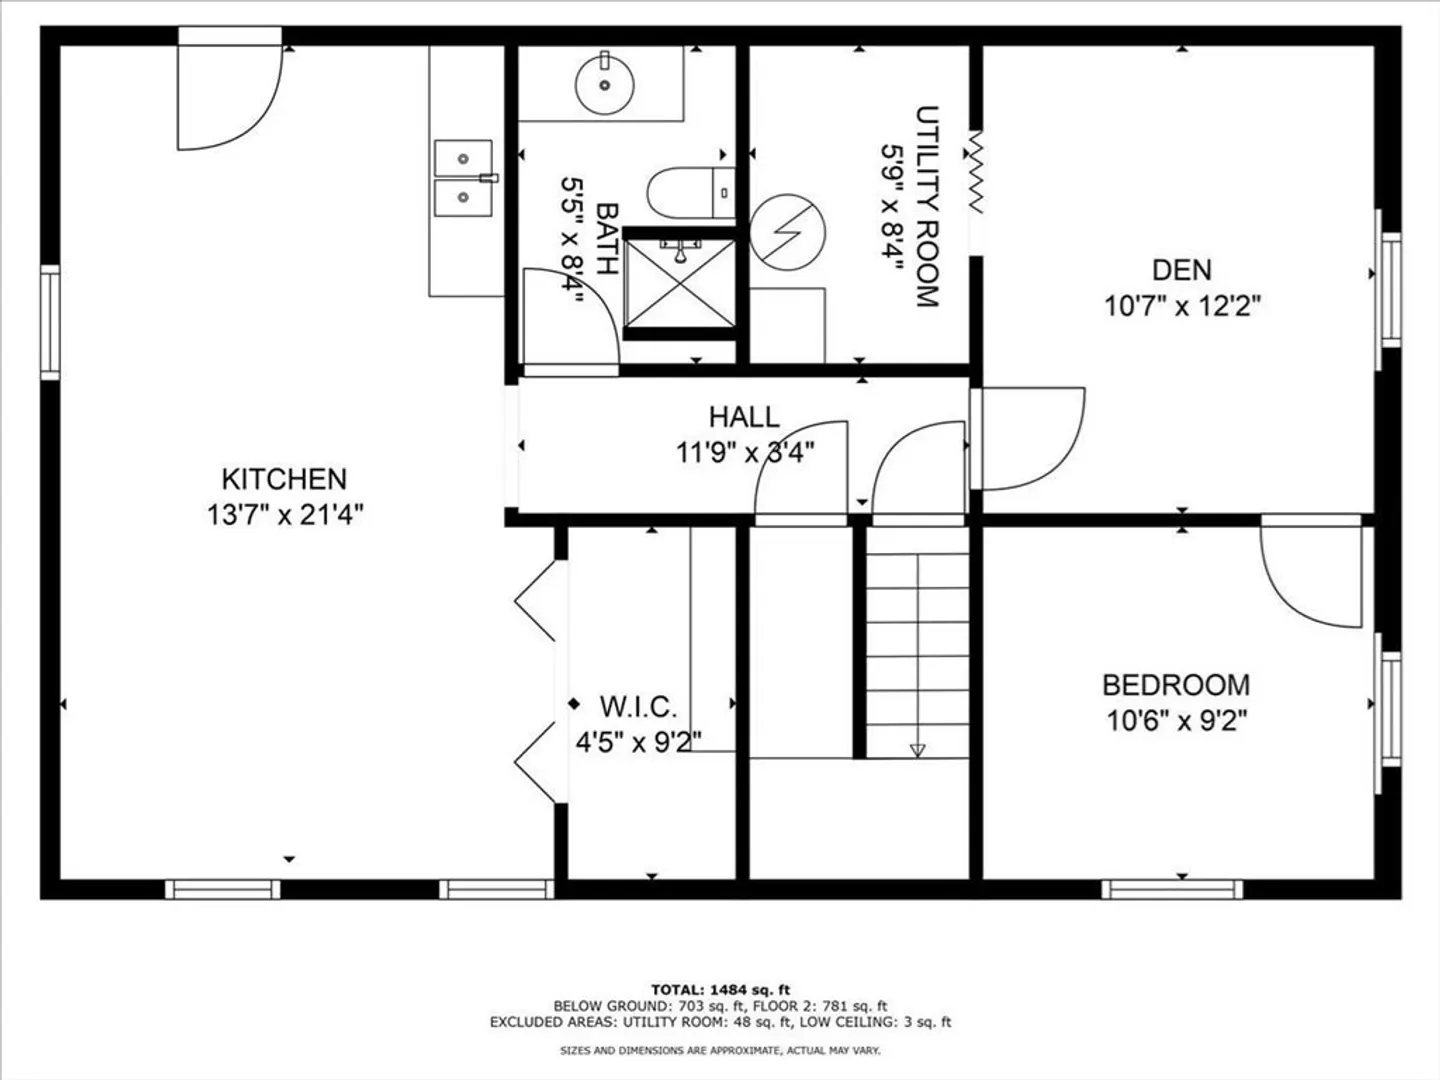
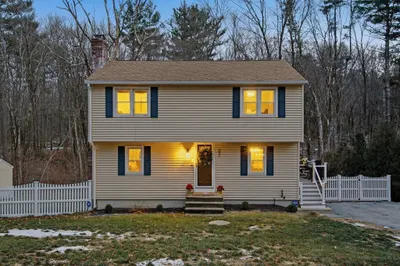
Welcome home! This home sits on a quiet cul-de-sac but with easy access to shopping and commuting, offering the possibility of multi-generational living or simply enjoying an expanded living area with 4 bedrooms and 2 full bathrooms. The main level features a spacious eat-in kitchen with abundant cabinets, flowing into a bright front living room with hardwood floors. The hardwoods continue down the hall to three bedrooms and a full bath. The lower level provides great flexibility with a large multi-purpose room—ideal for a kitchen/living area—plus a full bath, carpeted den, and a fourth bedroom, making it perfect for in-law living. Relax on the large covered deck that overlooks the backyard. Move-in condition and ready for your personal touches. Natural Gas heating, Town water/sewer, and central air! The seller is replacing the roof and electric panel before closing. Don’t miss this opportunity!
-
Highlights
- Cooling: Central Air
- Parking Spots: 4
- Property Type: Single Family Residence
- Total Rooms: 8
- Status: Closed
- Heating: Forced Air, Natural Gas
- Property Class: Residential
- Style: Ranch, Raised Ranch, Split Entry
- Year Built: 1972
-
Additional Details
- Appliances: Gas Water Heater
- Exterior Features: Deck - Wood
- Interior Features: Den, Kitchen
- Road Frontage Type: Public
- SqFt Source: Measured
- Year Built Source: Public Records
- Basement: Full, Finished, Walk-Out Access
- Foundation: Concrete Perimeter
- Lot Features: Cul-De-Sac, Cleared
- Roof: Shingle
- Year Built Details: Actual
- Zoning: R2
-
Amenities
- Community Features: Shopping, Walk/Jog Trails, Medical Facility, Laundromat, Highway Access
- Parking Features: Off Street, Paved
-
Utilities
- Electric: 100 Amp Service
- Water Source: Public
- Sewer: Public Sewer
-
Fees / Taxes
- Assessed Value: $337,600
- Taxes: $4,082
- Tax Year: 2024
Similar Listings
Sold
42 Photos
Sold
38 Photos
Sold
42 Photos
Sold
28 Photos
Content © 2026 MLS Property Information Network, Inc. The information in this listing was gathered from third party resources including the seller and public records.
Listing information provided courtesy of RE/MAX Prof Associates.
MLS Property Information Network, Inc. and its subscribers disclaim any and all representations or warranties as to the accuracy of this information.
