
41 Kenneth St
$875,000
4
Beds
4
Baths
3,494
Sqft
- Request Info
- Call
- Save
-
More
- Mortgage Calculator

Property Tools
$875,000
4
Beds
4
Baths
3,494
Living Area
-
Property Description
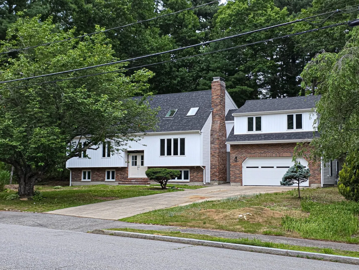
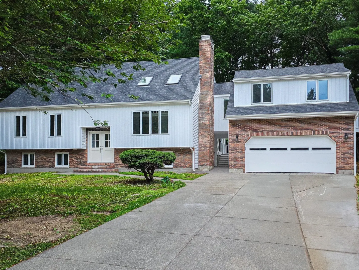
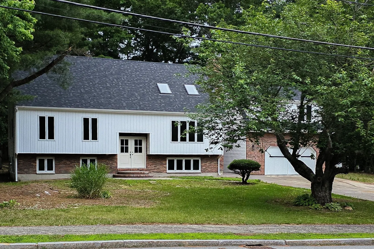
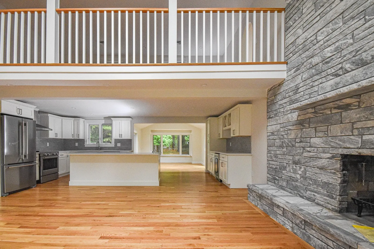
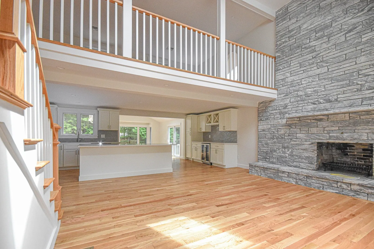
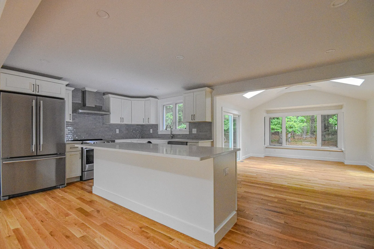
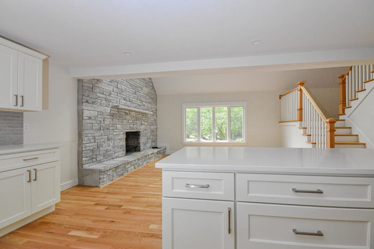
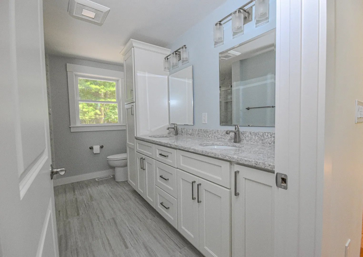
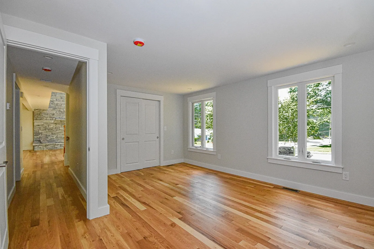
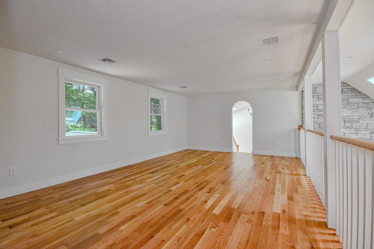
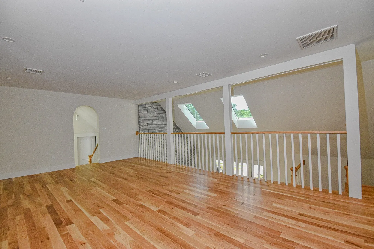
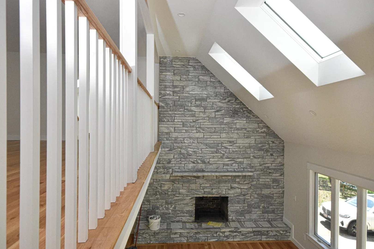
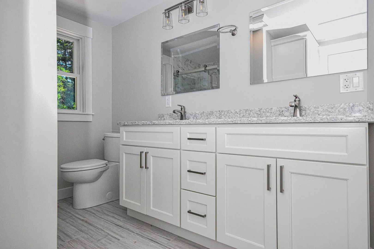
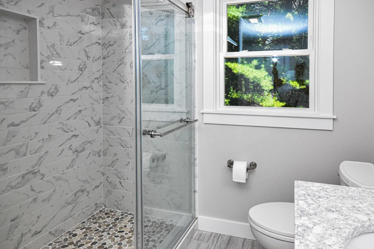
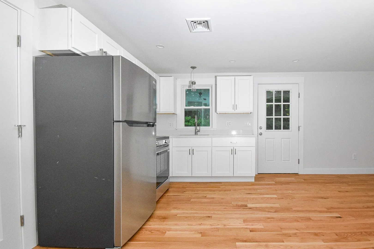
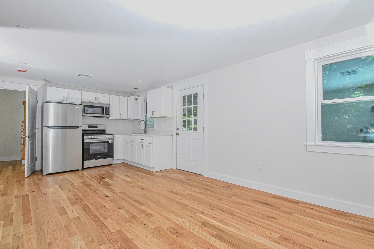
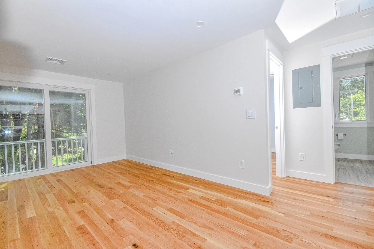
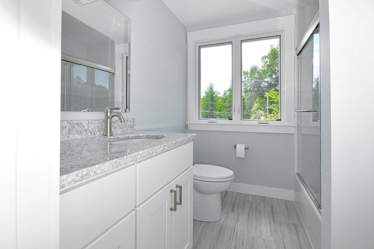
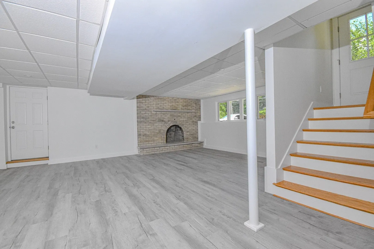
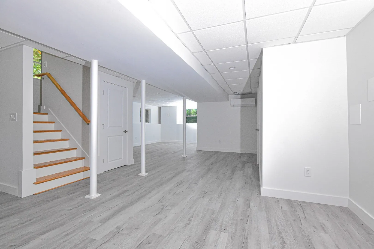
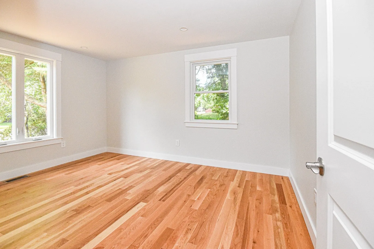
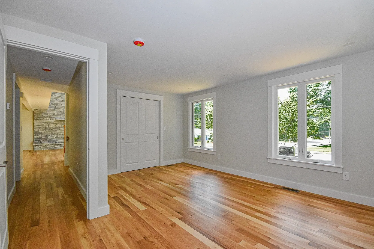
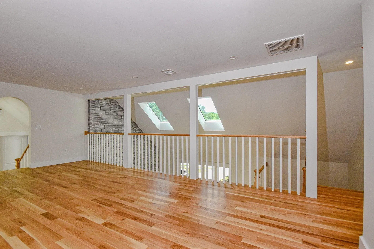
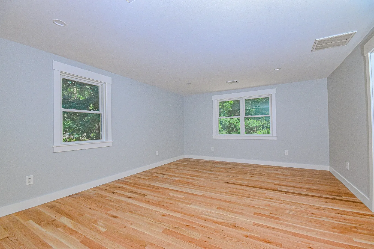
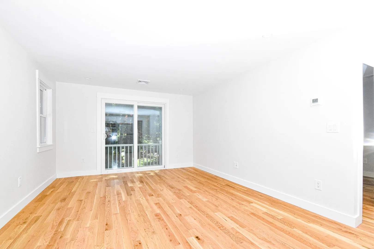
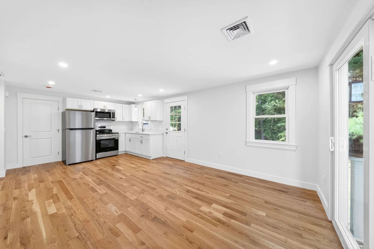
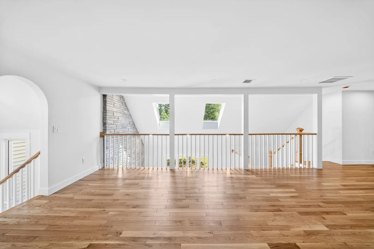
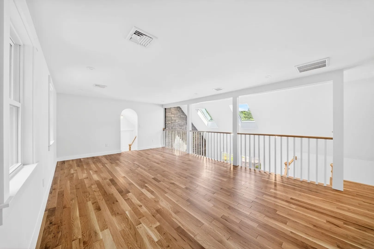
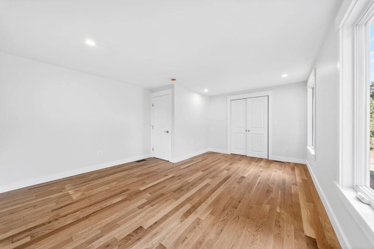
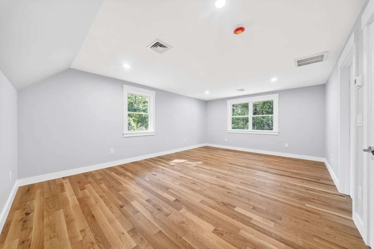
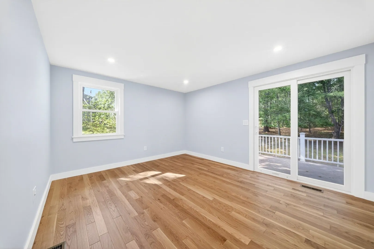
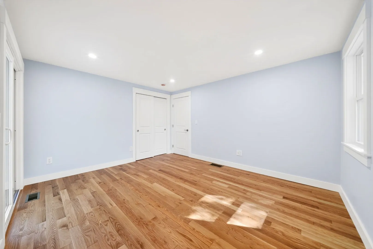
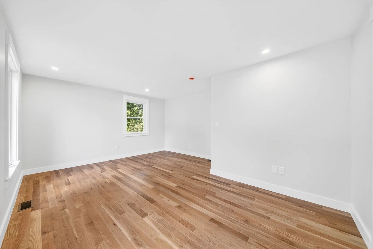
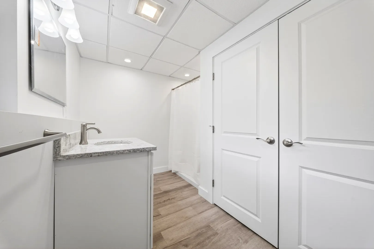
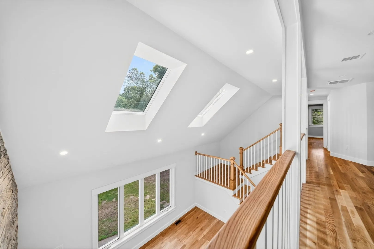
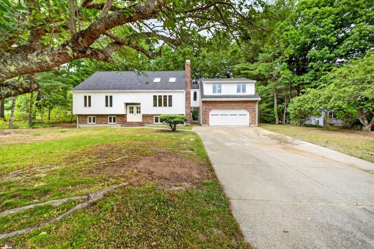
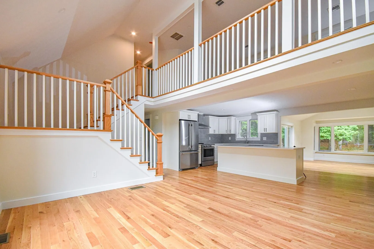
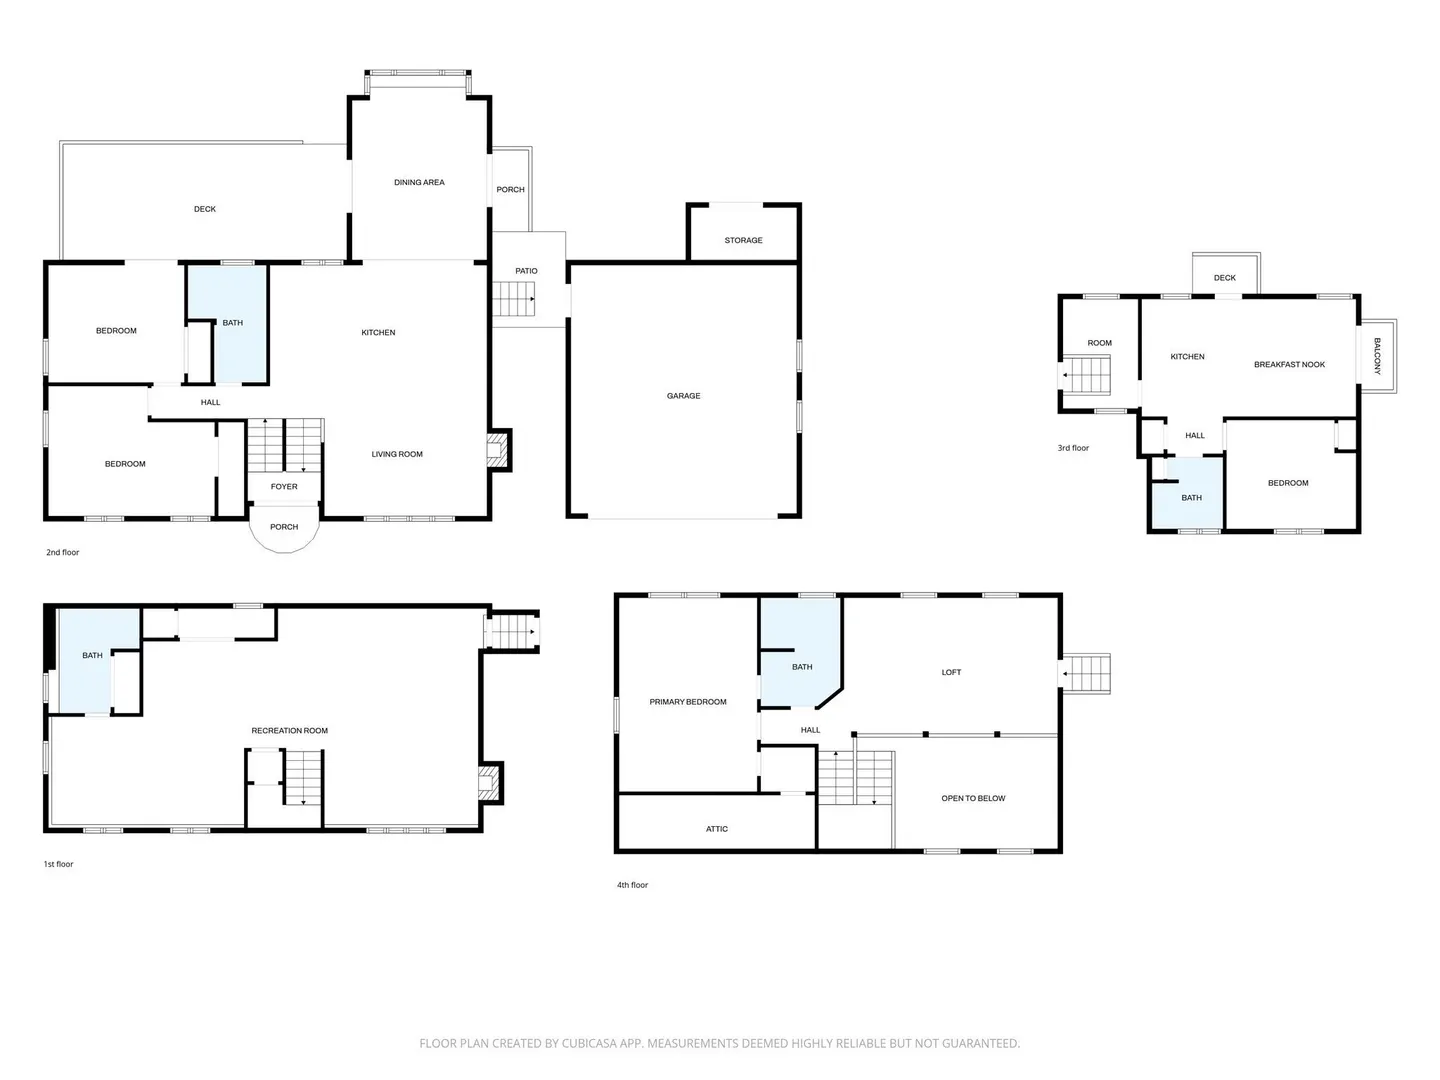
Oversized Renovated Contemporary in West BridgewaterWelcome to this stunning, fully renovated contemporary home offering exceptional space and flexibility for today's lifestyle. Featuring 4 bedrooms, 4 bathrooms, soaring cathedral ceilings, a spacious loft, and multiple living and family rooms, this oversized residence is designed for both everyday living and entertaining. The property also includes a private in-law apartment above the 2-car garage and a fully finished basement providing endless possibilities for extended family, guests, home office space, or recreation. A rare opportunity to own a move-in-ready home with room for everyone in a desirable West Bridgewater location.Space, Style, and Versatility. This one has it all!
-
Highlights
- Cooling: Central Air, Heat Pump, Air Source Heat Pumps (ASHP), Ductless
- Parking Spots: 6
- Property Type: Single Family Residence
- Total Rooms: 9
- Status: Active
- Heating: Forced Air, Heat Pump, Air Source Heat Pumps (ASHP), Ductless
- Property Class: Residential
- Style: Cape, Contemporary
- Year Built: 1982
-
Additional Details
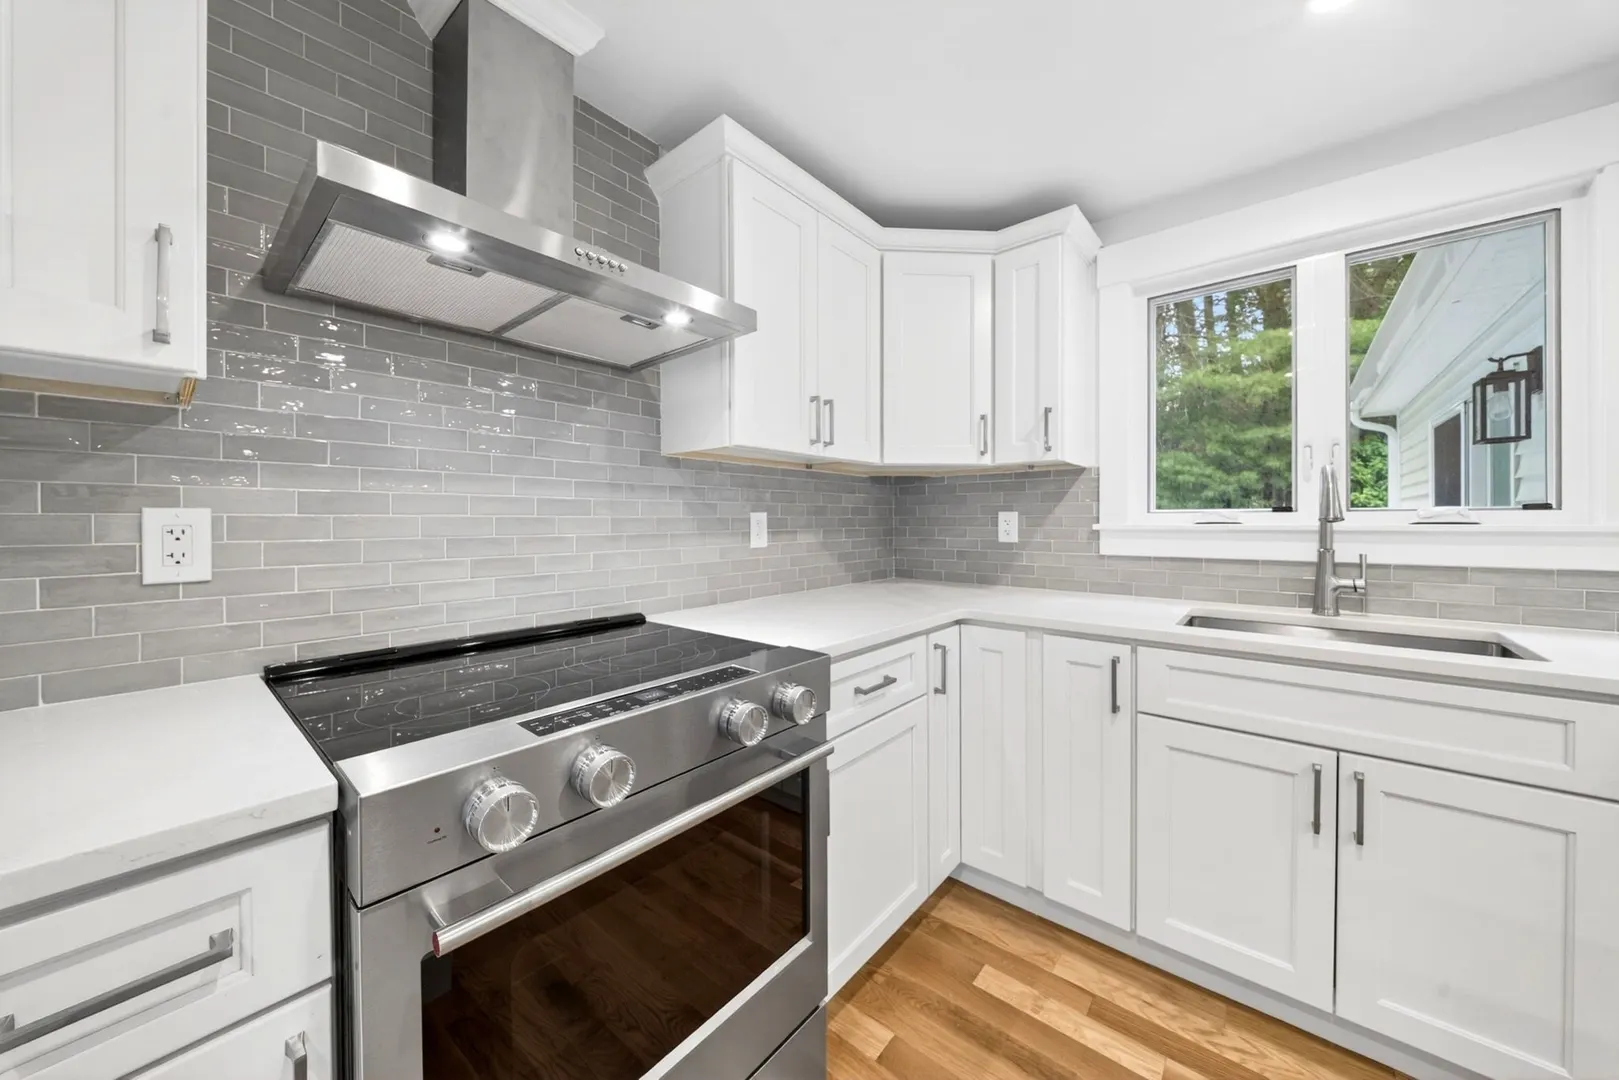
- Appliances: Range, Oven, Dishwasher, Microwave, Refrigerator, Wine Refrigerator, Stainless Steel Appliance(s)
- Construction: Frame
- Fireplaces: 2
- Foundation: Concrete Perimeter
- Road Frontage Type: Public
- SqFt Source: Measured
- Year Built Source: Public Records
- Basement: Full, Finished, Walk-Out Access
- Exterior Features: Deck, Deck - Composite
- Flooring: Hardwood, Flooring - Wood
- Interior Features: Bathroom - Full, Dining Area, Countertops - Stone/Granite/Solid, Countertops - Upgraded, Cathedral Ceiling(s), In-Law Floorplan, Great Room
- Roof: Shingle, Other
- Year Built Details: Actual
- Zoning: Res
-
Amenities
- Community Features: Park, Golf, Conservation Area
- Parking Features: Attached, Garage Door Opener, Paved Drive, Off Street
- Covered Parking Spaces: 2
-
Utilities
- Sewer: Private Sewer
- Water Source: Public
-
Fees / Taxes
- Assessed Value: $398,500
- Taxes: $5,447
- Tax Year: 2025
Similar Listings
Sold
41 Photos
Sold
42 Photos
Sold
41 Photos
Sold
34 Photos
Content © 2026 MLS Property Information Network, Inc. The information in this listing was gathered from third party resources including the seller and public records.
Listing information provided courtesy of William Raveis R.E. & Home Services.
MLS Property Information Network, Inc. and its subscribers disclaim any and all representations or warranties as to the accuracy of this information.