
Sold!
$989,000
6
Beds
4
Baths
4,063
Living Area
-
Property Description
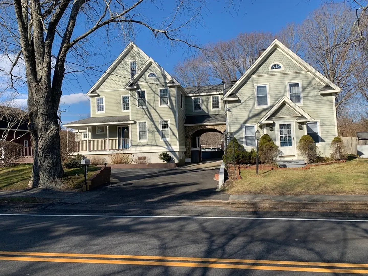
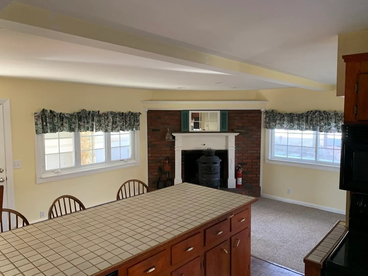
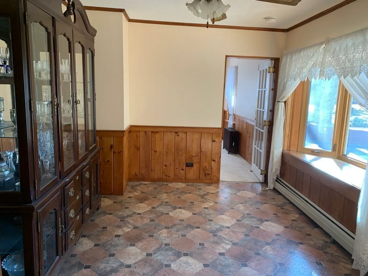
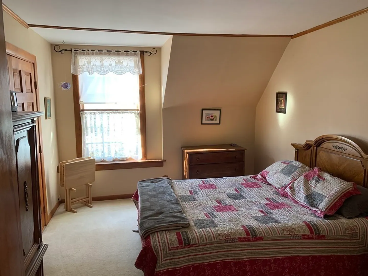
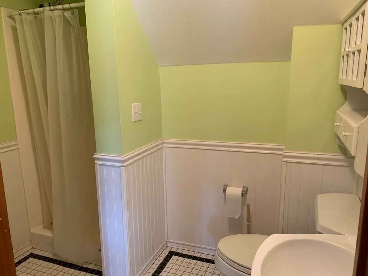
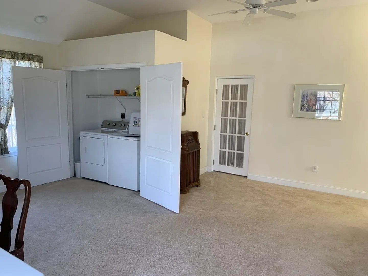
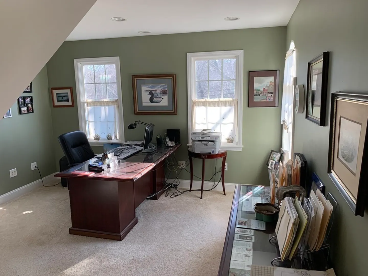
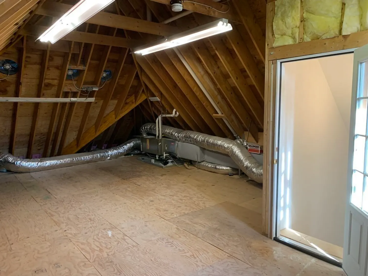
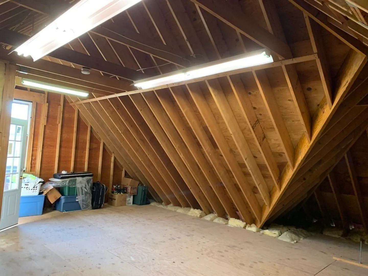
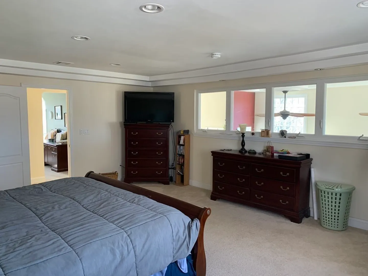
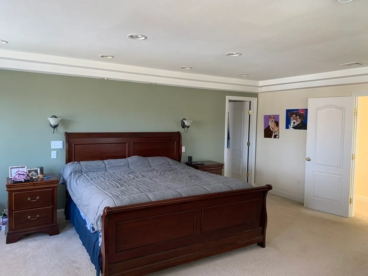
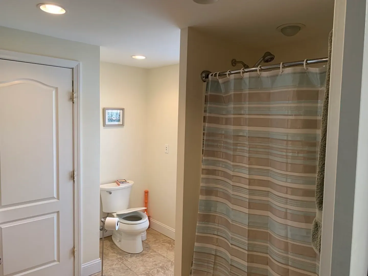
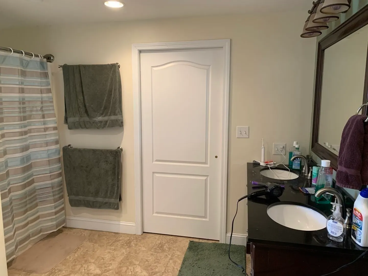
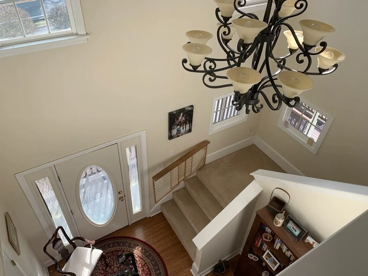
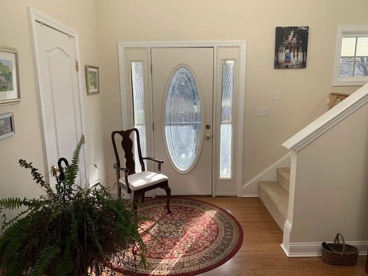
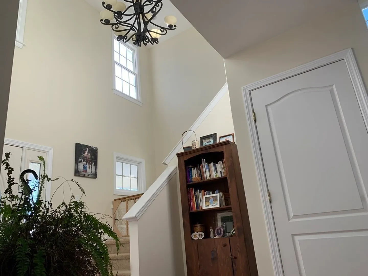
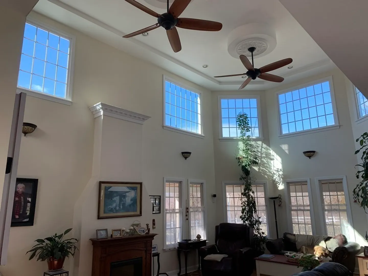
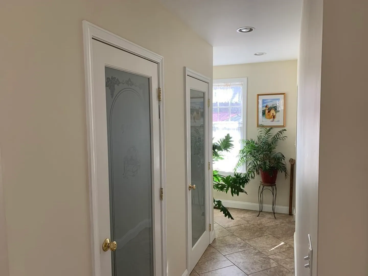
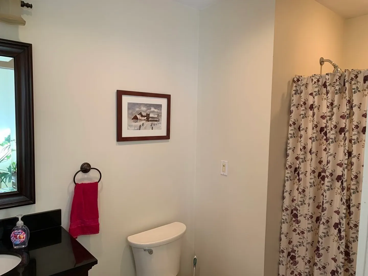
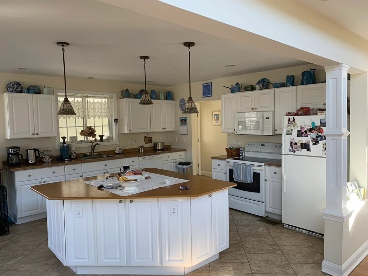
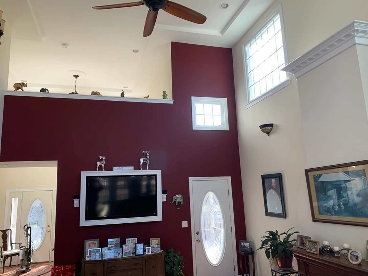
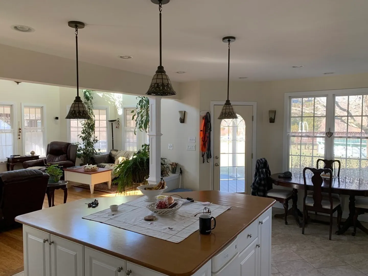
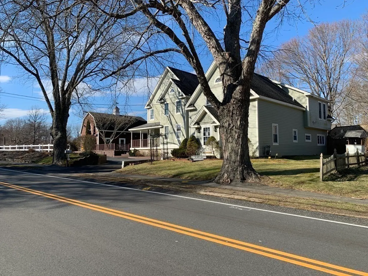
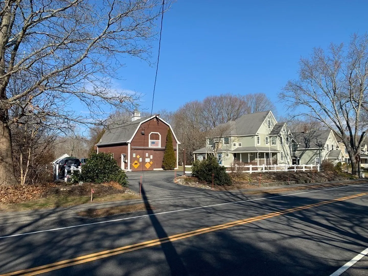
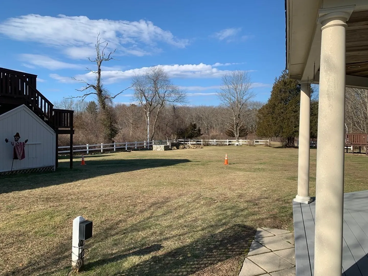
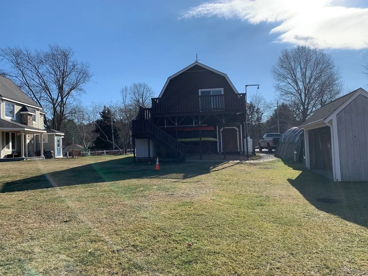
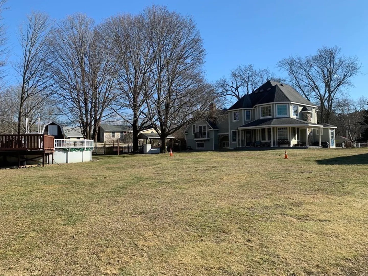
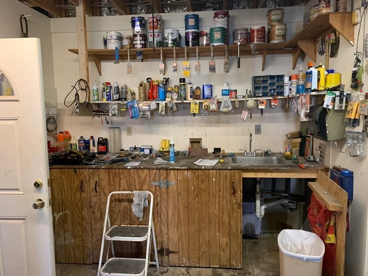
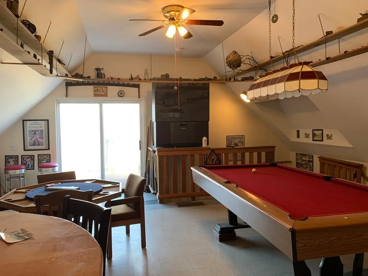
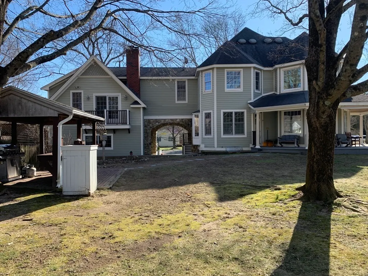
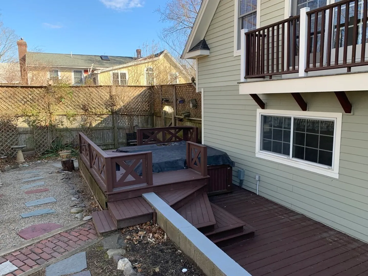
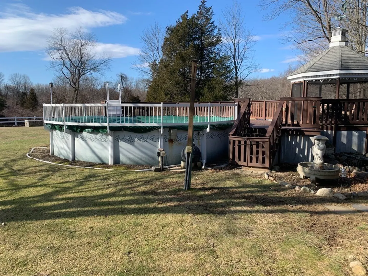
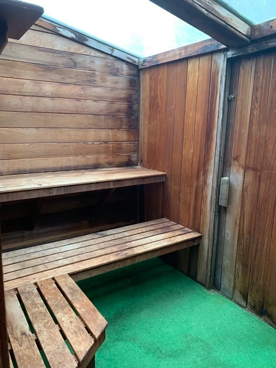
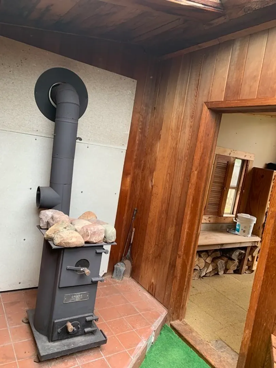
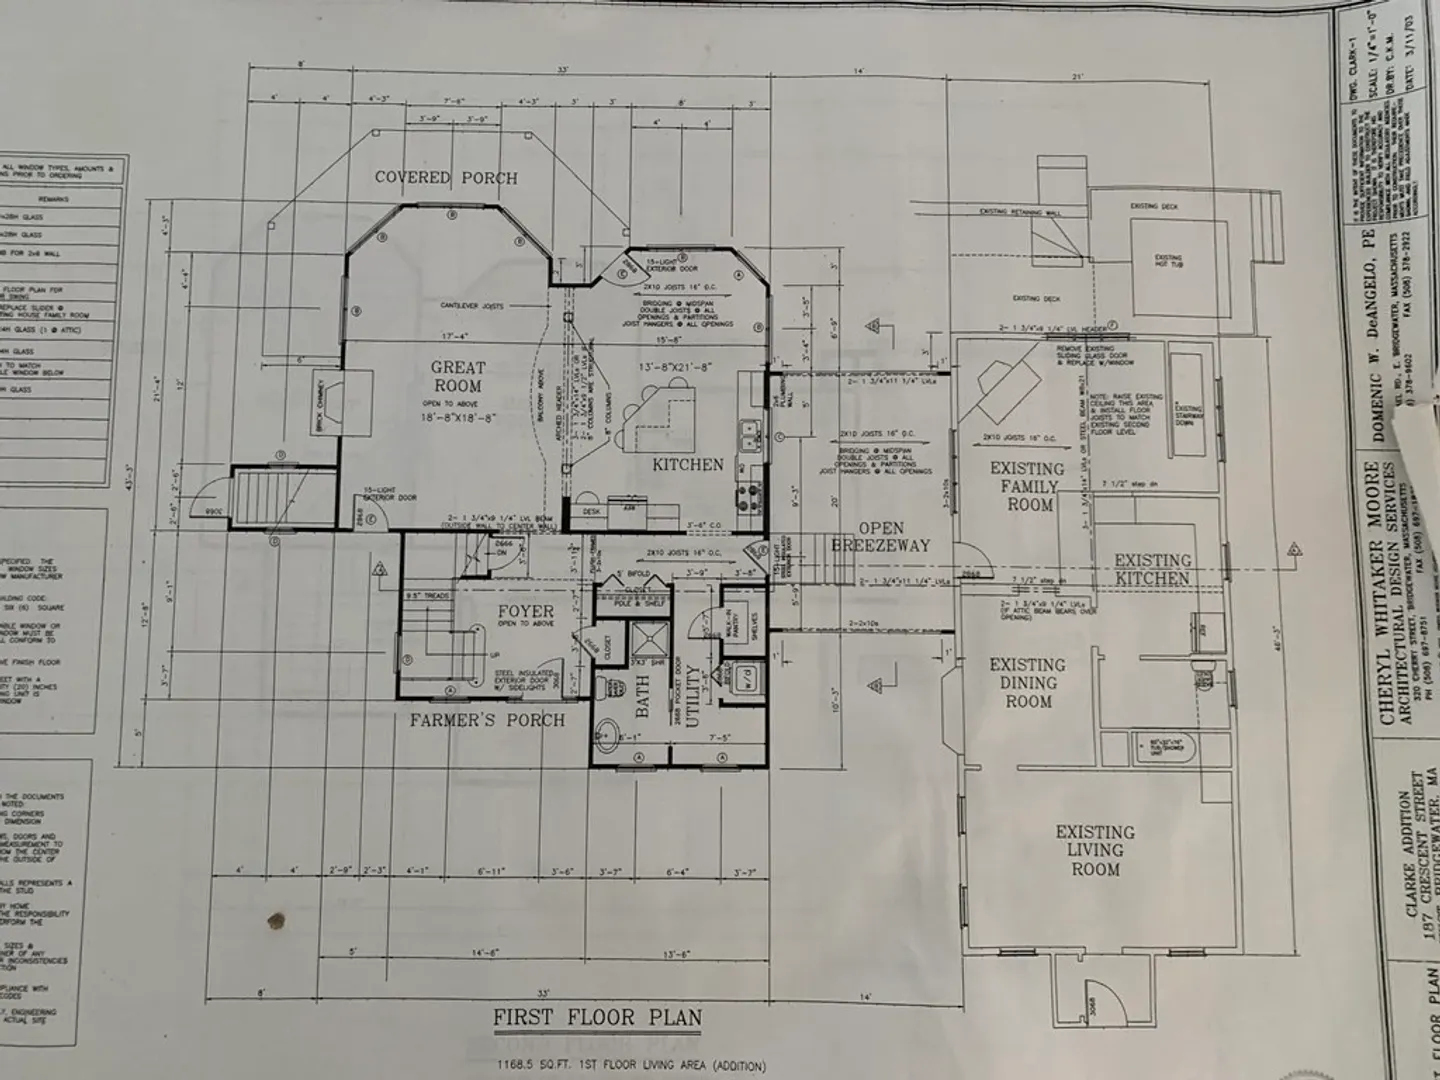
Need a new home with an in-law? Come see this fabulous mini estate that can accommodate your large families perfectly! This home has a newly built addition and has too many features to mention. Walk into the living room with 18' tall cathedral ceilings complimented by the balcony and surrounded by windows w/ amazing views of the beautifully landscaped backyard! Step directly outside to the covered wrap around farmer's porch, giving this home a fantastic architectural look. The above ground pool w/ screened-in gazebo, separate hot tub, and a sauna house is perfect for relaxing after a long day of hard work. The huge detached barn/garage is equipped with water, electricity, heat/AC, has 2 stalls, and a 2nd floor bonus game room that will make you want to live here forever! The main house is completely separate, attached via a catwalk to the perfect in-law suite or for your child just starting their new family! This lovely 1 acre lot is set up for living your dream life, don't miss out!
-
Highlights
- Acres: 1
- Has View: Yes
- Parking Spots: 10
- Property Type: Single Family Residence
- Total Rooms: 18
- Status: Closed
- Cooling: Central Air, 3 or More
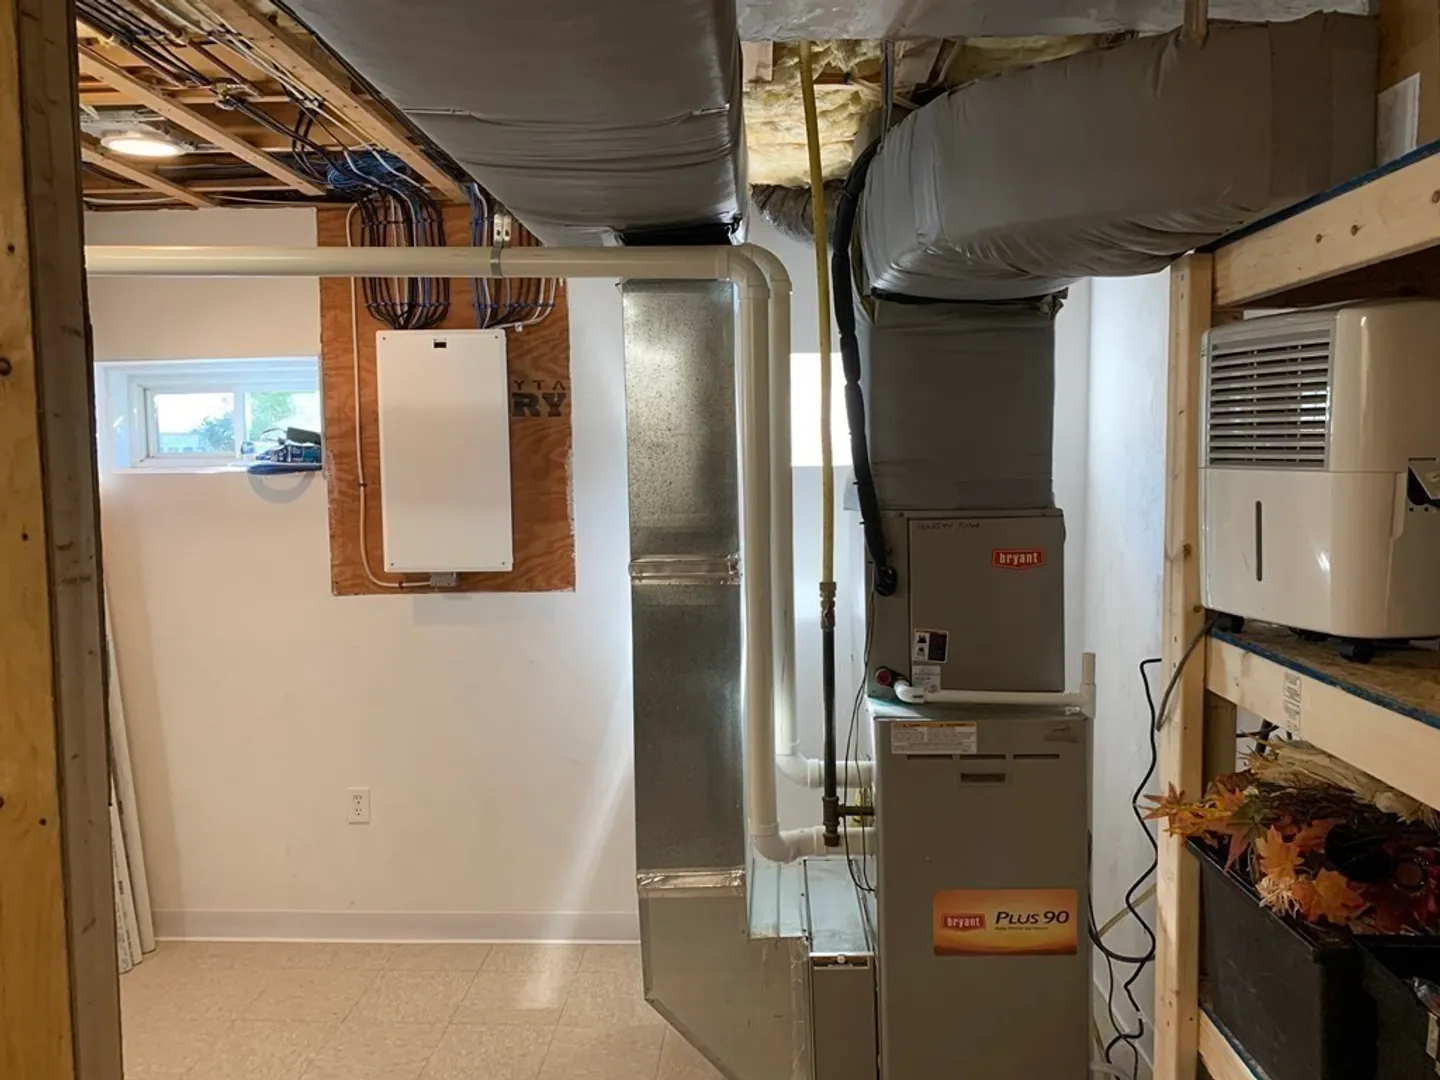
- Heating: Central, Forced Air, Baseboard, Steam, Natural Gas, Propane, Wood Stove, Leased Propane Tank
- Property Class: Residential
- Style: Colonial, Cape, Victorian
- Year Built: 1945
-
Additional Details
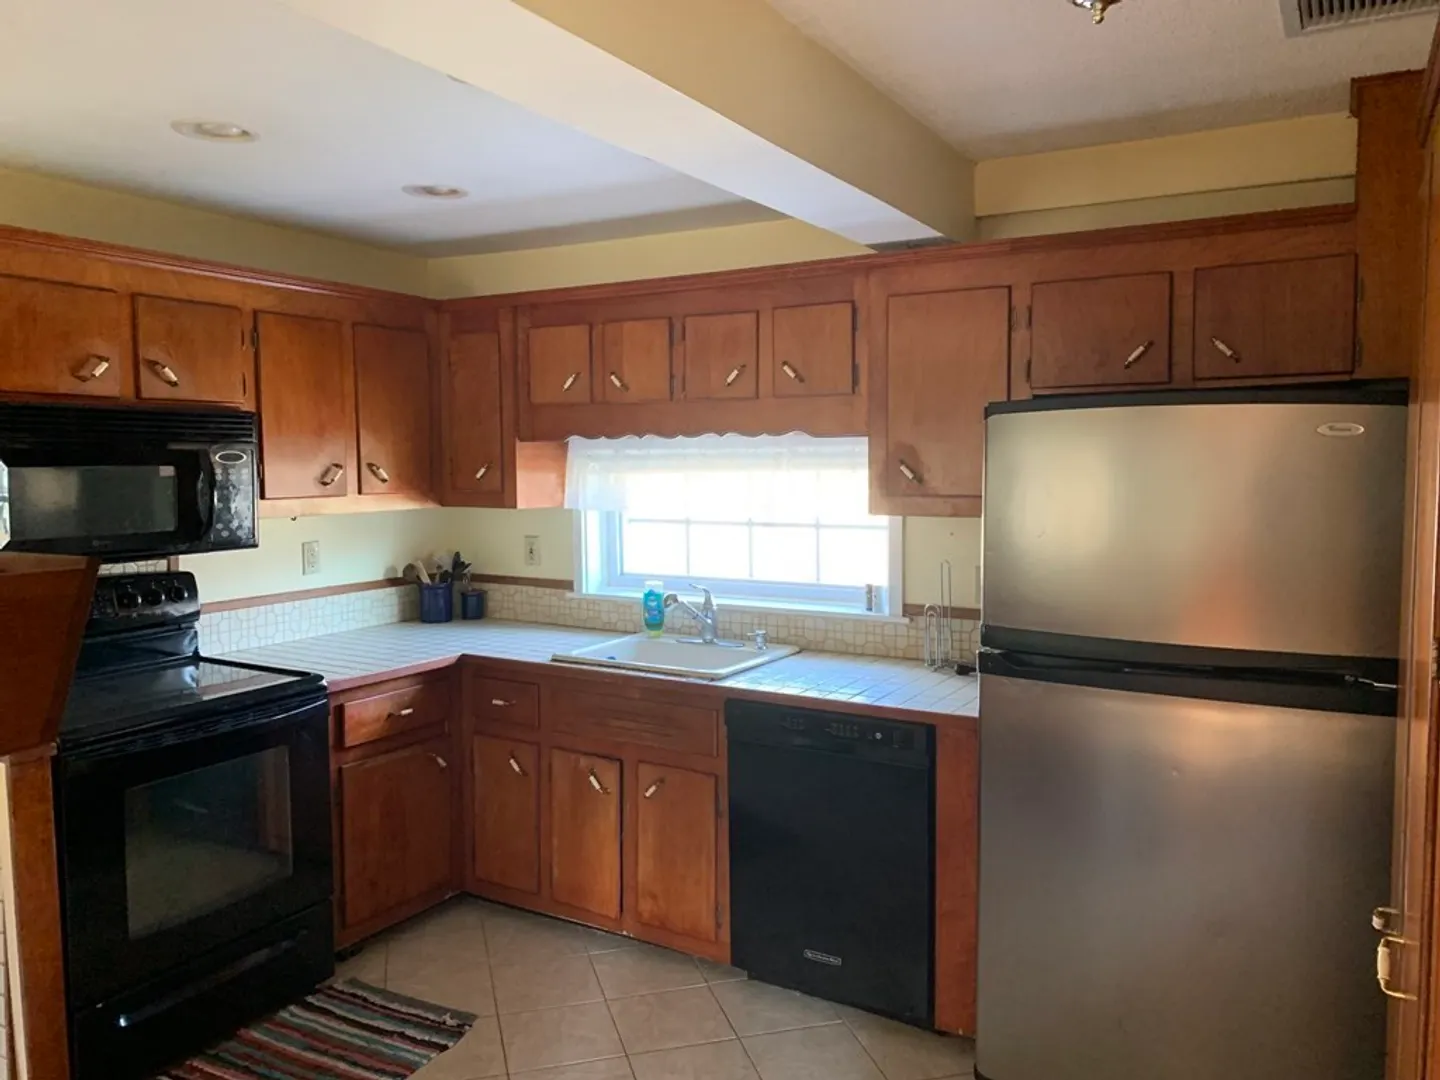
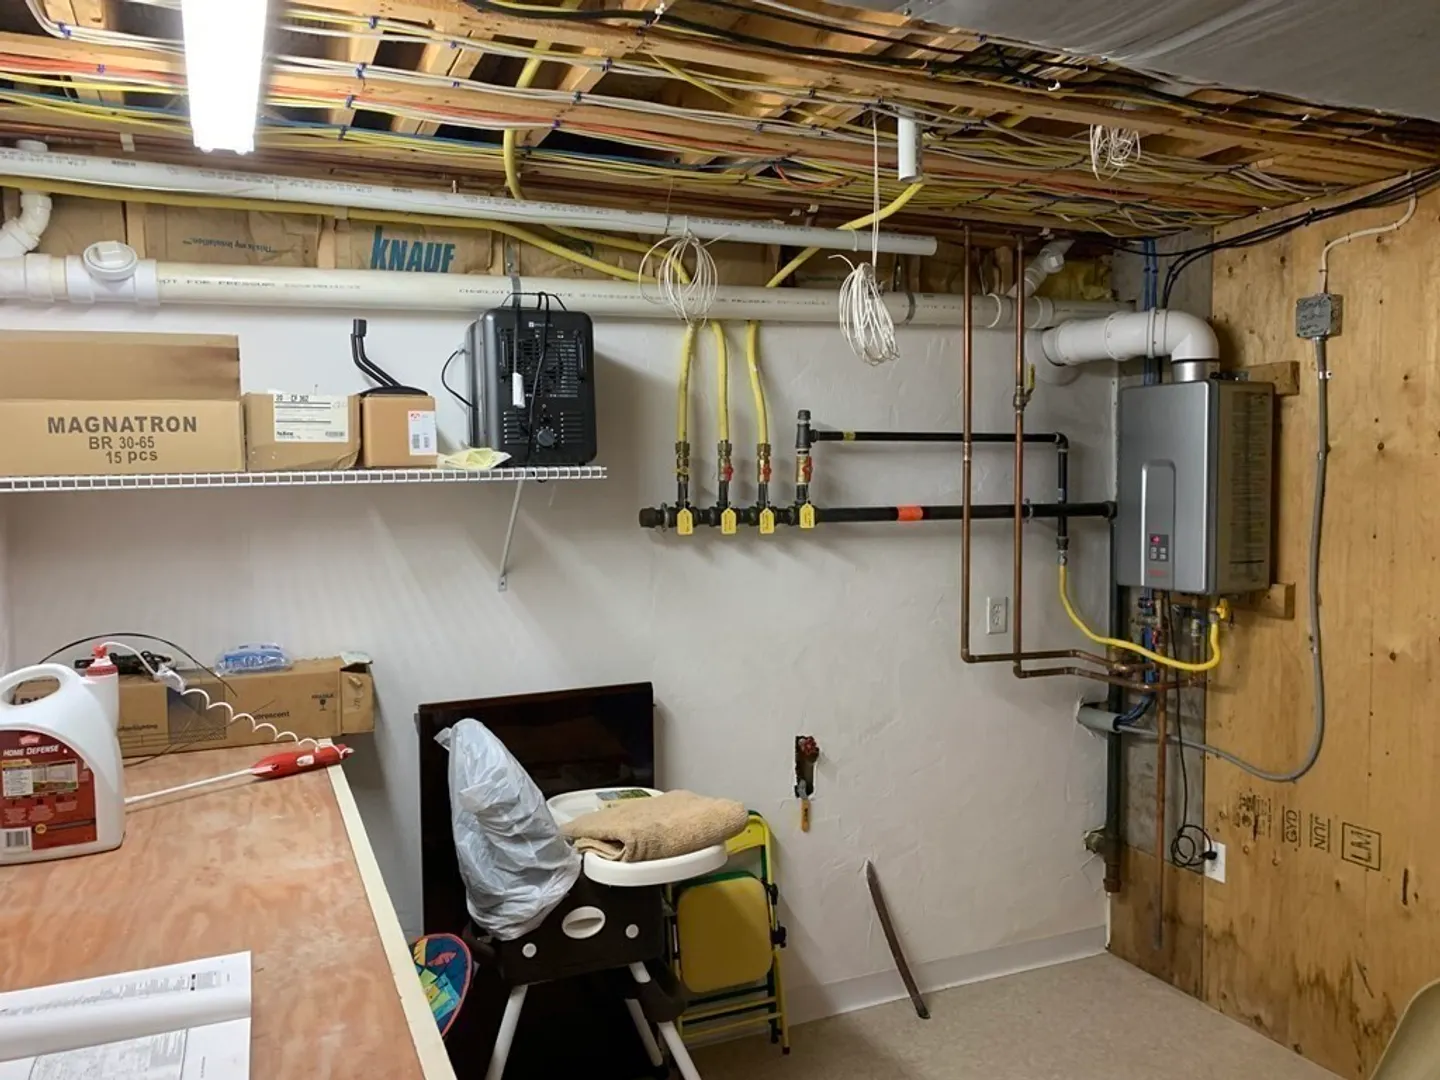
- Appliances: Gas Water Heater, Water Heater, Tankless Water Heater, Range, Dishwasher, Trash Compactor, Microwave, Freezer, ENERGY STAR Qualified Refrigerator, ENERGY STAR Qualified Dryer, ENERGY STAR Qualified Dishwasher, ENERGY STAR Qualified Washer, Range Hood, Plumbed For Ice Maker
- Construction: Frame
- Fireplaces: 1
- Foundation: Concrete Perimeter, Irregular
- Lot Features: Level
- Roof: Shingle
- Year Built Details: Approximate, Renovated Since
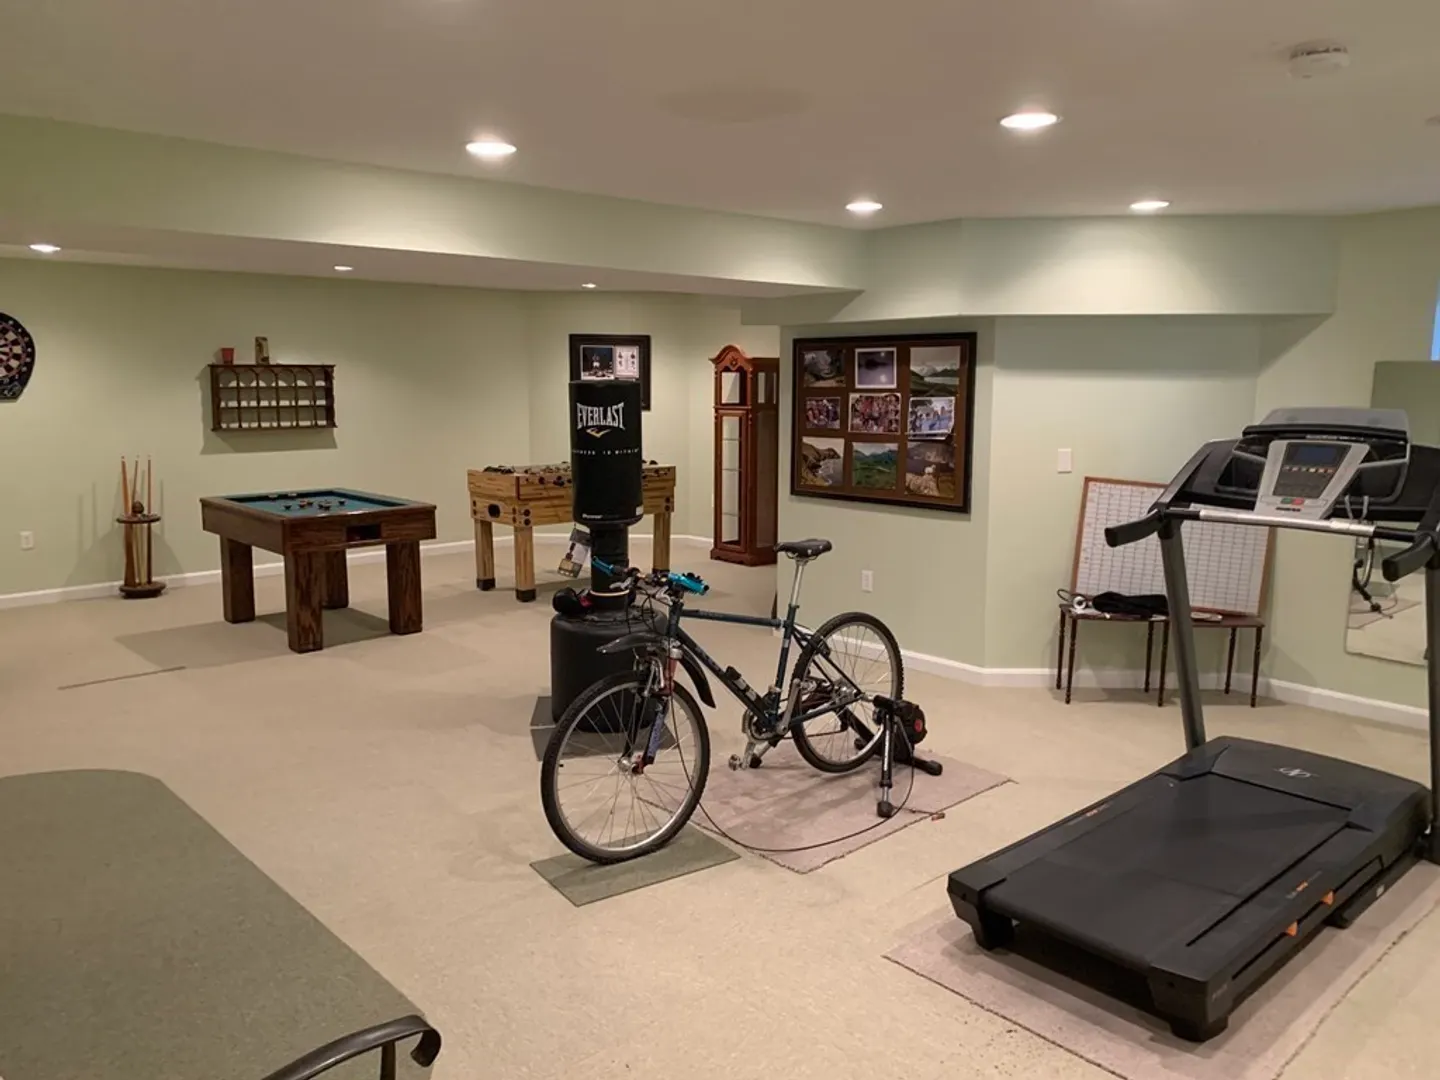
- Basement: Full, Partially Finished, Walk-Out Access, Interior Entry, Concrete, Unfinished
- Exterior Features: Porch, Deck, Balcony, Pool - Above Ground, Rain Gutters, Hot Tub/Spa, Storage, Barn/Stable, Paddock, Professional Landscaping, Screens, Gazebo, Horses Permitted, Kennel, Stone Wall
- Flooring: Wood, Tile, Vinyl, Carpet, Concrete, Bamboo, Hardwood, Vinyl / VCT, Parquet
- Interior Features: Walk-up Attic, High Speed Internet, Internet Available - Satellite
- Road Frontage Type: Public
- View: Scenic View(s)
- Year Built Source: Owner
-
Amenities
- Community Features: Shopping, Tennis Court(s), Park, Walk/Jog Trails, Golf, Conservation Area, Highway Access, House of Worship, Public School, University, Sidewalks
- Parking Features: Detached, Heated Garage, Storage, Workshop in Garage, Garage Faces Side, Insulated, Barn, Oversized, Paved Drive, Off Street, Driveway, Paved
- Covered Parking Spaces: 2
- Pool Features: Above Ground
-
Utilities
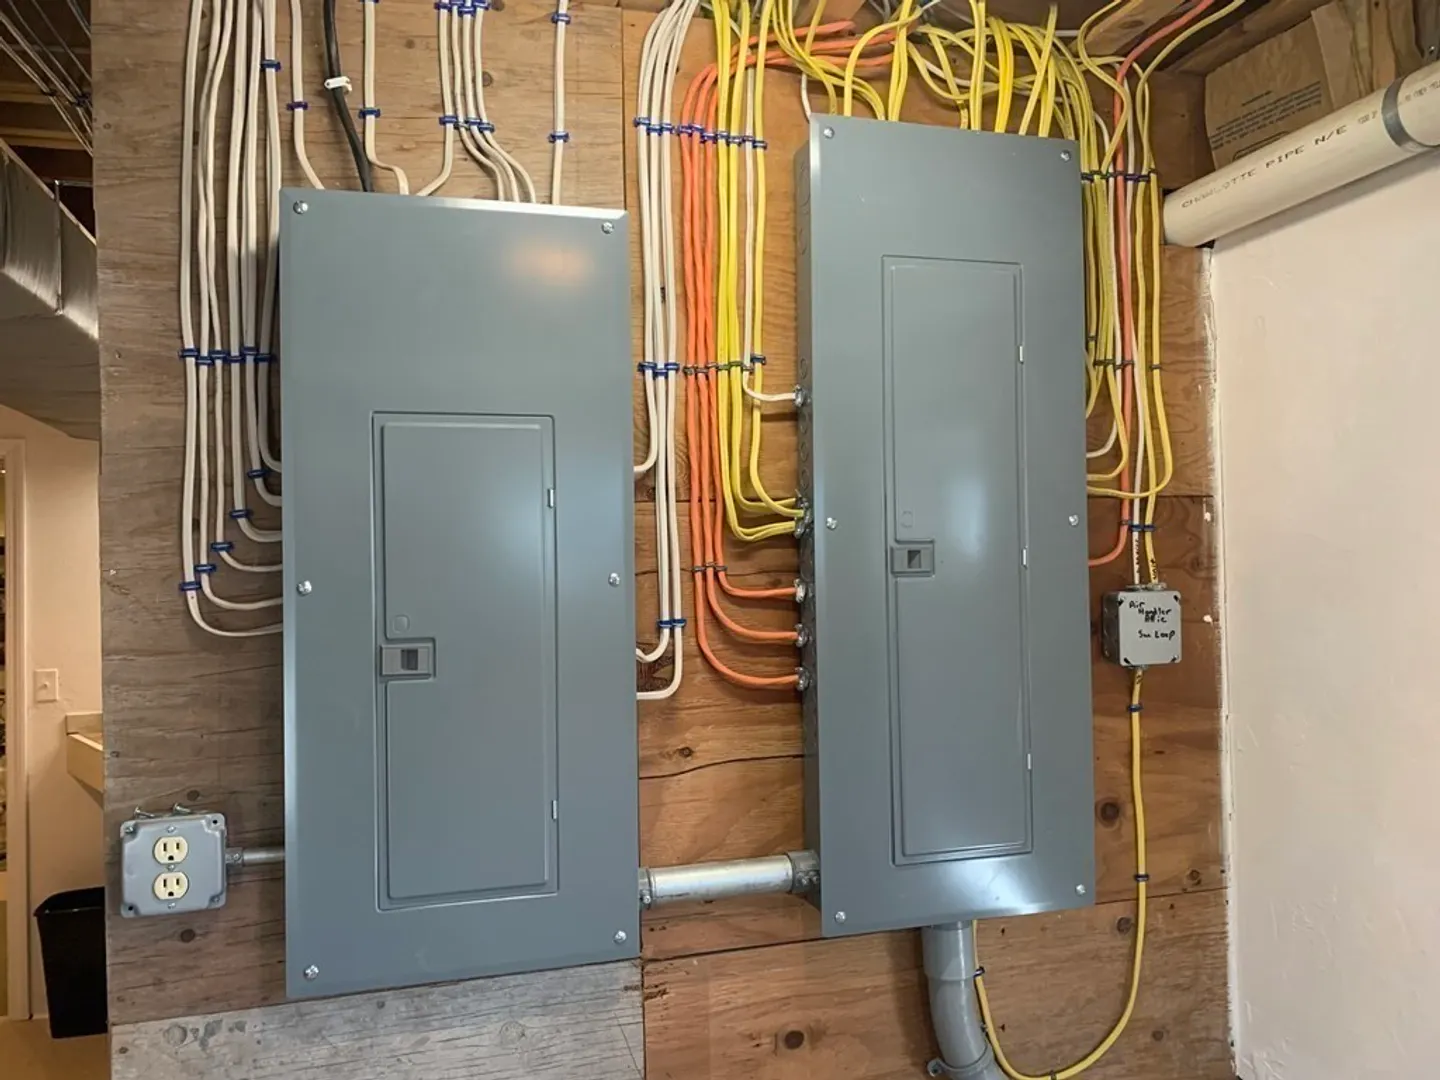
- Electric: Circuit Breakers, 100 Amp Service
- Water Source: Public
- Sewer: Inspection Required for Sale, Private Sewer
-
Fees / Taxes
- Assessed Value: $1,010,700
- Compensation Based On: Gross/Full Sale Price
- Tax Year: 2024
- Buyer Agent Compensation: 2%
- Facilitator Compensation: 1%
- Taxes: $14,322
Similar Listings
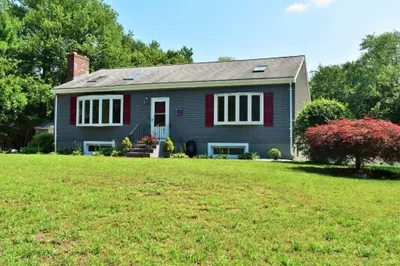
77 Pleasant St. (industrial) St
West Bridgewater, MA 02379
$1,150,000
4
Beds
2/1
Baths
3,044
Sqft
View Details
Sold
42 Photos
Sold
41 Photos
Sold

39 Photos
Sold
42 Photos
Content © 2026 MLS Property Information Network, Inc. The information in this listing was gathered from third party resources including the seller and public records.
Listing information provided courtesy of Early Realty.
MLS Property Information Network, Inc. and its subscribers disclaim any and all representations or warranties as to the accuracy of this information.
