
Sold!
$830,000
3
Beds
2
Baths
1,897
Living Area
-
Property Description
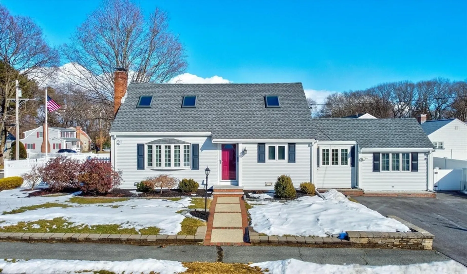
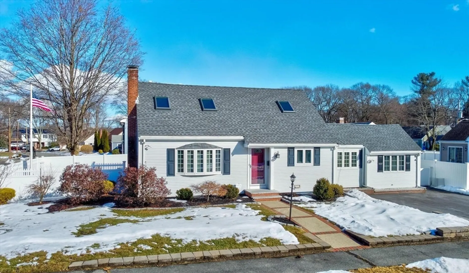
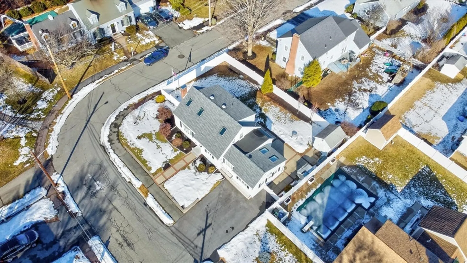
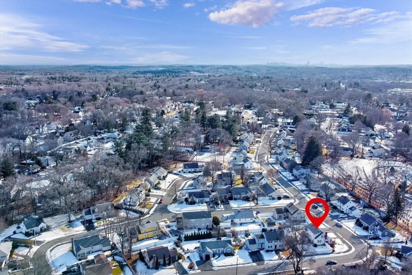
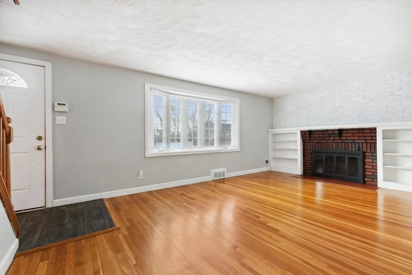
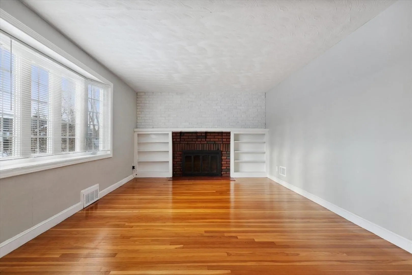
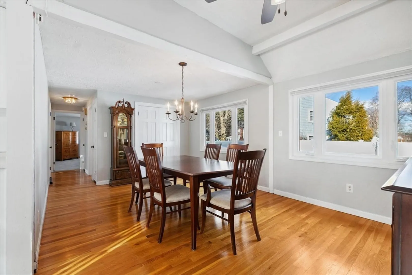
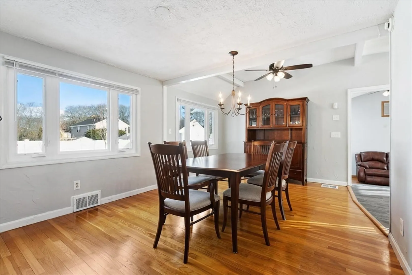
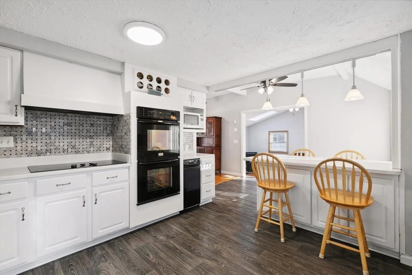
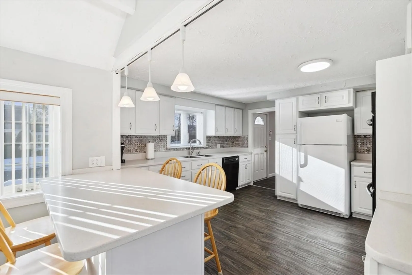
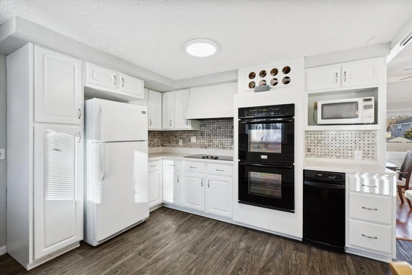
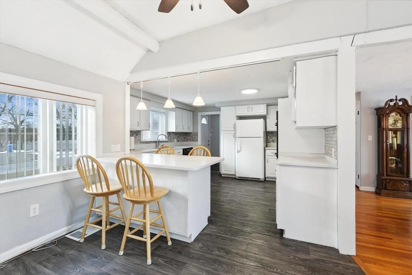
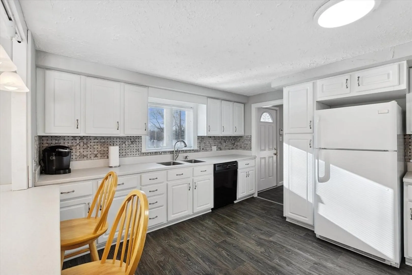
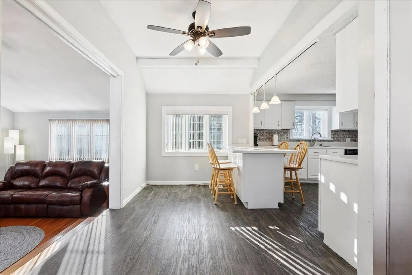
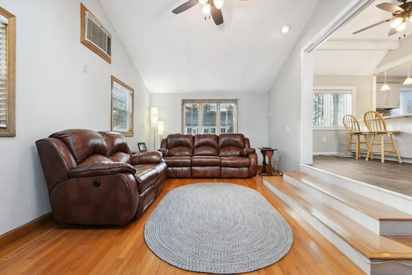
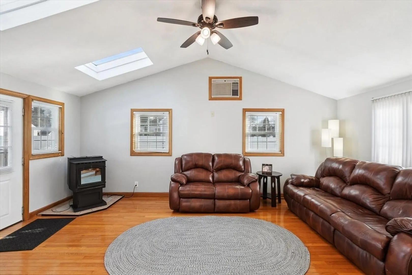
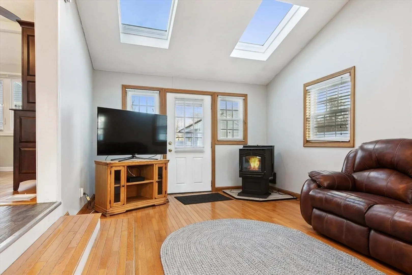
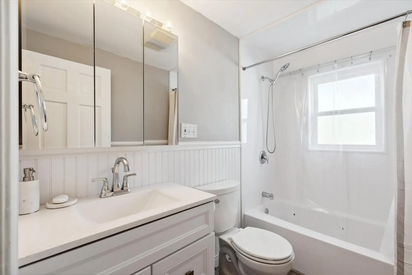
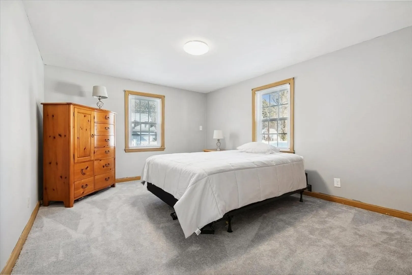
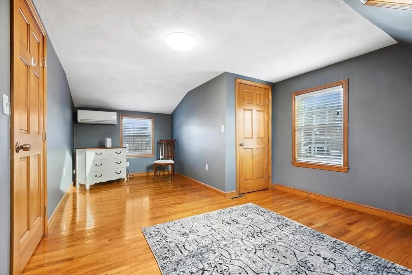
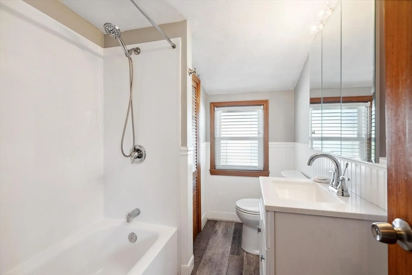
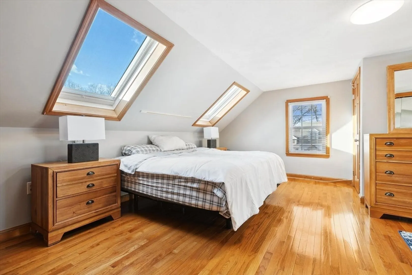
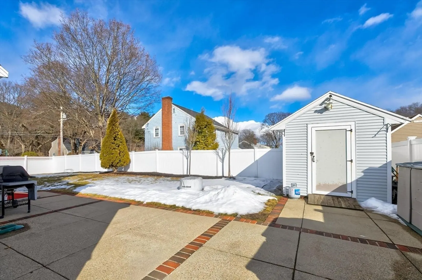
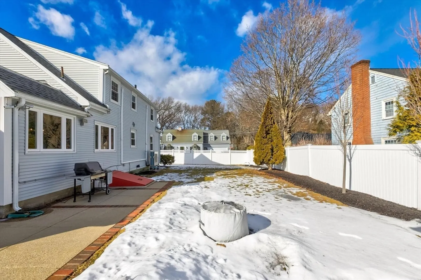
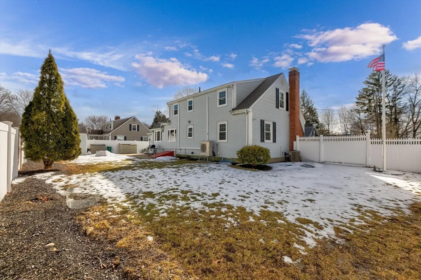
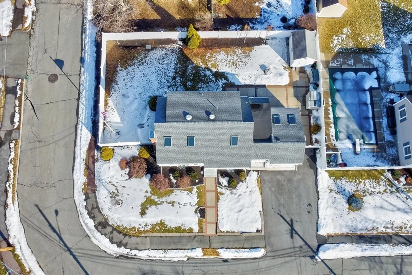
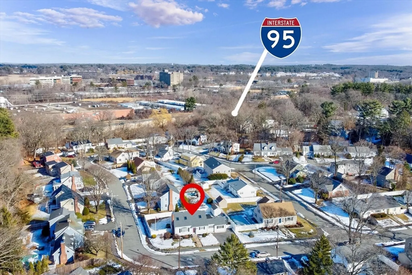
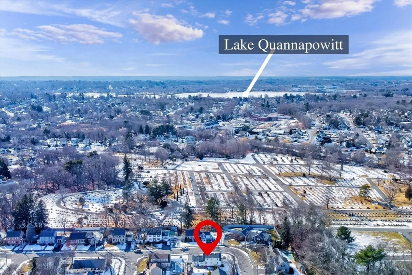
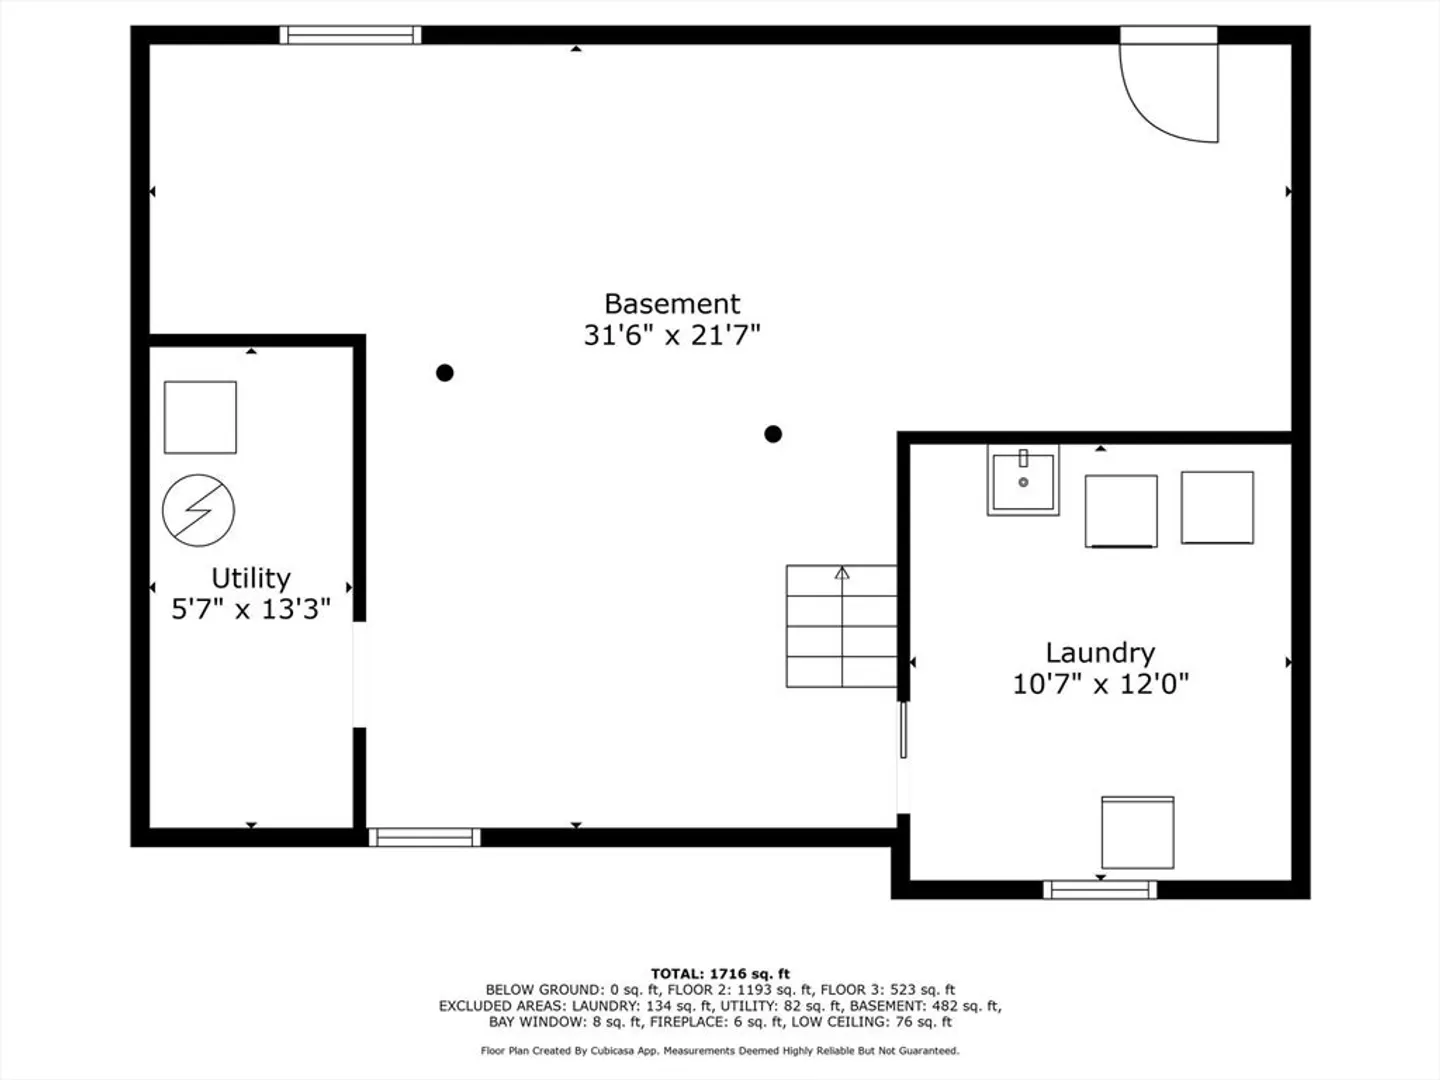
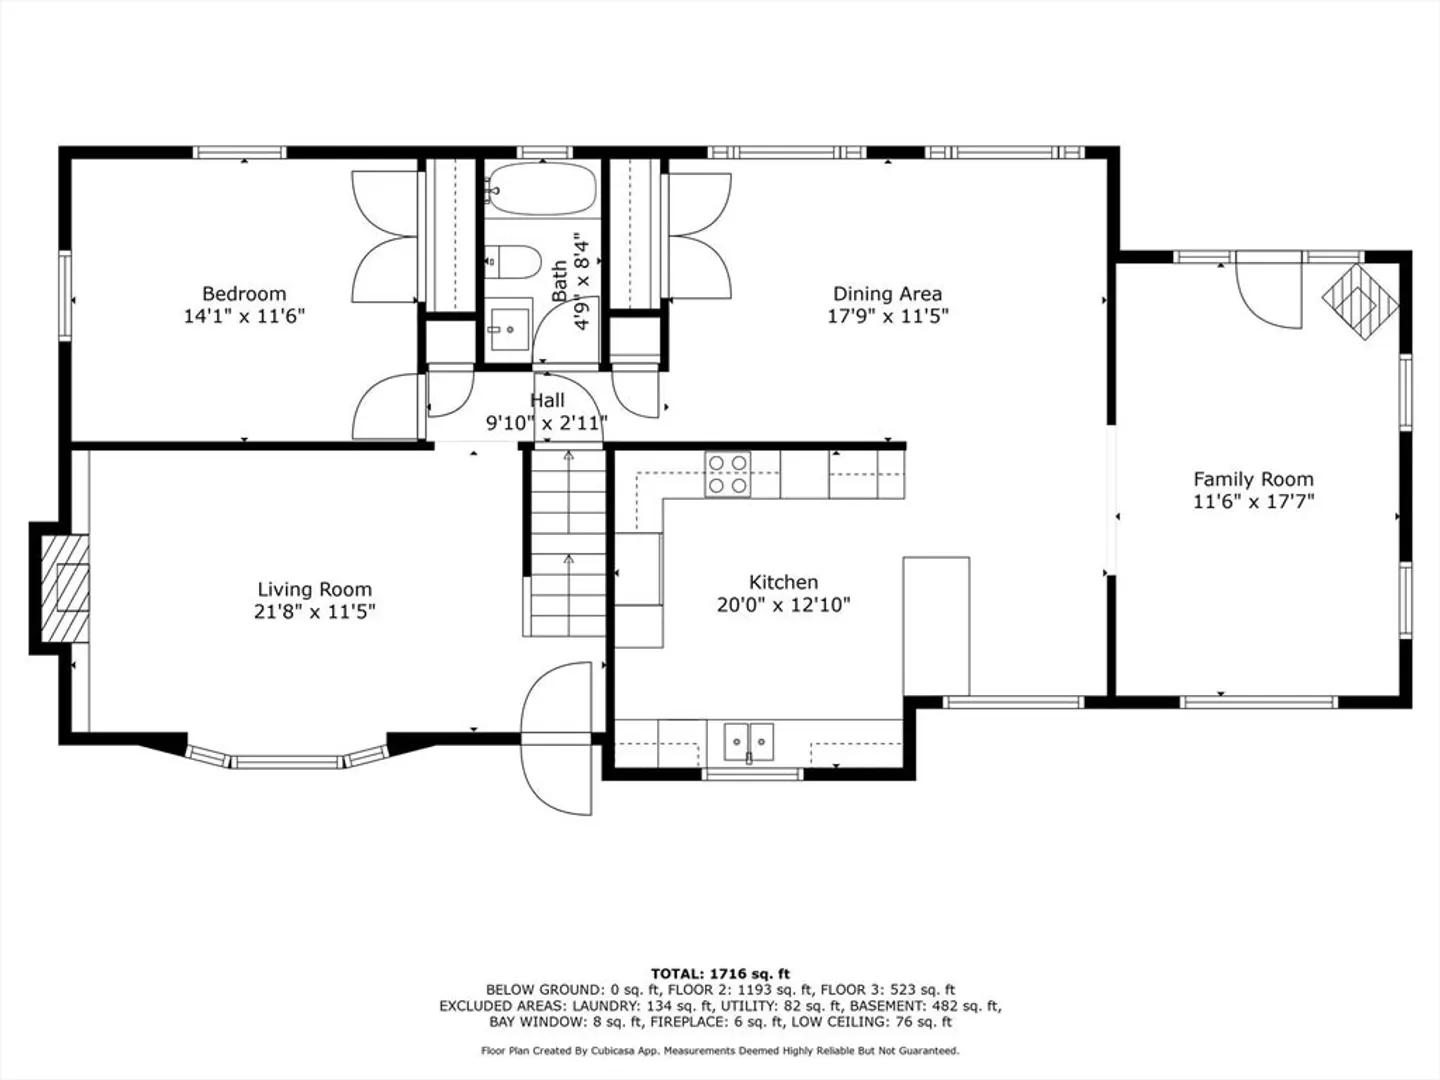
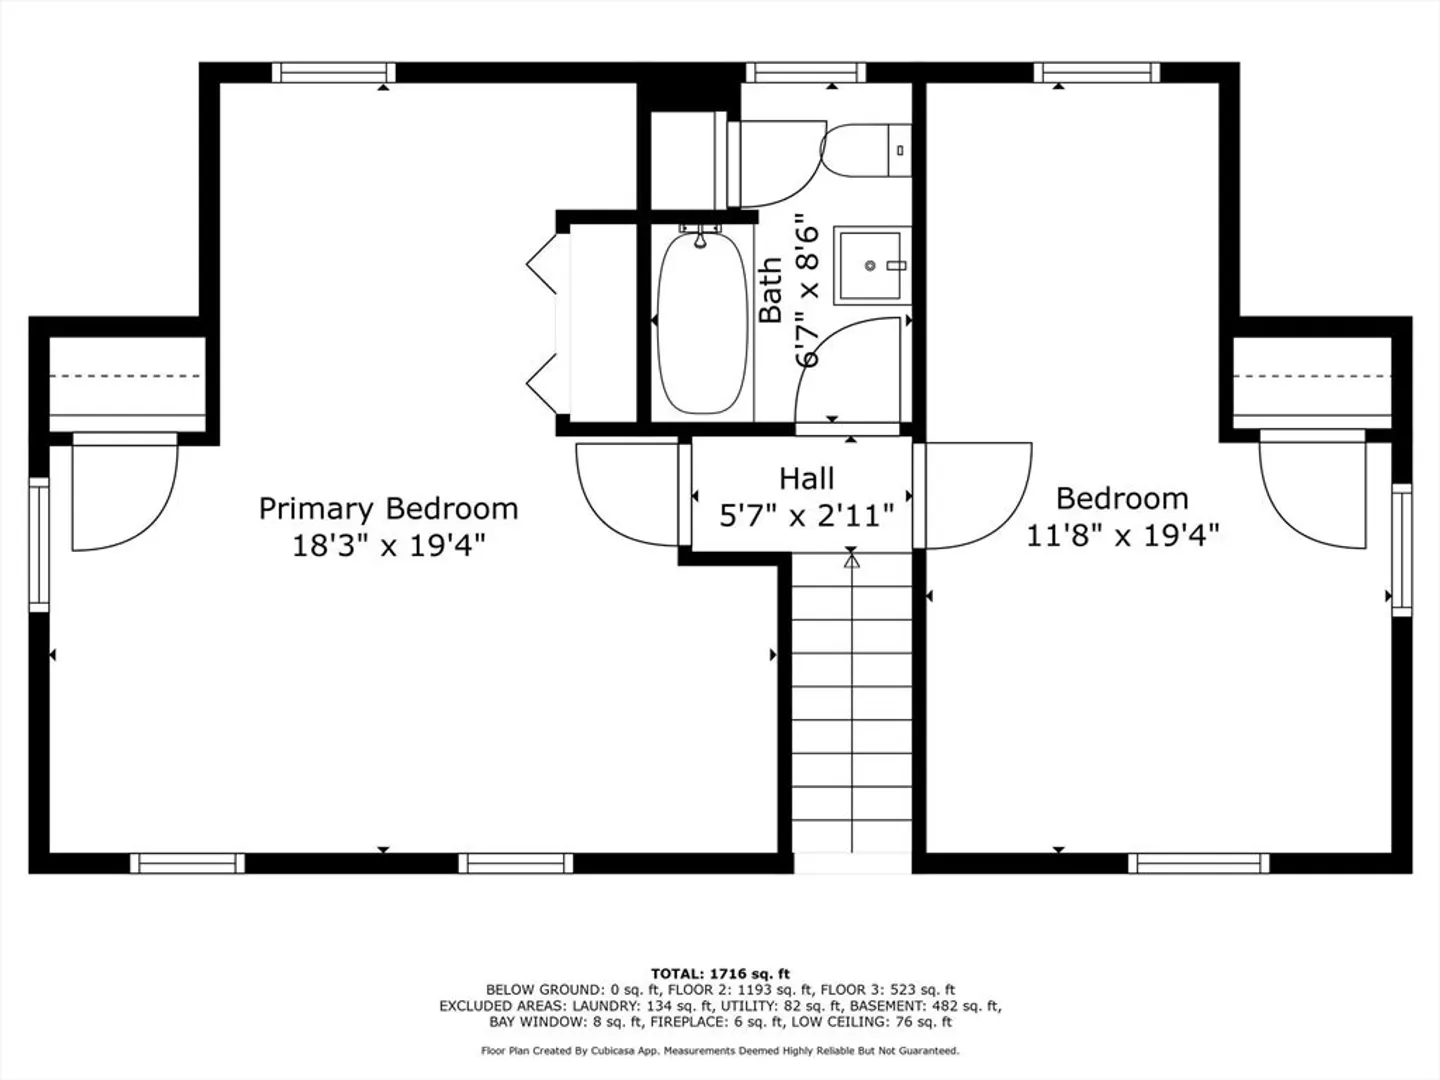
Welcome to this charming Cape-style home in the highly desirable Keeling Village neighborhood! This well-maintained home features a spacious kitchen that flows into the dining area, perfect for entertaining, and opens to a stunning two-story family room with cathedral ceilings and a cozy pellet stove. Hardwood floors throughout,pellet and wood burning fireplaces, and plenty of natural light create a warm and inviting atmosphere. The first floor also includes a bedroom and full bath for added convenience. The second floor offers two bedrooms and another bath. Step outside to the fenced-in backyard with a low-maintenance vinyl fence, ideal for outdoor living. Located just minutes from major highways, shopping, and beautiful Lake Quannapowitt, this home offers the perfect balance of convenience and comfort. Don’t miss the opportunity to make this your dream home!
-
Highlights
- Cooling: Central Air, Ductless
- Parking Spots: 3
- Property Type: Single Family Residence
- Total Rooms: 7
- Status: Closed
- Heating: Forced Air, Oil, Pellet Stove
- Property Class: Residential
- Style: Cape
- Year Built: 1952
-
Additional Details
- Appliances: Water Heater, Oven, Dishwasher, Disposal, Microwave, Range
- Construction: Frame
- Flooring: Tile, Hardwood
- Lot Features: Corner Lot
- Roof: Shingle
- Year Built Details: Approximate
- Zoning: Sr
- Basement: Full
- Fireplaces: 1
- Foundation: Concrete Perimeter
- Road Frontage Type: Public
- SqFt Source: Public Record
- Year Built Source: Public Records
-
Amenities
- Community Features: Public Transportation, Shopping, Pool, Walk/Jog Trails, Medical Facility, Highway Access, House of Worship, Public School, T-Station
- Parking Features: Paved Drive, Off Street
-
Utilities
- Electric: 200+ Amp Service
- Water Source: Public
- Sewer: Public Sewer
-
Fees / Taxes
- Assessed Value: $778,100
- Taxes: $8,754
- Tax Year: 2024
Similar Listings
Sold

60 Photos
Sold
37 Photos
Sold
42 Photos
Sold
30 Photos
Content © 2026 MLS Property Information Network, Inc. The information in this listing was gathered from third party resources including the seller and public records.
Listing information provided courtesy of Classified Realty Group.
MLS Property Information Network, Inc. and its subscribers disclaim any and all representations or warranties as to the accuracy of this information.
