
Sold!
$679,000
3
Beds
3
Baths
2,012
Living Area
-
Property Description
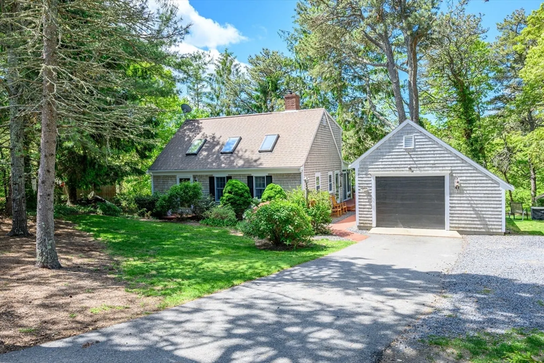
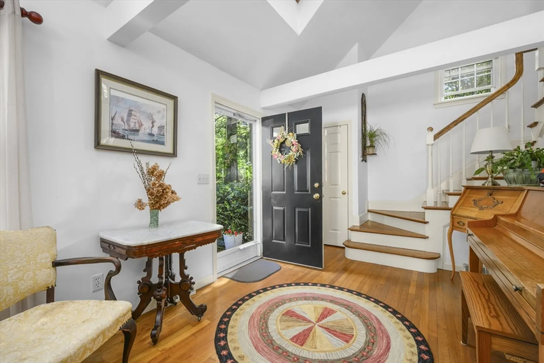
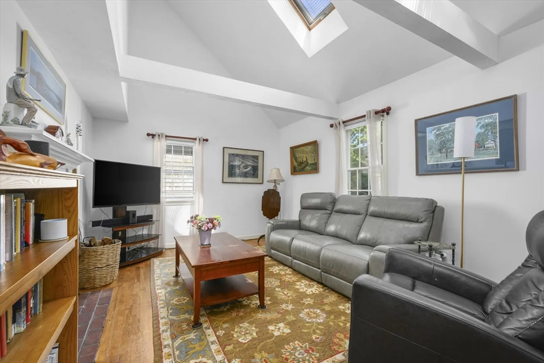
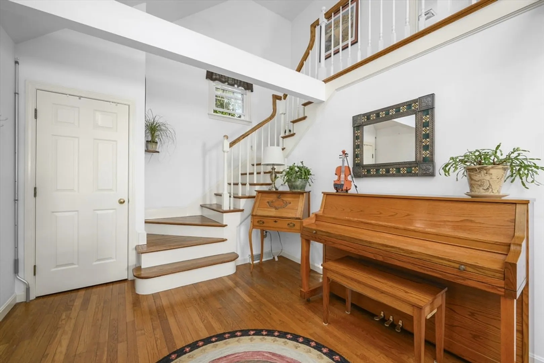
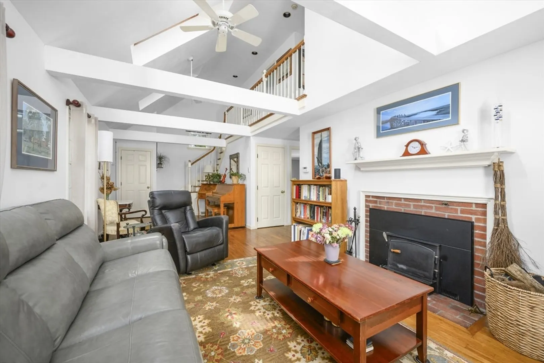
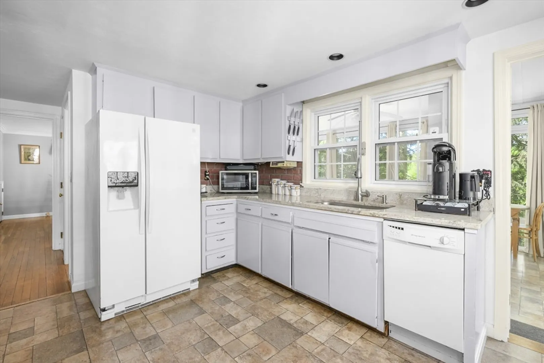
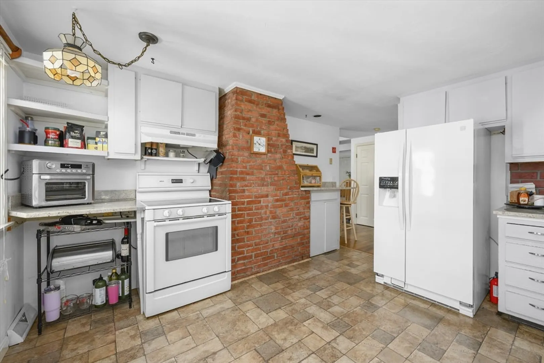
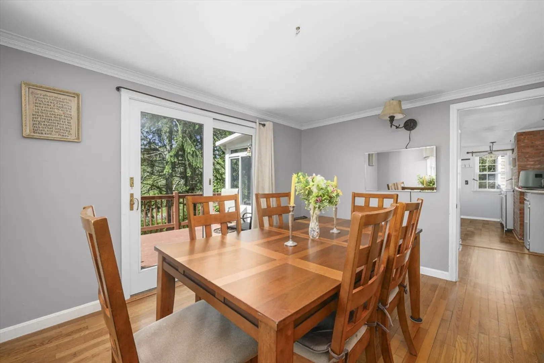
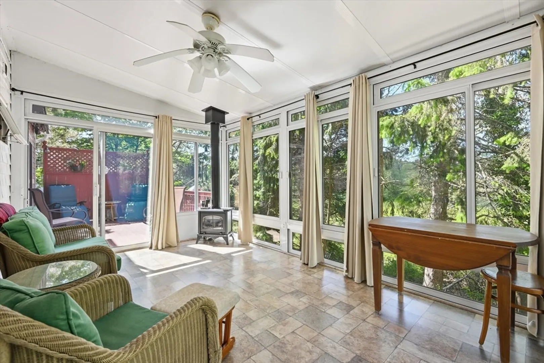
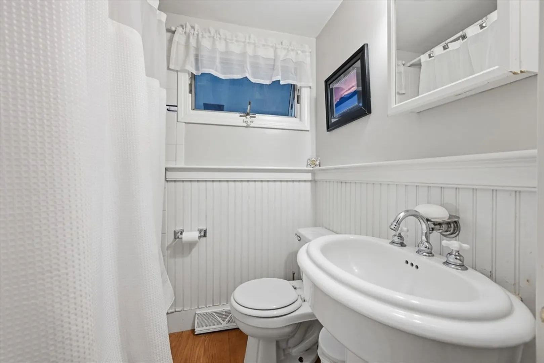
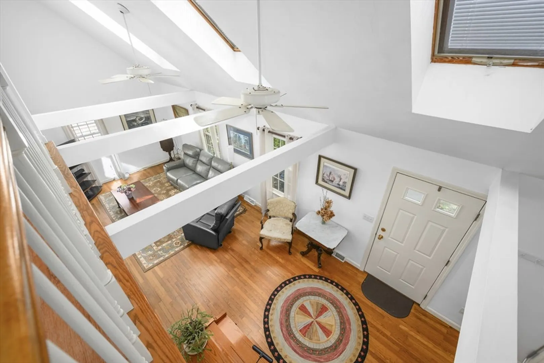
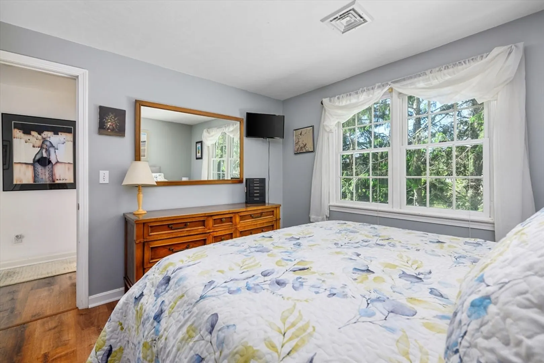
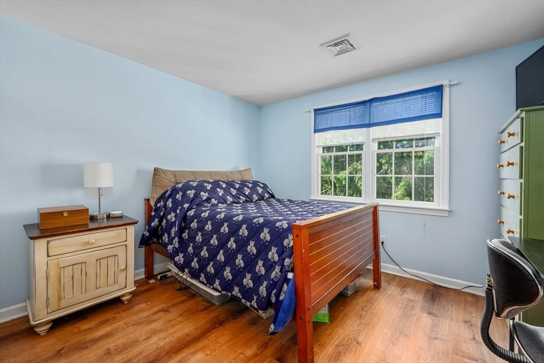
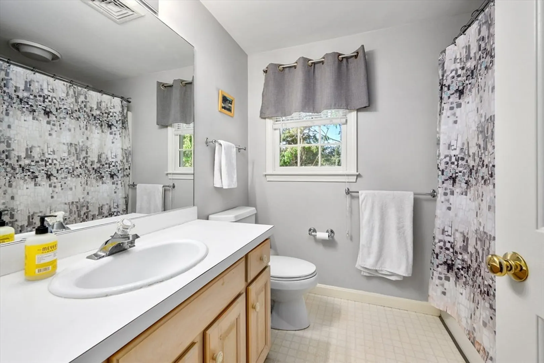
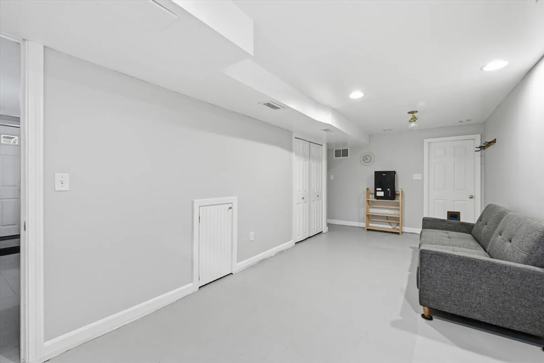
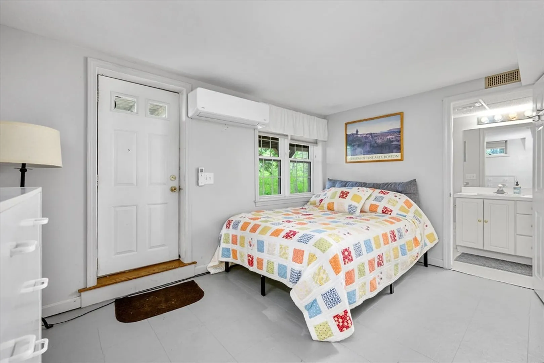
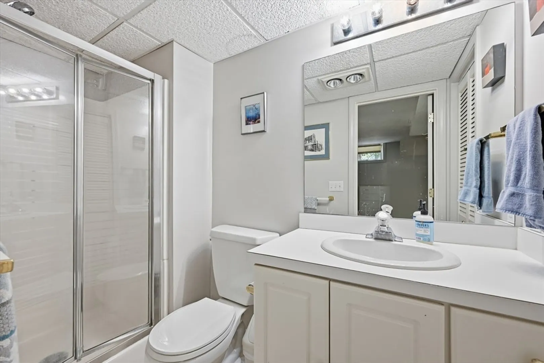
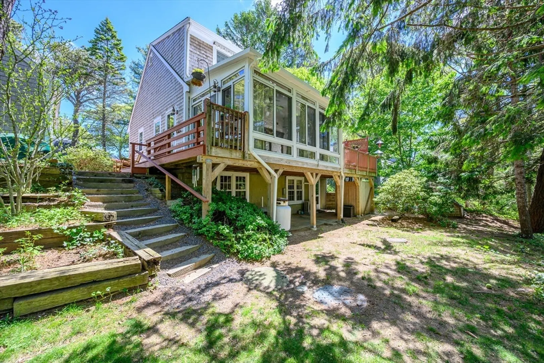
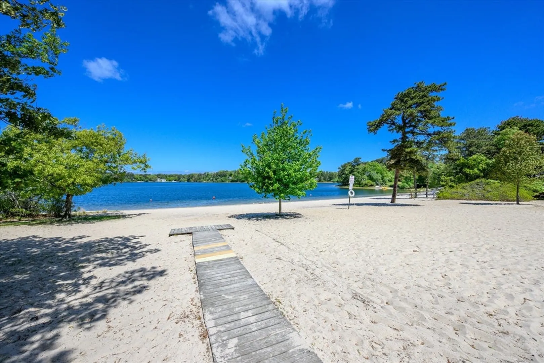
Tucked away at 41 Idle Way, this Harwich gem offers the kind of privacy and peace that's becoming harder to find. This property feels like a private sanctuary, complete with a detached garage and a serene backyard view. Inside, the home provides flexible living space. The living room makes an impression with its soaring cathedral ceilings and an exposed staircase leading to an open walkway. Just off the kitchen, the sunroom serves as the heart of the home--the perfect spot to take in those quiet surroundings with a slider to the deck. The real beauty here is the versatility. With two spacious bedrooms on the second floor, the rest of the floor plan is yours to command. The finished walkout lower level offers a private guest suite with a full bath. Laundry room and a family room. Location-wise, you're perfectly positioned to enjoy the Cape lifestyle. The Great Sand Lakes association grants you private beach rights to Buck's Pond just down the road.
-
Highlights
- Cooling: Central Air
- Heating: Forced Air
- Property Class: Residential
- Style: Cape
- Year Built: 1959
- Has View: Yes
- Parking Spots: 5
- Property Type: Single Family Residence
- Total Rooms: 6
- Status: Closed
-
Additional Details
- Appliances: Electric Water Heater
- Flooring: Wood, Vinyl
- SqFt Source: Public Record
- Year Built Details: Actual
- Zoning: res
- Fireplaces: 1
- Foundation: Concrete Perimeter
- View: Scenic View(s)
- Year Built Source: Public Records
-
Amenities
- Covered Parking Spaces: 1
- Waterfront Features: Lake/Pond
- Parking Features: Detached
-
Utilities
- Sewer: Private Sewer
- Water Source: Public
-
Fees / Taxes
- Assessed Value: $660,500
- Taxes: $3,903
- Tax Year: 2026
Similar Listings
Sold
42 Photos
Sold
25 Photos
Sold
34 Photos
Sold
41 Photos
Content © 2026 MLS Property Information Network, Inc. The information in this listing was gathered from third party resources including the seller and public records.
Listing information provided courtesy of Today Real Estate, Inc..
MLS Property Information Network, Inc. and its subscribers disclaim any and all representations or warranties as to the accuracy of this information.
