
Sold!
$1,905,000
4
Beds
2/1
Baths
2,500
Living Area
-
Property Description
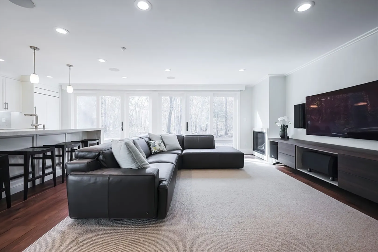
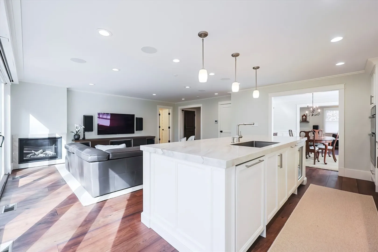
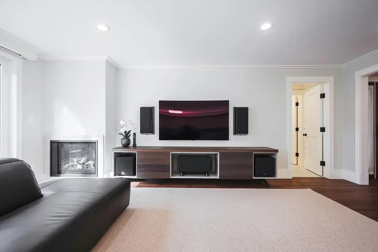
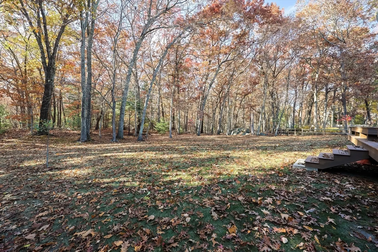
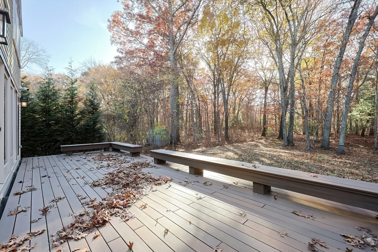
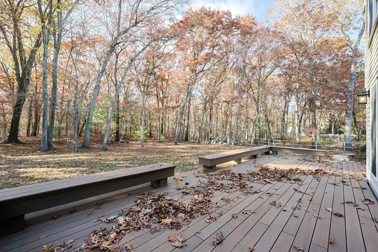
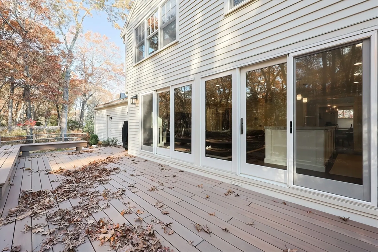
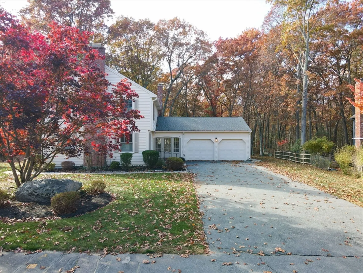
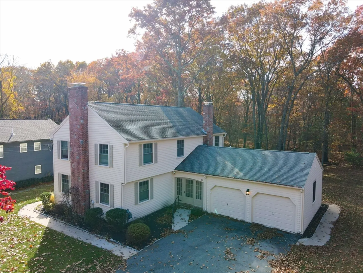
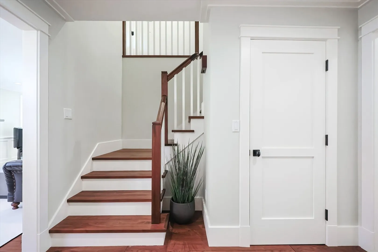
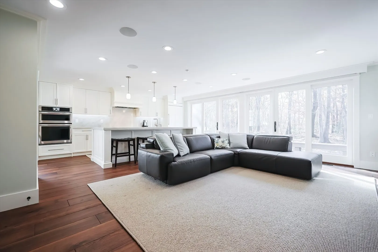
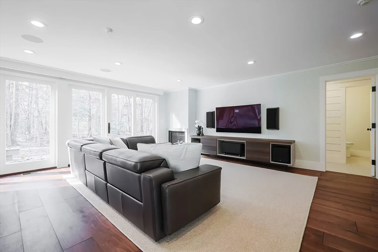
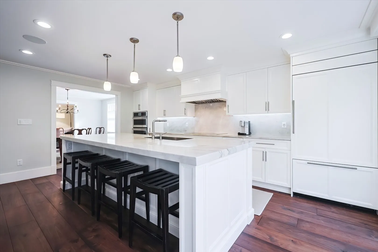
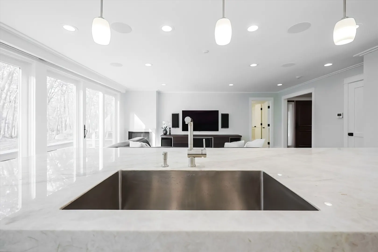
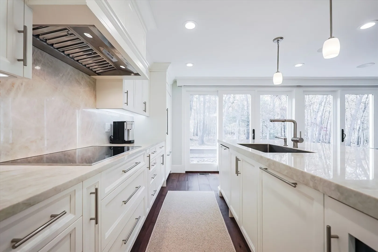
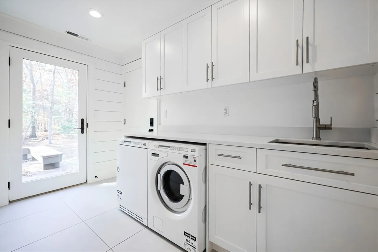
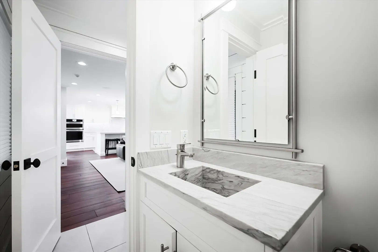
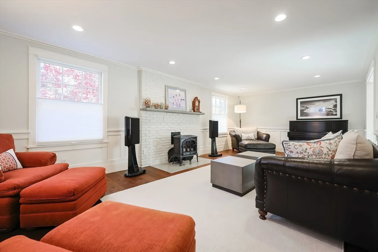
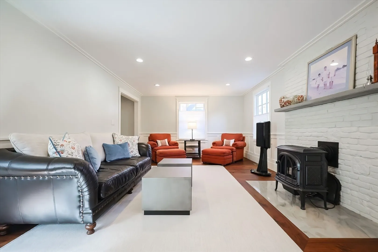
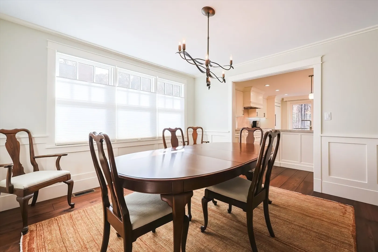
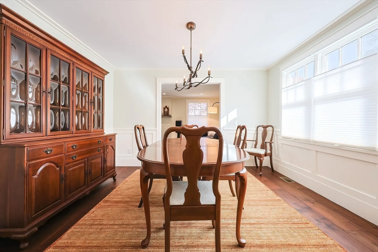
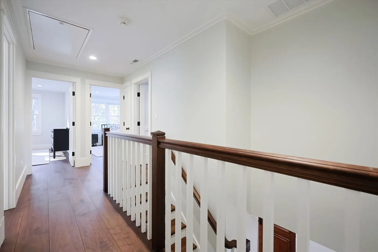
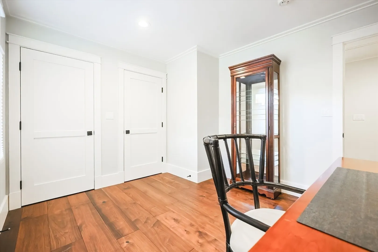
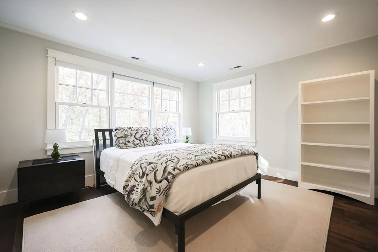
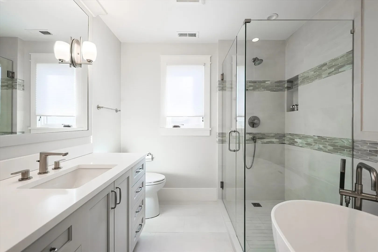
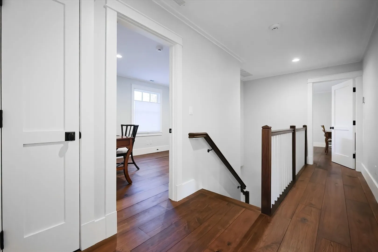
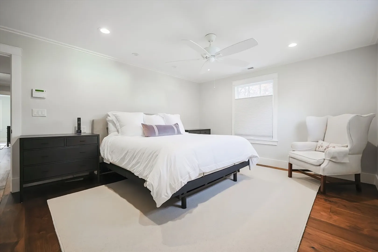
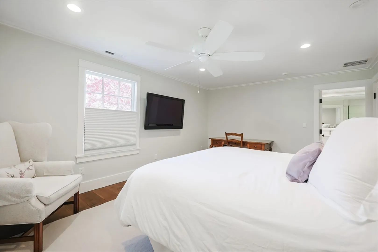
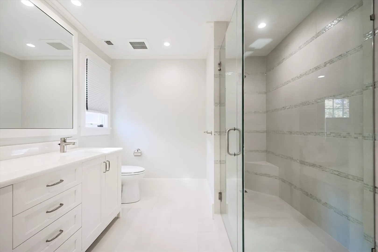
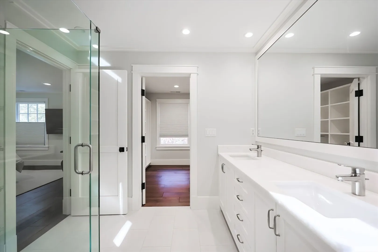
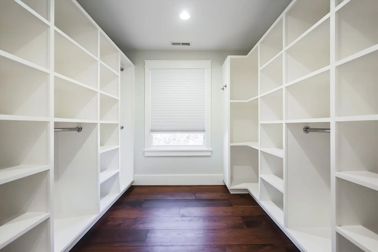
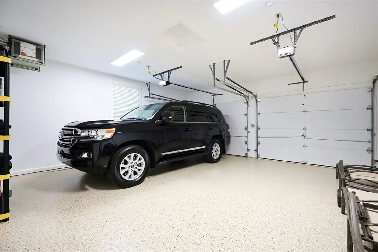
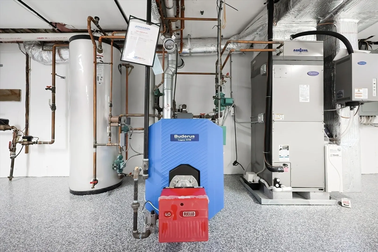
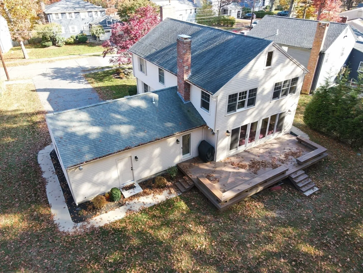
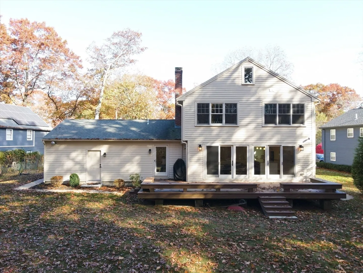
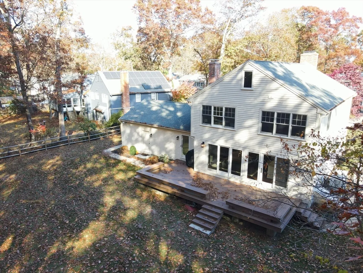
This home is a rare find, boasting impeccable design, top of the line materials and craftsmanship like no other! This sleek floor plan checks all the boxes! The main level begins with a spacious foyer leading to a sun-soaked open floorplan including an elegant kitchen w large island, a gas fireplaced family room and a full wall of glass leading to a large deck and allowing for a spectacular panoramic view of the level private backyard abutting Needham Town Forest, a formal dining room, living room w wainscoting and crown molding. A streamline and professionally designed mudroom/laundry/bathroom with Costco closets directly off an oversized, heated two car garage keeps the whole family organized and completes this level. The second floor offers a primary bedroom with full bath and a large walk-in closet,3 additional bedrooms and 2nd full bathroom. Full basement, top quality systems. Wide custom walnut floors with oil finish, alarm system. Be HOME for the holidays!!
-
Highlights
- Cooling: Central Air
- Parking Spots: 6
- Property Type: Single Family Residence
- Total Rooms: 9
- Status: Closed
- Heating: Heat Pump, Natural Gas
- Property Class: Residential
- Style: Colonial
- Year Built: 1986
-
Additional Details
- Appliances: Gas Water Heater, Oven, Dishwasher, Disposal, Range, Refrigerator, Washer, Dryer
- Construction: Frame
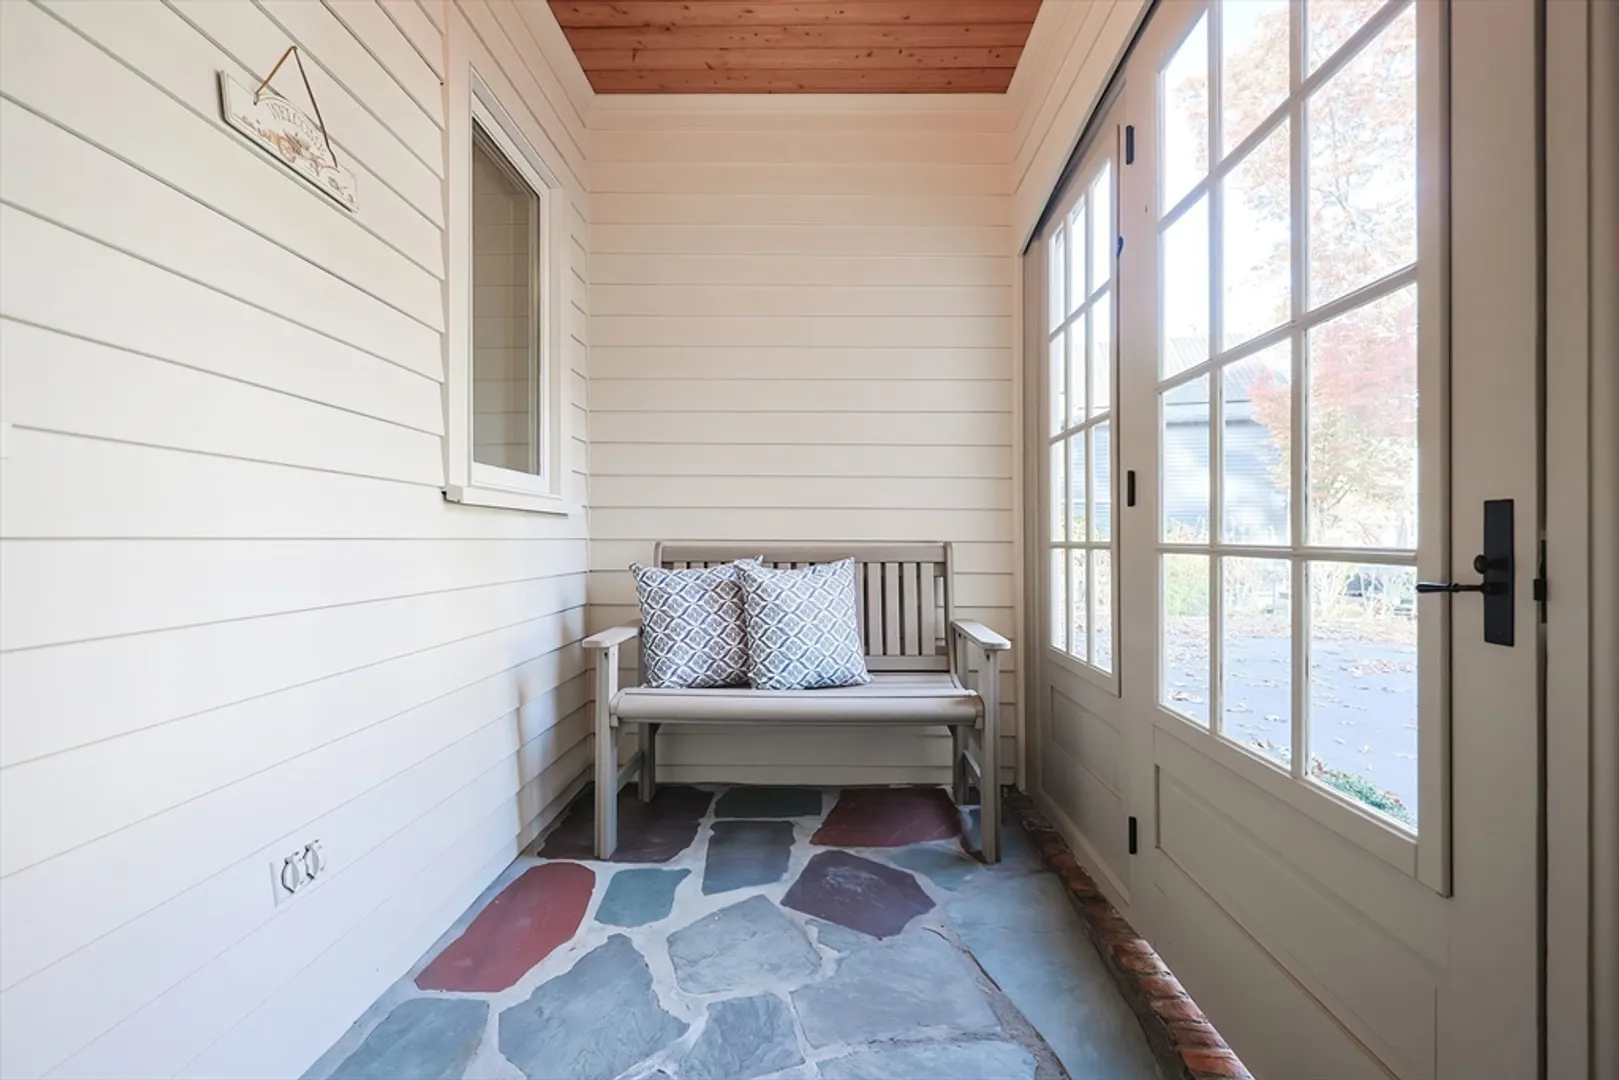
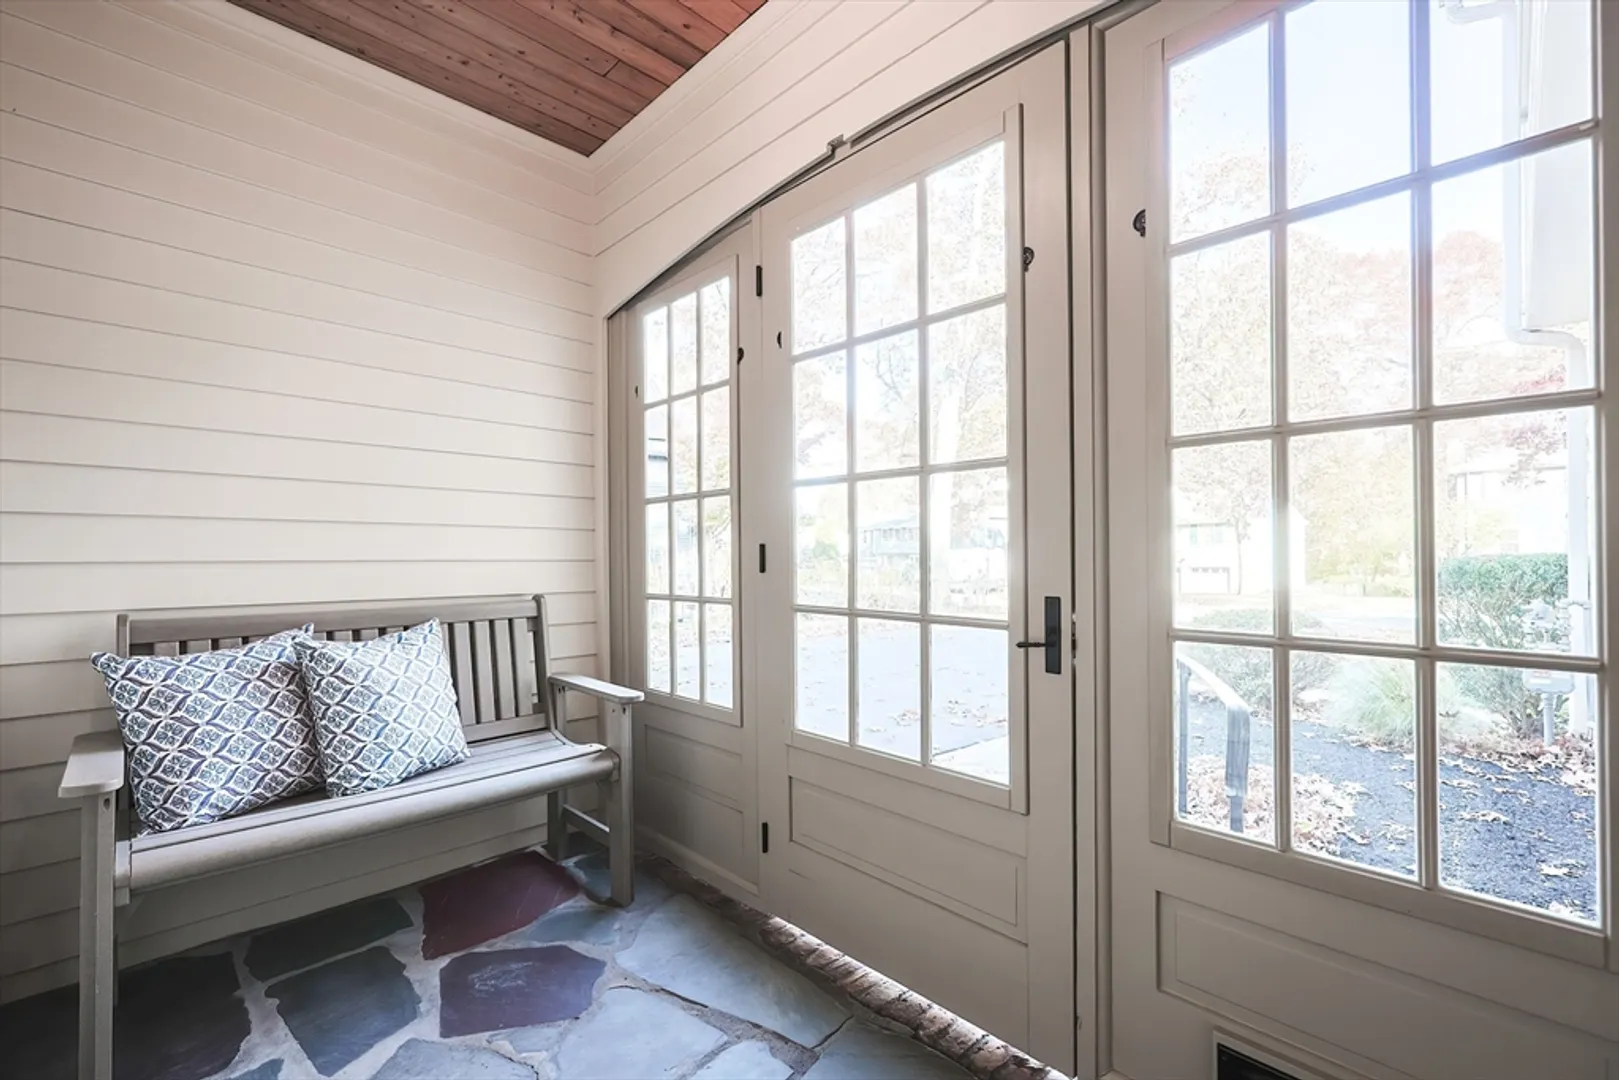
- Exterior Features: Porch, Porch - Enclosed, Deck, Deck - Composite, Professional Landscaping, Sprinkler System, Outdoor Gas Grill Hookup
- Flooring: Wood, Tile, Stone / Slate
- Foundation Area: 1144
- Lot Features: Wooded, Level
- Roof: Shingle
- Year Built Details: Approximate
- Zoning: Srb
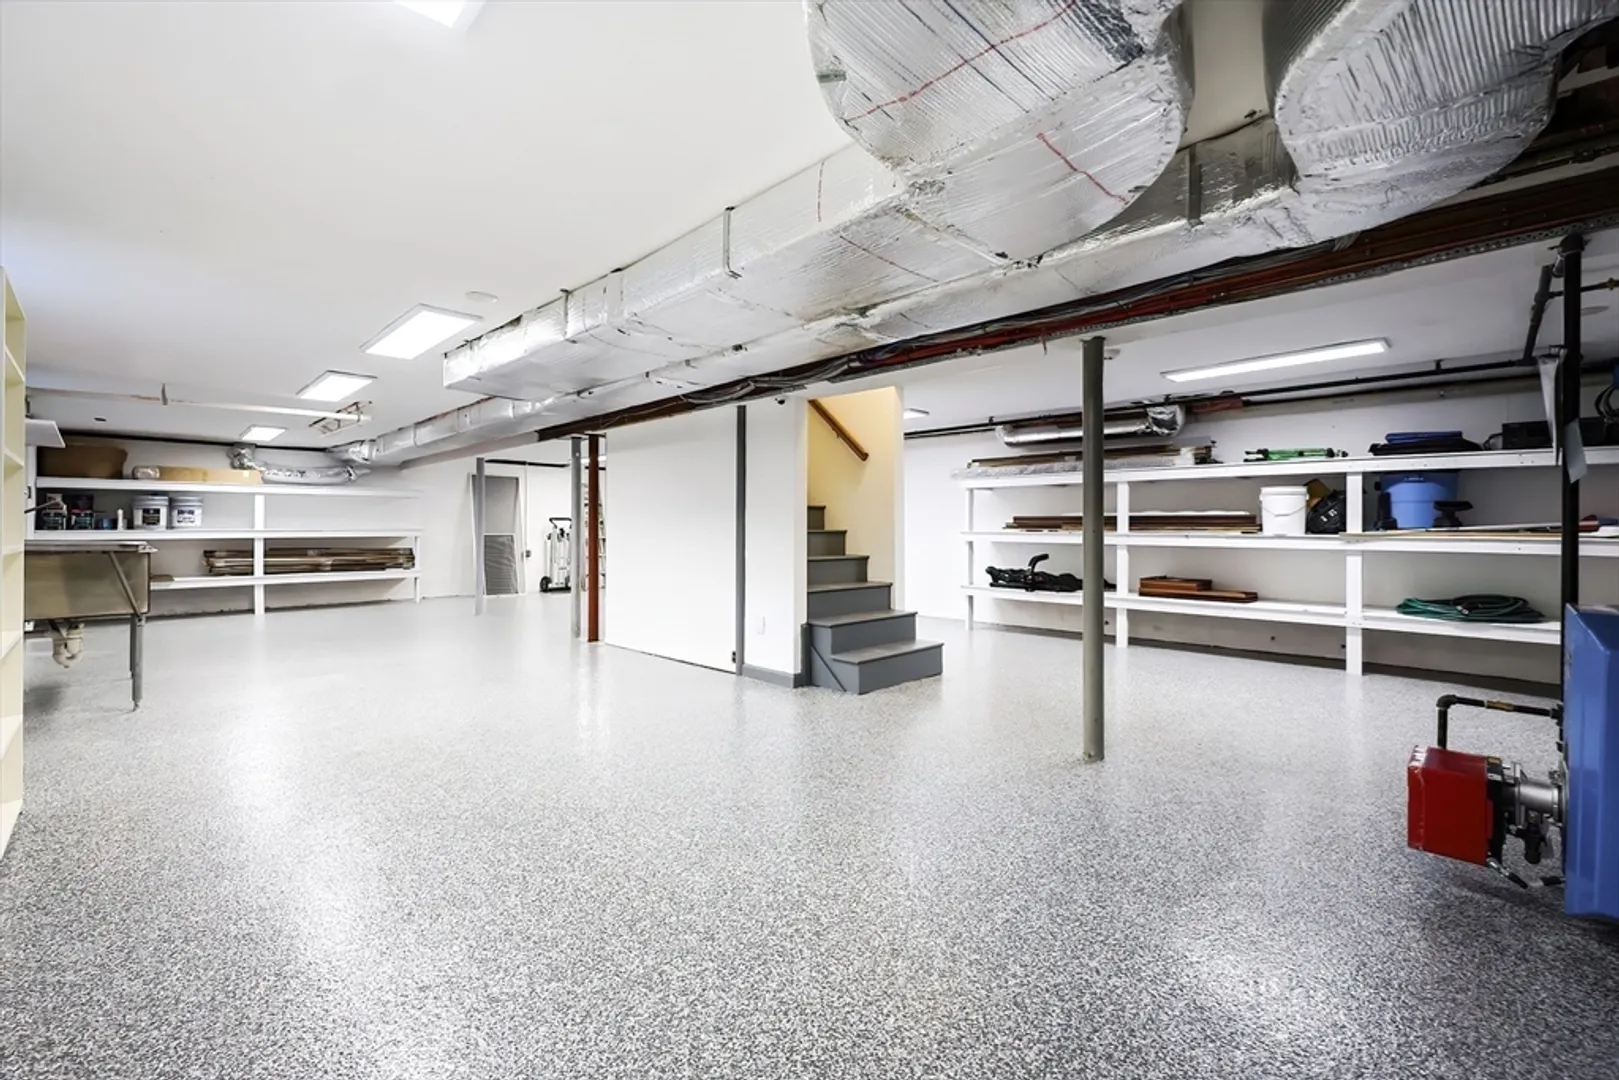
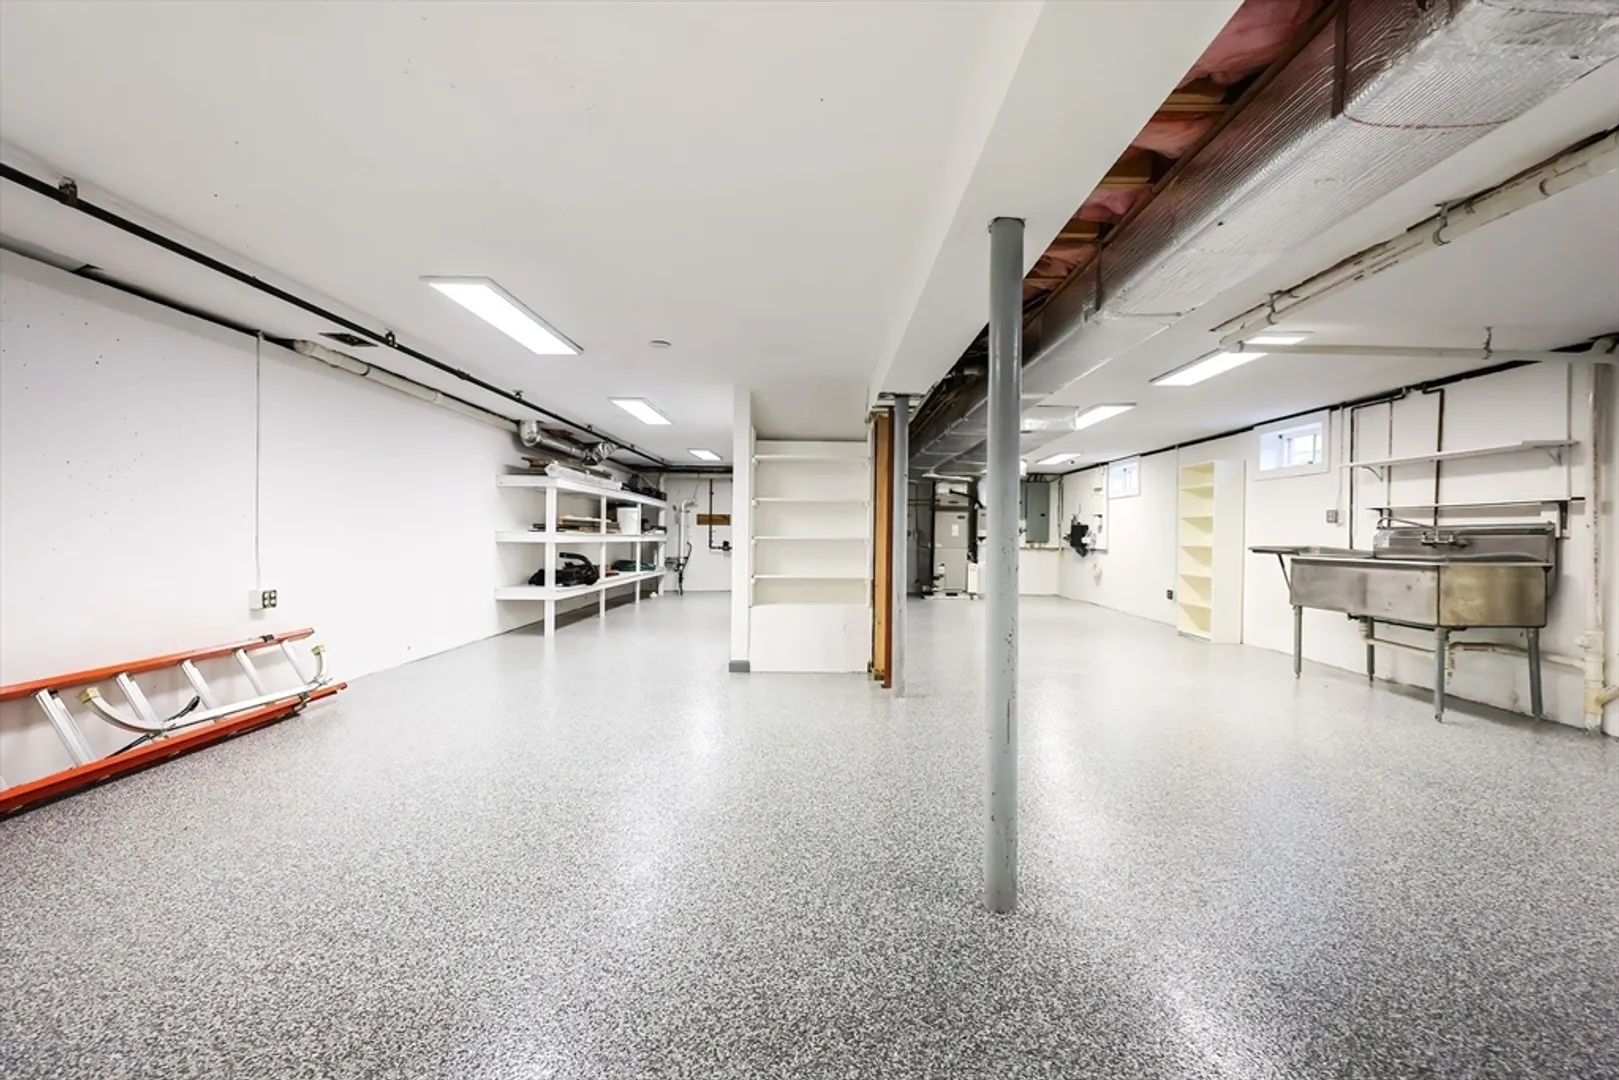
- Basement: Full, Walk-Out Access, Interior Entry, Bulkhead, Concrete
- Exclusions: All Speakers Are Excluded From The Sale.
- Fireplaces: 2
- Foundation: Concrete Perimeter
- Interior Features: Wired for Sound
- Road Frontage Type: Public
- SqFt Source: Public Record
- Year Built Source: Public Records
-
Amenities
- Community Features: Public Transportation, Shopping, Tennis Court(s), Park, Walk/Jog Trails, Golf, Medical Facility, Bike Path, Conservation Area, Highway Access, House of Worship, Private School, Public School, T-Station
- Parking Features: Attached, Garage Door Opener, Garage Faces Side, Paved Drive, Paved
- Covered Parking Spaces: 2
- Security Features: Security System
-
Utilities
- Electric: Circuit Breakers
- Water Source: Public
- Sewer: Public Sewer
-
Fees / Taxes
- Assessed Value: $998,900
- Taxes: $12,506
- Tax Year: 2024
Similar Listings
Sold

36 Photos
Sold
84 Photos
Sold
32 Photos
Sold
1 Photo
Content © 2026 MLS Property Information Network, Inc. The information in this listing was gathered from third party resources including the seller and public records.
Listing information provided courtesy of Compass.
MLS Property Information Network, Inc. and its subscribers disclaim any and all representations or warranties as to the accuracy of this information.
