
Sold!
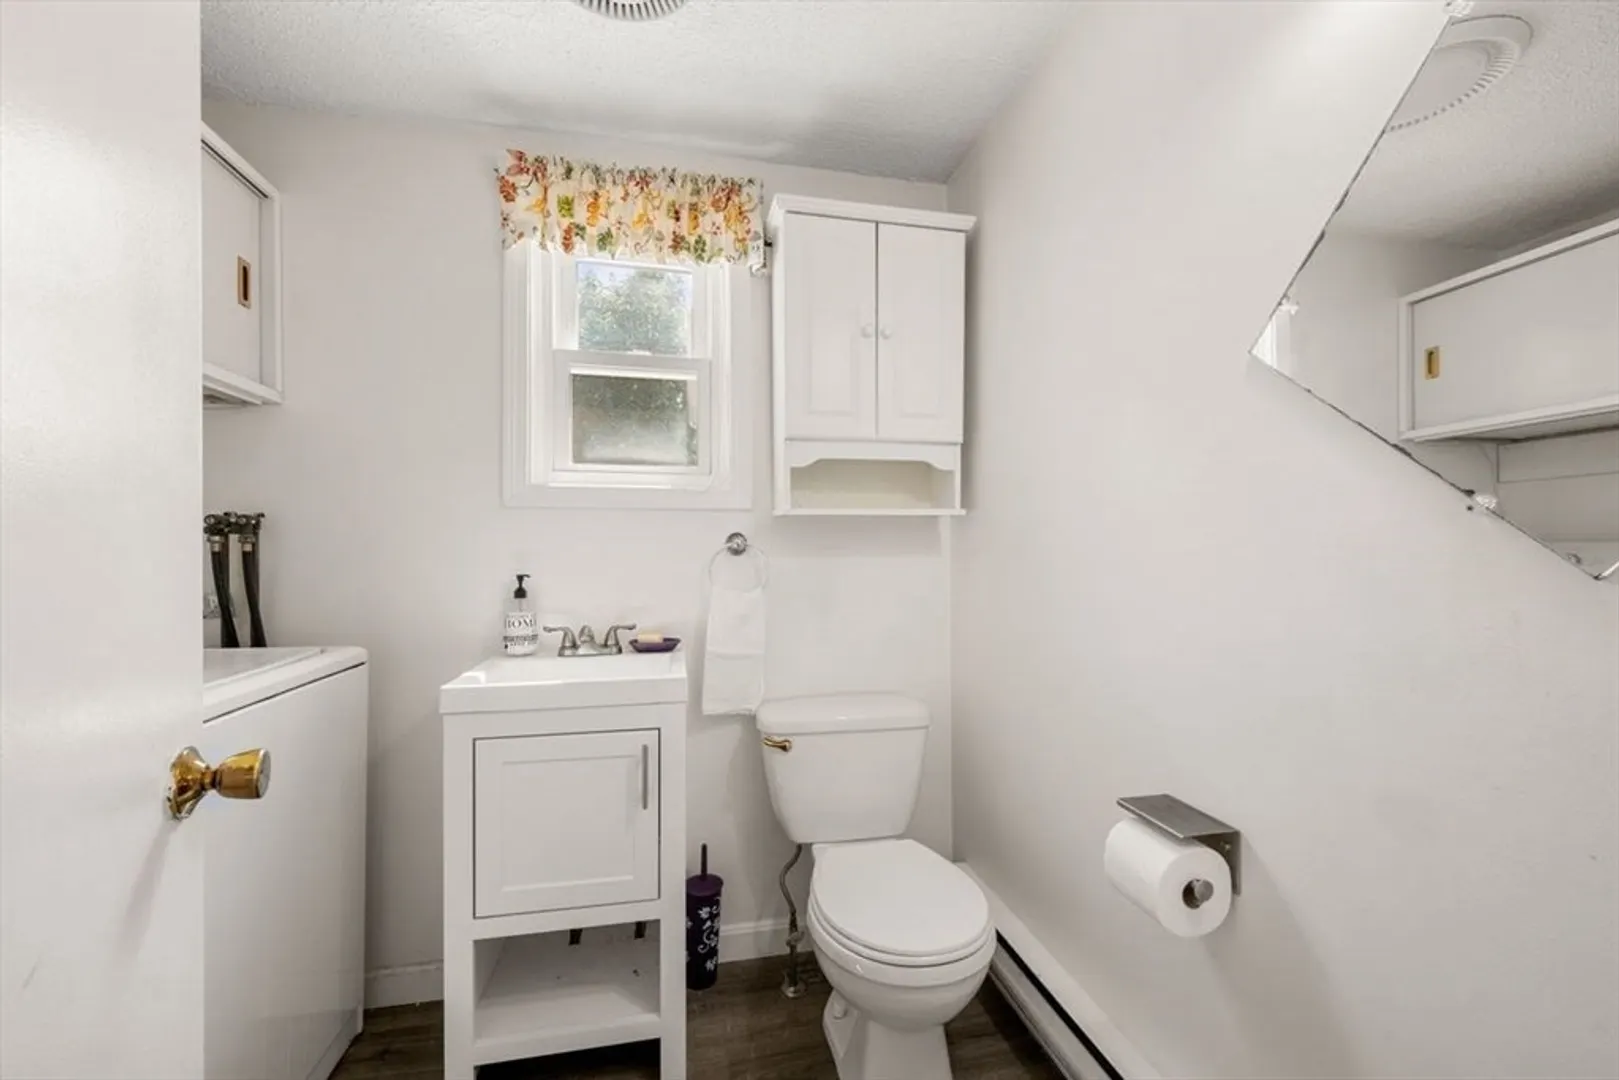
$705,000
4
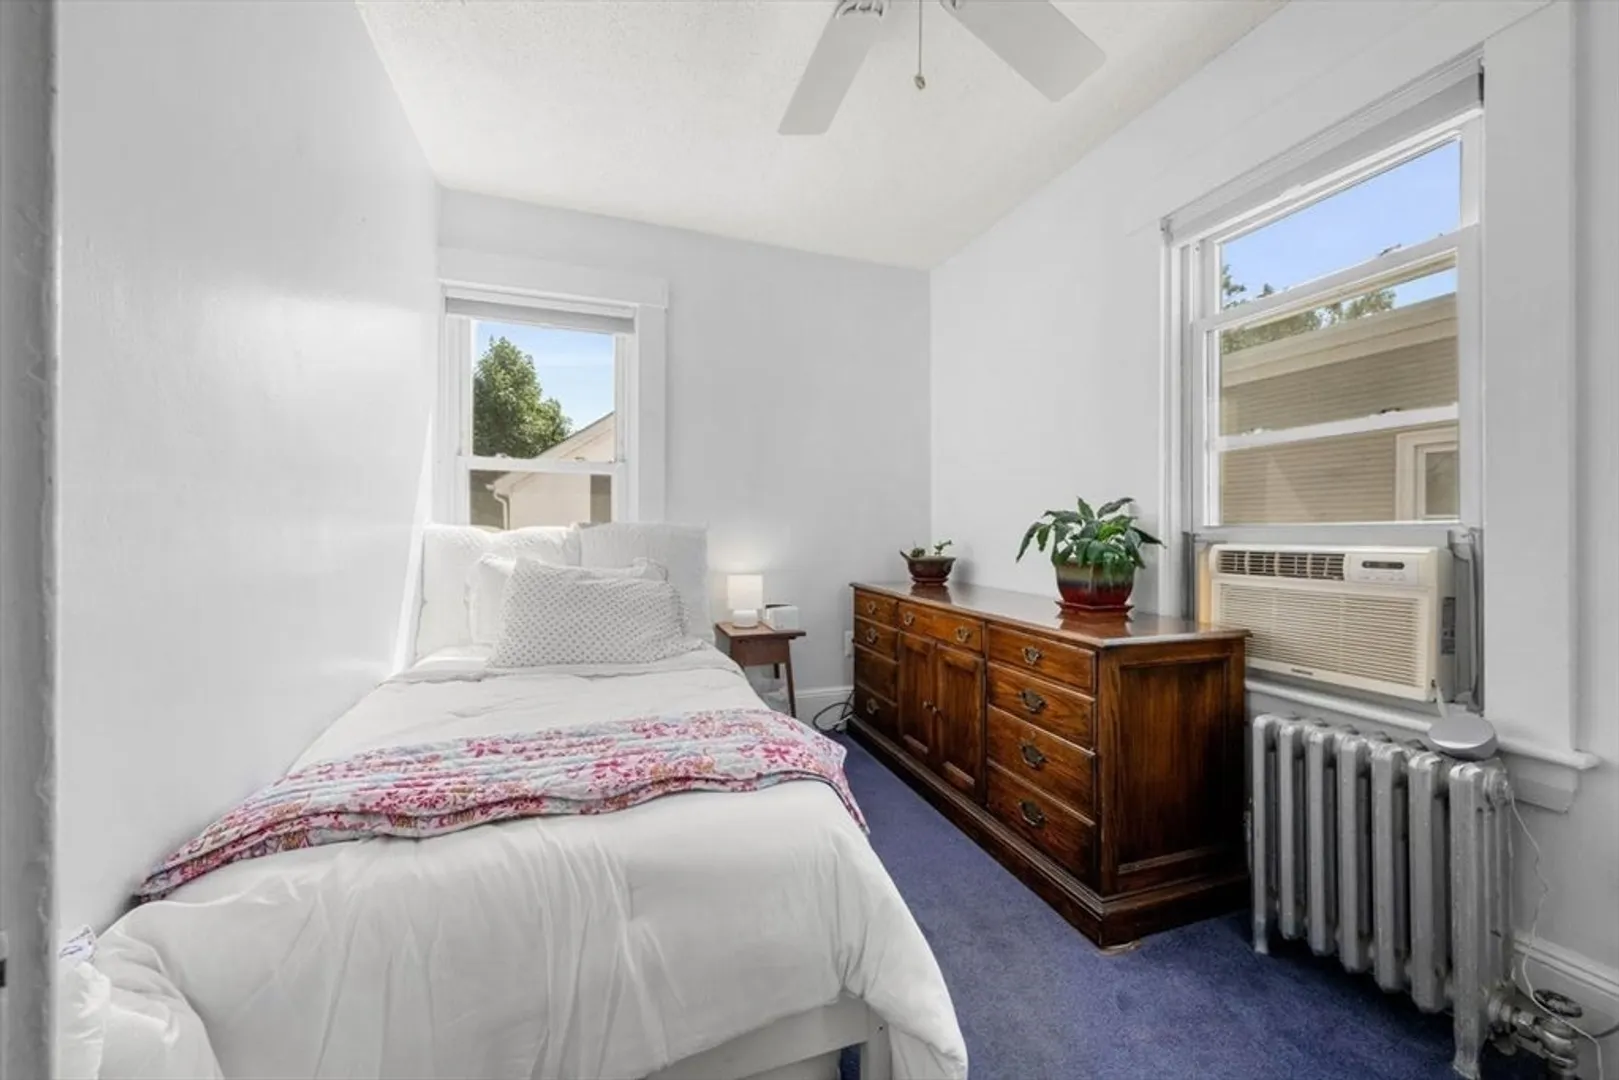
Beds
1/1
Bath
1,752
Living Area
-
Property Description
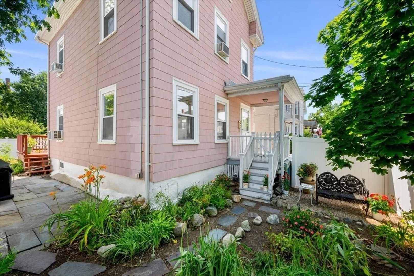
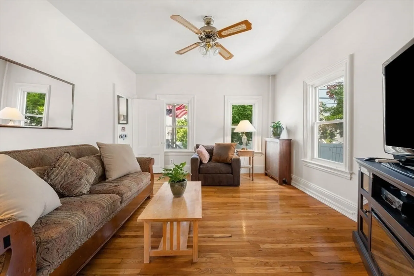
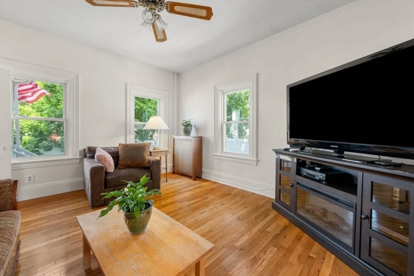
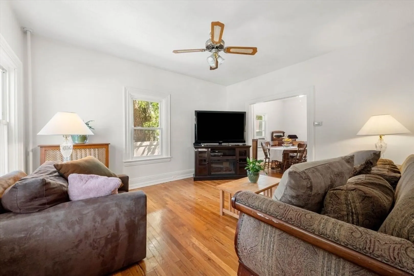
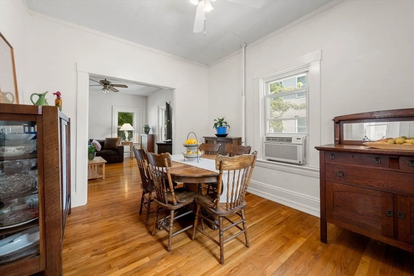
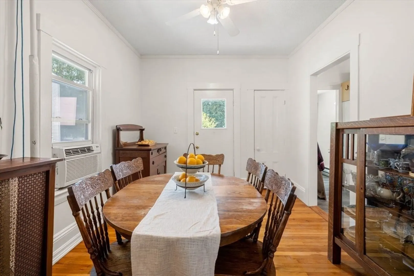
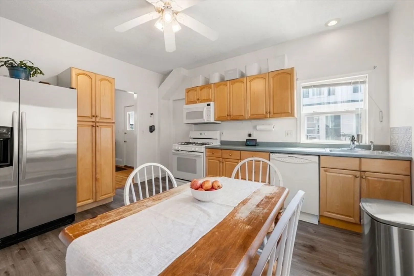
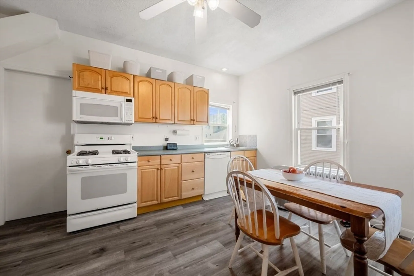
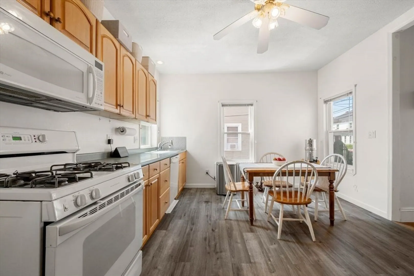
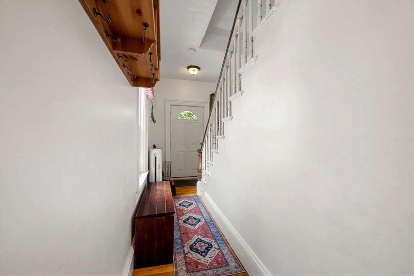
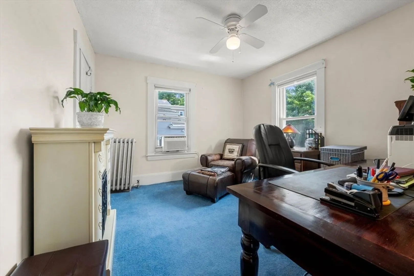
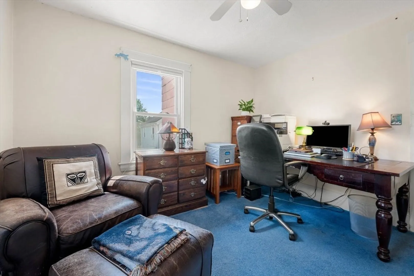
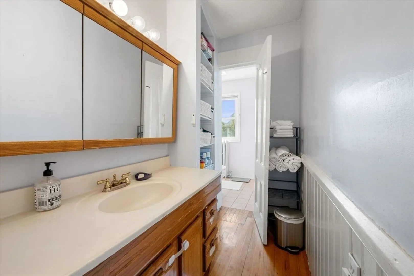
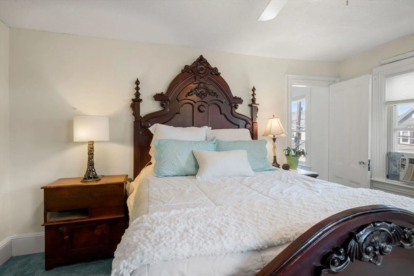
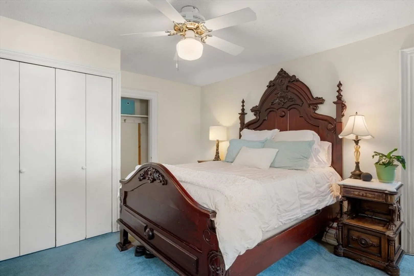
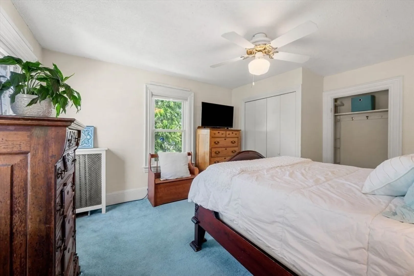
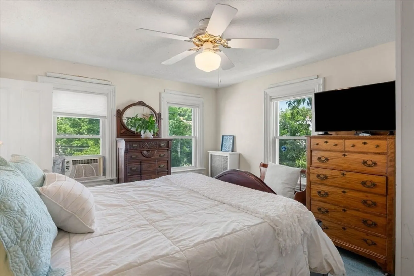
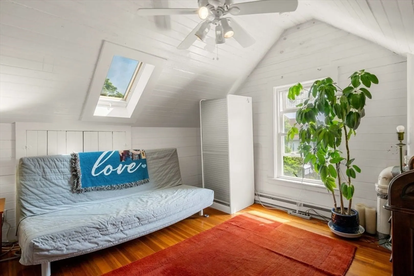
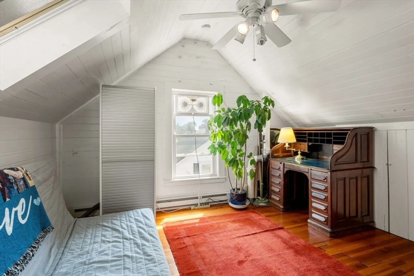
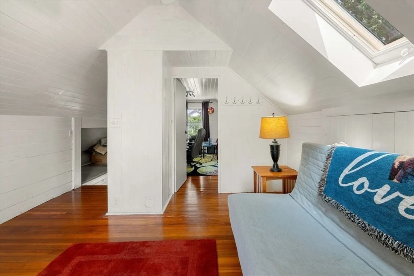
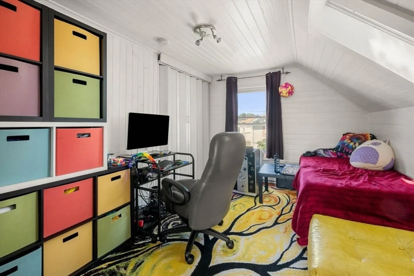
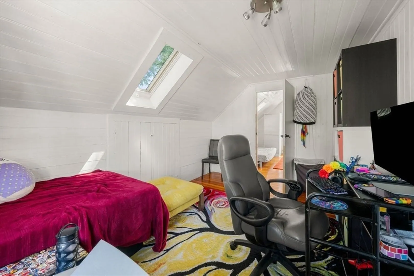
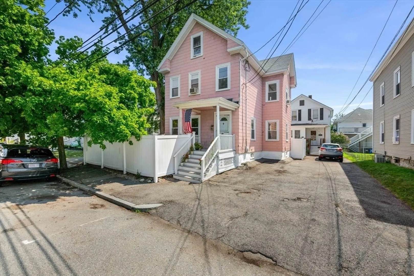
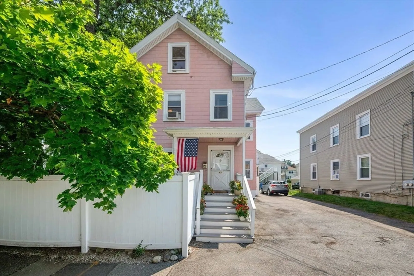
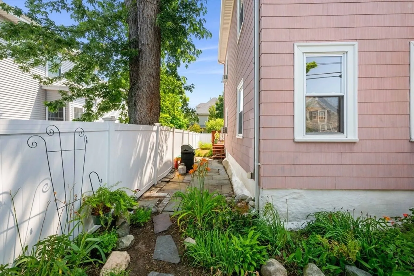
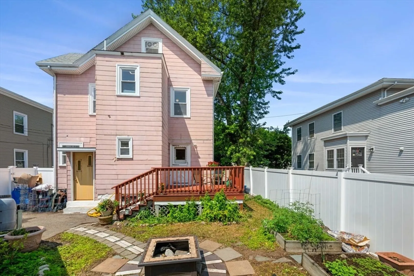
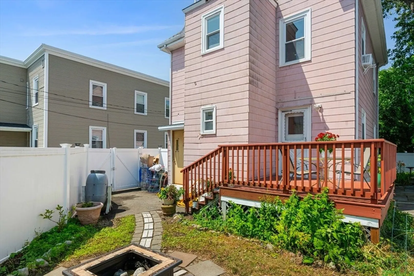
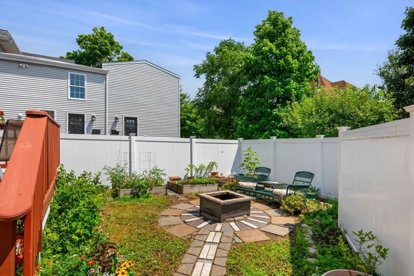
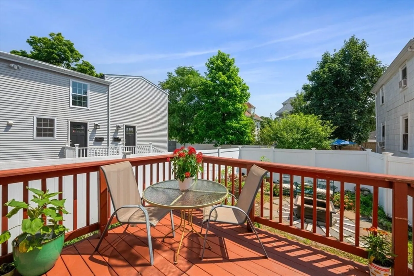
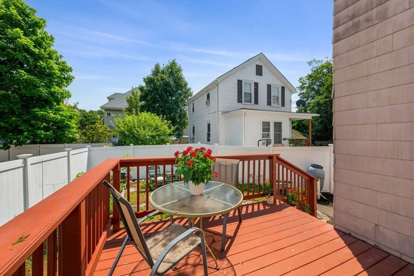
CITY LIVING AT ITS FINEST! Welcome to 41 Francis Street-a CHEERFUL, LIGHT-FILLED, AND INVITING COLONIAL, boasting hardwood floors, THREE LEVELS OF LIVING SPACE, FOUR BEDROOMS, SPACIOUS EAT--IN KITCHEN and character galore! Love to garden? No problem. The well designed, sunny FENCED-IN YARD includes raised beds, a fire pit for cozy fires in the fall, as well as plenty of space to grill on the stone patio and a lovely deck for enjoying summer dinners. The enchanting front garden is the perfect place to relax with a book and watch the birds in the birdbath. All this serenity awaits you,while enjoying close proximity to Main St! Walk to shops, restaurants, cultural activities, and all the amenities that the vibrant city of Waltham has to offer! Easy access to major highways, makes this home a commuter's dream! Schedule your showing today!
-
Highlights
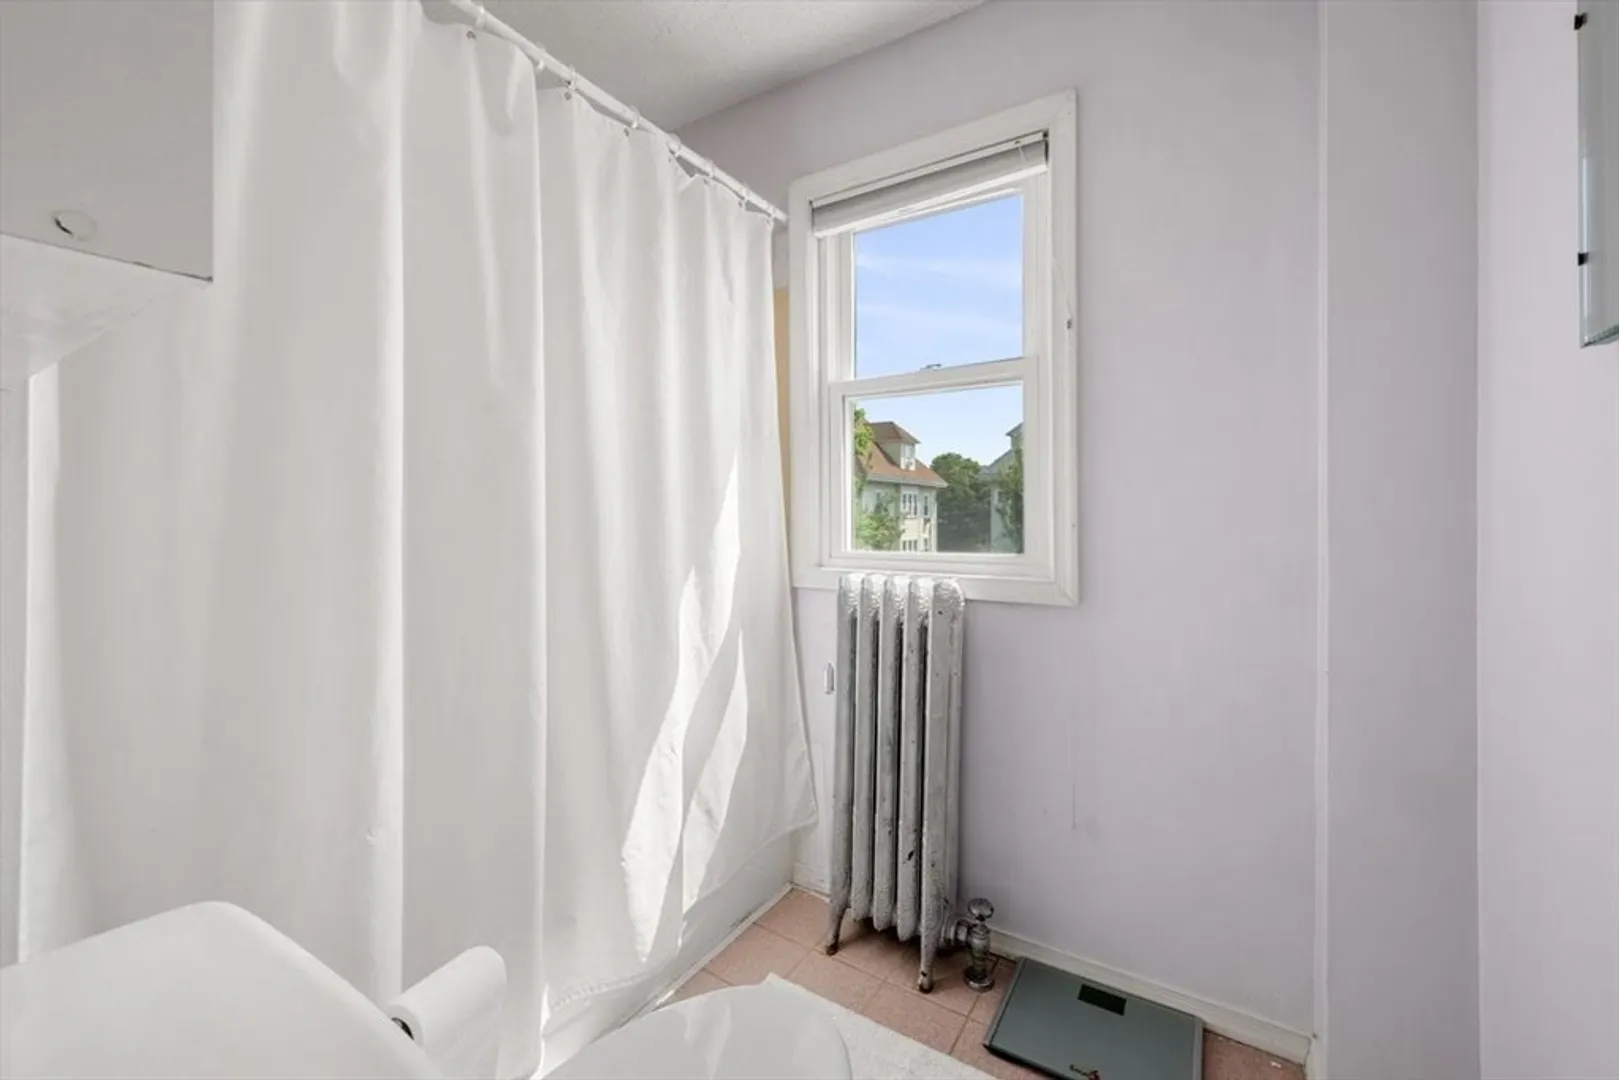
- Heating: Electric Baseboard, Steam, Natural Gas
- Property Class: Residential
- Style: Colonial
- Year Built: 1910
- Parking Spots: 2
- Property Type: Single Family Residence
- Total Rooms: 8
- Status: Closed
-
Additional Details
- Appliances: Gas Water Heater, Range, Dishwasher, Disposal, Microwave, Refrigerator, Washer, Dryer
- Construction: Frame
- Flooring: Wood, Tile, Carpet, Laminate
- Interior Features: Walk-up Attic
- Roof: Shingle
- Year Built Source: Public Records
- Basement: Full, Walk-Out Access, Concrete, Unfinished
- Exterior Features: Porch, Deck, Patio, Rain Gutters, Fenced Yard, Garden
- Foundation: Stone
- Road Frontage Type: Public
- Year Built Details: Actual
- Zoning: 1
-
Amenities
- Community Features: Public Transportation, Shopping, Medical Facility
- Parking Features: Paved Drive, Off Street
-
Utilities
- Electric: Circuit Breakers, 200+ Amp Service
- Water Source: Public
- Sewer: Public Sewer
-
Fees / Taxes
- Assessed Value: $610,700
- Compensation Based On: Gross/Full Sale Price
- Tax Year: 2024
- Buyer Agent Compensation: 2.0%
- Facilitator Compensation: 2.0%
- Taxes: $5,887
Similar Listings

Sold
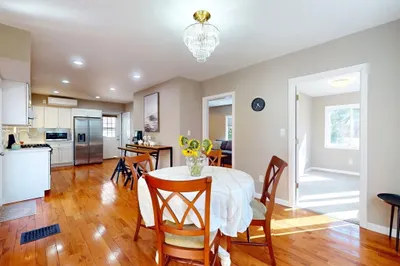
39 Photos
Sold
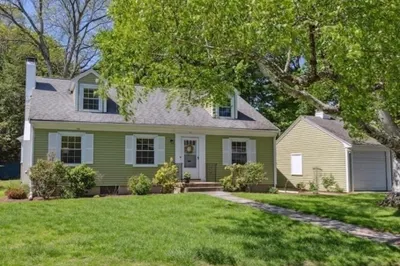
31 Photos
Sold
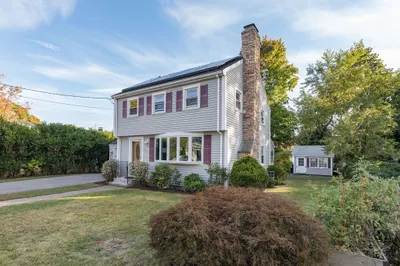
26 Photos
Sold
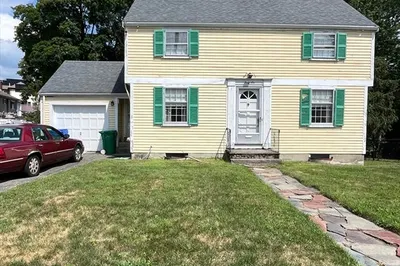
37 Photos
Content © 2026 MLS Property Information Network, Inc. The information in this listing was gathered from third party resources including the seller and public records.
Listing information provided courtesy of Coldwell Banker Realty - Belmont.
MLS Property Information Network, Inc. and its subscribers disclaim any and all representations or warranties as to the accuracy of this information.
