
41 Foundry St #23-1
$385,000
2
Beds
1/1
Bath
1,024
Sqft
- Request Info
- Call
- Save
-
More
- Mortgage Calculator

Property Tools
$385,000
2
Beds
1/1
Bath
1,024
Living Area
-
Property Description
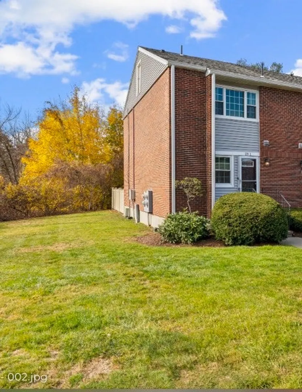
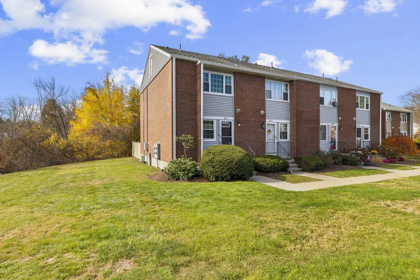
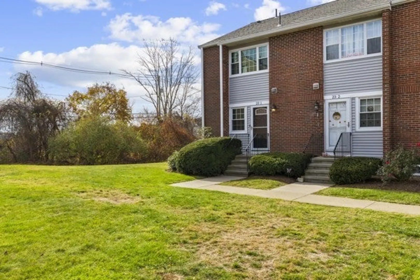
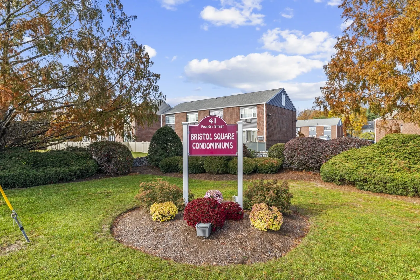
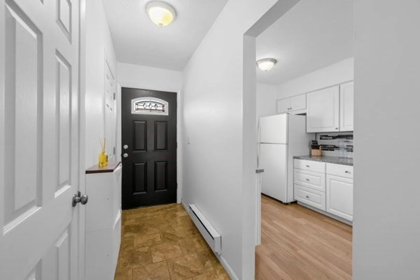
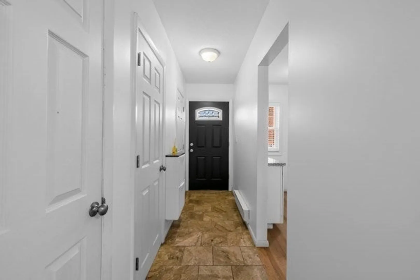
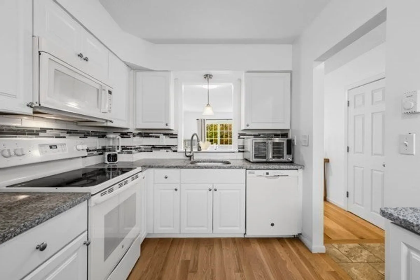
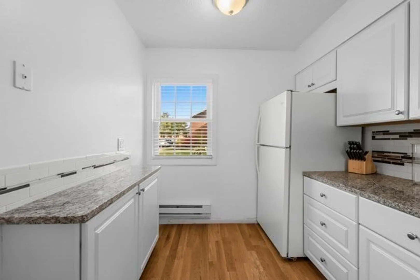
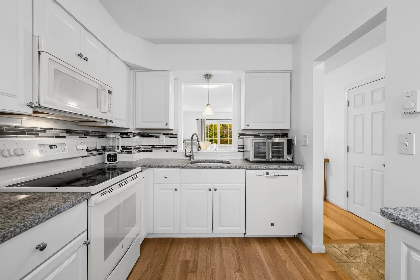
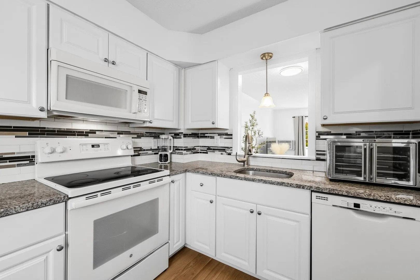
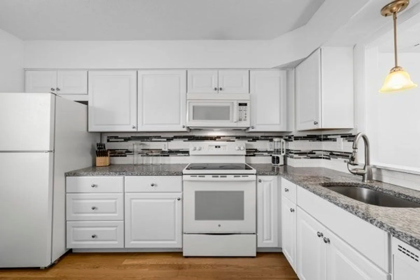
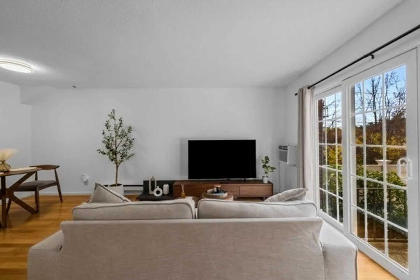
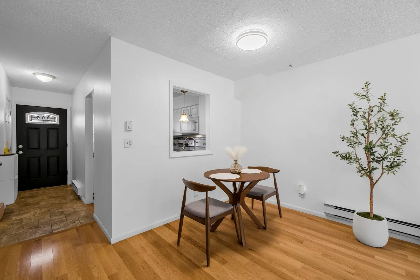
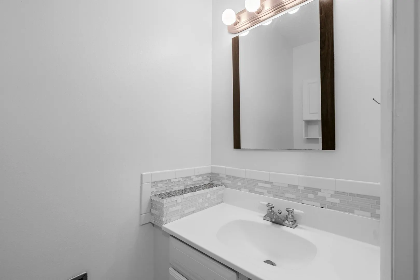
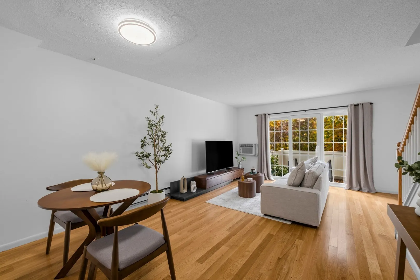
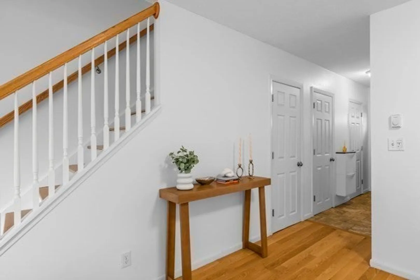
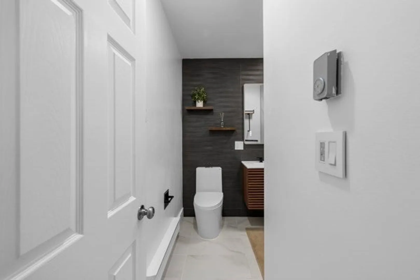
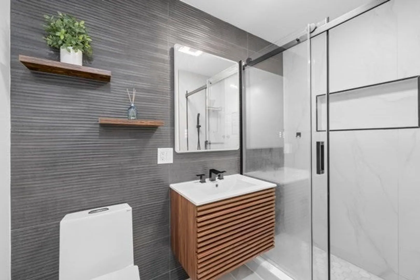
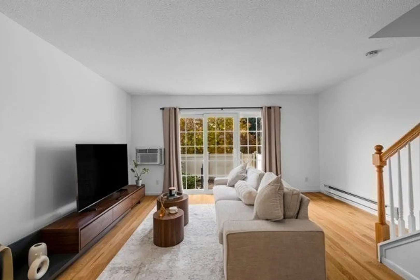
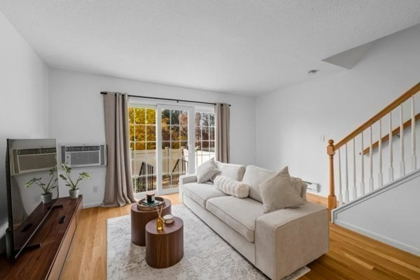
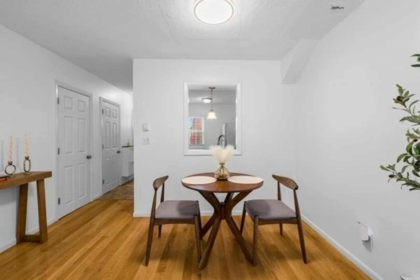
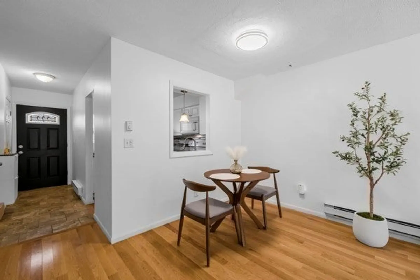
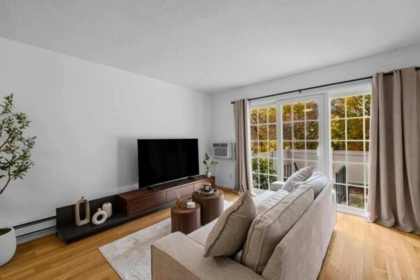
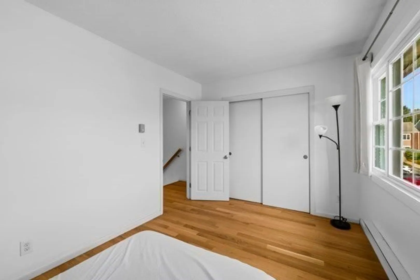
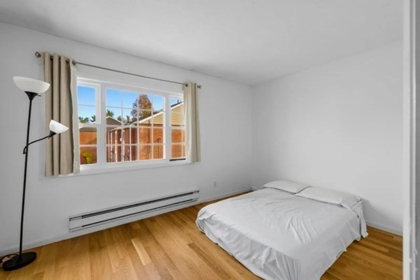
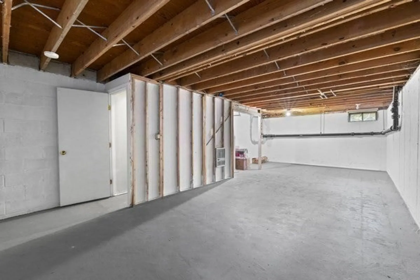
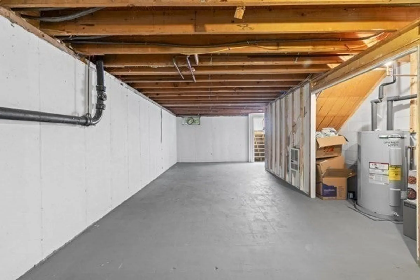
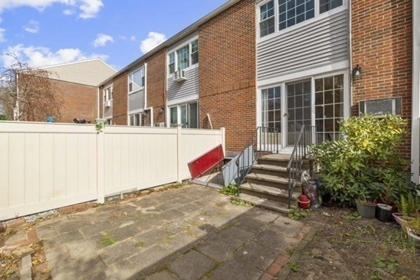
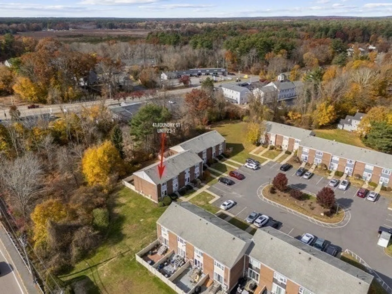
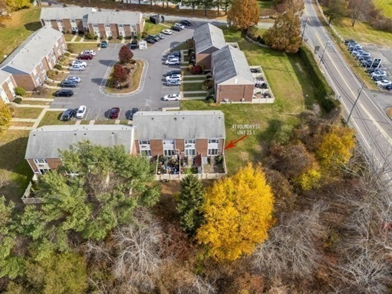
Welcome to 41 Foundry Street, Unit 23-1, located in Lansdowne Village in South Easton. This inviting condominium offers approximately 1,024 square feet of living space, featuring an open floor plan that creates a comfortable flow between living and dining areas. Beautiful hardwood floors add warmth and character throughout. Enjoy the convenience of in-unit laundry, electric baseboard heating, and additional basement space offering flexibility for storage or other uses. Step outside and enjoy a private backyard setting with views of surrounding foliage, creating a peaceful and relaxing atmosphere with no direct backyard obstruction. Conveniently located with access to major routes, shopping, dining, and area amenities. Property is being offered and sold in AS-IS condition. Buyers are encouraged to conduct their own due diligence and inspections.
-
Highlights
- Area: South Easton
- Cooling: Window Unit(s)
- HOA Fee: $525
- Property Class: Residential
- Stories: 2
- Unit Number: 23-1
- Status: Active
- Building Name: Lansdowne Village
- Heating: Electric Baseboard, Electric, Individual, Unit Control
- Parking Spots: 1
- Property Type: Condominium
- Total Rooms: 2
- Year Built: 1973
-
Additional Details
- Appliances: Range, Dishwasher, Microwave, Refrigerator, Freezer, Washer, Dryer
- Exterior Features: Patio, Garden
- Pets Allowed: Yes w/ Restrictions
- SqFt Source: Master Deed
- Year Built Details: Actual
- Zoning: Res
- Basement: Y
- Flooring: Wood
- Roof: Shingle
- Total Number of Units: 1
- Year Built Source: Public Records
-
Amenities
- Parking Features: Off Street, Assigned, Deeded
-
Utilities
- Electric: 100 Amp Service
- Water Source: Public
- Sewer: Private Sewer
-
Fees / Taxes
- Assessed Value: $366,900
- Tax Year: 2026
- HOA Fee Includes: Water, Maintenance Structure, Maintenance Grounds
- Taxes: $4,588
Similar Listings
Sold
38 Photos
Sold
36 Photos
Sold
40 Photos
Sold
40 Photos
Content © 2026 MLS Property Information Network, Inc. The information in this listing was gathered from third party resources including the seller and public records.
Listing information provided courtesy of Fort Hill Brokerage Group.
MLS Property Information Network, Inc. and its subscribers disclaim any and all representations or warranties as to the accuracy of this information.