
Sold!
$875,000
4
Beds
2/1
Baths
2,776
Living Area
-
Property Description
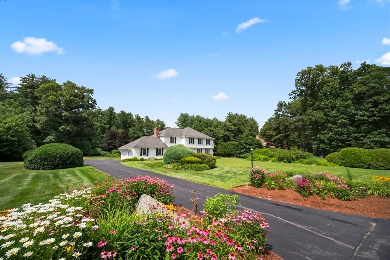
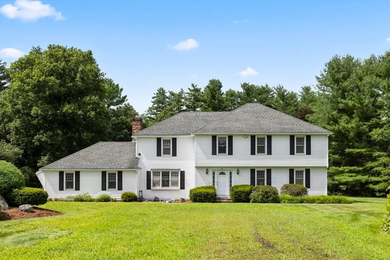
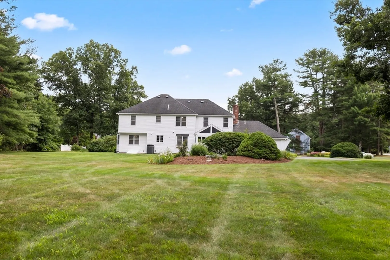
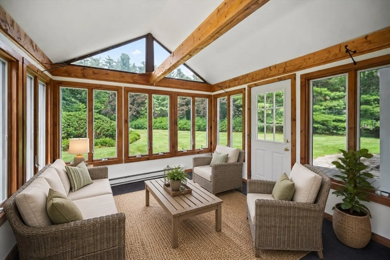
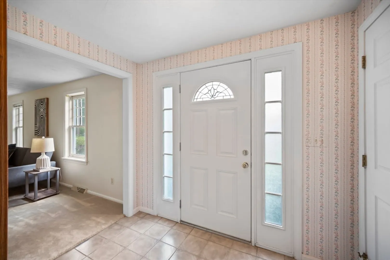
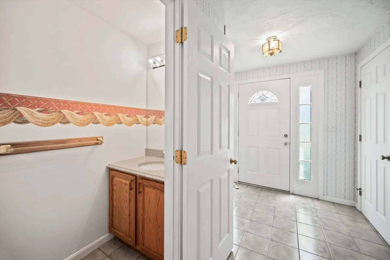
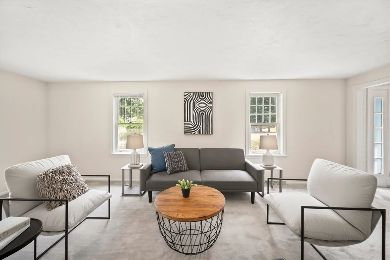
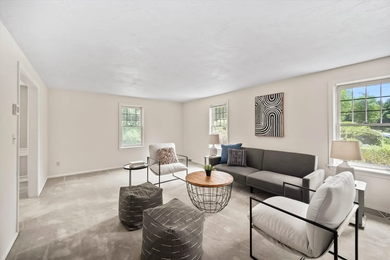

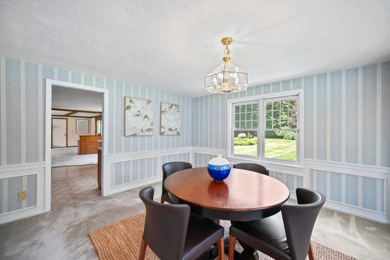
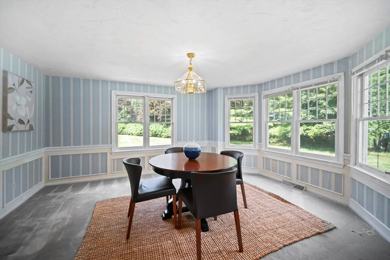
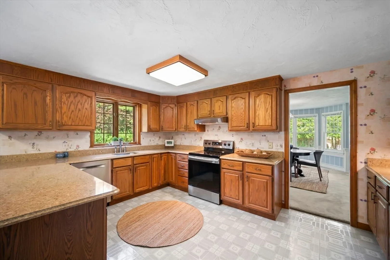
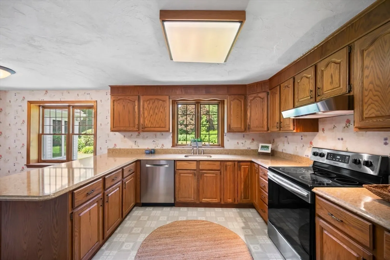
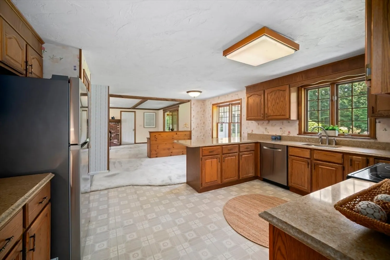
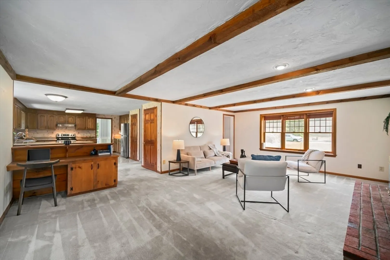
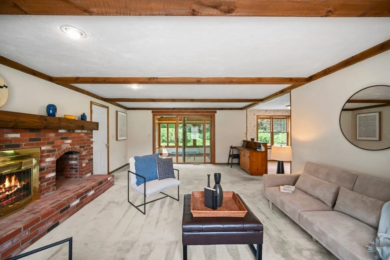
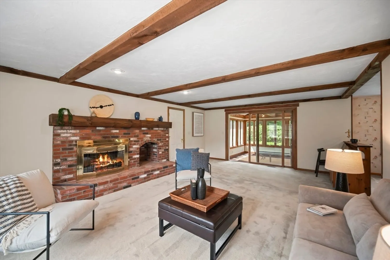
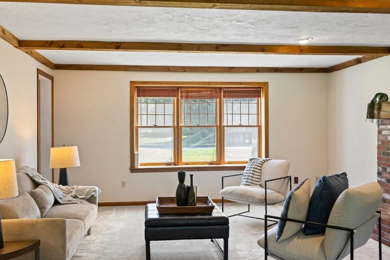
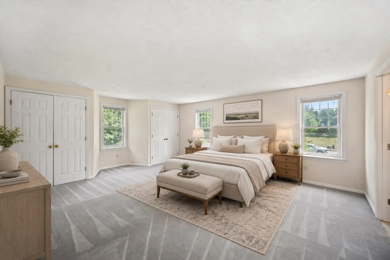
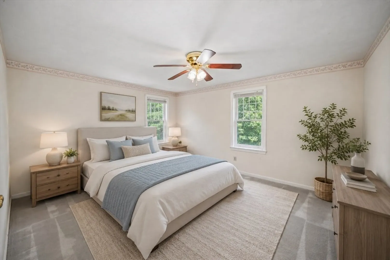
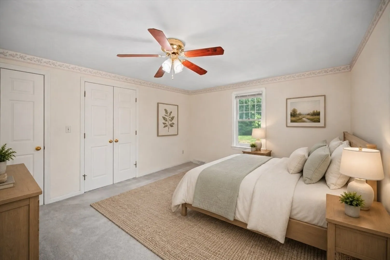
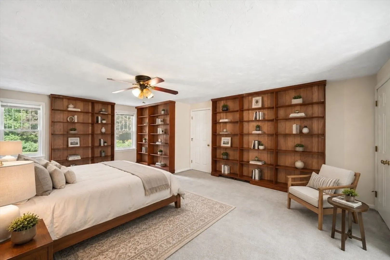
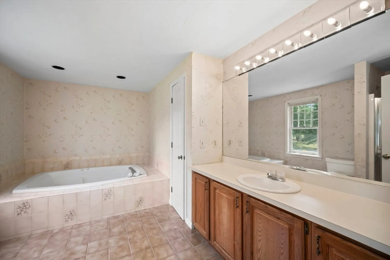
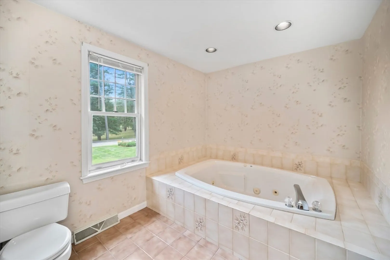
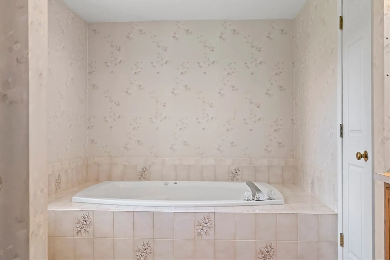
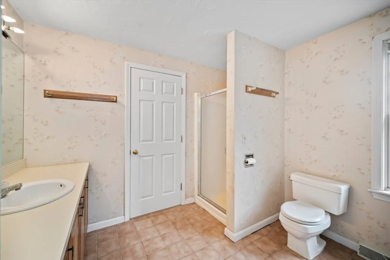
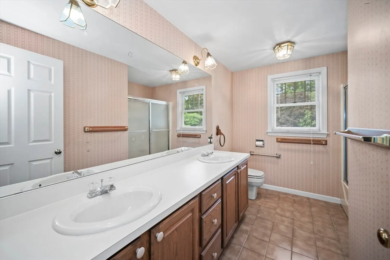
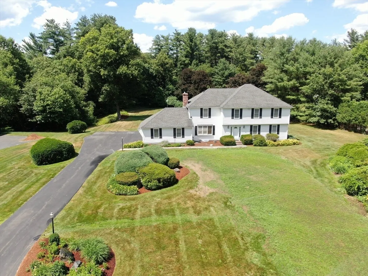
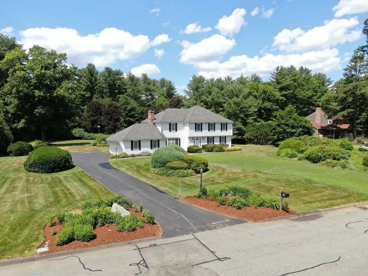
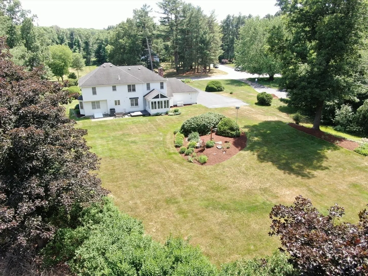
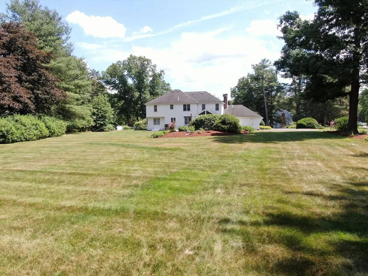
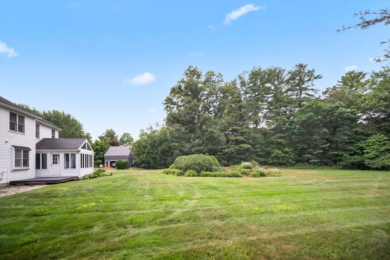
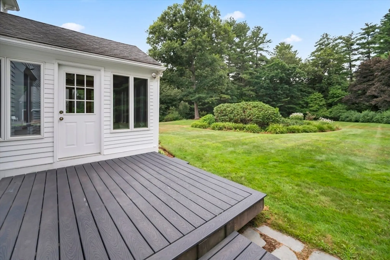
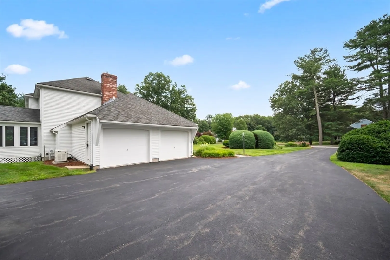
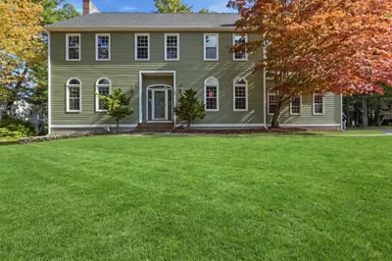
Classic Colonial in Carisbrooke, Marlborough's premier & most sought-after neighborhood! Set on a picturesque "field of dreams" 1.45-acre lot, this spacious 2,776± sq. ft. home offers a terrific floor plan, generous room sizes & endless potential for cosmetic updates & personalization. You'll appreciate the whole house generator (2016) & updated HVAC system (2017),a newer hot water tank(2024). The inviting floor plan features a 23x15 fireplaced family room with a beamed ceiling & slider access to the 4 season sunrm & GORGEOUS views of the private lush grounds. A kitchen with quartz counters & stainless steel appliances (2018/19), pantry closet, breakfast peninsula & dining area is sure to delight. Super spacious 22x14 living room is perfect for your baby grand piano or even a pool table! There are HARDWOOD floors under the carpet too! Holiday celebrations in the inviting dining room (15x14) will accomodate your family & friends, and everyone will appreciate the HARDWOOD floors (under the wall to wall carpet) as well as the walk-out bay window, Upstairs, the spacious primary suite offers a generous full bath & double closets, complemented by 3 additional generously sized bedrooms (one with amazing built-in bookshelves). Stone patio,Trex deck, irrigation, Central air, lush gardens! 2 car att. garage
-
Highlights
- Acres: 1
- Cooling: Central Air
- Heating: Forced Air, Natural Gas, Electric
- Property Class: Residential
- Style: Colonial
- Year Built: 1987
- Area: East Marlborough
- Has View: Yes
- Parking Spots: 11
- Property Type: Single Family Residence
- Total Rooms: 9
- Status: Closed
-
Additional Details
- Appliances: Gas Water Heater, Range, Dishwasher, Refrigerator, Range Hood
- Construction: Frame
- Exterior Features: Deck - Composite, Patio, Rain Gutters, Professional Landscaping, Sprinkler System, Decorative Lighting, Garden
- Flooring: Tile, Vinyl, Carpet, Flooring - Stone/Ceramic Tile, Flooring - Wall to Wall Carpet
- Interior Features: Closet, Lighting - Overhead, Beamed Ceilings, Vaulted Ceiling(s), Slider, Entrance Foyer, Sun Room, High Speed Internet
- Roof: Shingle
- View: Scenic View(s)
- Year Built Source: Public Records
- Basement: Full, Bulkhead, Concrete, Unfinished
- Exclusions: Staging Items.
- Fireplaces: 1
- Foundation: Concrete Perimeter
- Lot Features: Cul-De-Sac, Wooded, Easements, Level
- SqFt Source: Public Record
- Year Built Details: Actual
- Zoning: Res
-
Amenities
- Community Features: Shopping, Pool, Tennis Court(s), Park, Walk/Jog Trails, Stable(s), Golf, Medical Facility, Laundromat, Bike Path, Conservation Area, Highway Access, House of Worship, Public School, Sidewalks
- Parking Features: Attached, Garage Door Opener, Garage Faces Side, Paved Drive, Off Street, Paved
- Covered Parking Spaces: 2
-
Utilities
- Electric: Generator, Circuit Breakers, 200+ Amp Service, Generator Connection
- Water Source: Public
- Sewer: Public Sewer
-
Fees / Taxes
- Assessed Value: $812,100
- Taxes: $8,559
- Tax Year: 2026
Similar Listings
Sold
41 Photos
Sold
42 Photos
Sold
36 Photos
Sold
40 Photos
Content © 2026 MLS Property Information Network, Inc. The information in this listing was gathered from third party resources including the seller and public records.
Listing information provided courtesy of Prosperity Associates, Inc.
MLS Property Information Network, Inc. and its subscribers disclaim any and all representations or warranties as to the accuracy of this information.
