
Sold!
$785,000
4
Beds
2/1
Baths
2,821
Living Area
-
Property Description
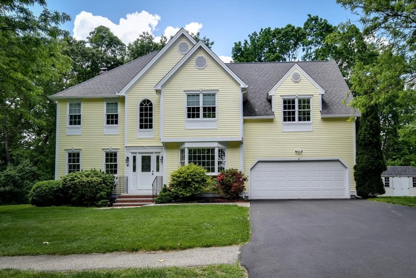
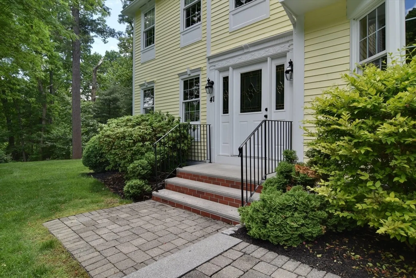
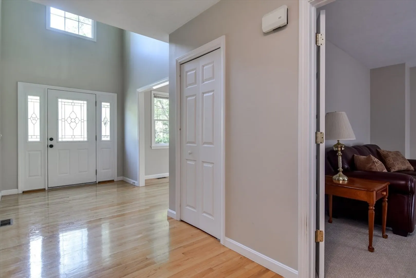
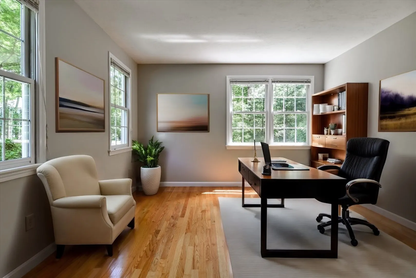
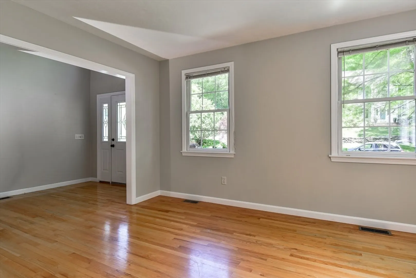
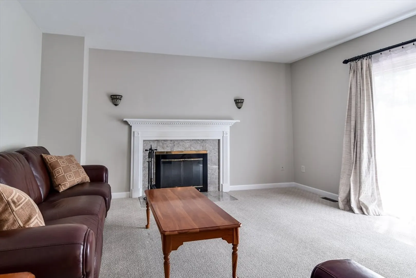
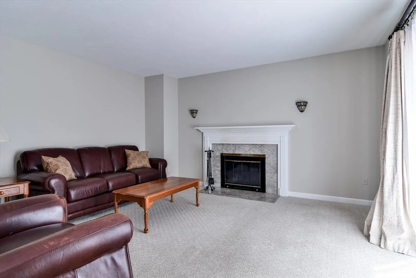
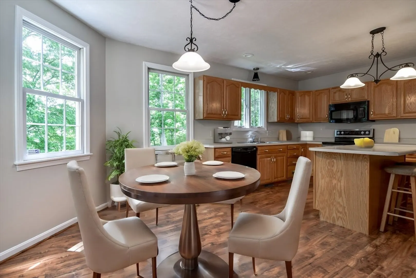
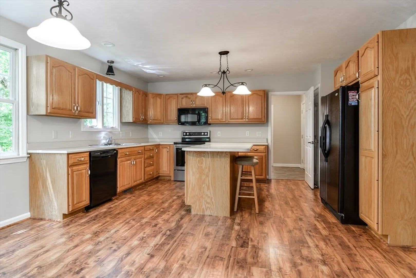
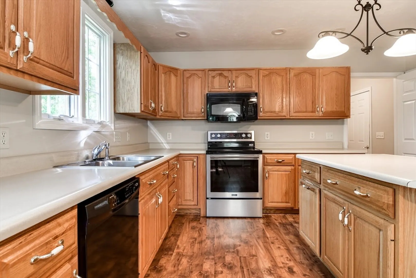
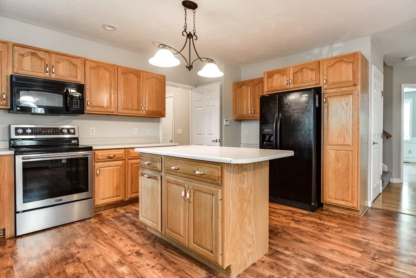
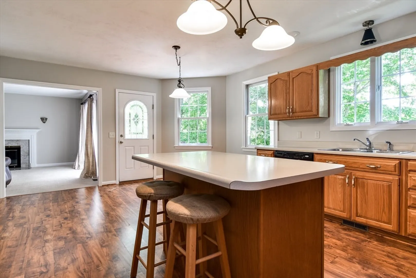
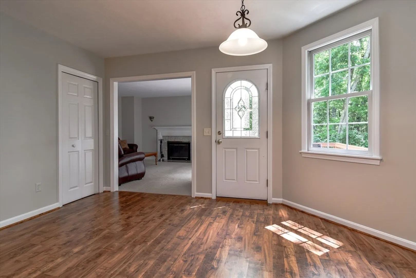
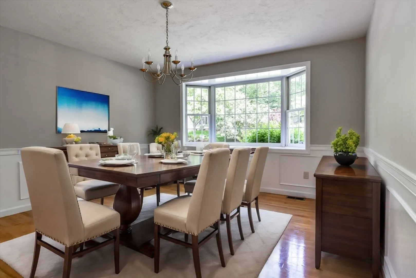
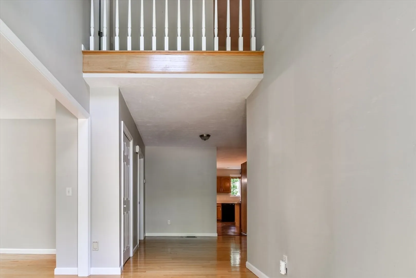
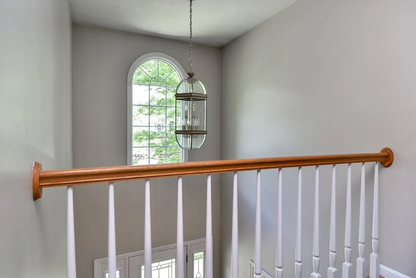
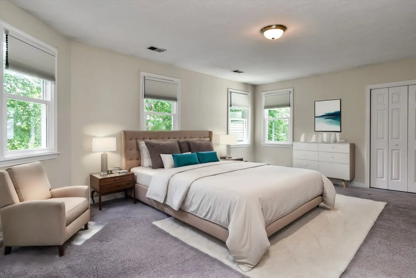
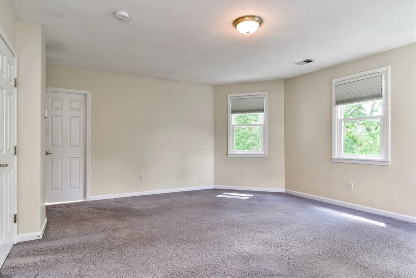
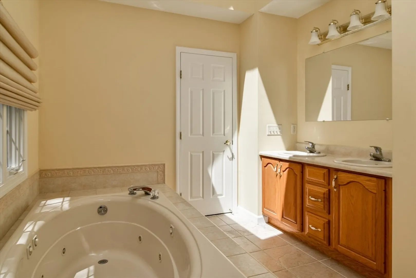
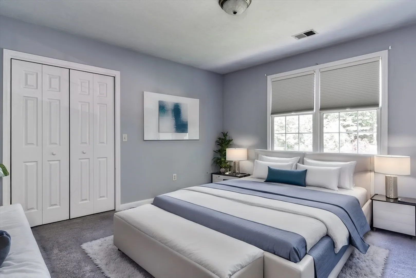
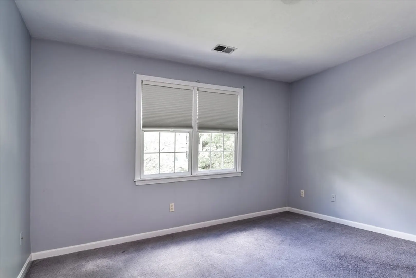
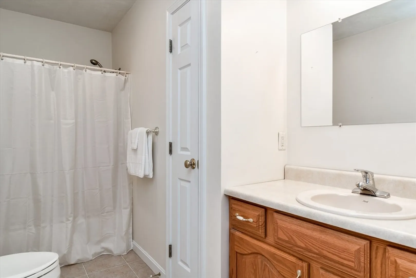
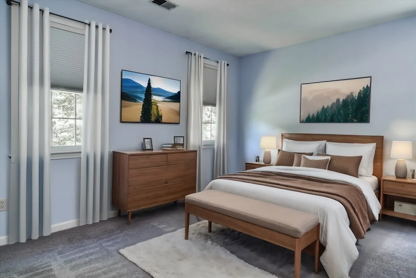
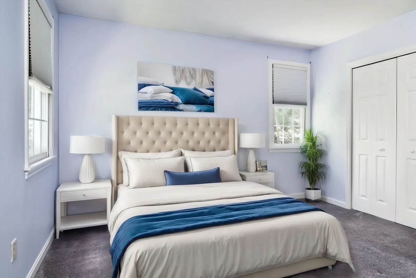
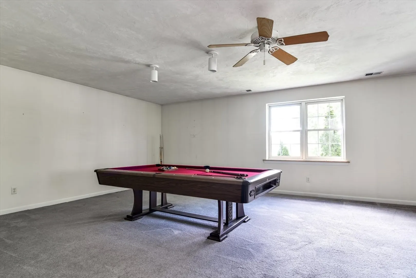
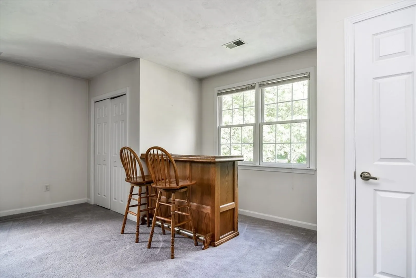
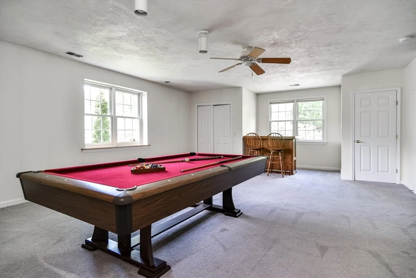
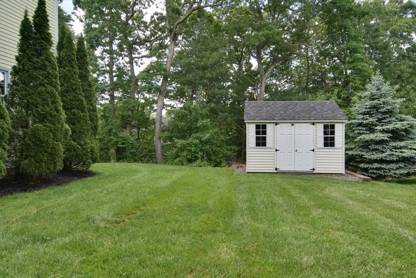
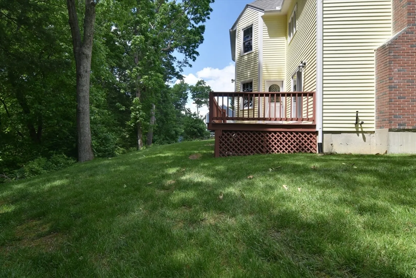
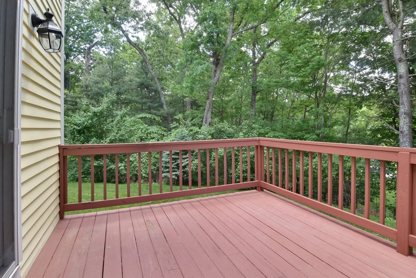
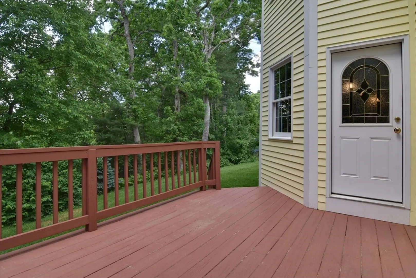
HOME IS BACK ON MARKET AS BUYER HAD A PERSONAL EMERGENCY SITUATION WHICH PREVENTED CLOSING. NOTHING NEGATIVE WITH THE HOUSE IN ANY WAY. Welcome to this spacious colonial, w/one of the largest floor plans in the serene Hassanamesit Village of Grafton. Inside you'll be greeted by a comfortable floor plan designed for modern living. The freshly painted main level features beautiful natural light throughout. The dining room is nicely sized and boasts wainscoting trim. The fireplaced FR is a tranquil space to relax after a long day of work, & a separate living room/office is perfect for those who work remotely. The heart of the home is the well-appointed kitchen, complete with a dining area, pantry, center island & deck access to enjoy a nice beverage overlooking the back yard w/shed. Upstairs, find 4 generously sized bedrooms, including an oversized 4th bedroom that could easily double as a game room or home office, offering many versatile options.
-
Highlights
- Cooling: Central Air
- HOA Fee: $250
- Property Class: Residential
- Style: Colonial
- Year Built: 1998
- Heating: Central, Forced Air, Oil
- Parking Spots: 4
- Property Type: Single Family Residence
- Total Rooms: 8
- Status: Closed
-
Additional Details
- Appliances: Electric Water Heater, Range, Dishwasher, Disposal, Microwave, Refrigerator, Washer, Dryer, Vacuum System, Plumbed For Ice Maker
- Construction: Frame
- Exterior Features: Deck - Wood, Rain Gutters, Sprinkler System, Screens
- Flooring: Tile, Carpet, Hardwood, Wood Laminate, Laminate
- Foundation Area: 1008
- Lot Features: Easements, Level
- Roof: Shingle
- Year Built Source: Public Records
- Basement: Full, Interior Entry, Concrete, Unfinished
- Exclusions: Pool Table Included
- Fireplaces: 1
- Foundation: Concrete Perimeter
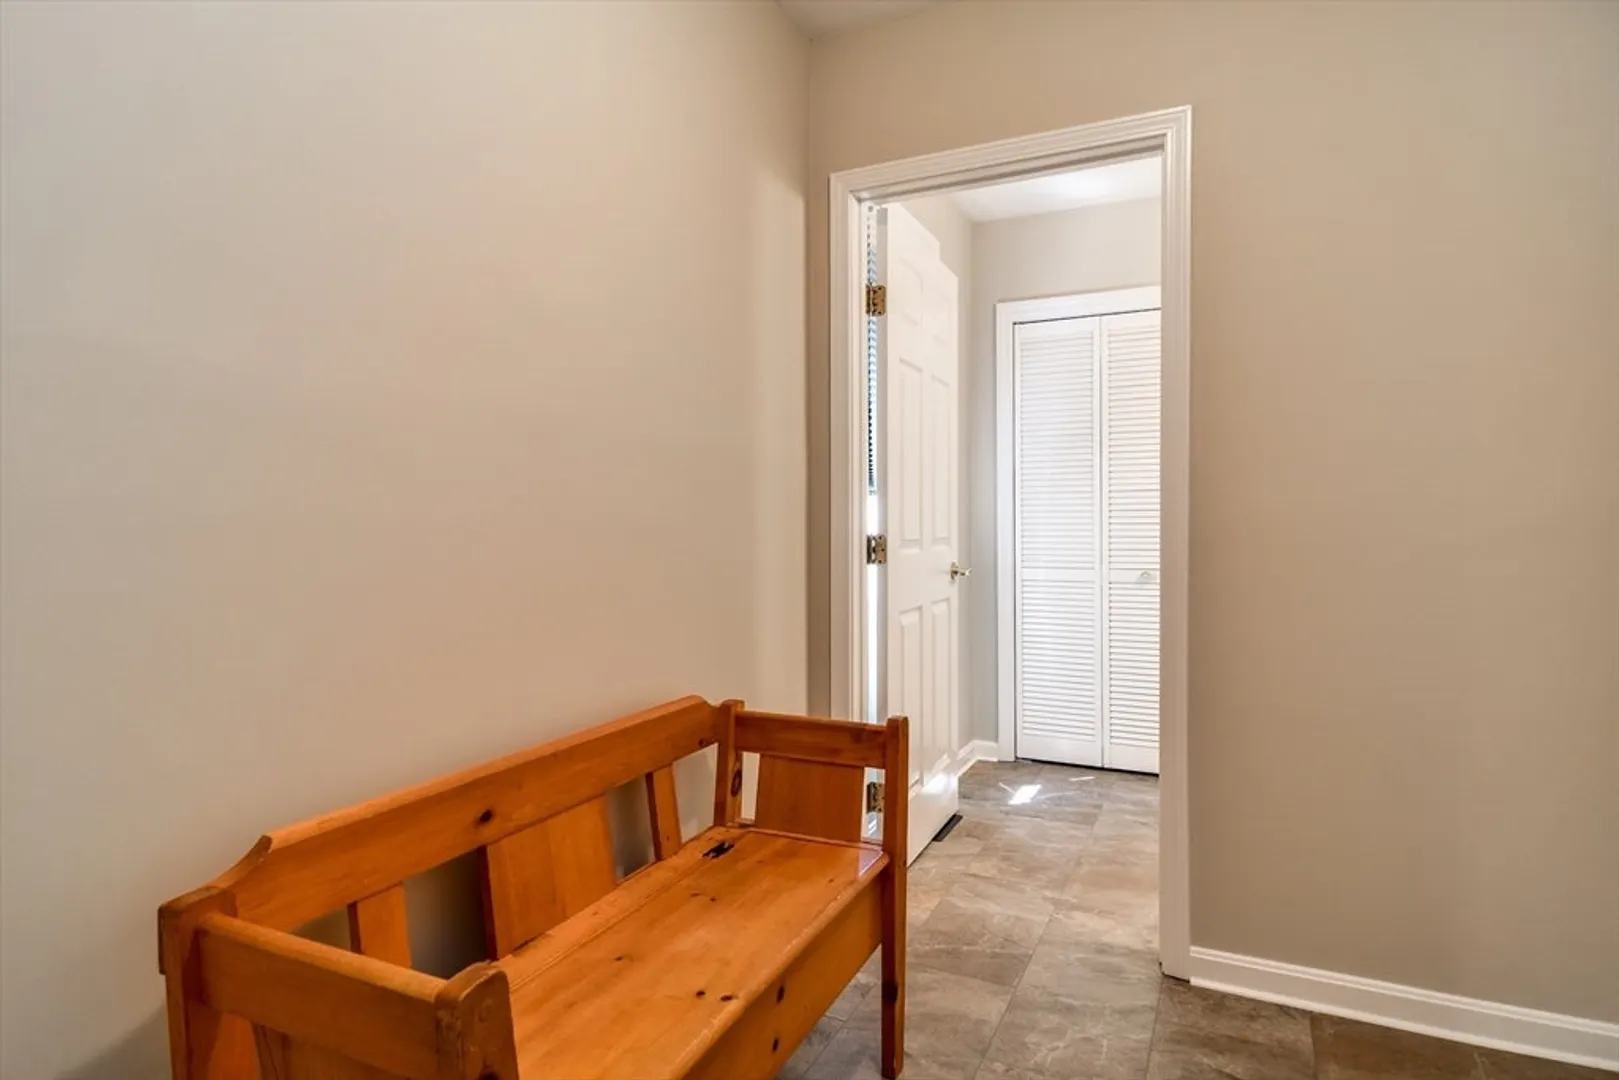
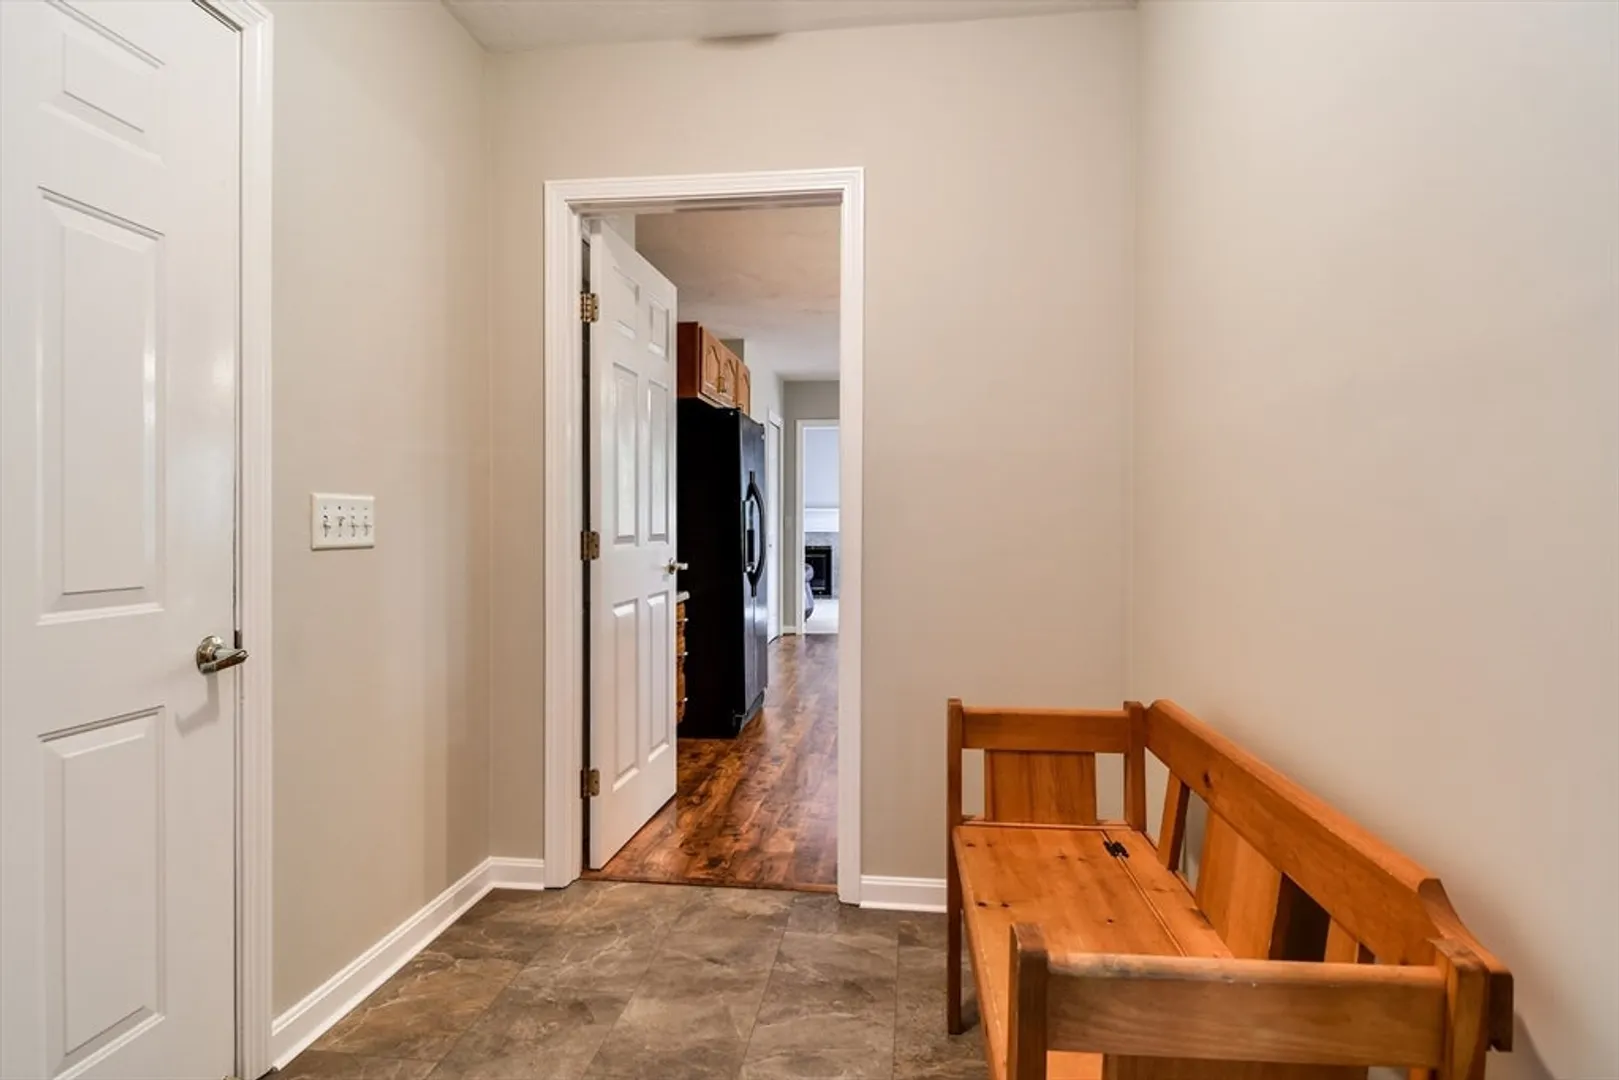
- Interior Features: Mud Room, Central Vacuum
- Road Frontage Type: Public
- Year Built Details: Actual
- Zoning: R4
-
Amenities
- Community Features: Shopping
- Parking Features: Attached, Garage Door Opener, Paved Drive, Off Street, Paved
- Covered Parking Spaces: 2
-
Utilities
- Electric: Circuit Breakers, 200+ Amp Service, Generator Connection
- Water Source: Public
- Sewer: Public Sewer
-
Fees / Taxes
- Assessed Value: $419,700
- Compensation Based On: Net Sale Price
- HOA: Yes
- Tax Year: 2023
- Buyer Agent Compensation: 2.5%
- Facilitator Compensation: 2.5%
- HOA Fee Frequency: Annually
- Taxes: $9,368
Similar Listings
Sold
41 Photos
Sold
35 Photos
Sold
42 Photos
Sold
31 Photos
Content © 2026 MLS Property Information Network, Inc. The information in this listing was gathered from third party resources including the seller and public records.
Listing information provided courtesy of ERA Key Realty Services - Westborough.
MLS Property Information Network, Inc. and its subscribers disclaim any and all representations or warranties as to the accuracy of this information.
