
Sold!
$915,000
5
Beds
4
Baths
4,148
Living Area
-
Property Description
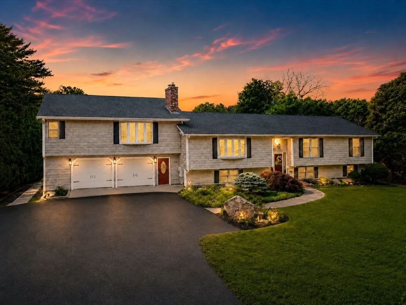
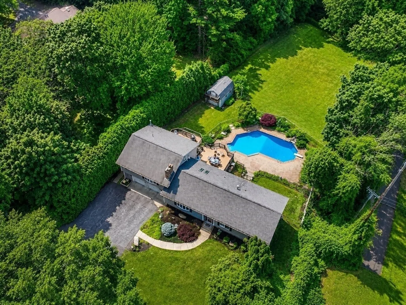
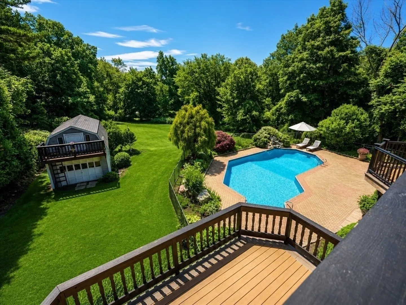
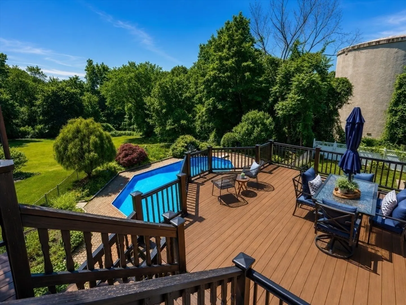
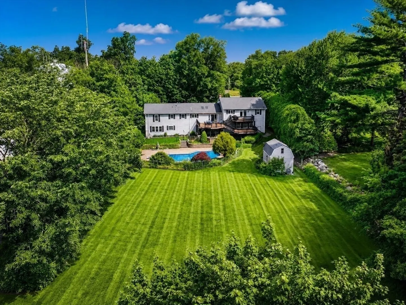
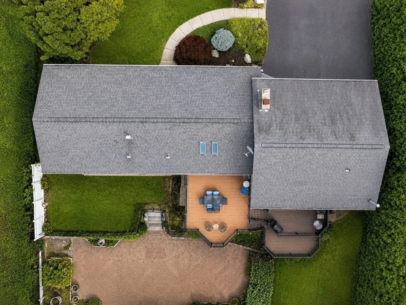
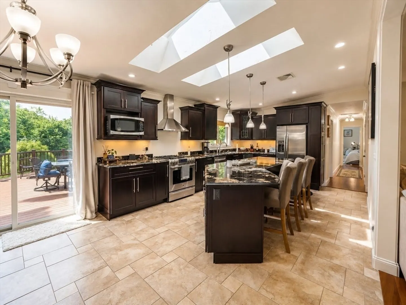
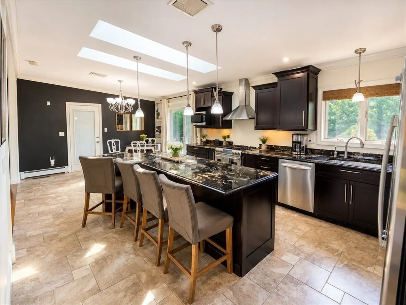
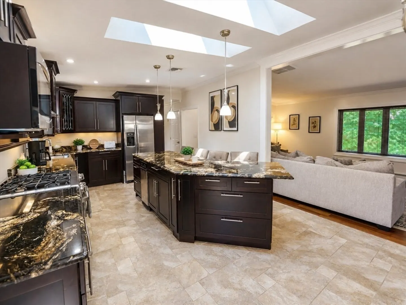
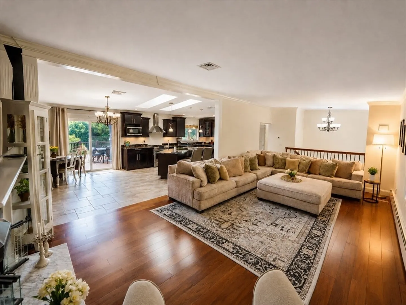
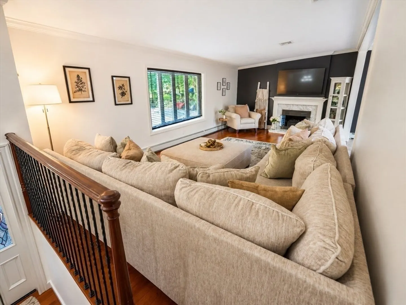
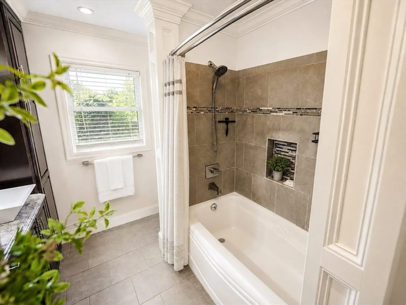
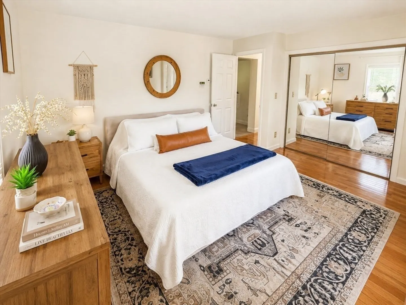
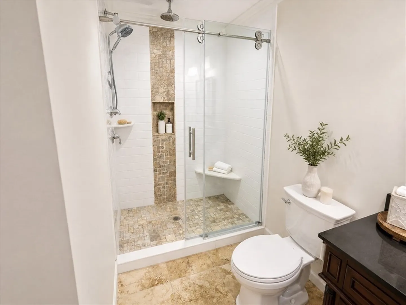
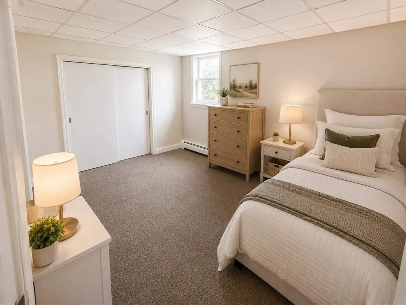
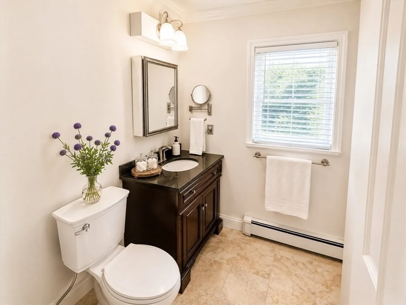
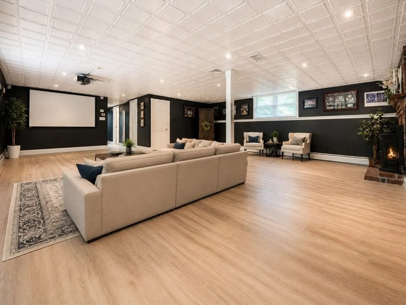
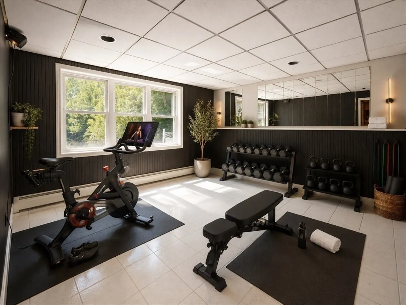
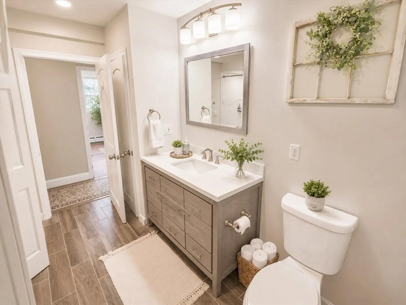
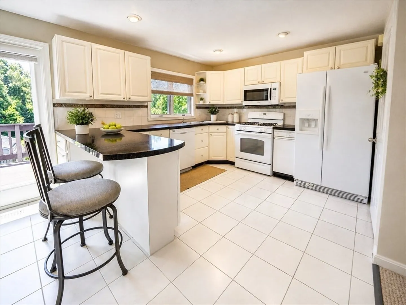
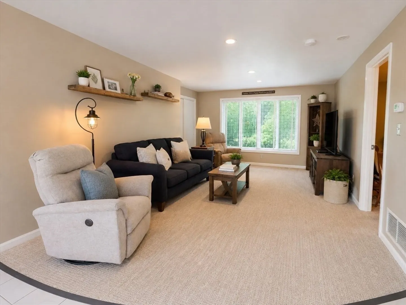
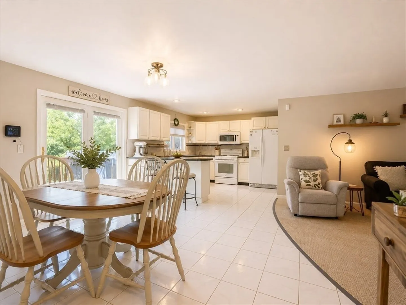
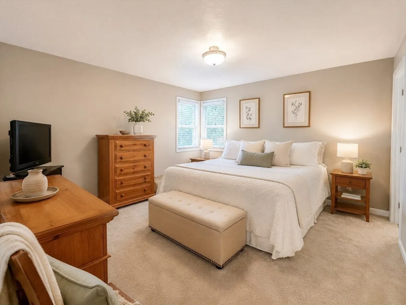
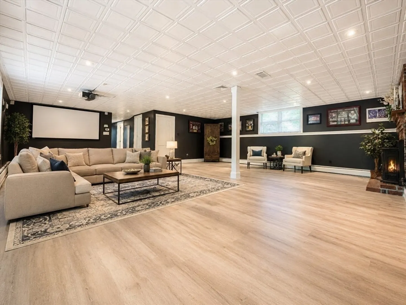
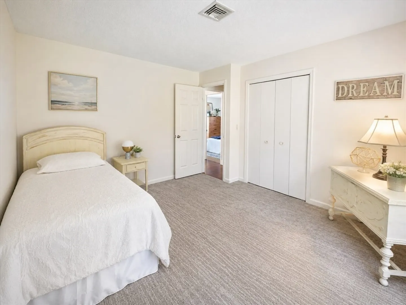
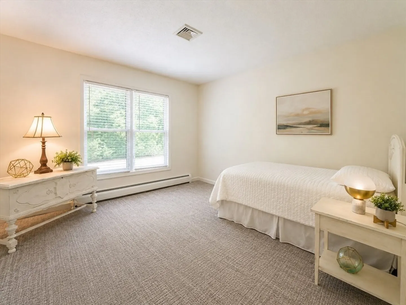
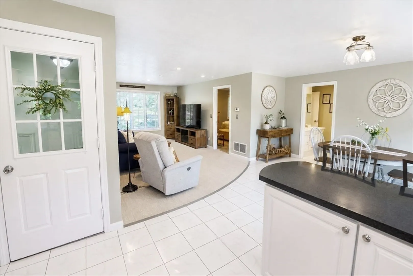
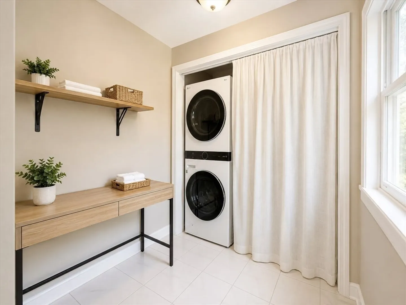
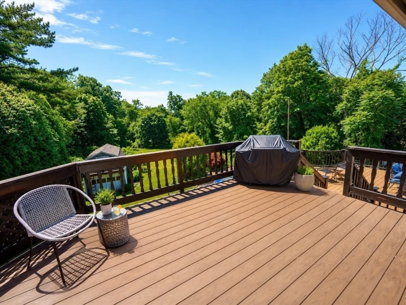
Welcome to 28-R Woodside Drive, a private Grafton retreat set on 1.24 landscaped acres. This 5-bed, 4-bath home offers over 4,100 sq ft, a finished walk-out lower level, in-law/ADU, heated garage, and a resort-style backyard. The bright main level features a cathedral kitchen with skylights, granite, island, and deck access, flowing into a fireplace-equipped living room with hardwood floors and open layout. Three bedrooms and two full baths complete this level. The lower level adds a family room, office, bedroom, gym, and full bath. The private ADU includes its own entry, kitchen, living area, bedroom, bath, laundry, and deck. Outside, enjoy an in-ground pool, patio, deck, and landscaped yard perfect for entertaining. Additional features include central air, multiple zones, and ample parking. A rare blend of space, privacy, and lifestyle.
-
Highlights
- Acres: 1
- Heating: Forced Air, Baseboard, Natural Gas, Pellet Stove
- Property Class: Residential
- Style: Split Entry
- Year Built: 1988
- Cooling: Central Air
- Parking Spots: 12
- Property Type: Single Family Residence
- Total Rooms: 6
- Status: Closed
-
Additional Details
- Appliances: Gas Water Heater, Water Heater, Range, Dishwasher, Disposal, Trash Compactor, Microwave, Refrigerator, Washer, Dryer, Range Hood, Gas Cooktop
- Construction: Frame, Modular
- Exterior Features: Deck - Wood, Patio, Covered Patio/Deck, Pool - Inground, Rain Gutters, Professional Landscaping, Sprinkler System, Fenced Yard, Guest House
- Flooring: Tile, Vinyl, Carpet, Hardwood, Flooring - Stone/Ceramic Tile, Flooring - Wall to Wall Carpet
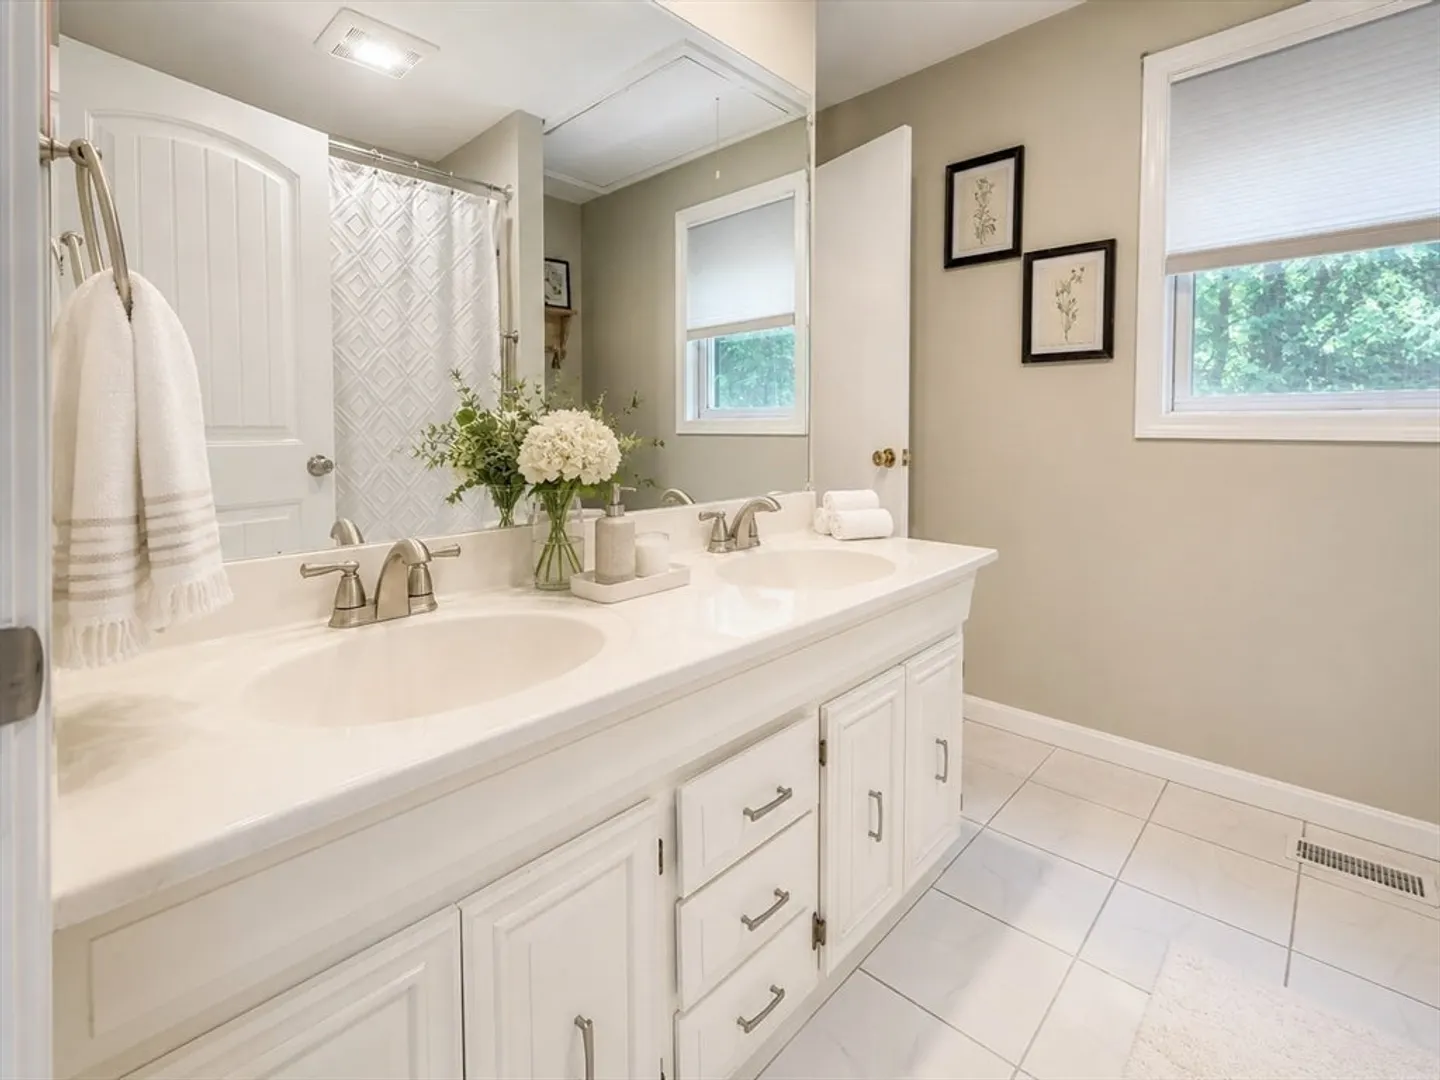
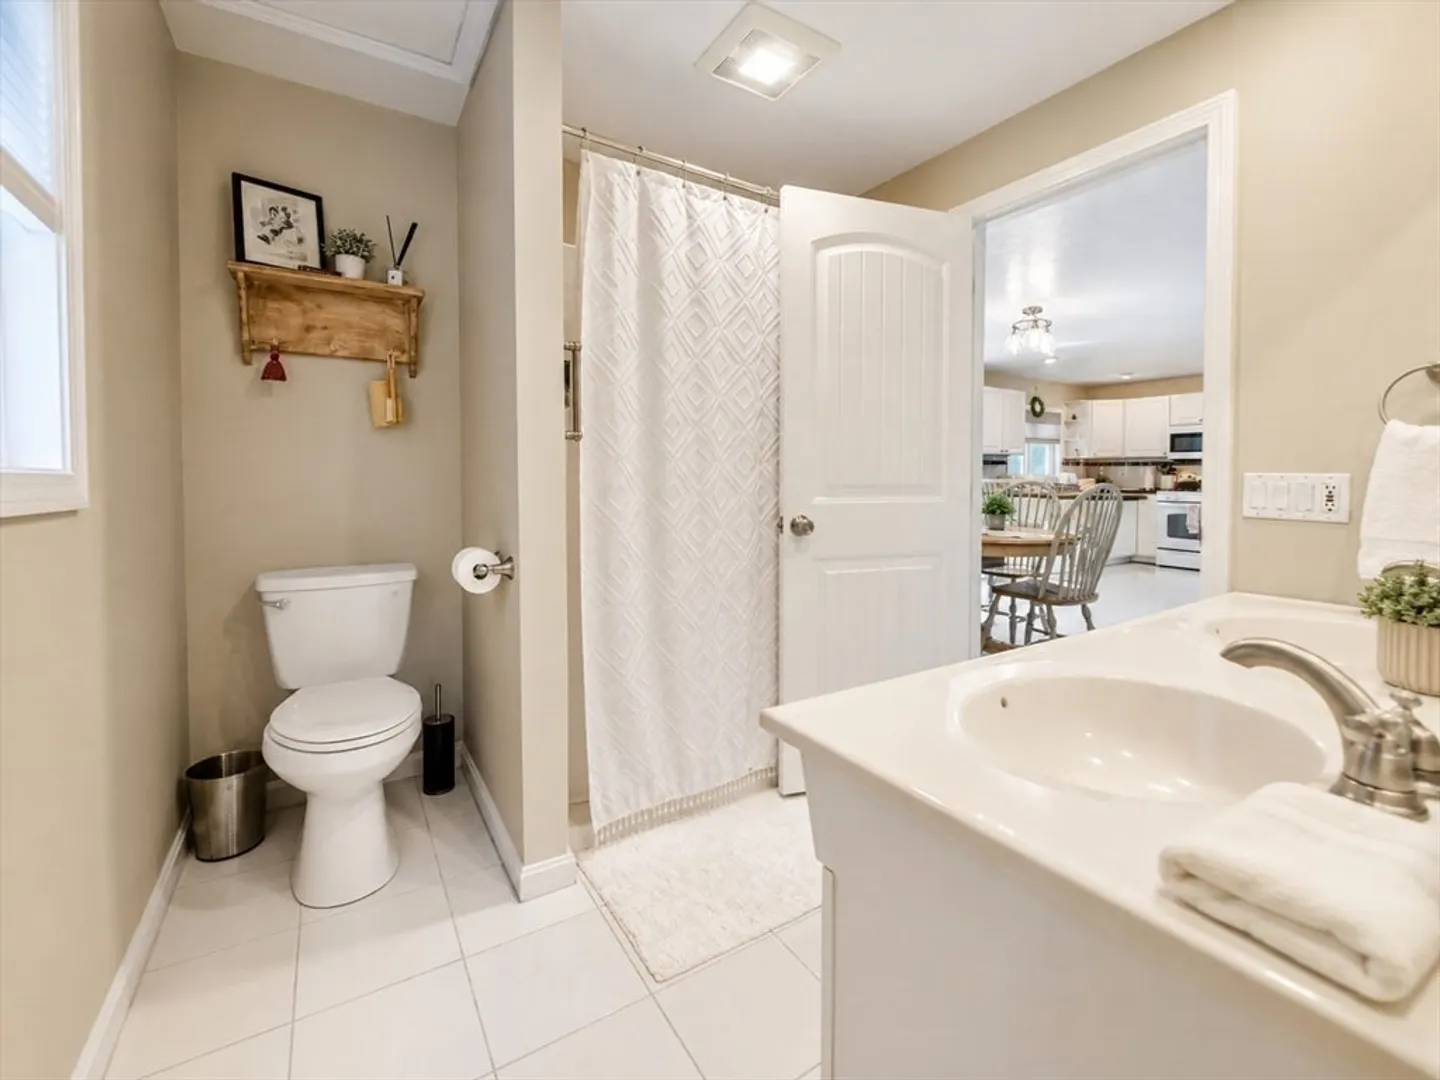
- Interior Features: Bathroom - Full, Bathroom - Double Vanity/Sink, Bathroom - Tiled With Tub & Shower, Closet, Dining Area, Pantry, Breakfast Bar / Nook, Open Floorplan, Slider, In-Law Floorplan, Internet Available - Broadband
- Roof: Shingle
- Year Built Details: Actual
- Zoning: R4
- Basement: Full
- Exclusions: Personal Property.
- Fireplaces: 2
- Foundation: Concrete Perimeter
- Lot Features: Cleared, Gentle Sloping, Level
- SqFt Source: Public Record
- Year Built Source: Public Records
-
Amenities
- Covered Parking Spaces: 2
- Pool Features: In Ground
- Parking Features: Attached, Heated Garage, Storage, Workshop in Garage, Off Street, Paved
- Security Features: Security System
-
Utilities
- Electric: 100 Amp Service, 200+ Amp Service
- Water Source: Public
- Sewer: Public Sewer
-
Fees / Taxes
- Assessed Value: $802,600
- Taxes: $11,188
- Tax Year: 2025
Similar Listings
Sold
42 Photos
Sold
42 Photos
Sold
NEW CONSTRUCTION
2 Photos
Sold
42 Photos
Content © 2026 MLS Property Information Network, Inc. The information in this listing was gathered from third party resources including the seller and public records.
Listing information provided courtesy of The Neighborhood Realty Group.
MLS Property Information Network, Inc. and its subscribers disclaim any and all representations or warranties as to the accuracy of this information.
