
Sold!
$850,000
4
Beds
1/1
Bath
1,560
Living Area
-
Property Description
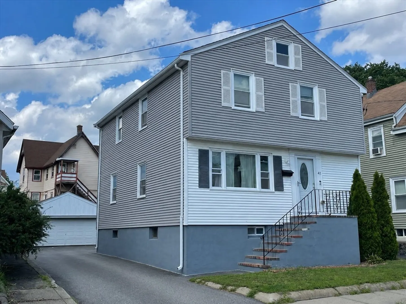
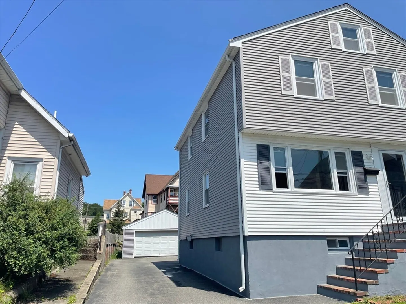
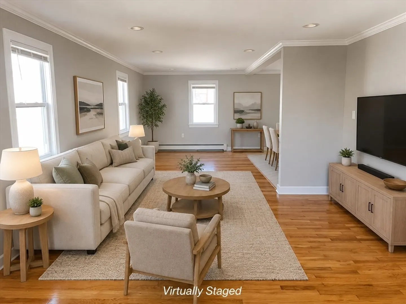
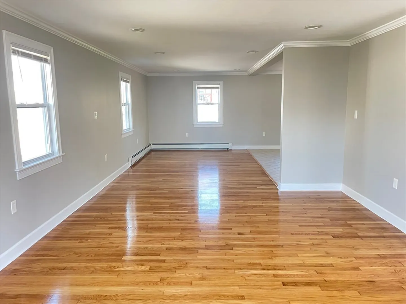
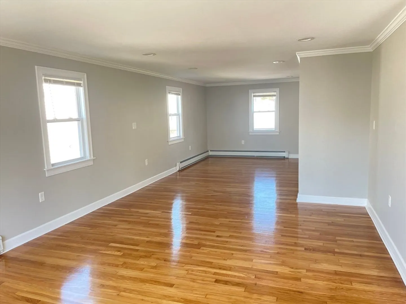
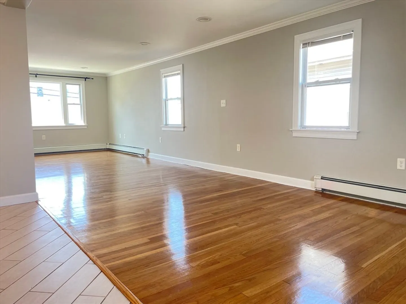
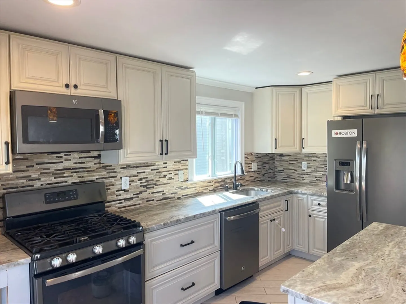
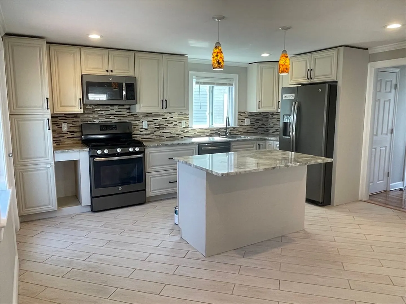
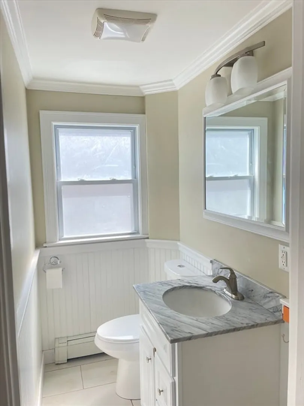
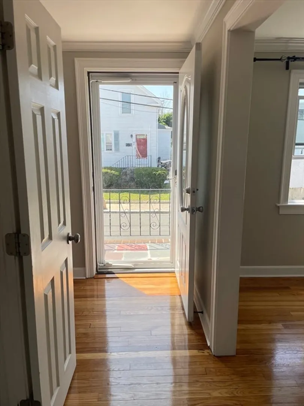
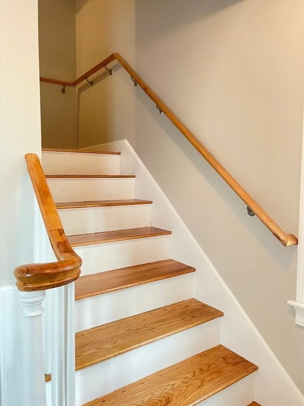
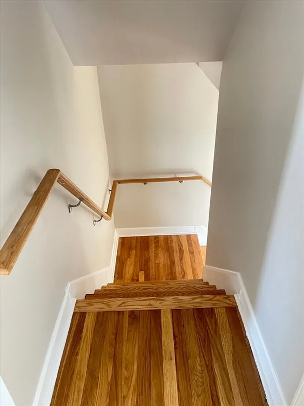
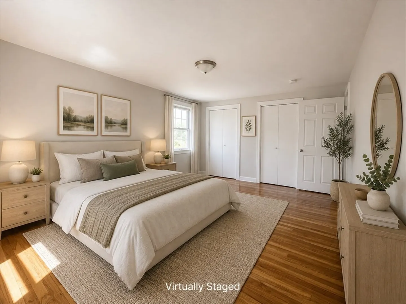
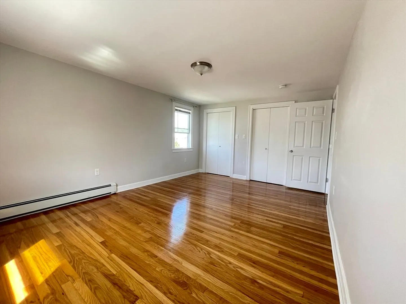
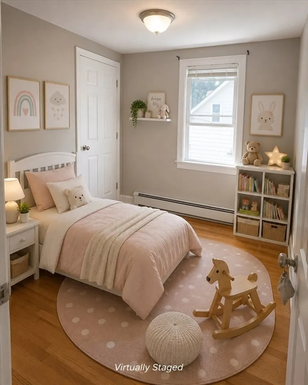
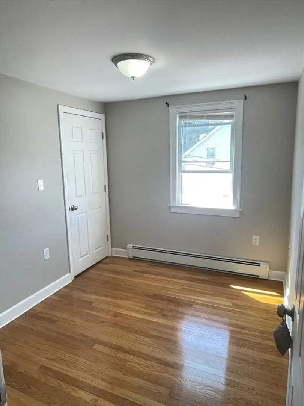
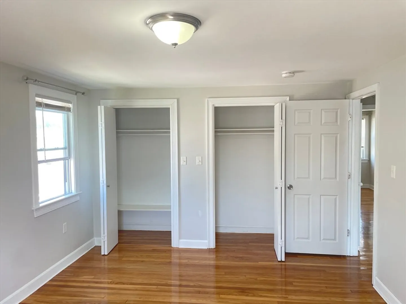
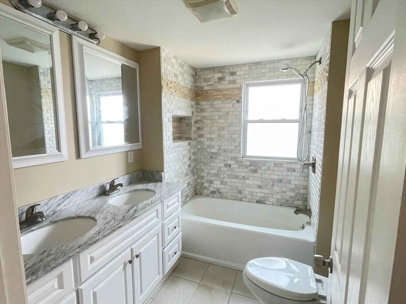
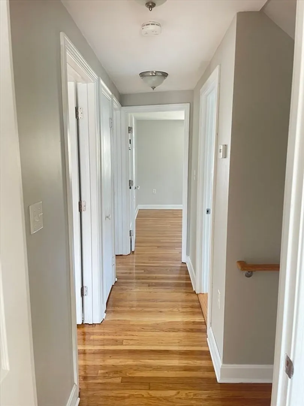
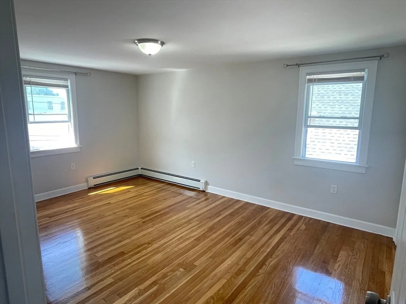
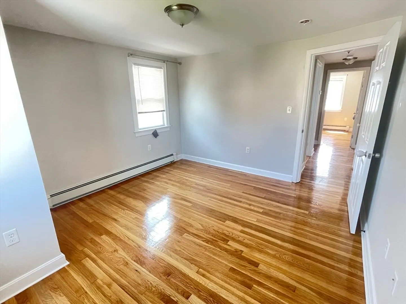
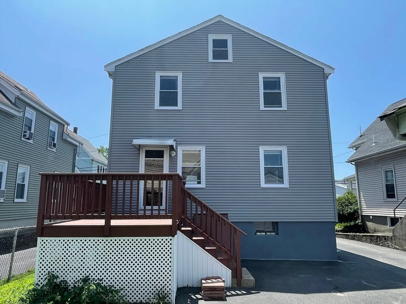
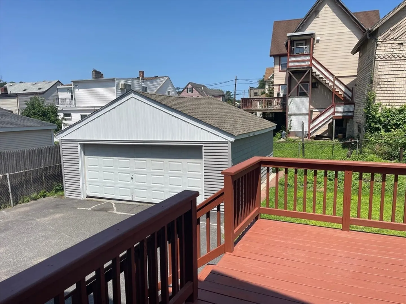
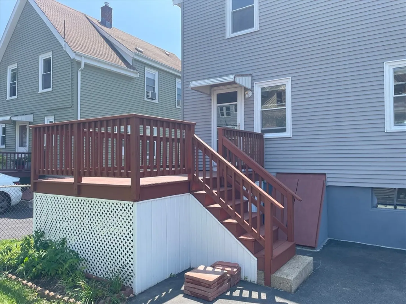
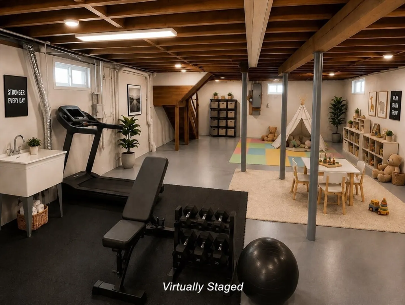
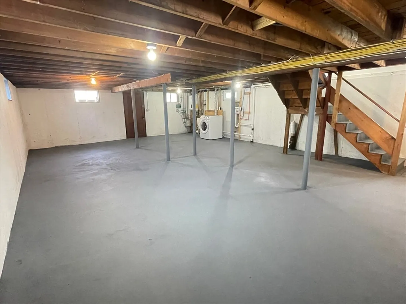
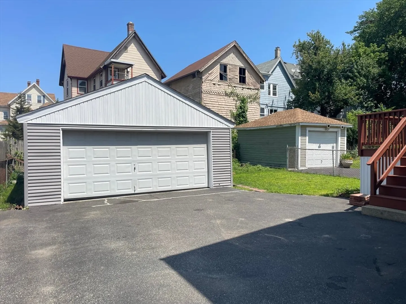
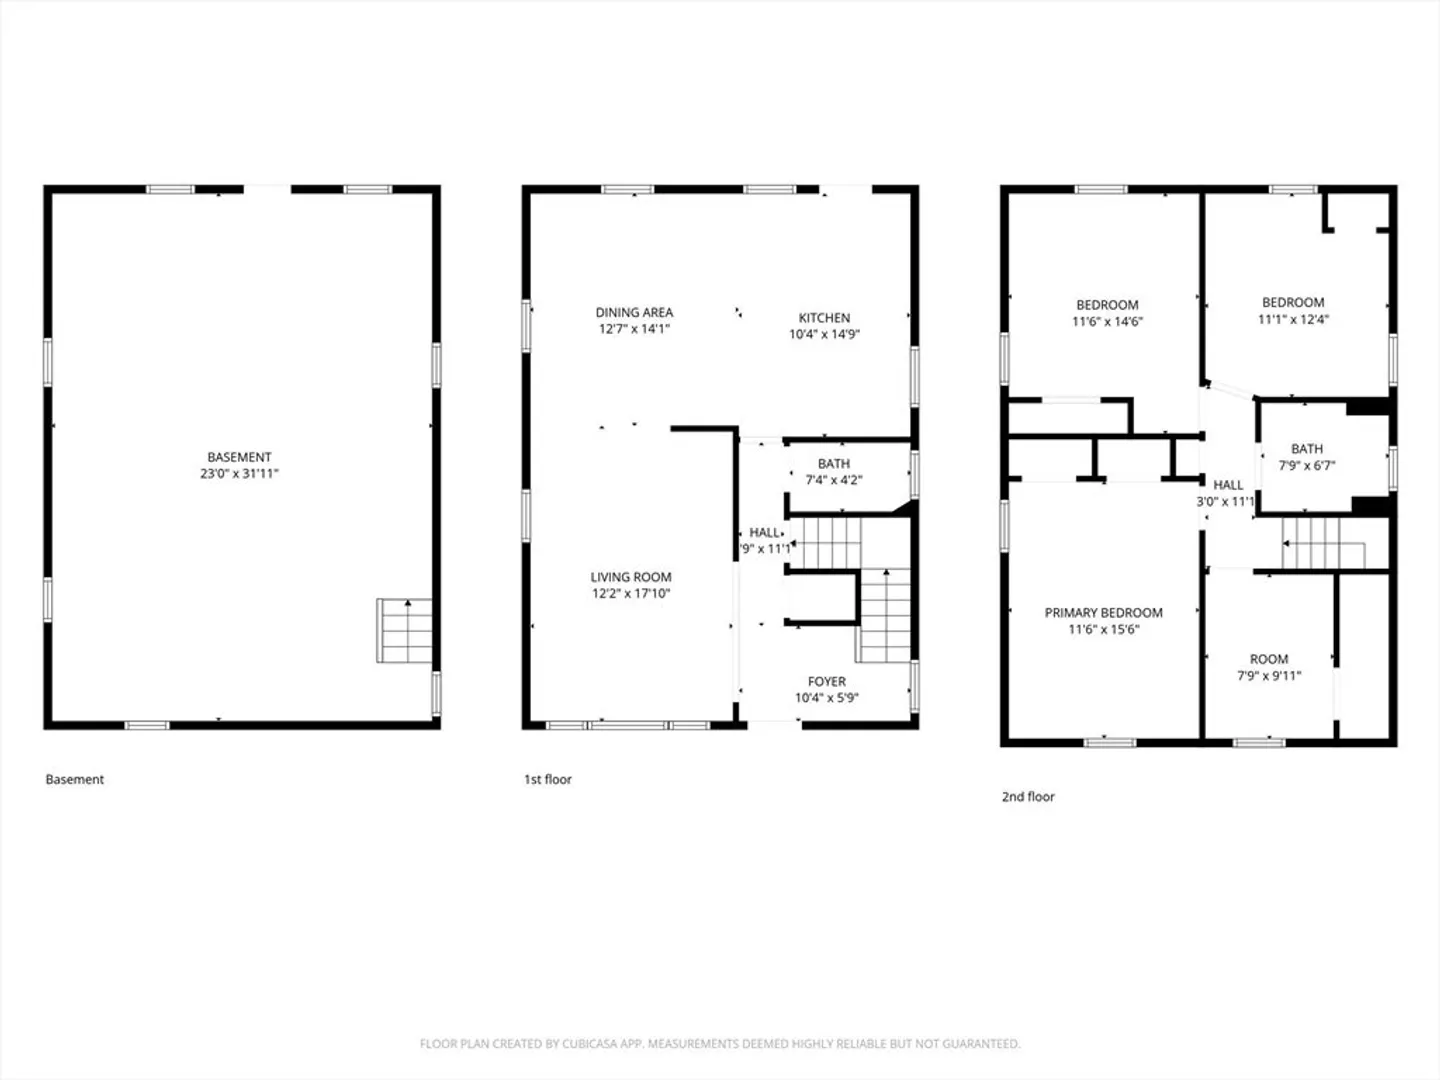
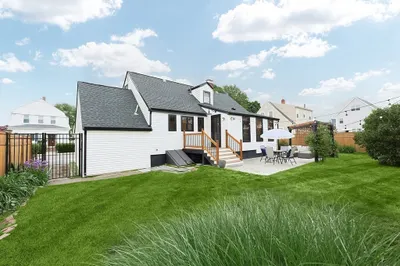
Conveniently located near Oak Grove Station, this well-maintained Colonial offers a practical layout with easy access to downtown Boston and surrounding communities. The bright, open-concept main level features a living room, dining area, and kitchen with granite countertops, abundant cabinetry, and a kitchen island. The second floor offers four bedrooms, each with its own closet, along with a full bath, while a convenient half bath is located on the main level. Recent improvements include freshly refinished hardwood floors and fresh interior paint, giving the home a clean and welcoming feel. Additional features include a full basement with excellent storage, a walk-up attic for additional storage, a detached two-car garage, and a rear deck. Enjoy convenient access to local shops, restaurants, parks, and everyday amenities.
-
Highlights
- Cooling: Other
- Parking Spots: 6
- Property Type: Single Family Residence
- Total Rooms: 6
- Status: Closed
- Heating: Baseboard, Natural Gas
- Property Class: Residential
- Style: Colonial
- Year Built: 1961
-
Additional Details
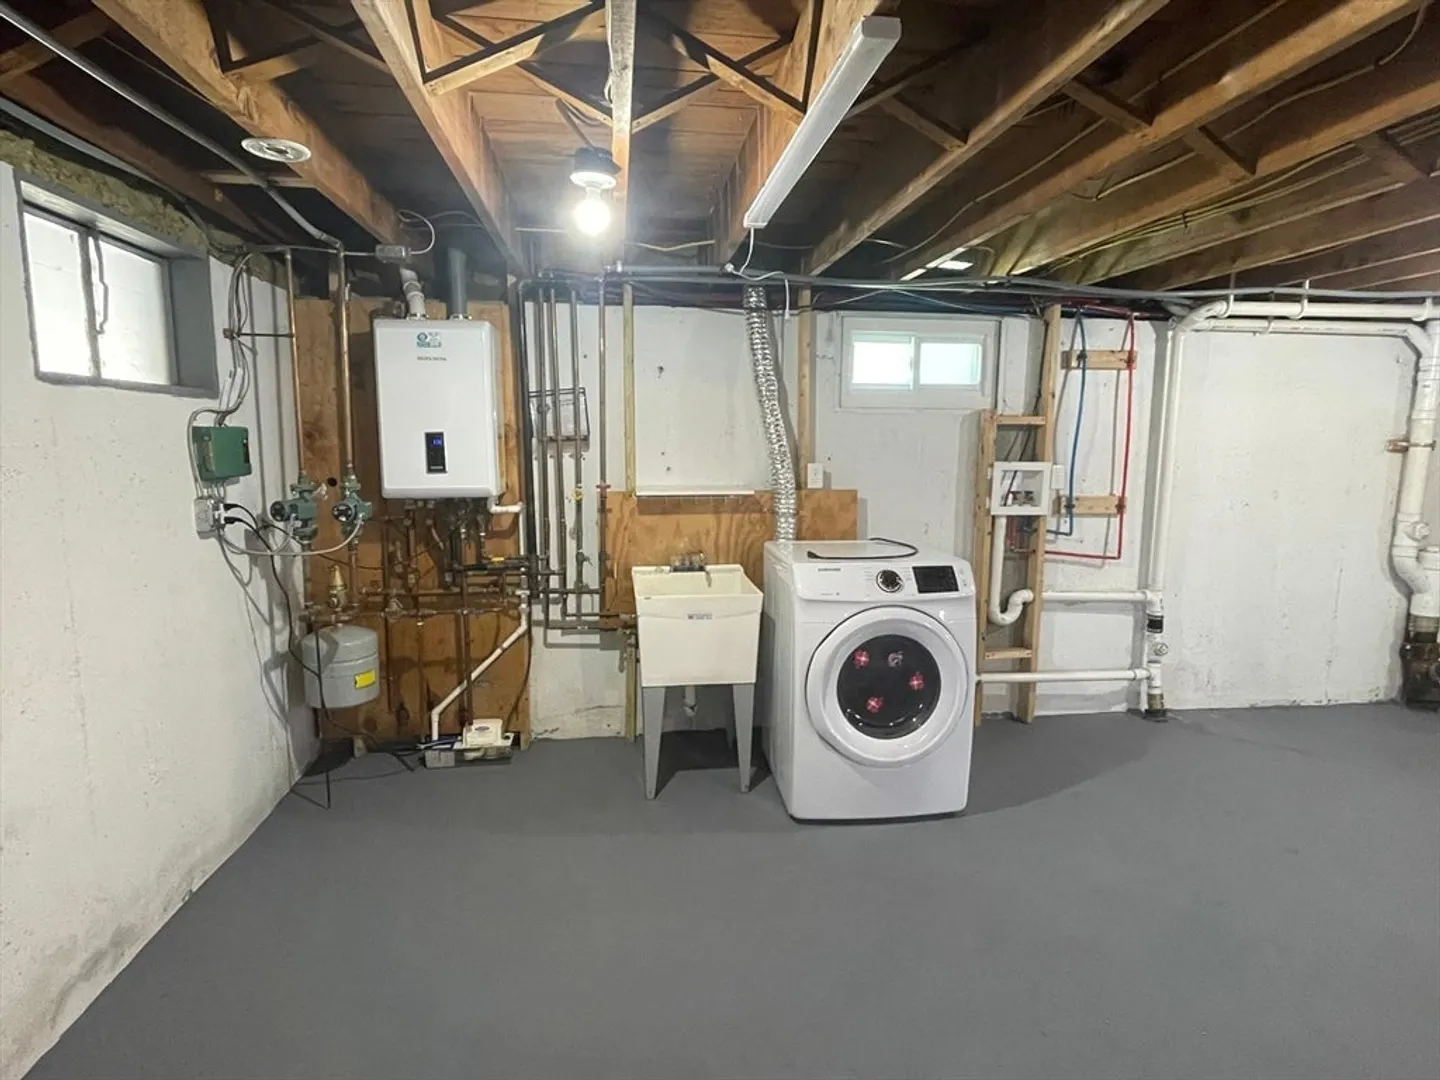
- Appliances: Gas Water Heater, Tankless Water Heater, Range, Dishwasher, Disposal, Microwave, Refrigerator
- Construction: Frame
- Exterior Features: Deck, Fenced Yard
- Foundation: Concrete Perimeter
- Road Frontage Type: Public
- SqFt Source: Public Record
- Year Built Source: Public Records
- Basement: Full, Concrete
- Exclusions: Dryer Excluded
- Flooring: Wood, Tile
- Interior Features: Walk-up Attic
- Roof: Shingle
- Year Built Details: Renovated Since
- Zoning: ResA
-
Amenities
- Community Features: Public Transportation, Shopping, Public School, T-Station
- Parking Features: Detached, Paved Drive, Off Street, Paved
- Covered Parking Spaces: 2
-
Utilities
- Electric: 200+ Amp Service
- Water Source: Public
- Sewer: Public Sewer
-
Fees / Taxes
- Assessed Value: $681,100
- Taxes: $7,765
- Tax Year: 2026
Similar Listings
Sold
28 Photos
Sold
40 Photos
Sold
36 Photos
Sold
42 Photos
Content © 2026 MLS Property Information Network, Inc. The information in this listing was gathered from third party resources including the seller and public records.
Listing information provided courtesy of East West Real Estate, LLC.
MLS Property Information Network, Inc. and its subscribers disclaim any and all representations or warranties as to the accuracy of this information.
