
Sold!
$275,000
3
Beds
1/1
Bath
2,018
Living Area
-
Property Description
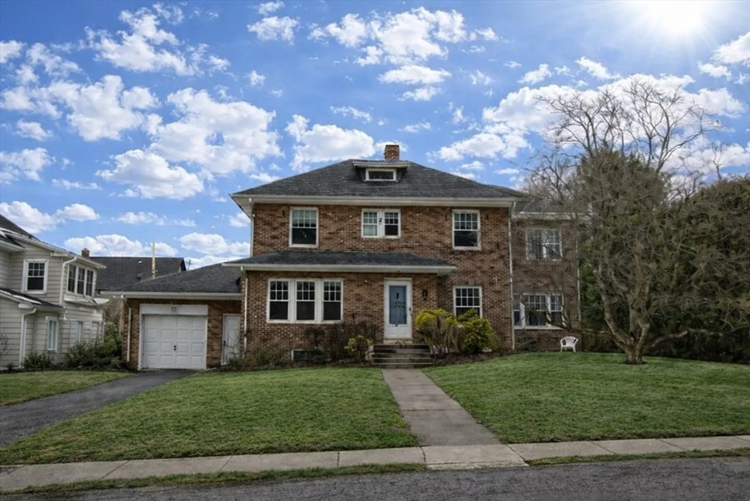
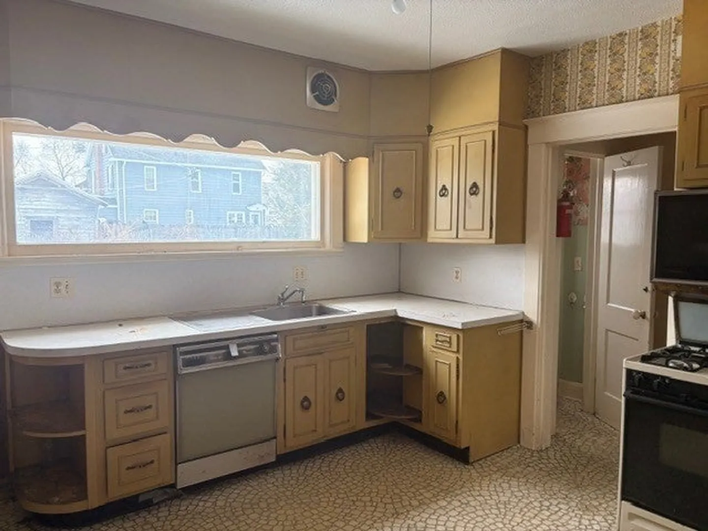
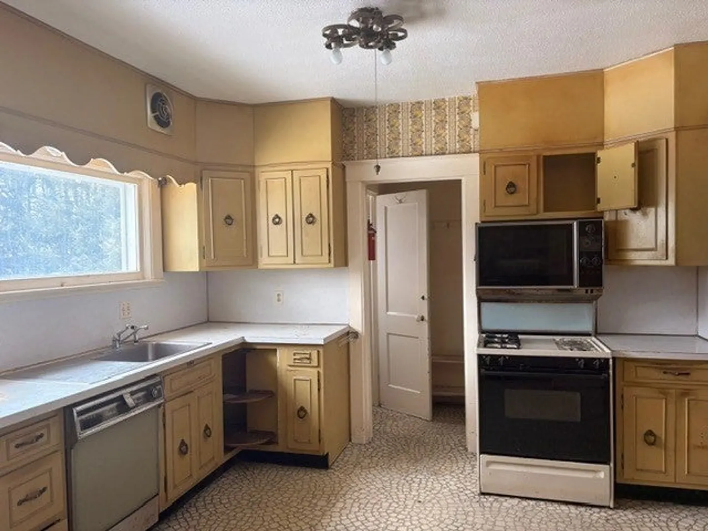
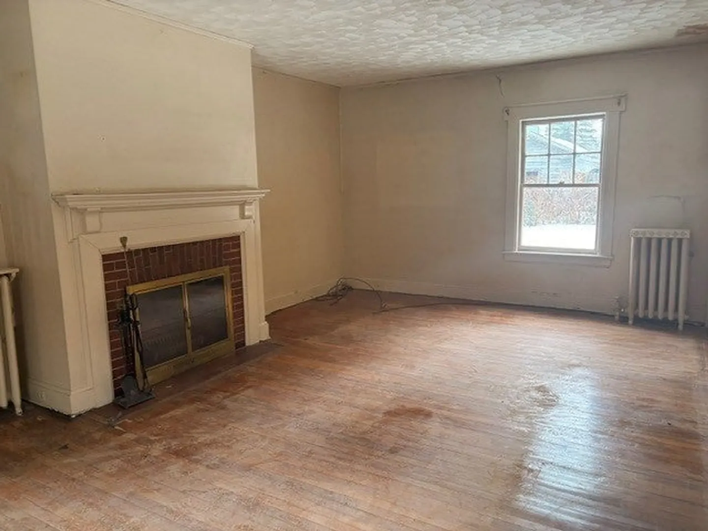
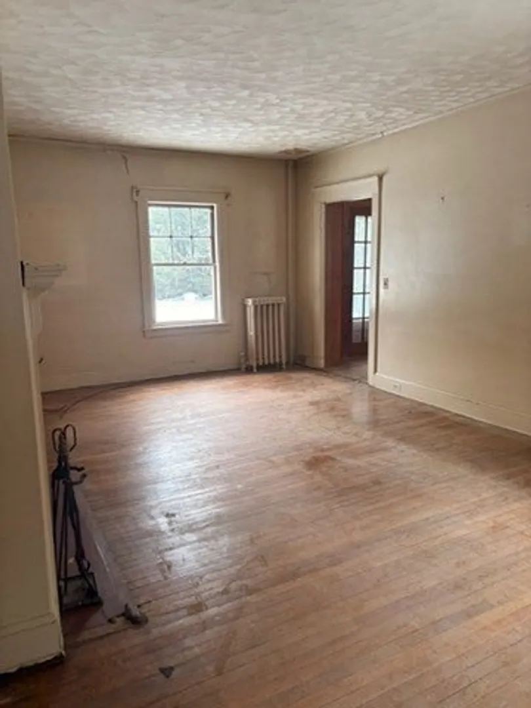
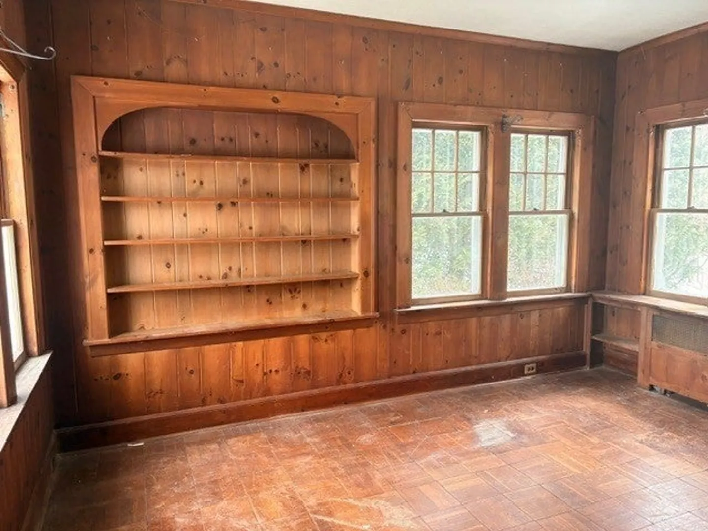
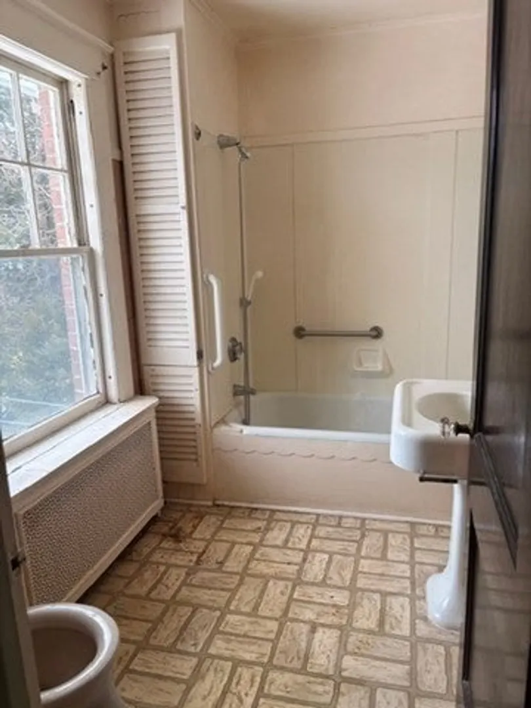
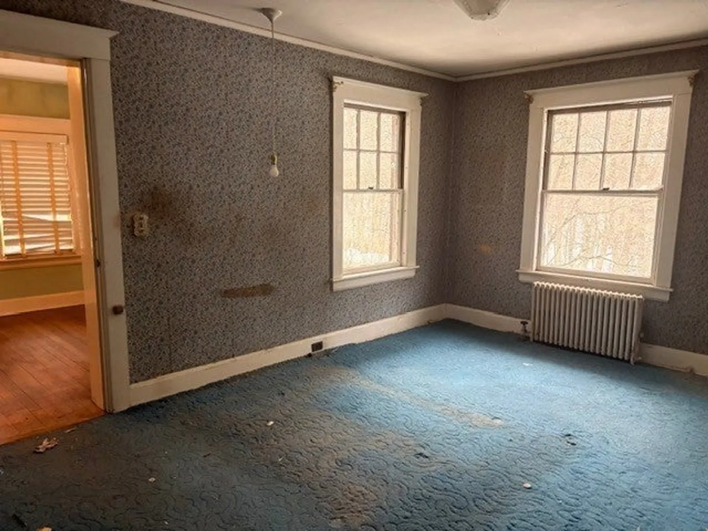
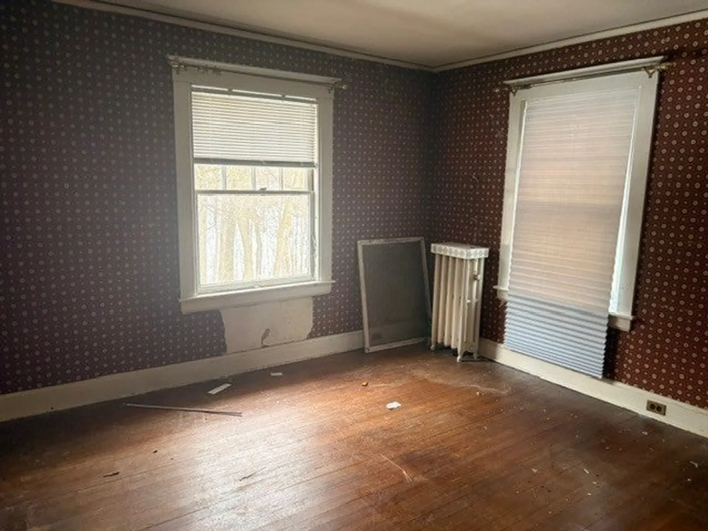
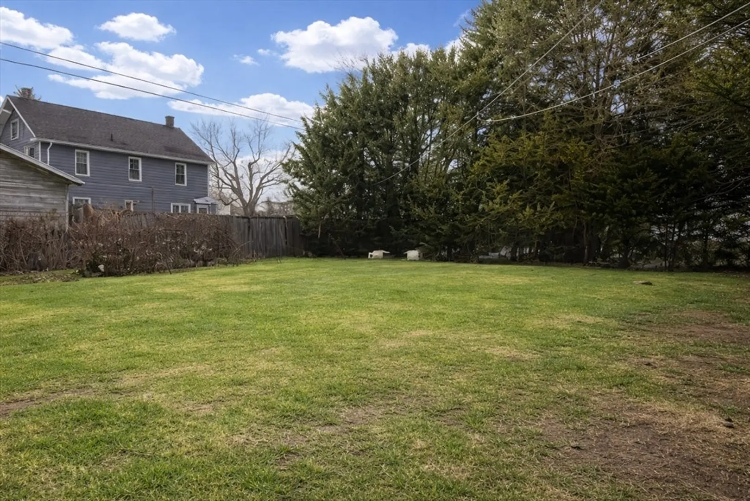
Classic 3-bedroom, 1.5-bath brick Colonial set on a .19-acre lot in Holyoke’s desirable Highland Park / Ivy League District. This timeless home offers solid construction and traditional charm throughout. The inviting living room features a cozy fireplace, perfect for relaxing evenings or entertaining guests. A functional floor plan provides comfortable living and dining spaces with great natural light. Upstairs you’ll find three well-sized bedrooms and a full bath, while the main level includes a convenient half bath. The attached one-car garage adds everyday convenience and extra storage. Outside, enjoy a manageable yard with space to garden, play, or unwind. Located in one of Holyoke’s most sought-after neighborhoods, known for its classic architecture and tree-lined streets, this home offers a wonderful opportunity to own a Colonial with character, comfort, and practicality.
-
Highlights
- Heating: Hot Water
- Property Class: Residential
- Style: Colonial
- Year Built: 1920
- Parking Spots: 3
- Property Type: Single Family Residence
- Total Rooms: 8
- Status: Closed
-
Additional Details
- Appliances: Water Heater
- Construction: Brick
- Foundation: Brick/Mortar
- Road Frontage Type: Public
- SqFt Source: Public Record
- Year Built Source: Public Records
- Basement: Unfinished
- Fireplaces: 1
- Lot Features: Cleared, Level
- Roof: Shingle
- Year Built Details: Actual
- Zoning: R-1
-
Amenities
- Covered Parking Spaces: 1
- Parking Features: Attached, Paved
-
Utilities
- Sewer: Public Sewer
- Water Source: Public
-
Fees / Taxes
- Assessed Value: $342,600
- Taxes: $5,982
- Tax Year: 2026
Similar Listings
Sold
35 Photos
Sold
40 Photos
Sold
42 Photos
Sold
42 Photos
Content © 2026 MLS Property Information Network, Inc. The information in this listing was gathered from third party resources including the seller and public records.
Listing information provided courtesy of Coldwell Banker Realty - Western MA.
MLS Property Information Network, Inc. and its subscribers disclaim any and all representations or warranties as to the accuracy of this information.
