
Sold!
$550,000
3
Beds
1/1
Bath
1,472
Living Area
-
Property Description
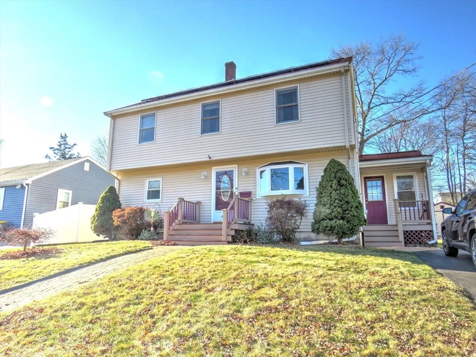
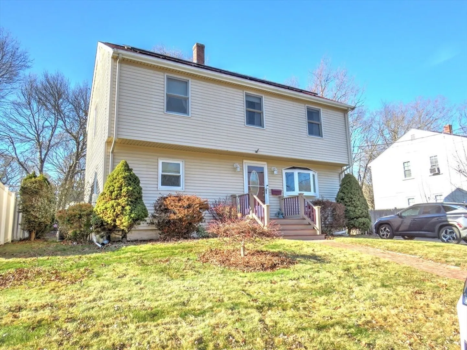
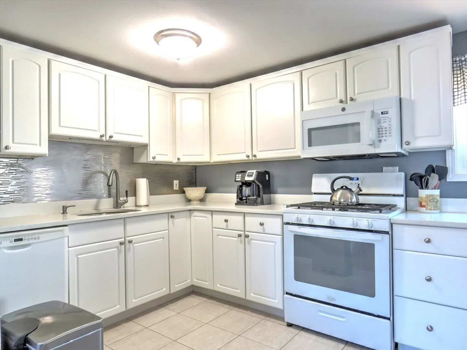
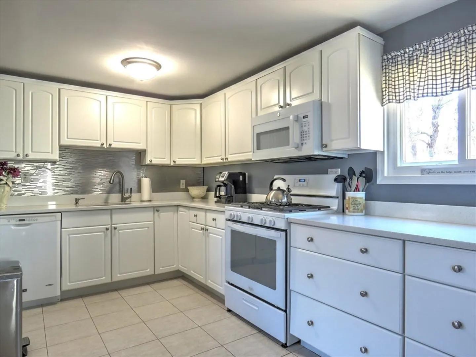
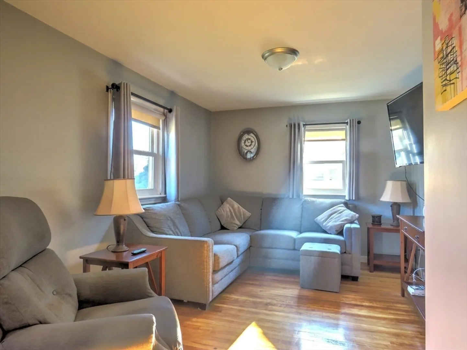
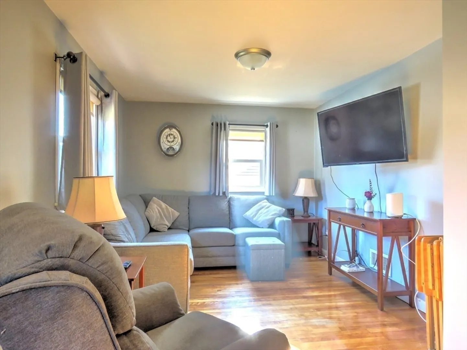
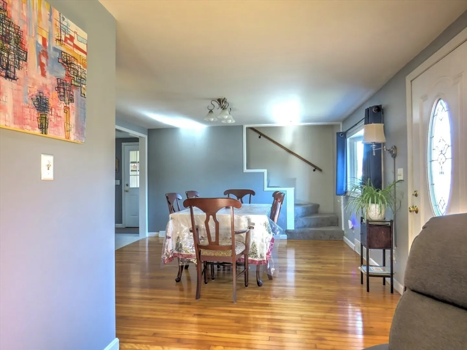
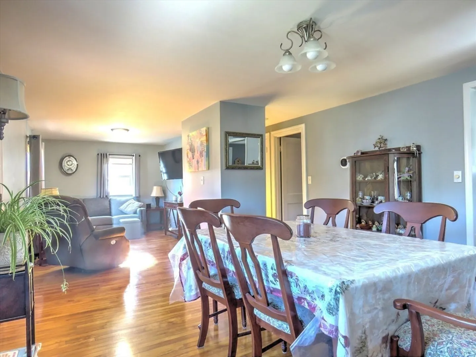
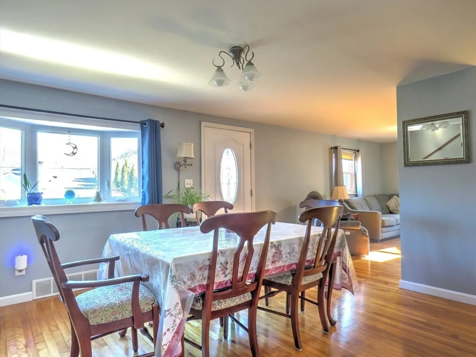
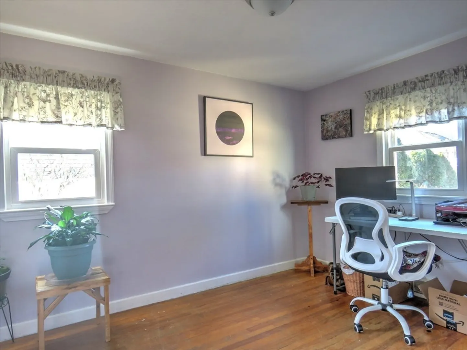
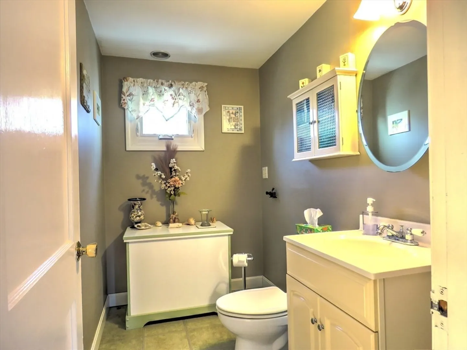
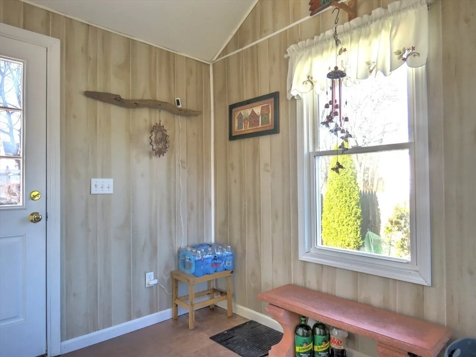
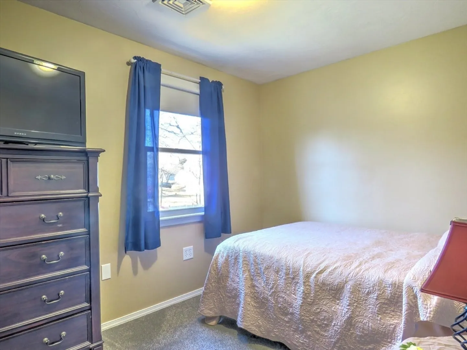
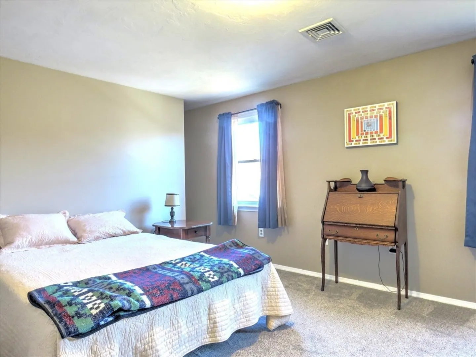
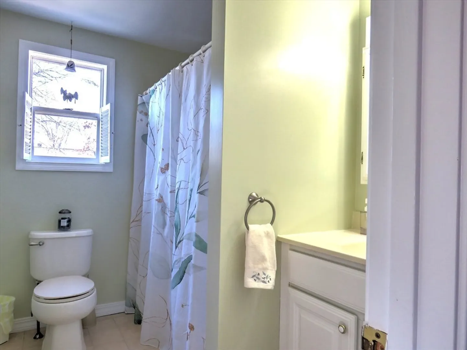
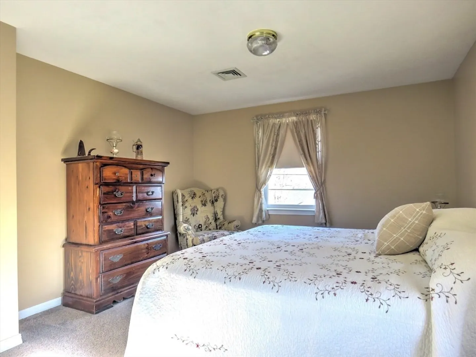
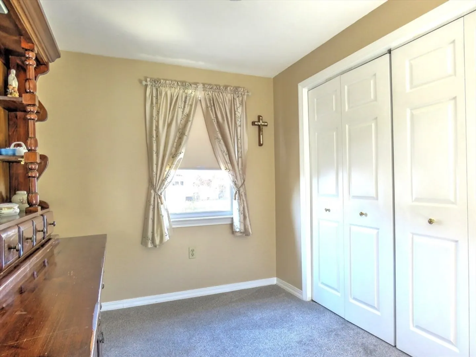
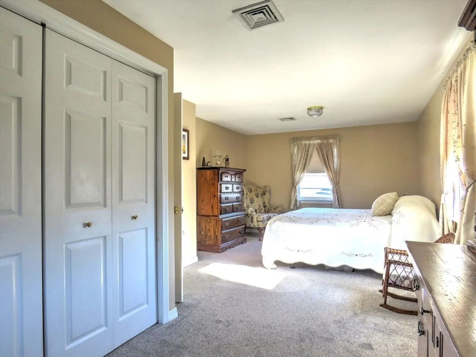
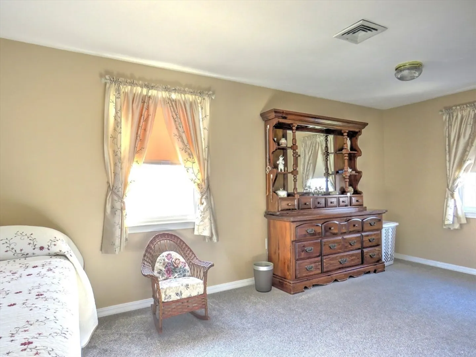
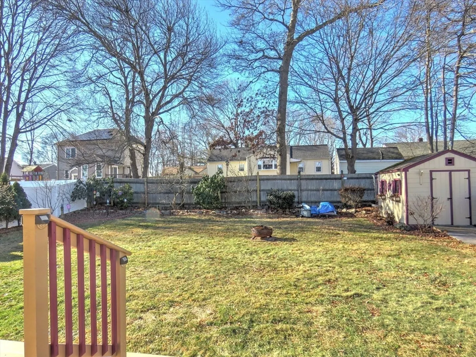
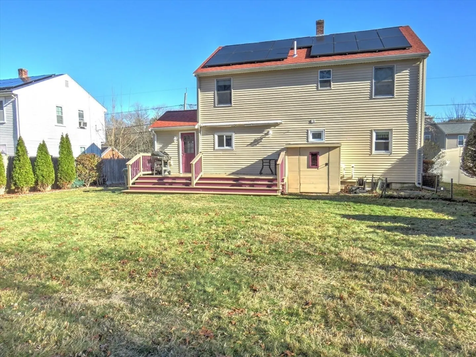
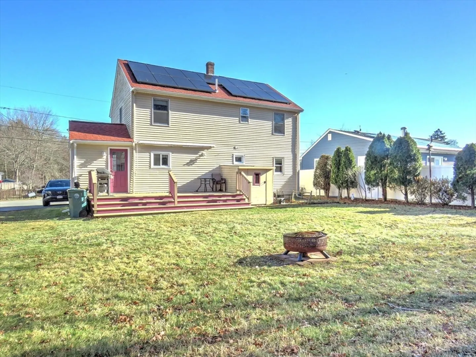
Well maintained vinyl sided Garrison Colonial offering 7 rms., 3 bdrms., and 1.5 Baths in a desirable neighborhood of similar homes. This home features an updated kitchen and baths, including a bright white-cabinet kitchen with quartz countertops and a ceramic tile floor. A convenient mudroom sits just off the kitchen, adding everyday functionality and storage. First floor offers hardwood flooring while the second floor features wall-to-wall carpeting. The front to back main bedroom includes a double closet for ample storage. Major updates provide peace of mind, including a roof approx. 6 years old, a gas furnace about 3 years old, and central air installed around 6 years ago, whole house water filter. Enjoy outdoor living on the entertainment sized rear deck with a roll out awning - perfect for relaxing or hosting gatherings.
-
Highlights
- Cooling: Central Air
- Parking Spots: 4
- Property Type: Single Family Residence
- Total Rooms: 7
- Status: Closed
- Heating: Forced Air, Natural Gas
- Property Class: Residential
- Style: Garrison
- Year Built: 1952
-
Additional Details
- Appliances: Tankless Water Heater, Range, Dishwasher
- Construction: Frame
- Flooring: Tile, Carpet, Hardwood, Flooring - Hardwood
- Interior Features: Den
- Roof: Shingle
- Year Built Details: Approximate
- Zoning: res
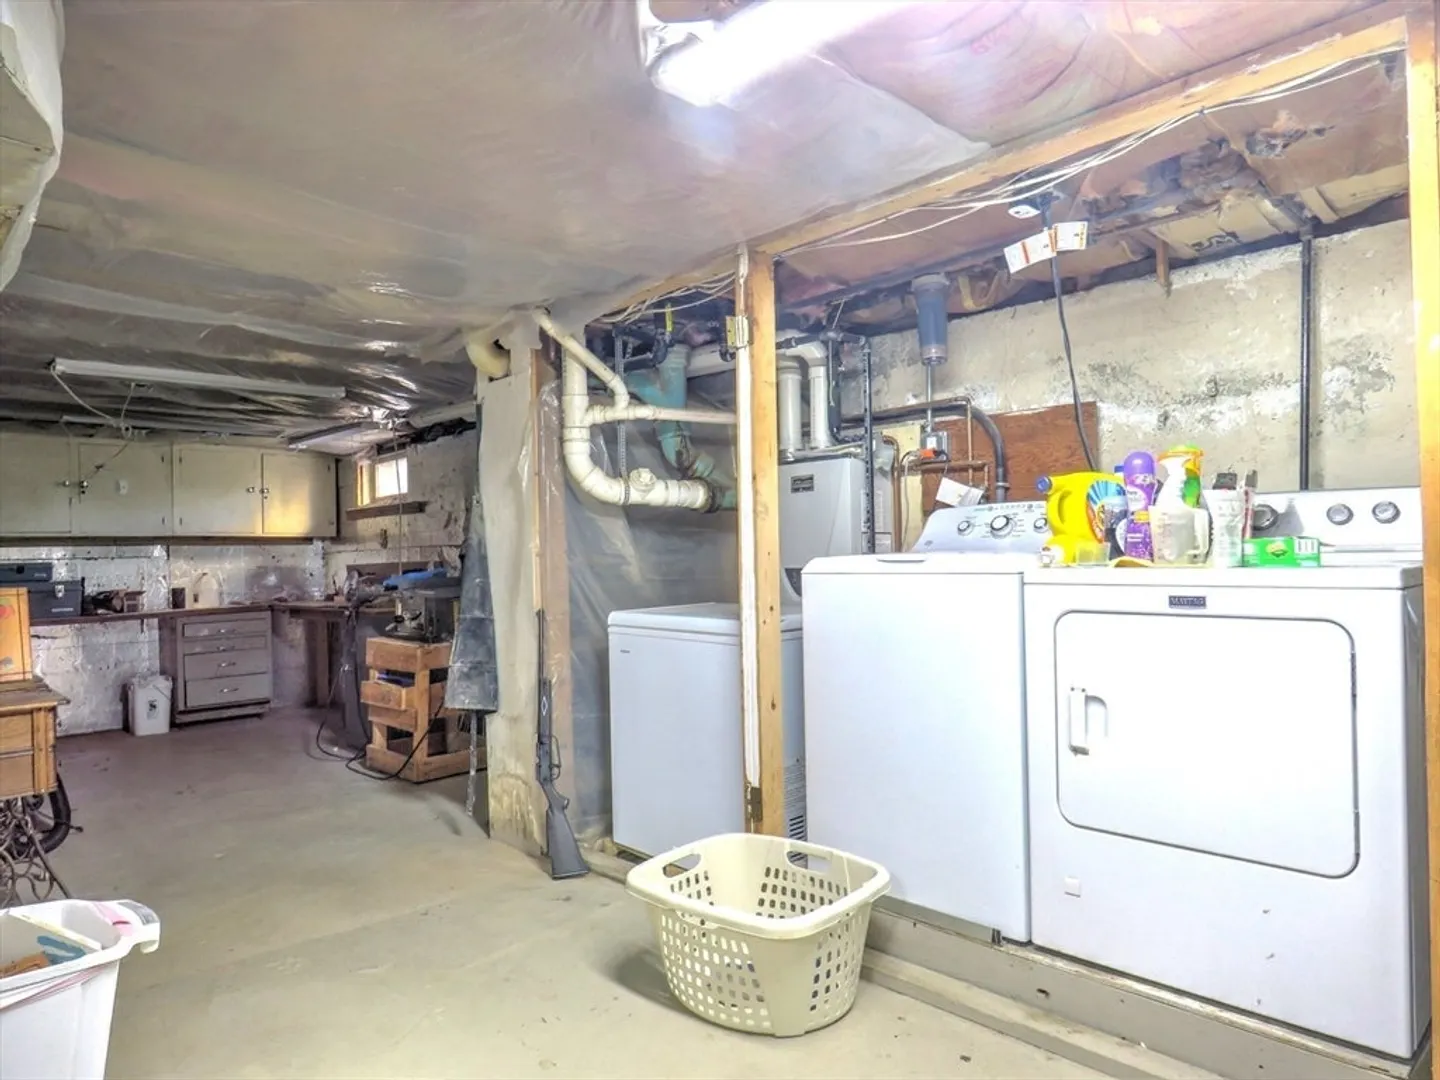
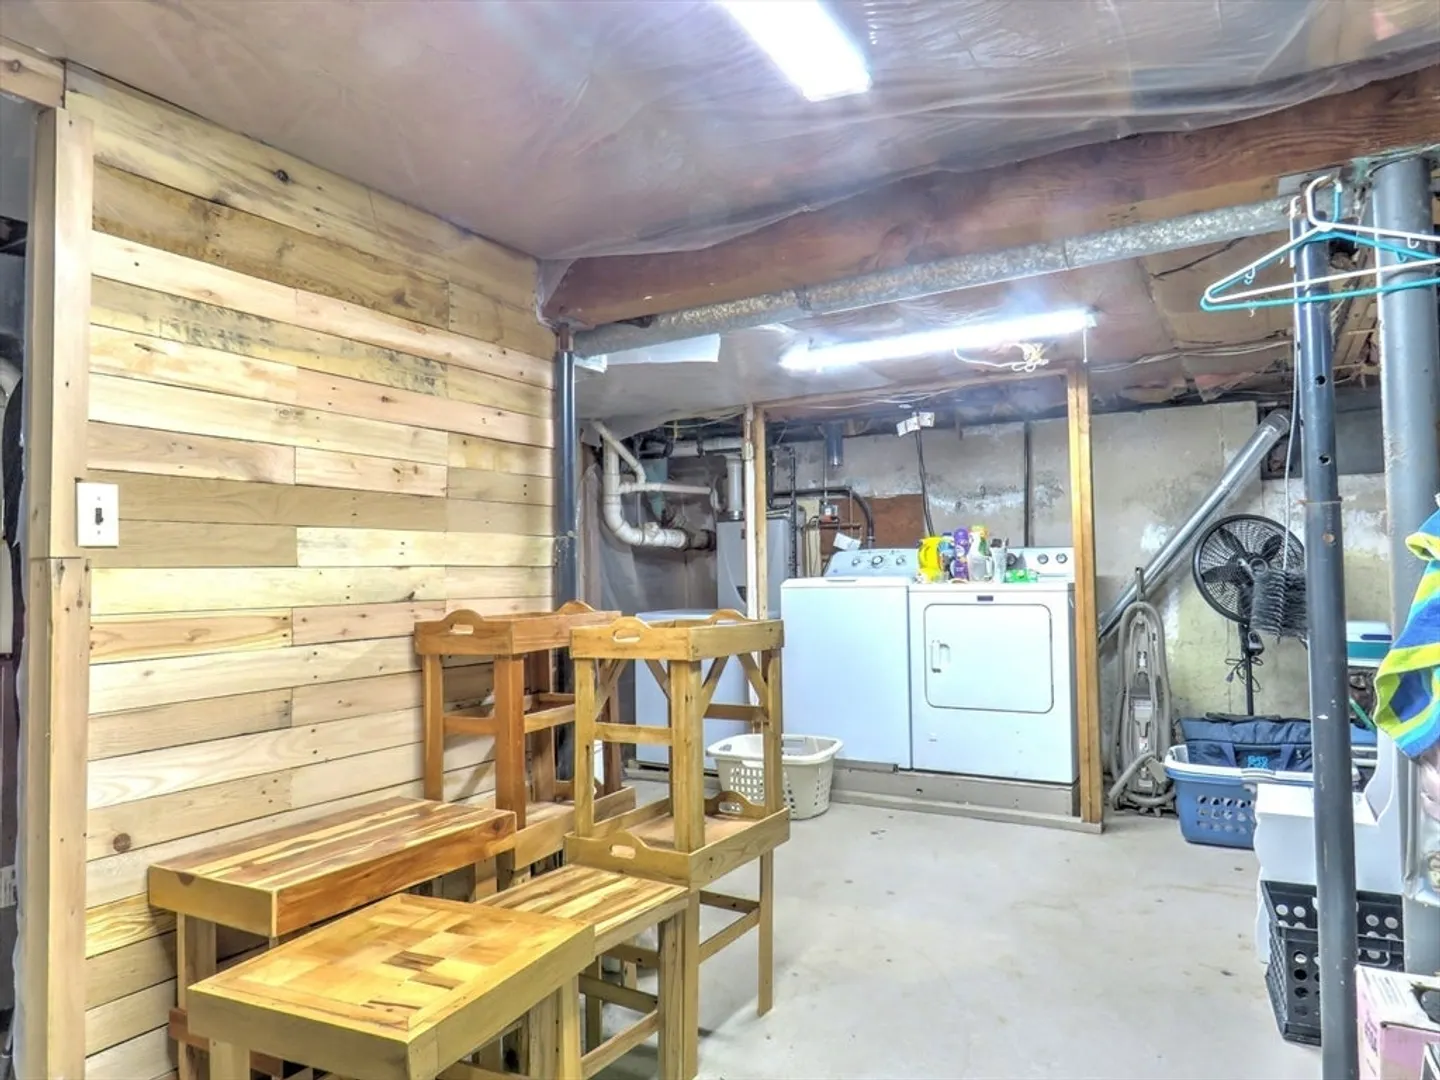
- Basement: Full, Walk-Out Access, Interior Entry, Sump Pump, Concrete, Unfinished
- Exterior Features: Deck
- Foundation: Concrete Perimeter
- Road Frontage Type: Public
- SqFt Source: Public Record
- Year Built Source: Public Records
-
Amenities
- Community Features: Shopping
- Parking Features: Paved Drive, Off Street
-
Utilities
- Electric: Circuit Breakers, 100 Amp Service
- Water Source: Public
- Sewer: Public Sewer
-
Fees / Taxes
- Assessed Value: $428,700
- Taxes: $5,736
- Tax Year: 2025
Similar Listings


Sold
32 Photos
Sold
28 Photos
Sold
42 Photos
Sold
30 Photos
Content © 2026 MLS Property Information Network, Inc. The information in this listing was gathered from third party resources including the seller and public records.
Listing information provided courtesy of RE/MAX Real Estate Center.
MLS Property Information Network, Inc. and its subscribers disclaim any and all representations or warranties as to the accuracy of this information.
