
Sold!
$677,000
3
Beds
2
Baths
2,150
Living Area
-
Property Description
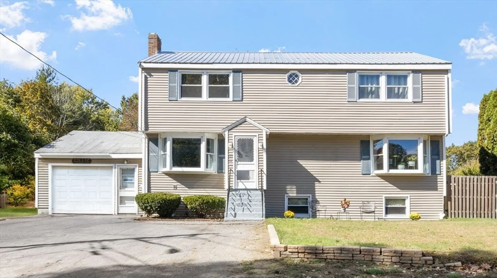
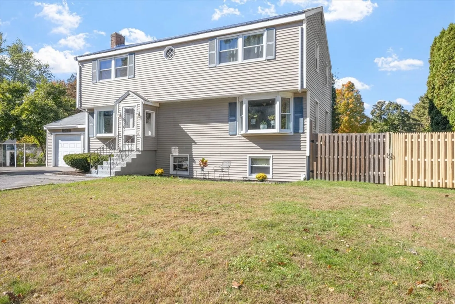
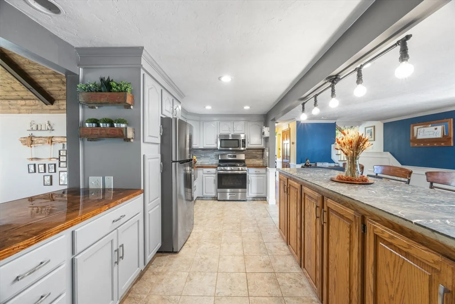
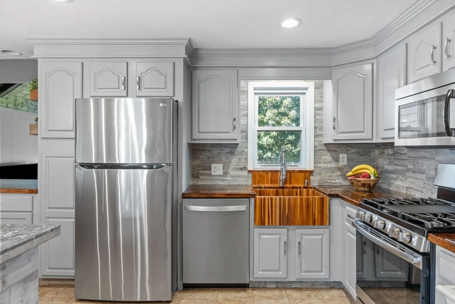
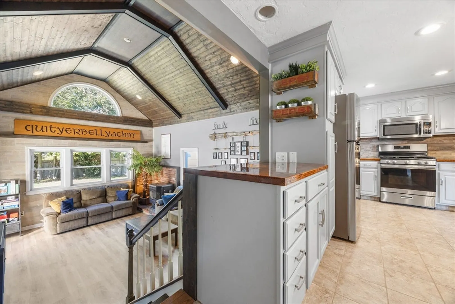
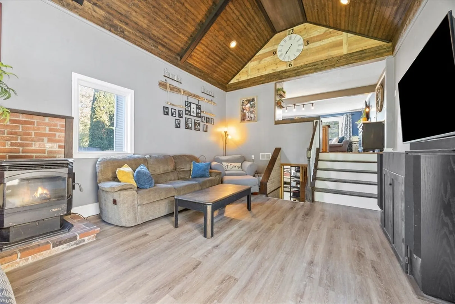
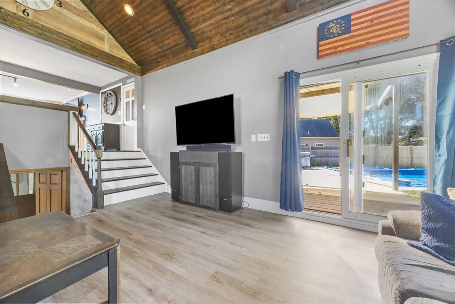
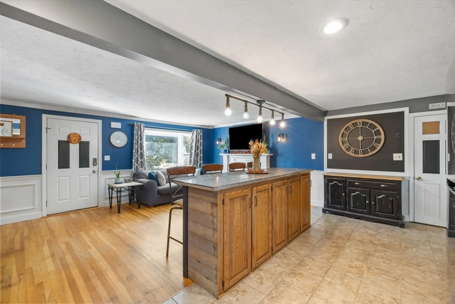
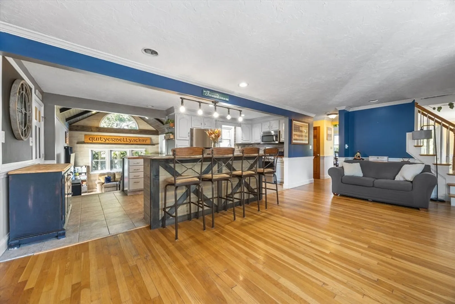
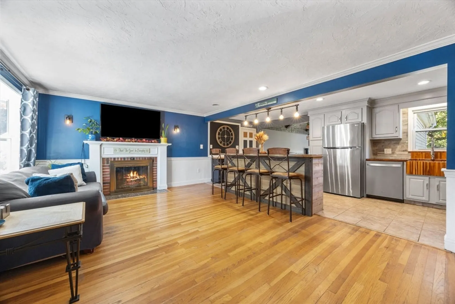
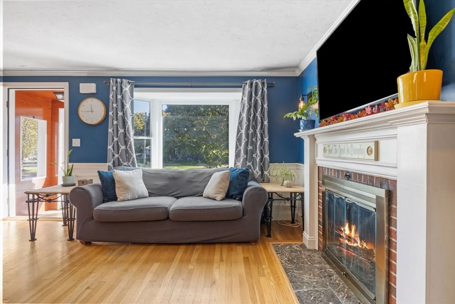
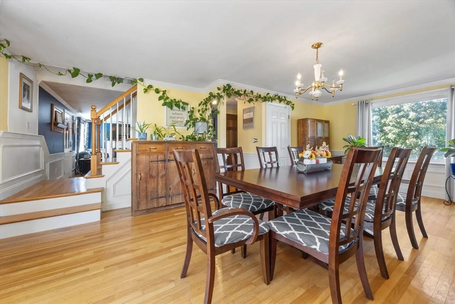
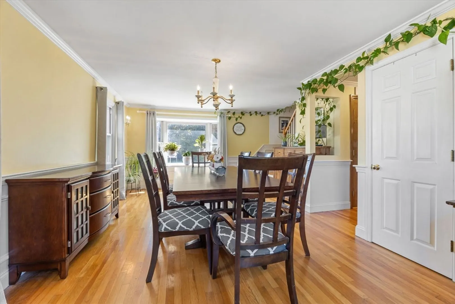
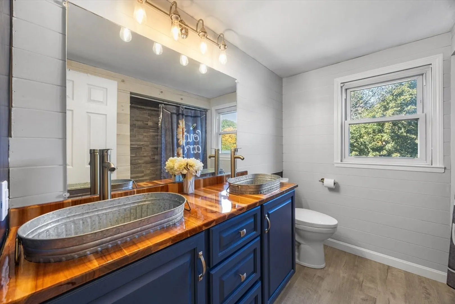
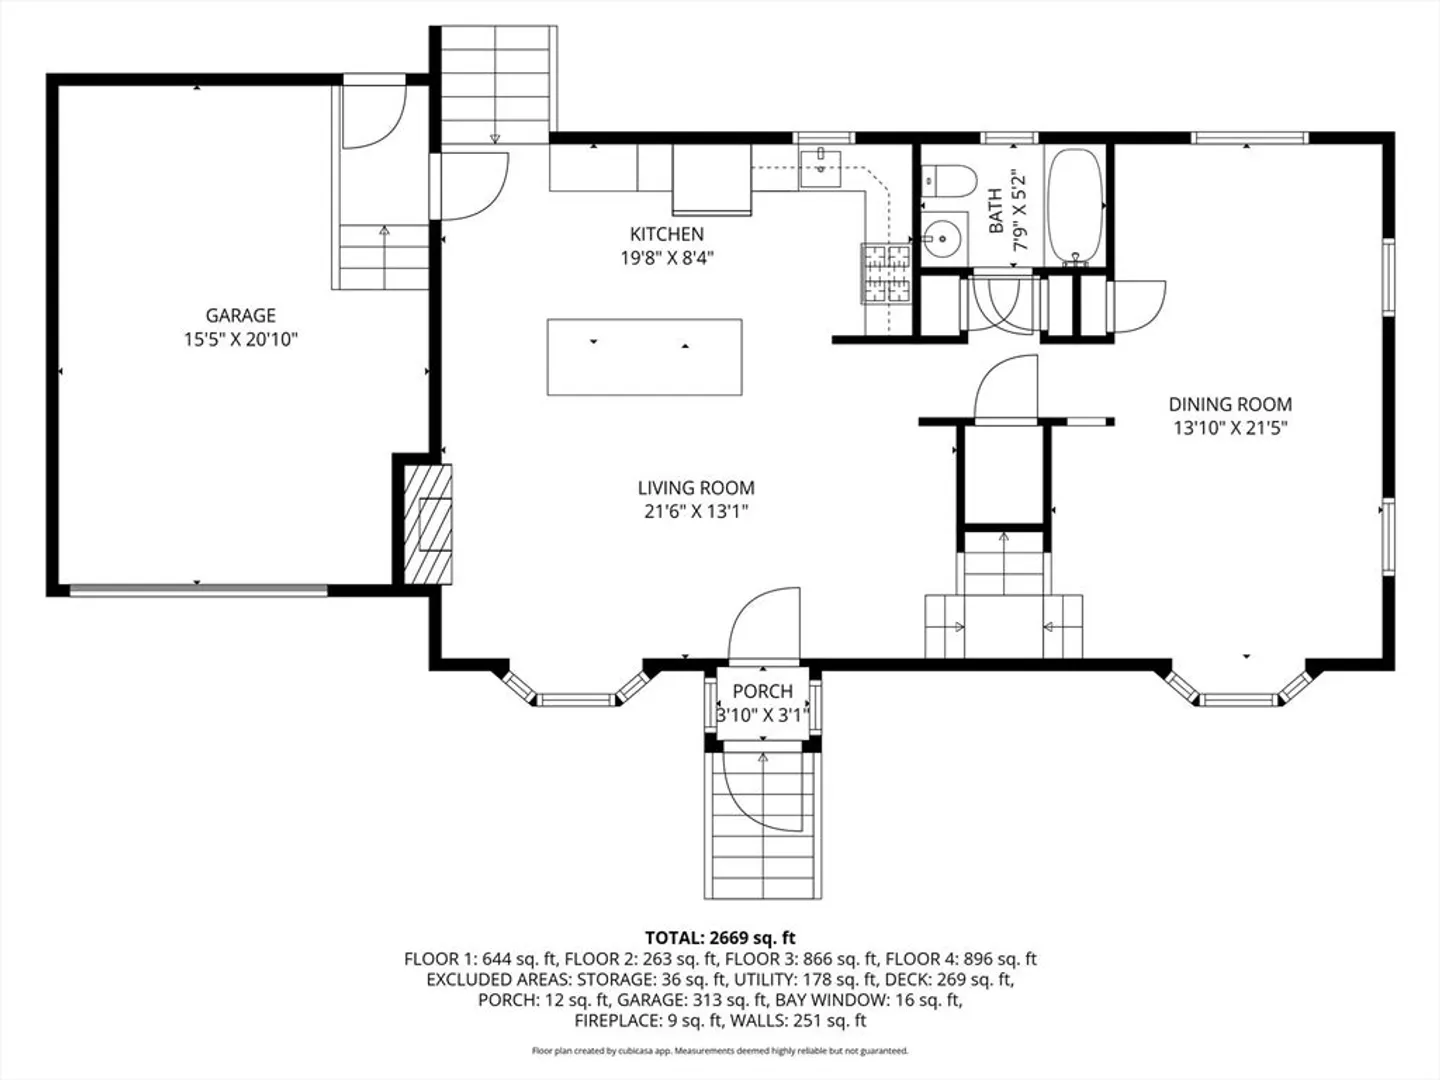
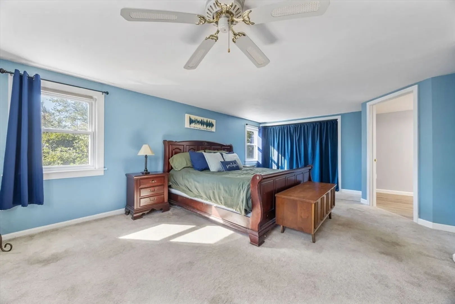
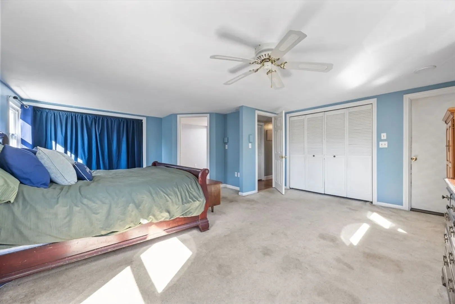
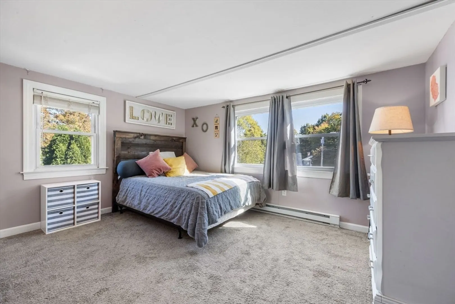
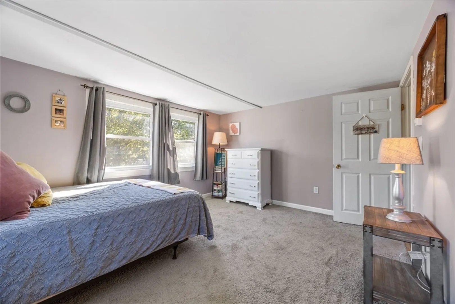
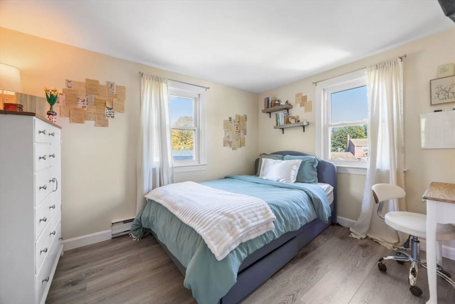
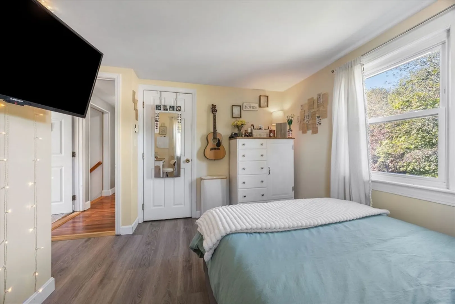
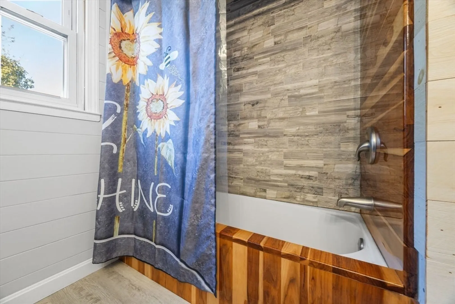
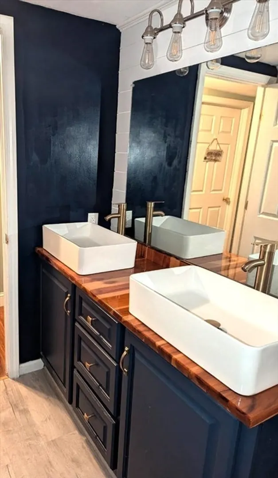
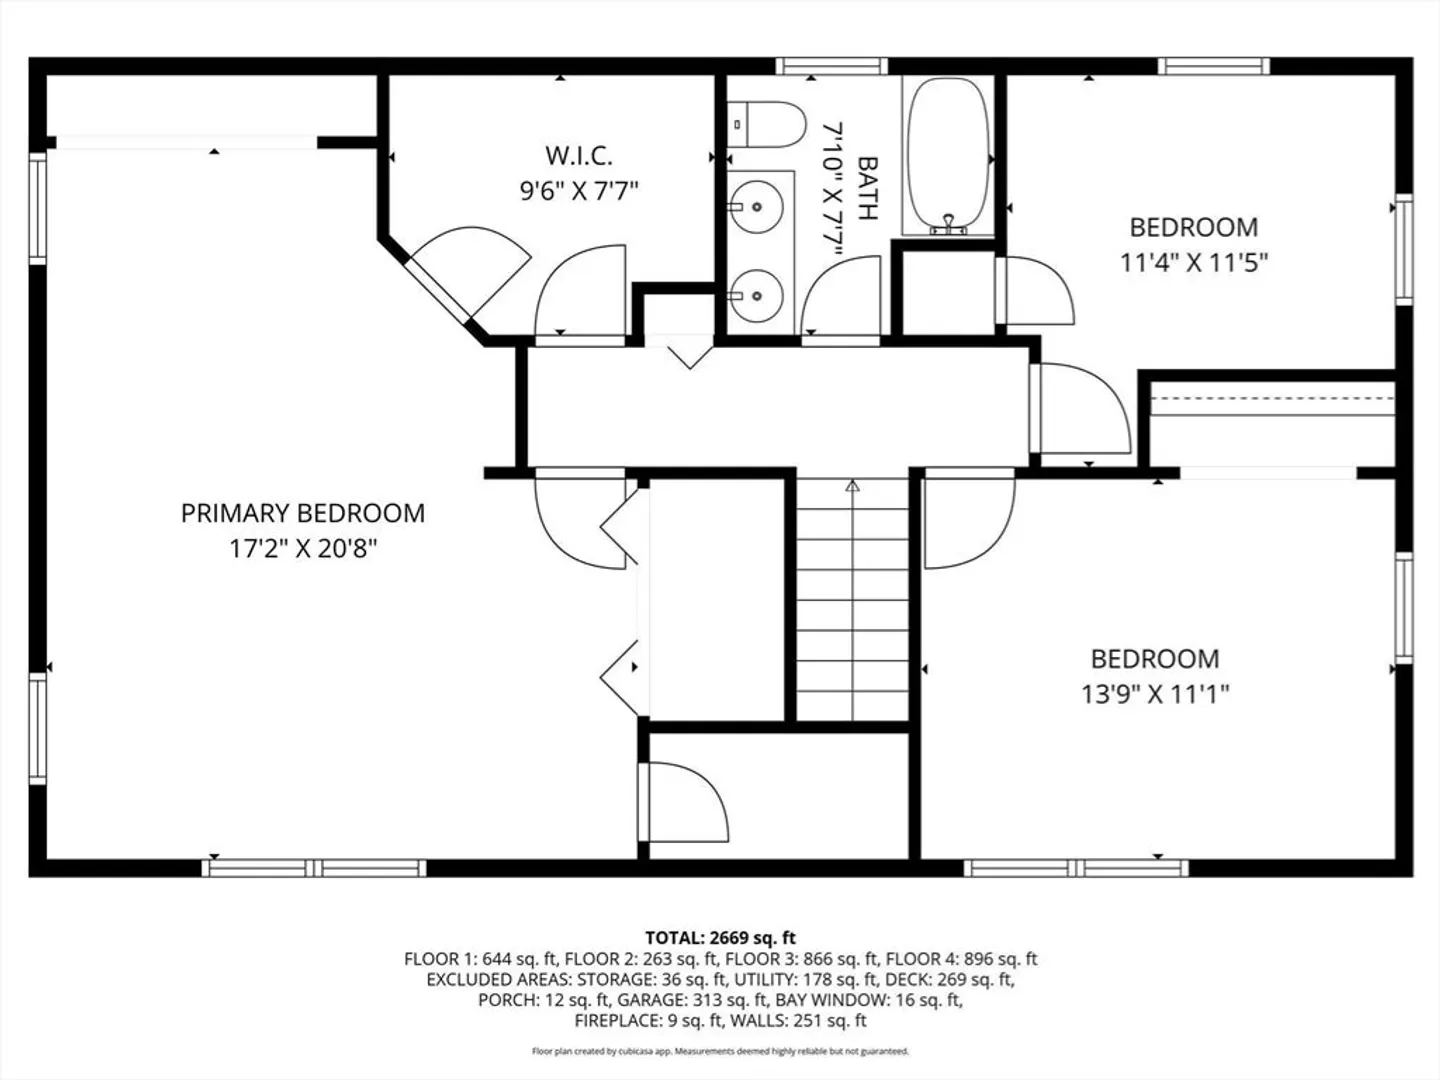
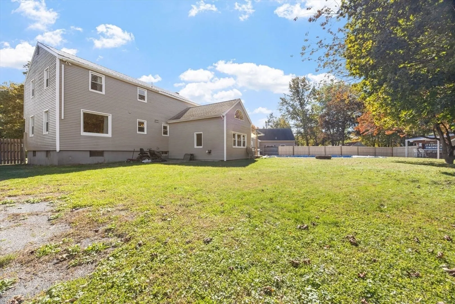
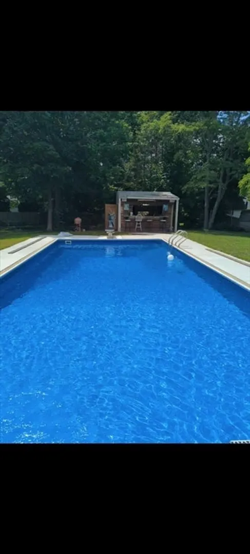
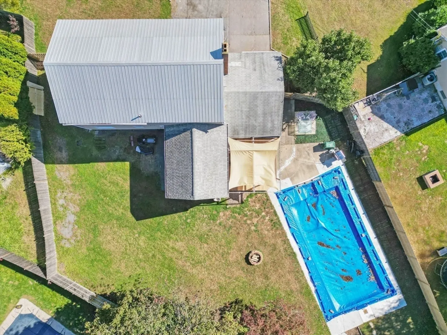
This large open home shows even better than the pictures. Enter into the living room with hard wood floors and working fireplace. Relax at the 8-foot kitchen island with jaw dropping custom counter tops and a 5x3 pantry. Step down into the 19 x 14 family room with wood laminate flooring and a pellet stove that heats the entire home. The sliding door opens onto the large deck overlooking the in-ground pool and large fenced in yard. Don't forget to stop at the Tiki bar after your swim. Great home for entertaining outside or enjoy holidays with the family in the 21 x 11 dining room that can easily sit 10. Both bathrooms boast custom woodwork and a double vanity upstairs. The master bedroom is 17 x 20 with wall-to-wall carpeting and two extra-large closets. Off the master, there is an 8 x 9 nursery or home office depending on your needs.Home is located in a great cul-de-sac nestled in the heart of Whitman.
-
Highlights
- Cooling: Window Unit(s)
- Parking Spots: 5
- Property Type: Single Family Residence
- Total Rooms: 7
- Status: Closed
- Heating: Forced Air, Electric Baseboard
- Property Class: Residential
- Style: Raised Ranch
- Year Built: 1964
-
Additional Details
- Appliances: Gas Water Heater, Range, Dishwasher, Disposal, Microwave, Refrigerator, Washer, Dryer
- Exterior Features: Deck - Wood, Pool - Inground, Fenced Yard
- Flooring: Concrete, Flooring - Wall to Wall Carpet
- Interior Features: Nursery
- Roof: Shingle, Metal
- Year Built Details: Actual
- Zoning: A2
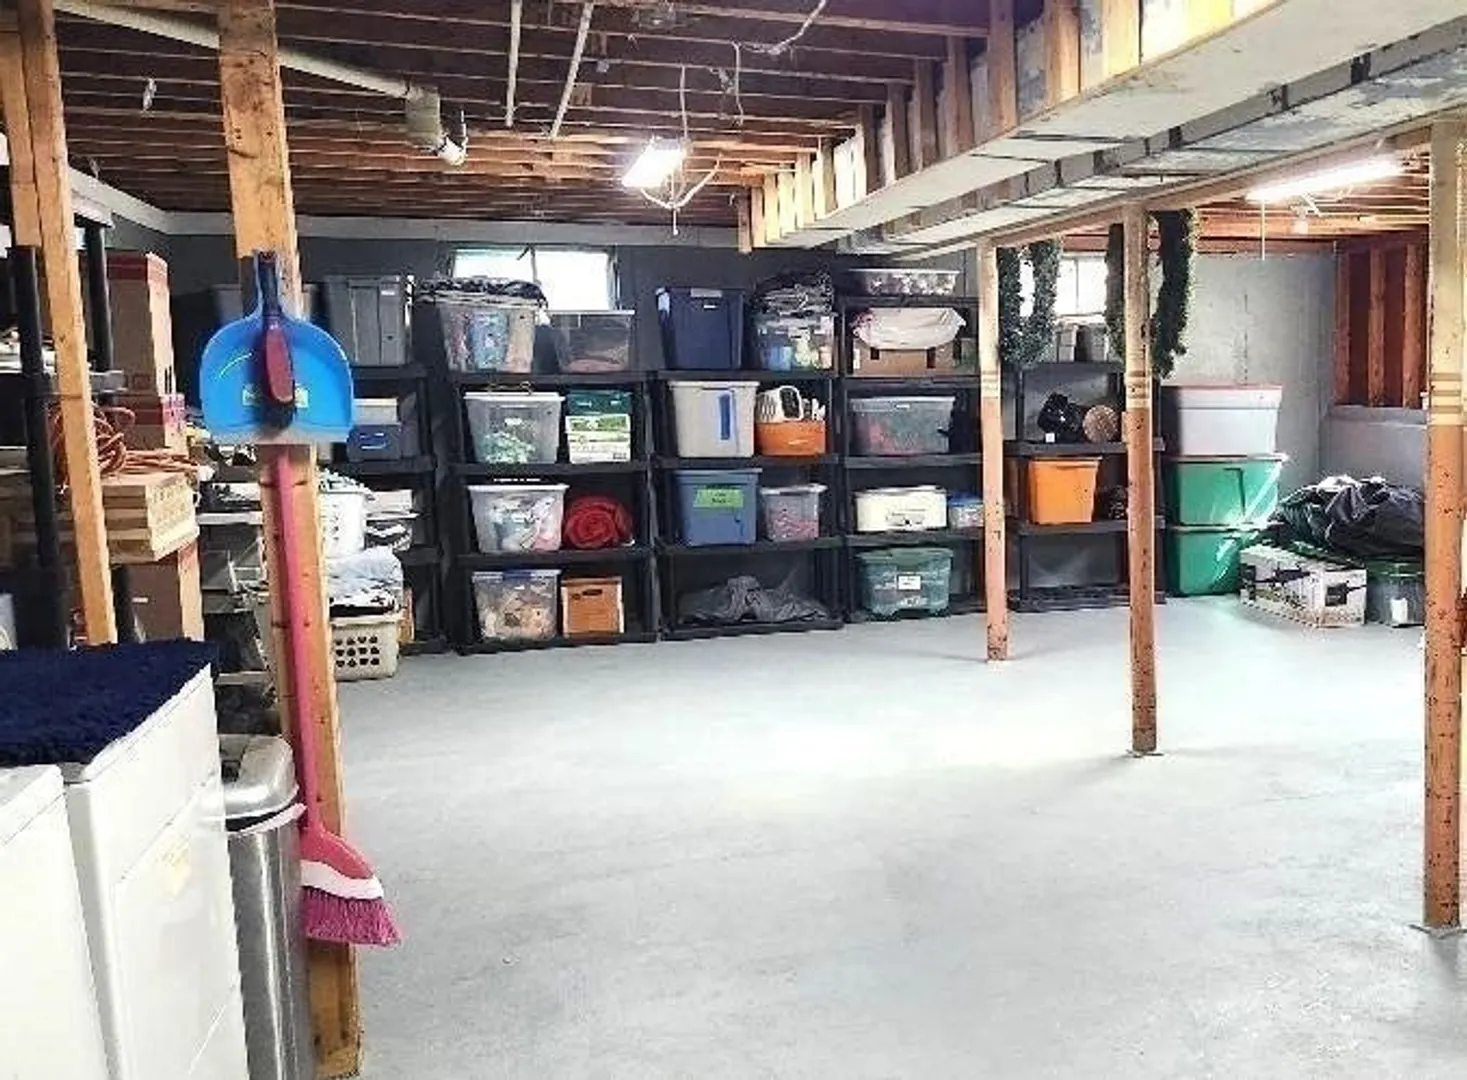
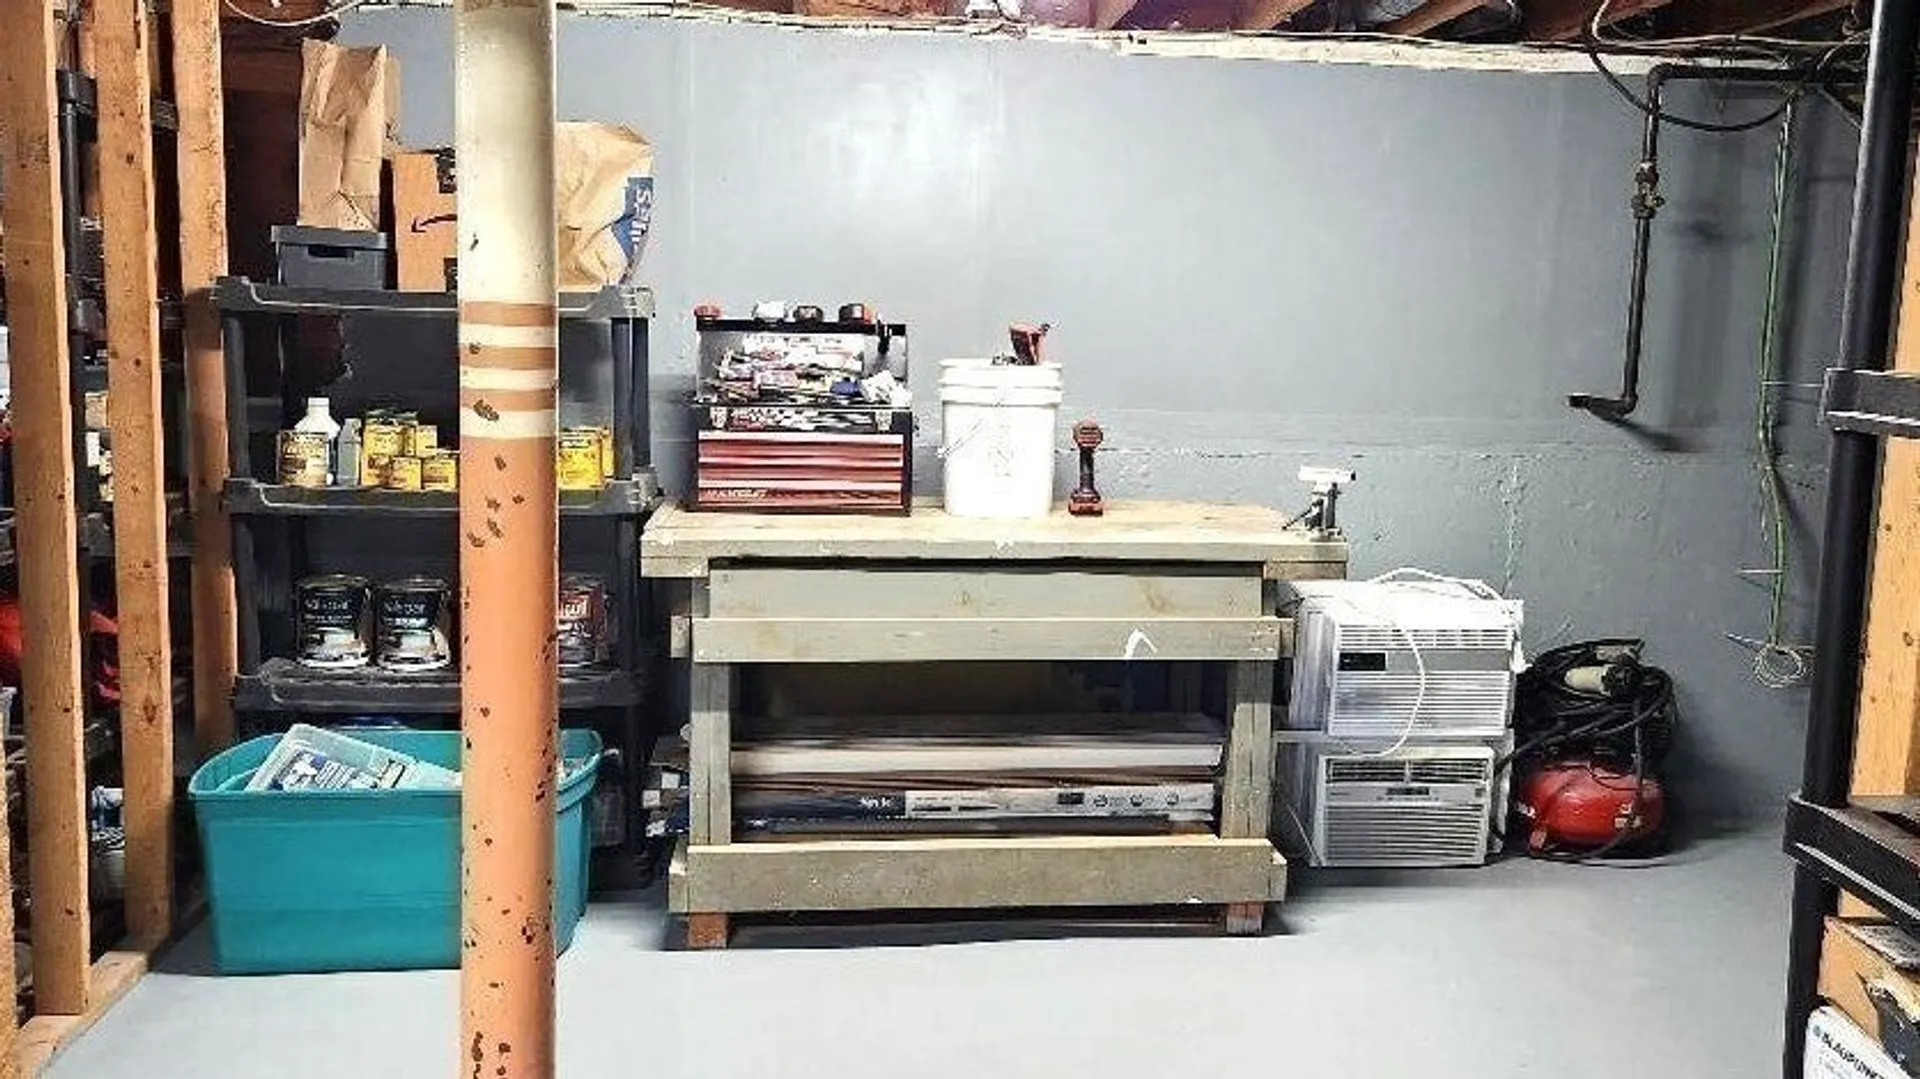
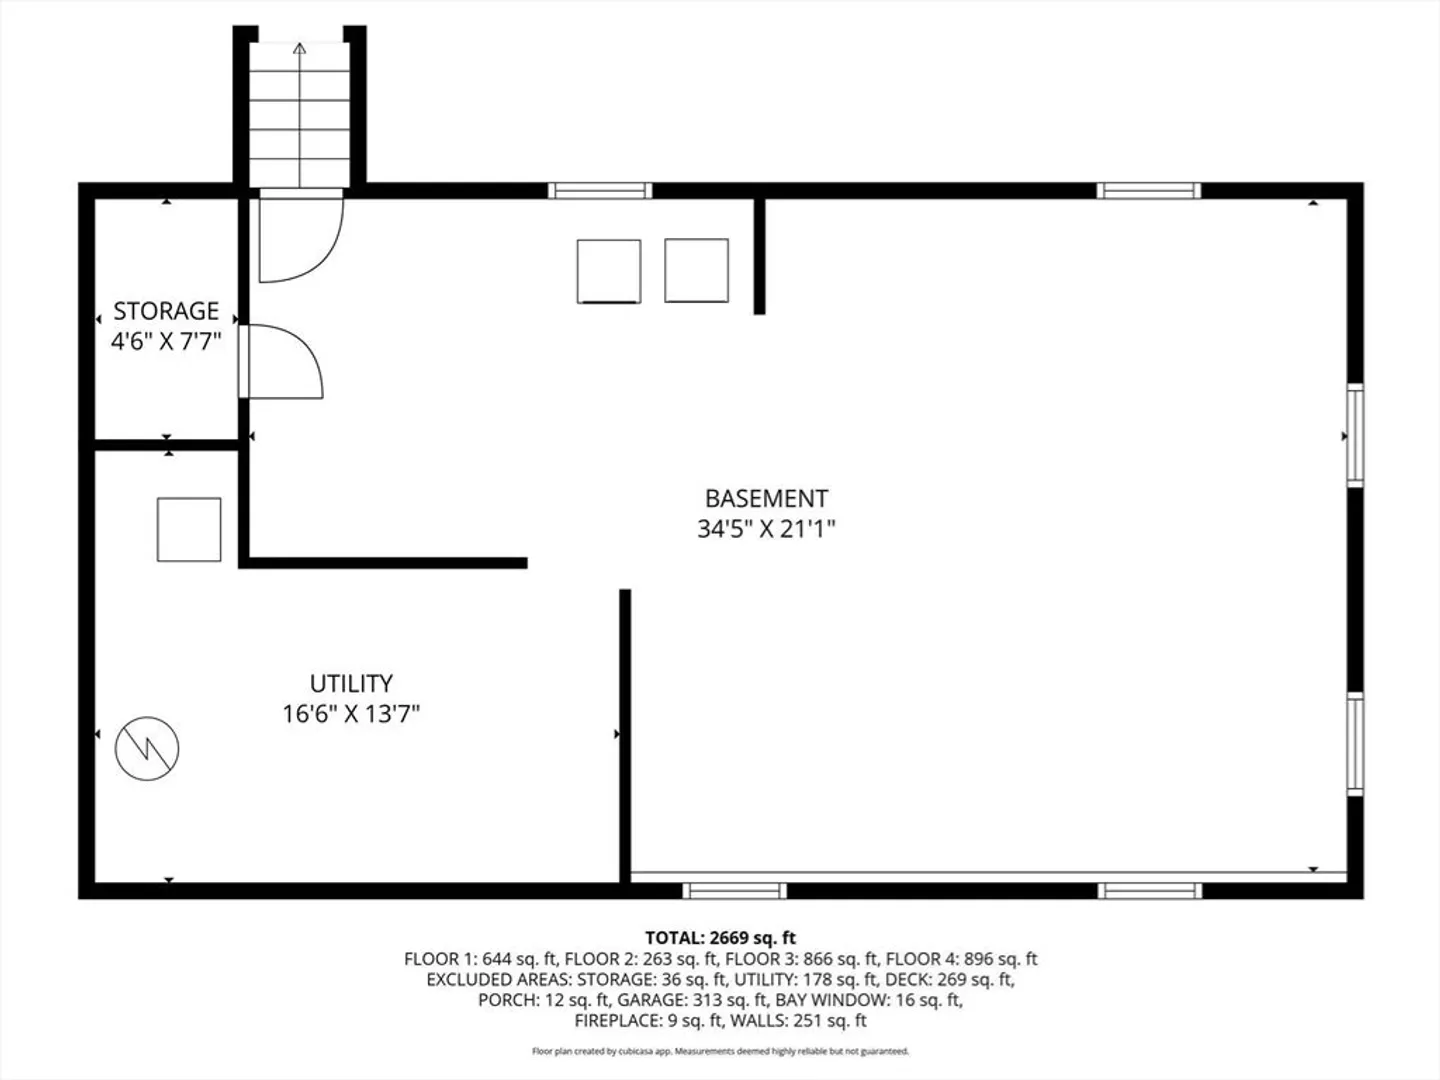
- Basement: Partial
- Fireplaces: 2
- Foundation: Concrete Perimeter
- Road Frontage Type: Public
- SqFt Source: Public Record
- Year Built Source: Public Records
-
Amenities
- Covered Parking Spaces: 1
- Pool Features: In Ground
- Parking Features: Attached, Paved Drive, Off Street
-
Utilities
- Electric: 220 Volts
- Water Source: Public
- Sewer: Public Sewer
-
Fees / Taxes
- Assessed Value: $493
- Taxes: $6,357
- Tax Year: 2025
Similar Listings
Sold
40 Photos
Sold
42 Photos
Sold
31 Photos
Sold
41 Photos
Content © 2026 MLS Property Information Network, Inc. The information in this listing was gathered from third party resources including the seller and public records.
Listing information provided courtesy of Coldwell Banker Realty - Norwell - Hanover Regional Office.
MLS Property Information Network, Inc. and its subscribers disclaim any and all representations or warranties as to the accuracy of this information.
