
Sold!
$1,185,000
5
Beds
3
Baths
2,502
Living Area
-
Property Description
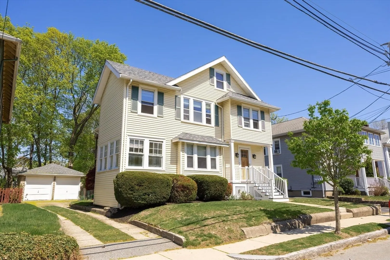
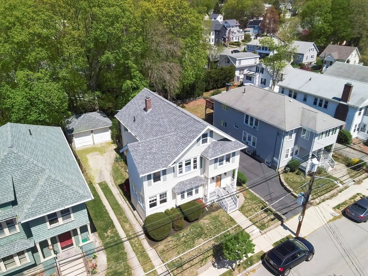
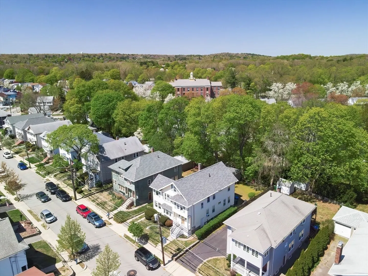
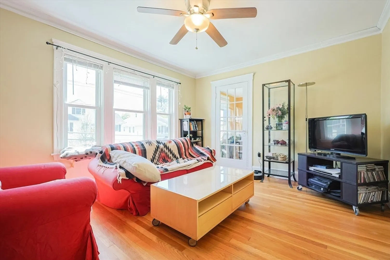
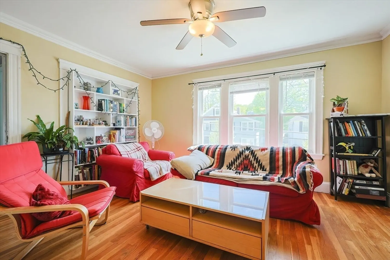
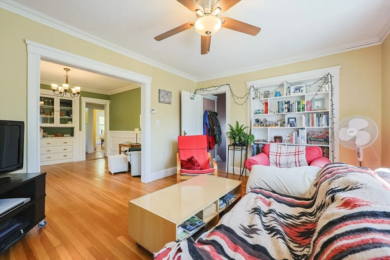
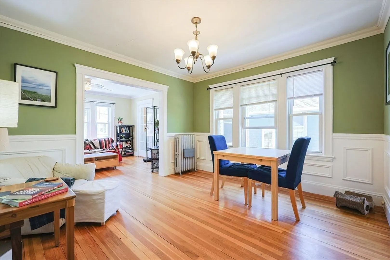
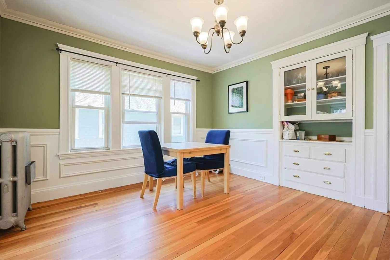
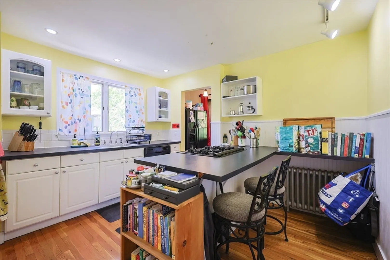
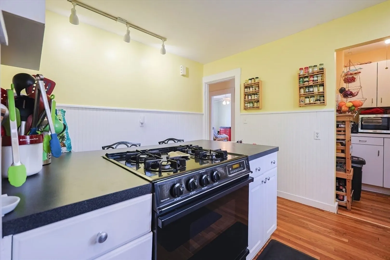
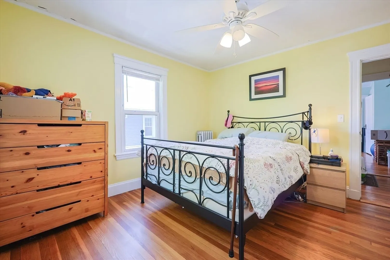
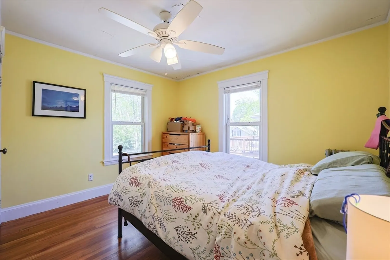
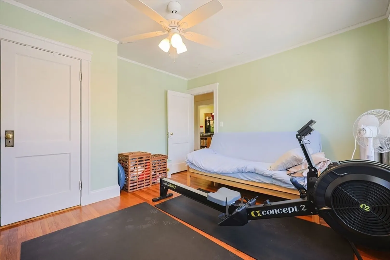
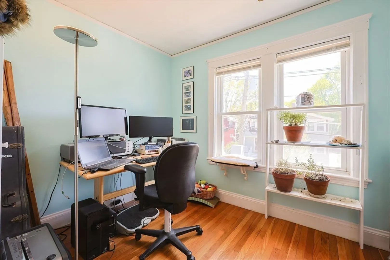
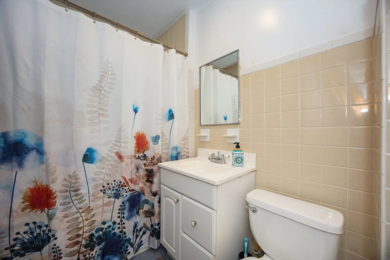
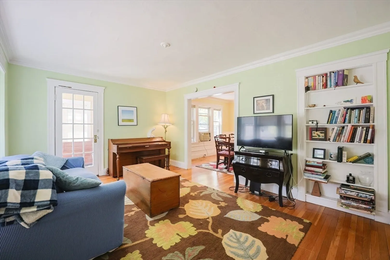
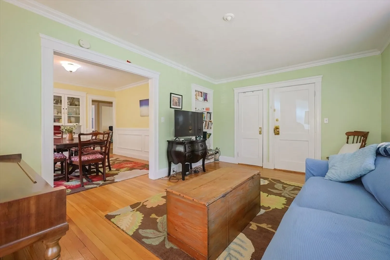
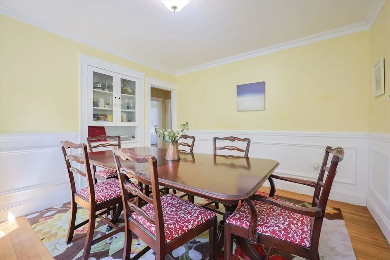
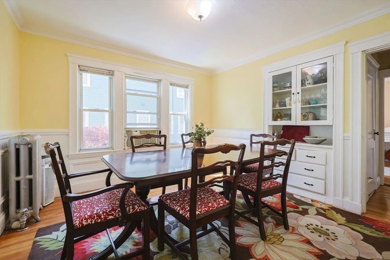
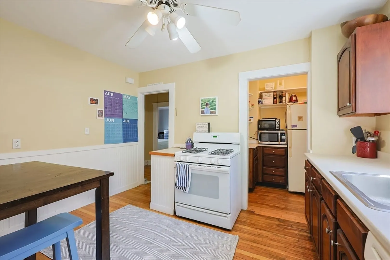
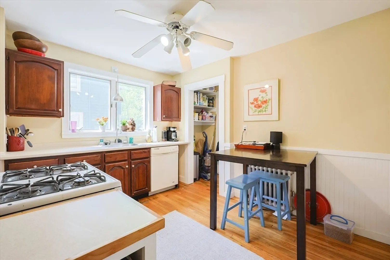
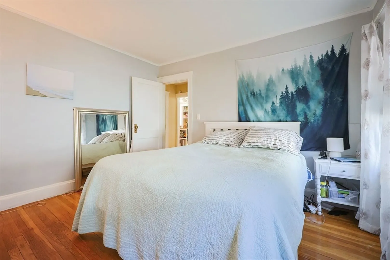
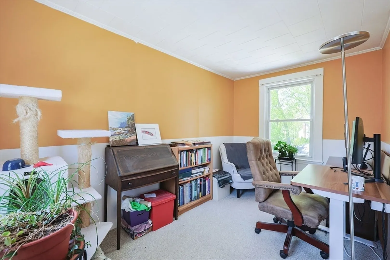
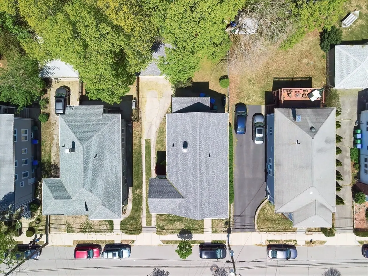
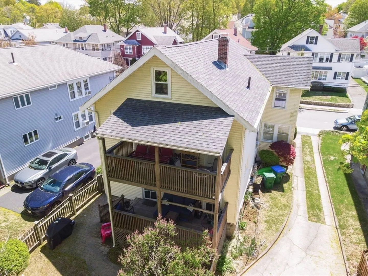
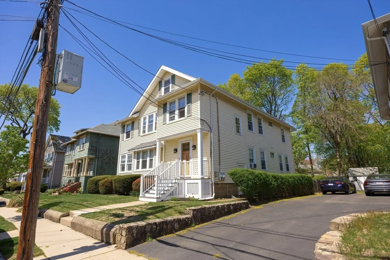
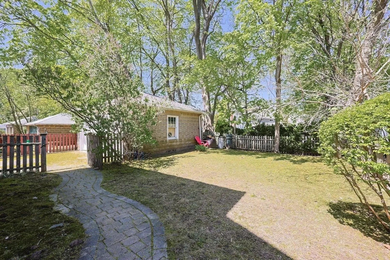
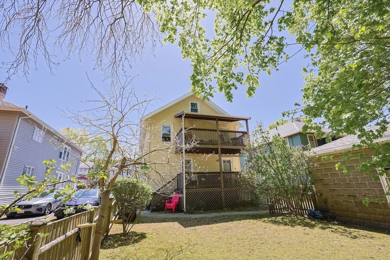
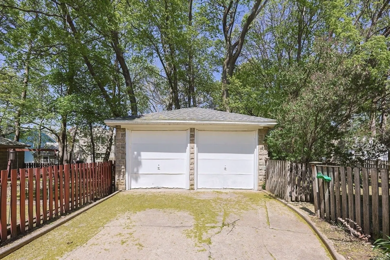
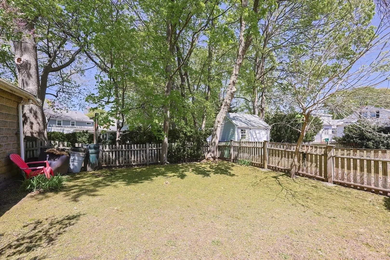
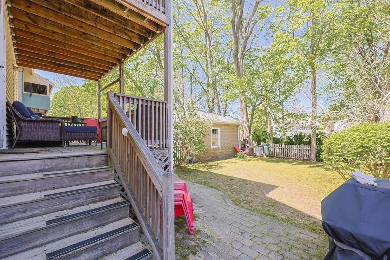
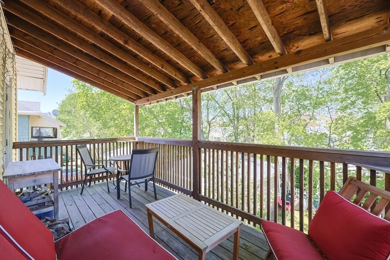
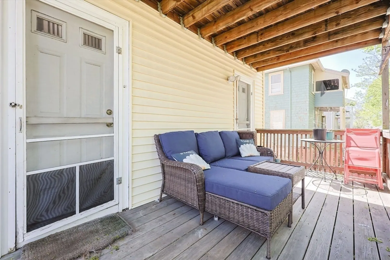
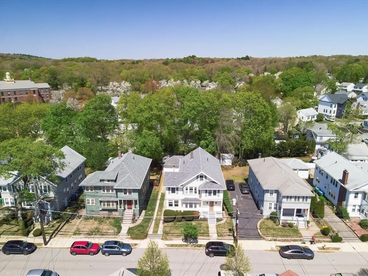
WEST MEDFORD! This stately and recently renovated home boasts 2 units with 1920-period detail including wainscoting, refinished hardwood floors, built-ins, window seats and crown molding. Recent exterior improvements over the years include newer roof, vinyl siding, front porch and updated rear decks and patio. Interior updates include updated eat-in-kitchen, baths, windows, furnace, and oil burner. Bonus room in basement with bathroom could be perfect for home office, family room, gym, or guest room. Large rear deck overlooks fenced-in-yard with private two-car garage. Near commuter rail, express bus / T, hiking trails, Mystic Lakes, and Playstead Park. Here is your opportunity to live in one of West Medford's highly desirable neighborhoods. Showings start at Open House.
-
Highlights
- Area: West Medford
- Levels: 2
- Property Class: Residential Income
- Stories: 2
- Year Built: 1925
- Heating: Steam
- Parking Spots: 6
- Property Type: Multi Family
- Total Rooms: 13
- Status: Closed
-
Additional Details
- Appliances: Range, Dishwasher, Disposal, Refrigerator
- Flooring: Hardwood
- Interior Features: Ceiling Fan(s), Living Room, Dining Room, Kitchen, Office/Den
- SqFt Source: Public Record
- Year Built Details: Actual
- Zoning: Res
- Exterior Features: Rain Gutters, Garden
- Foundation: Block
- Lot Features: Level
- Total Number of Units: 2
- Year Built Source: Public Records
-
Amenities
- Community Features: Public Transportation, Shopping, Tennis Court(s), Park, Walk/Jog Trails, Medical Facility, Bike Path, Conservation Area, Highway Access, House of Worship, Marina, Private School, Public School, T-Station, University
- Parking Features: Paved Drive, Off Street
- Covered Parking Spaces: 2
-
Utilities
- Electric: 220 Volts, Circuit Breakers
- Water Source: Public
- Sewer: Public Sewer
-
Fees / Taxes
- Assessed Value: $1,037,000
- Tax Year: 2025
- Total Rent: $5,150
- Rental Fee Includes: Unit 1(Water), Unit 2(Water)
- Taxes: $8,835
Similar Listings
Sold
41 Photos
Sold
26 Photos
Sold
37 Photos
Sold
36 Photos
Content © 2026 MLS Property Information Network, Inc. The information in this listing was gathered from third party resources including the seller and public records.
Listing information provided courtesy of Andrew L Duffy.
MLS Property Information Network, Inc. and its subscribers disclaim any and all representations or warranties as to the accuracy of this information.
