
Sold!
$998,000
2
Beds
1/1
Bath
1,125
Living Area
-
Property Description
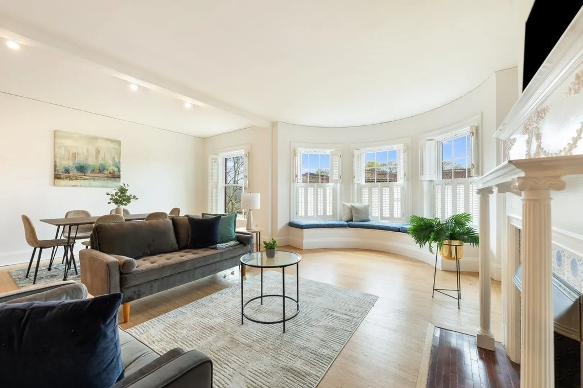
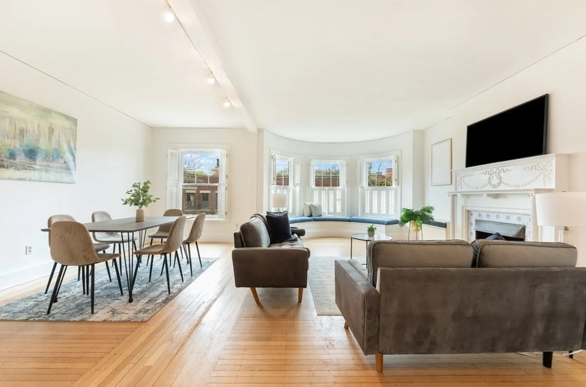
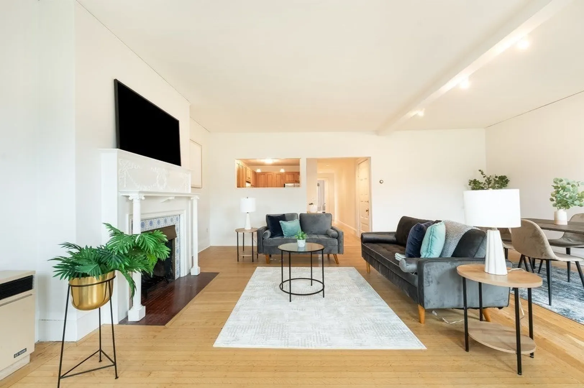
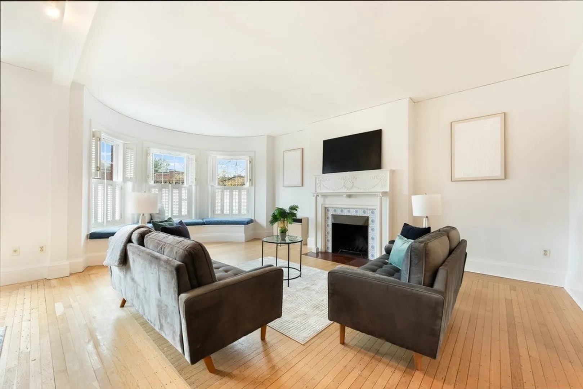
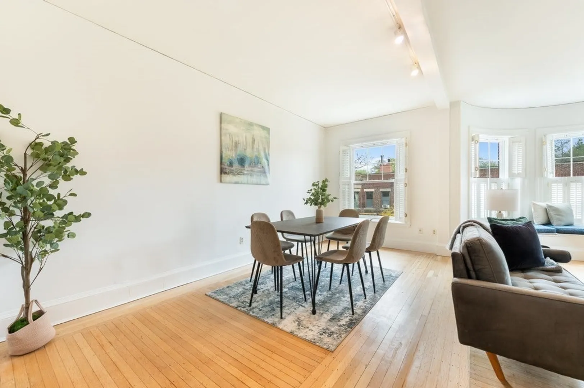
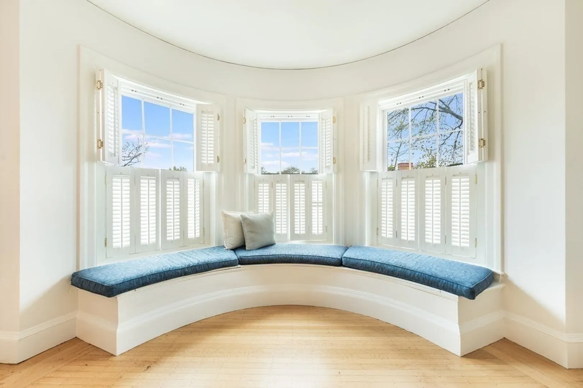
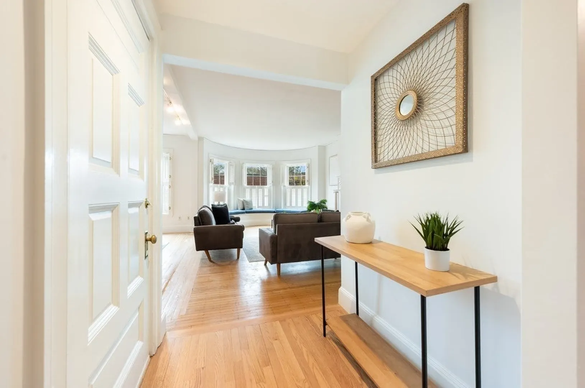
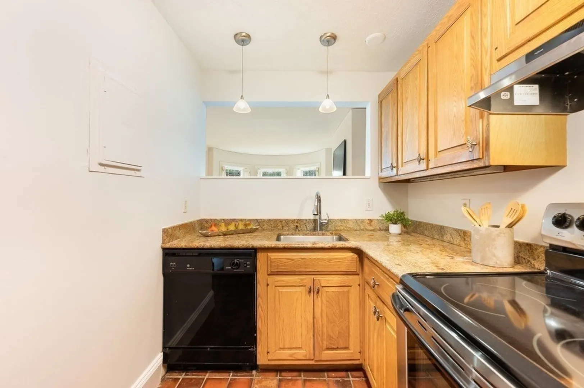
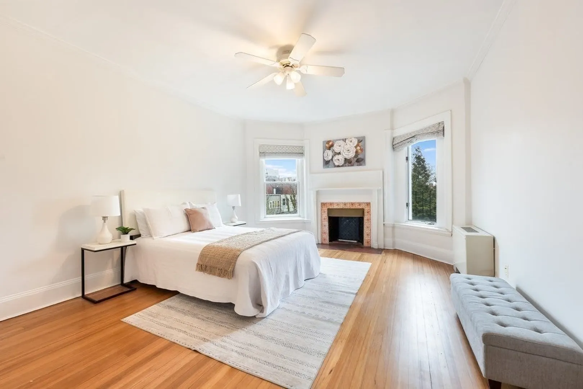
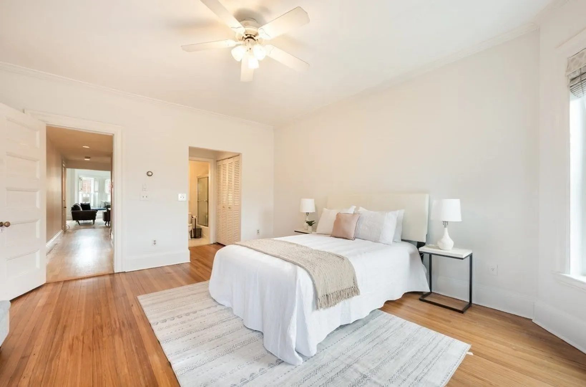
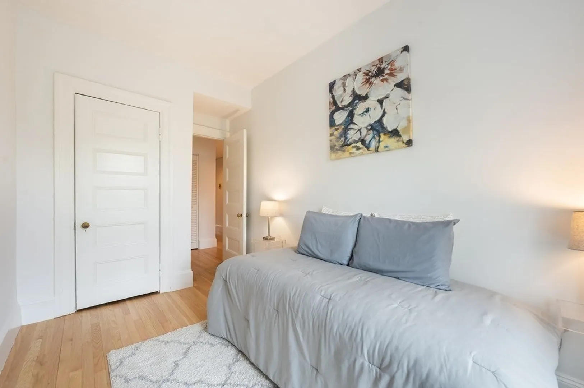
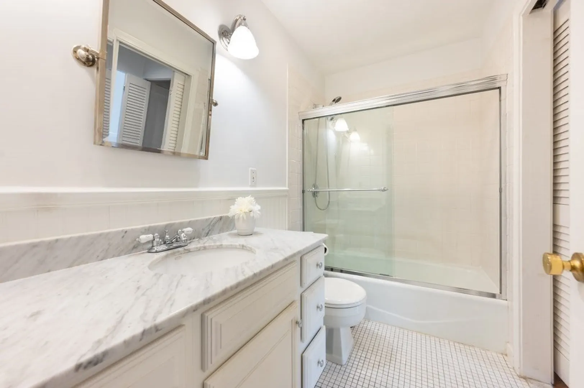
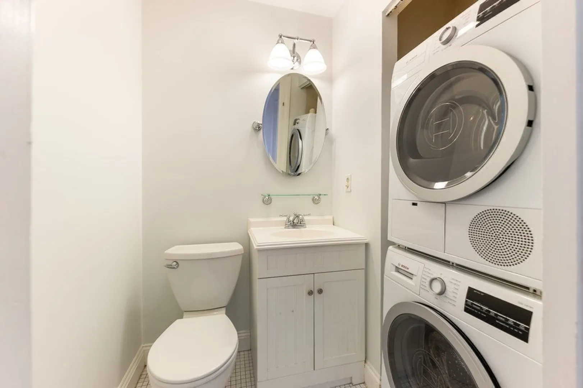
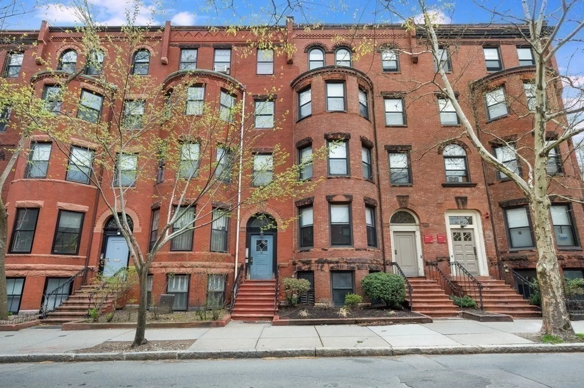
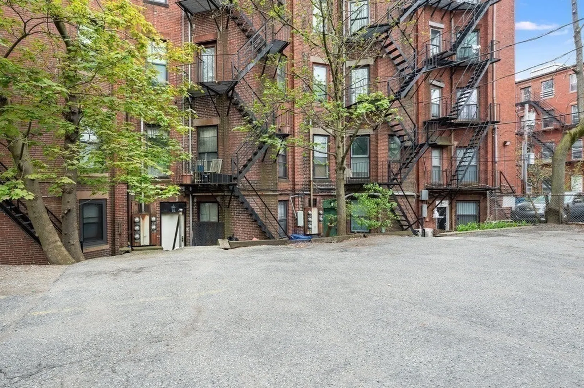
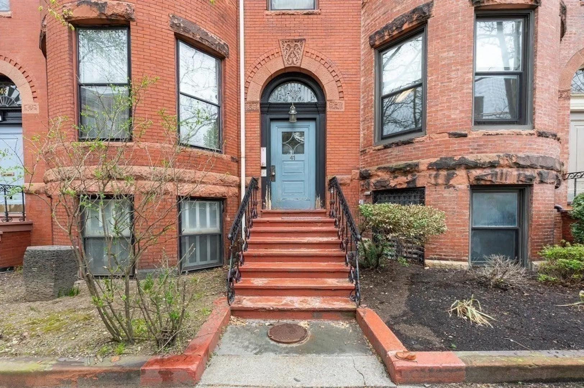
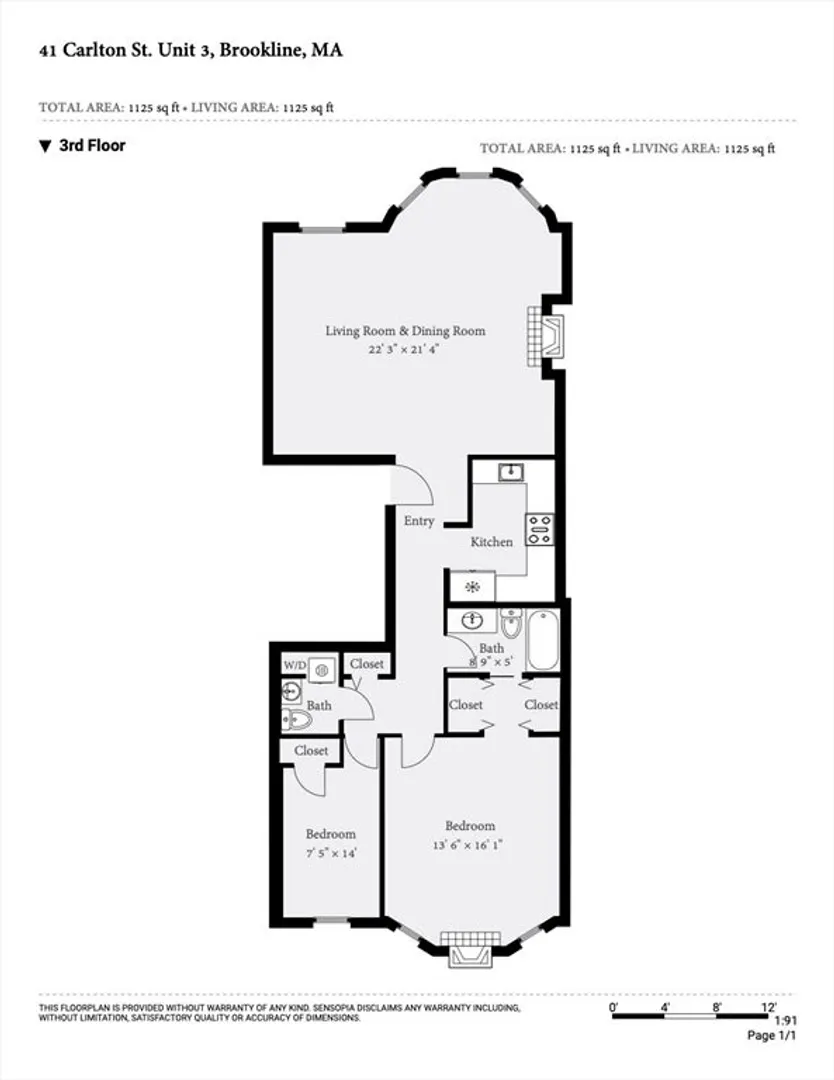
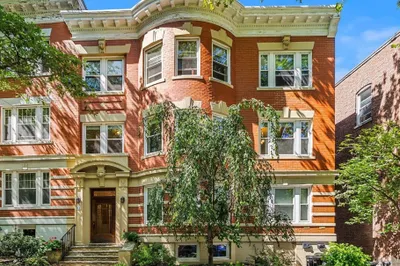
A rare opportunity to own an elegant floor through condo in the highly desirable location. This sun-filled floor-through unit with 2 bedrooms &1.5 bath offers an open layout with a charming bay window seat in the living room. Bedrooms are privately situated at the rear with city views. The full bath features dual access from both the hallway and the primary bedroom. In-unit laundry is conveniently located in the half bath. One parking is just outside the back door with an additional private storage room in the basement. Prime location near Longwood Medical Area, leading universities, Coolidge Corner, Fenway, Back Bay and world-class museums. Surrounded by parks, restaurants, bakeries, shops, and grocery stores, and just one block to both the C and D Green Lines.
-
Highlights
- Area: Longwood
- HOA Fee: $340
- Property Class: Residential
- Stories: 1
- Unit Number: 3
- Status: Closed
- Heating: Hot Water, Unit Control
- Parking Spots: 1
- Property Type: Condominium
- Total Rooms: 5
- Year Built: 1898
-
Additional Details
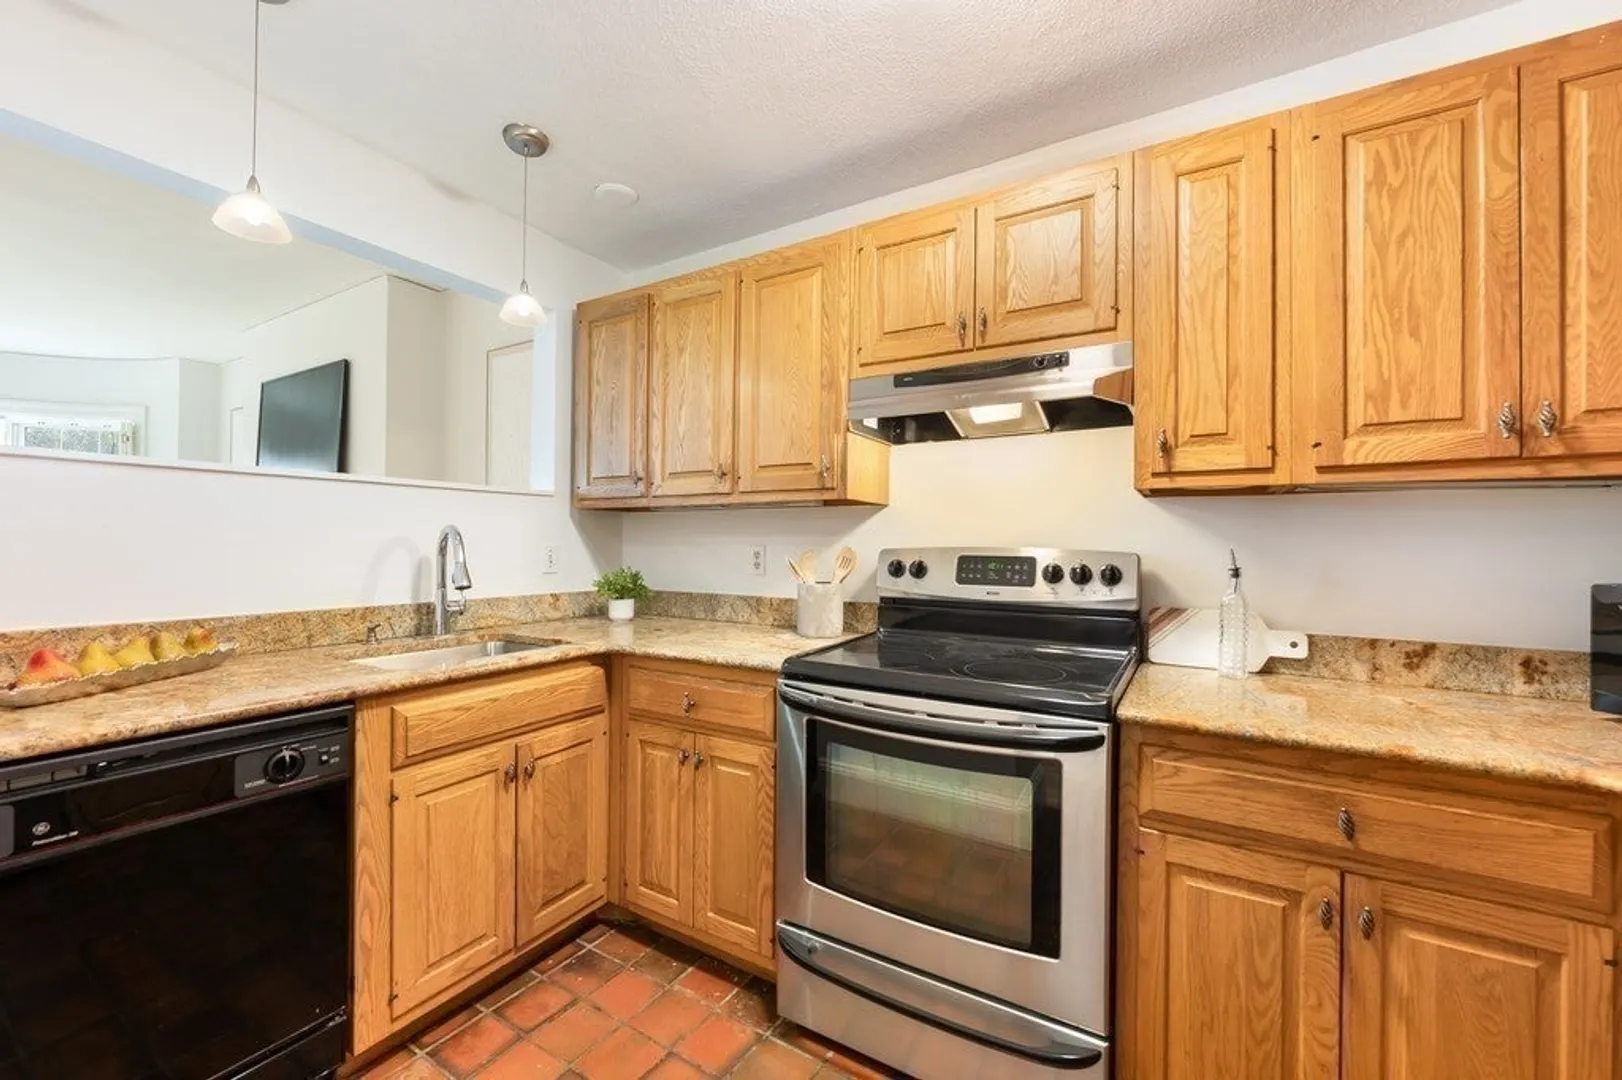
- Appliances: Range, Oven, Dishwasher, Disposal, Microwave, Refrigerator, Freezer, Washer, Dryer
- Construction: Brick
- Flooring: Tile, Hardwood
- Roof: Shingle
- Total Number of Units: 4
- Year Built Source: Public Records
- Basement: Y
- Fireplaces: 2
- Pets Allowed: Yes
- SqFt Source: Public Record
- Year Built Details: Actual
- Zoning: R
-
Amenities
- Community Features: Public Transportation, Shopping, Tennis Court(s), Park, Walk/Jog Trails, Medical Facility, Laundromat, Bike Path, Conservation Area, Highway Access, House of Worship, Private School, Public School, T-Station, University, Other
- Security Features: Intercom
- Parking Features: Off Street, Assigned, Exclusive Parking
-
Utilities
- Sewer: Public Sewer
- Water Source: Public
-
Fees / Taxes
- Assessed Value: $913,200
- HOA Fee Includes: Heat, Water, Sewer, Insurance
- Taxes: $9,351
- HOA Fee Frequency: Monthly
- Tax Year: 2026
Similar Listings
Sold
16 Photos
Sold

26 Photos
Sold
10 Photos
Sold

28 Photos
Content © 2026 MLS Property Information Network, Inc. The information in this listing was gathered from third party resources including the seller and public records.
Listing information provided courtesy of Metro Realty Corp..
MLS Property Information Network, Inc. and its subscribers disclaim any and all representations or warranties as to the accuracy of this information.
