
Sold!
$1,500,000
4
Beds
2/1
Baths
3,000
Living Area
-
Property Description
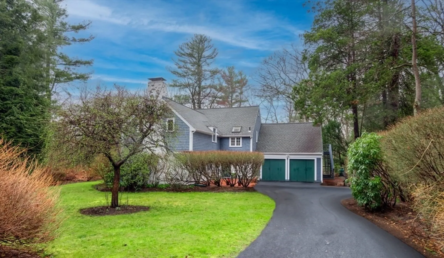
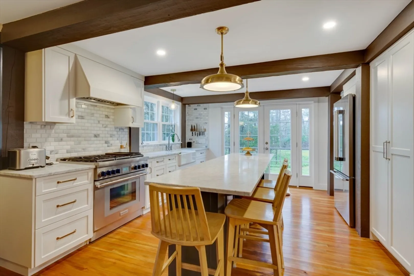
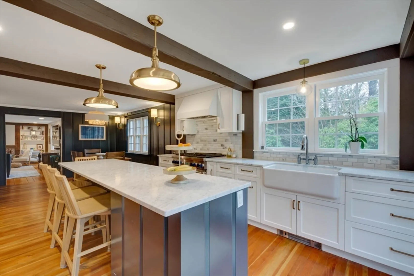
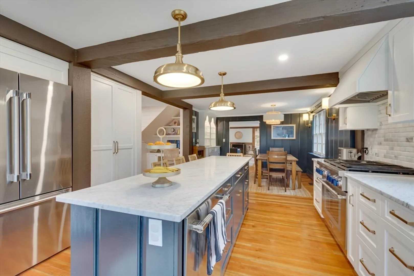
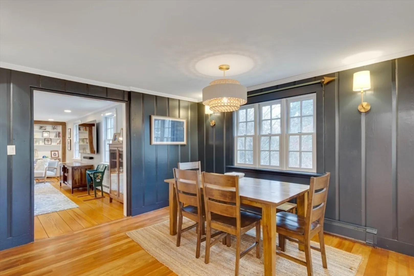
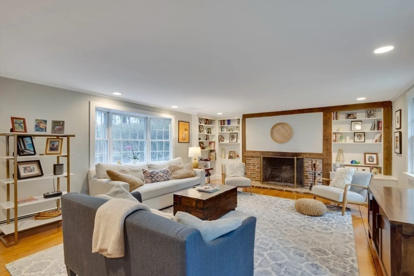
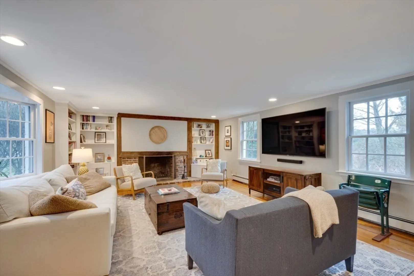
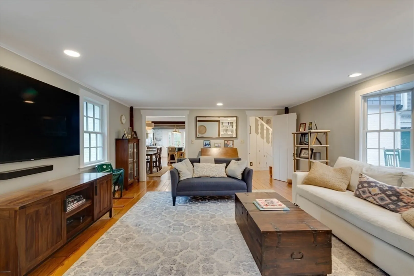
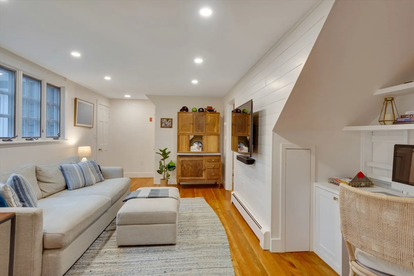
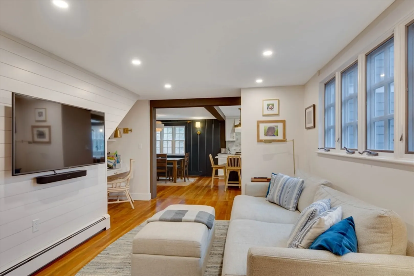
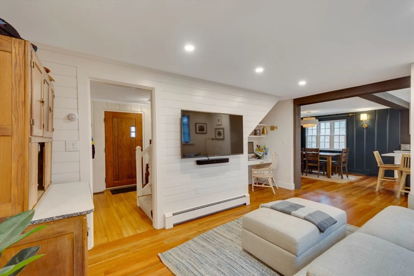
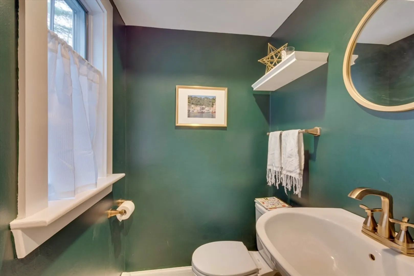
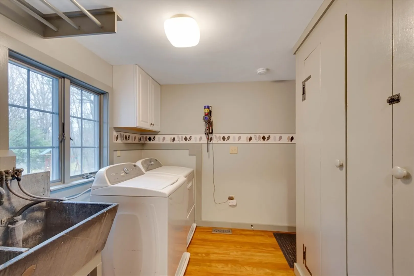
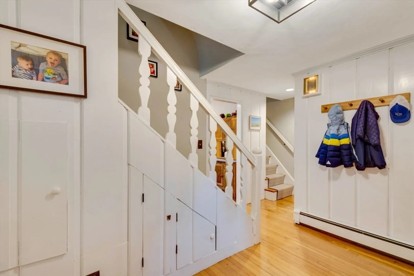
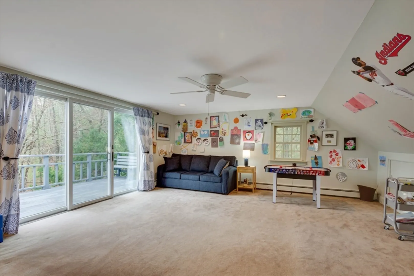
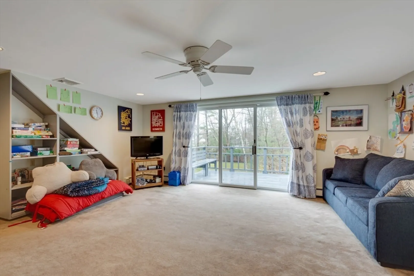
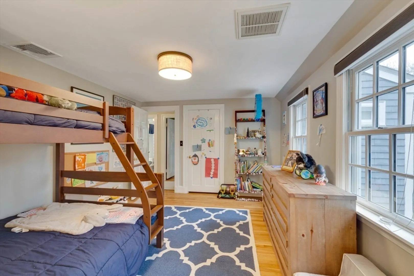
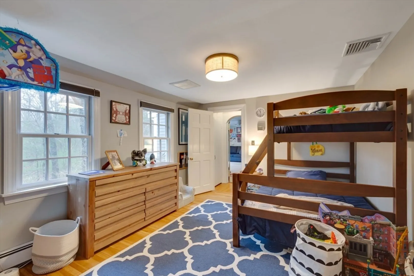
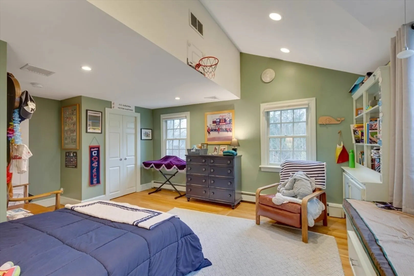
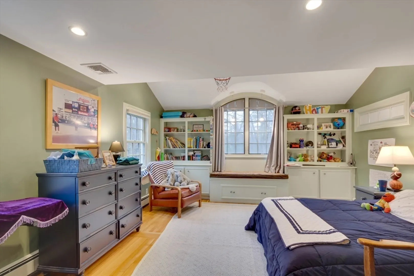
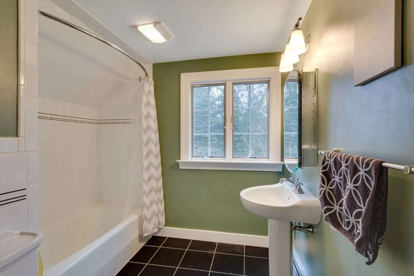
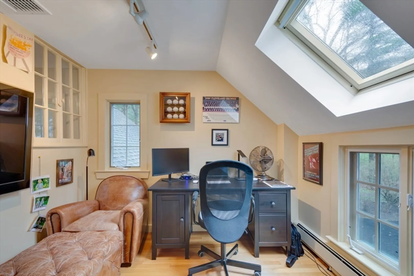
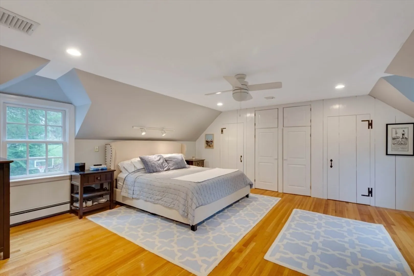
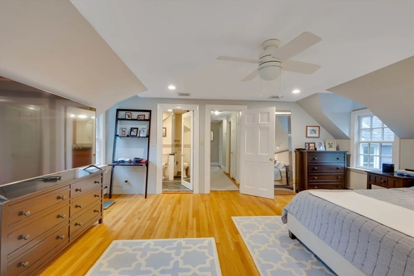
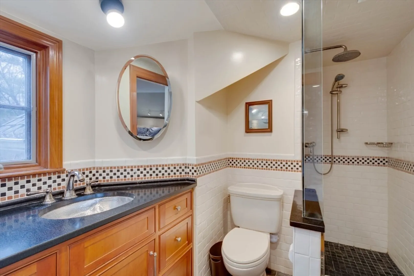
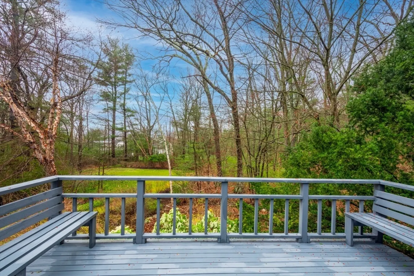
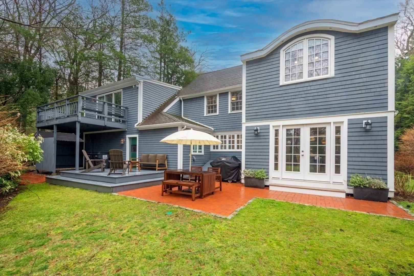
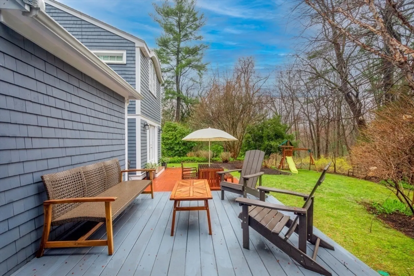
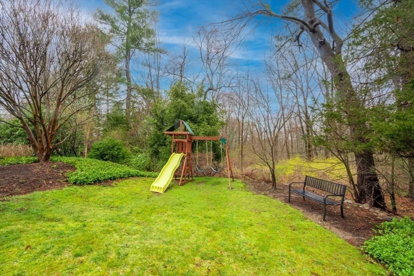
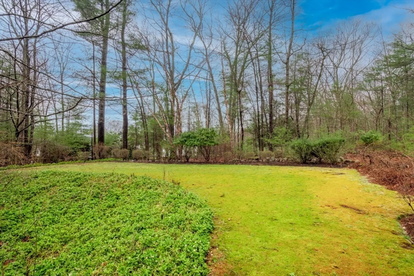
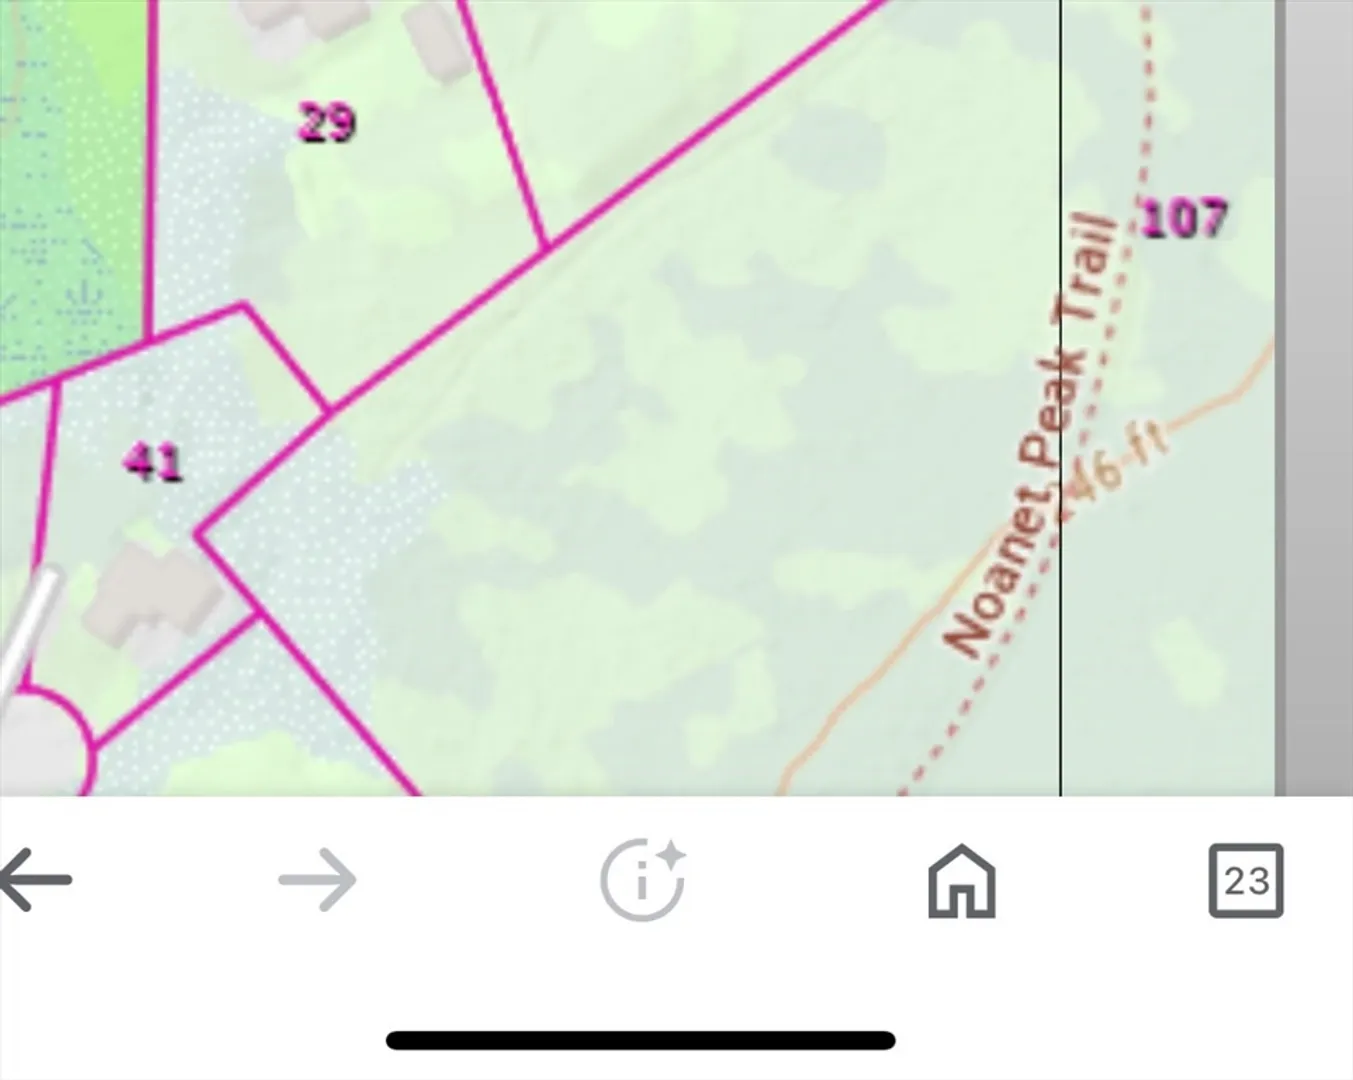
Charming 4BR 2.5BA home privately set at the end of a popular Dover cul de sac with direct access to Noanet Woodlands! Beautifully renovated marble & stainless eat in kitchen with island overlooks the brick patio and beautifuly landscaped yard, cozy den, powder room, expansive family room with fireplace and laundry complete the first floor. The second floor offers a primary bedroom & bath, 3 bedrooms, full bath and home office. The flexible floorplan accommodates both entertaining and everyday living equally well and the back yard is a nature lover's dream! Attached 2 car garage. Irrigation. Please see attached seller updates list.
-
Highlights
- Cooling: Central Air
- Parking Spots: 2
- Property Type: Single Family Residence
- Total Rooms: 8
- Status: Closed
- Heating: Baseboard, Oil
- Property Class: Residential
- Style: Colonial
- Year Built: 1936
-
Additional Details
- Appliances: Water Heater, Range, Oven, Dishwasher, Microwave, Refrigerator, Washer, Dryer
- Construction: Frame
- Exterior Features: Deck, Patio, Professional Landscaping
- Flooring: Tile, Carpet, Hardwood, Flooring - Hardwood
- Interior Features: Den, Home Office
- Roof: Shingle
- Year Built Source: Public Records
- Basement: Partial
- Exclusions: Televisions Are Excluded.
- Fireplaces: 1
- Foundation: Concrete Perimeter
- Road Frontage Type: Dead End
- Year Built Details: Renovated Since
- Zoning: R
-
Amenities
- Community Features: Walk/Jog Trails
- Parking Features: Attached, Paved Drive, Off Street
- Covered Parking Spaces: 2
-
Utilities
- Sewer: Private Sewer
- Water Source: Private
-
Fees / Taxes
- Assessed Value: $1,010,300
- Compensation Based On: Net Sale Price
- Tax Year: 2024
- Buyer Agent Compensation: 2.5%
- Facilitator Compensation: 2.5%
- Taxes: $11,073
Similar Listings
Sold
1 Photo
Sold
33 Photos
Sold
37 Photos
Sold
35 Photos
Content © 2026 MLS Property Information Network, Inc. The information in this listing was gathered from third party resources including the seller and public records.
Listing information provided courtesy of .
MLS Property Information Network, Inc. and its subscribers disclaim any and all representations or warranties as to the accuracy of this information.
