
Sold!
$415,000
2
Beds
1
Bath
620
Living Area
-
Property Description
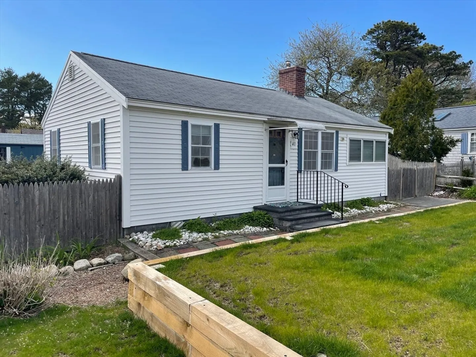
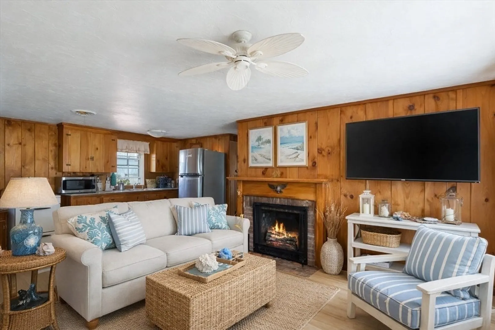
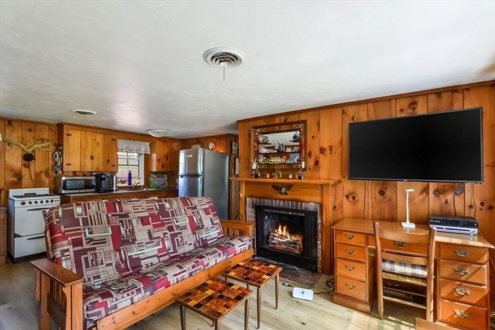
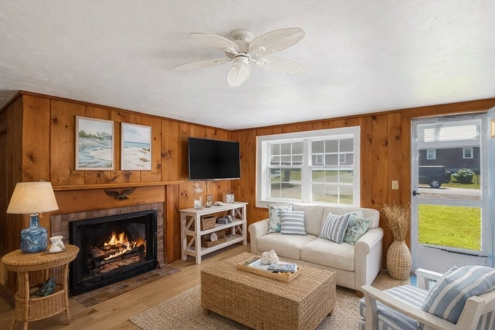
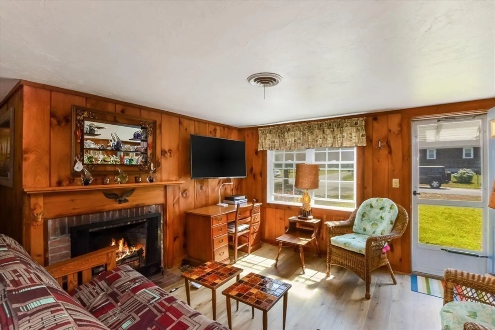
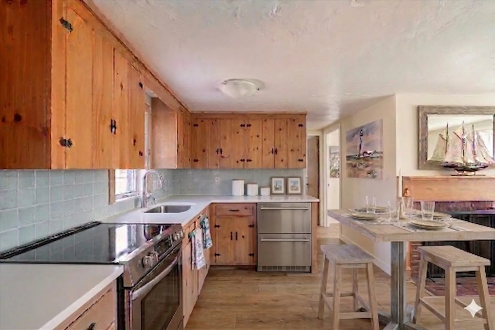
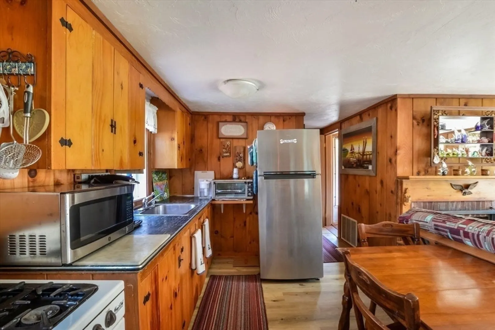
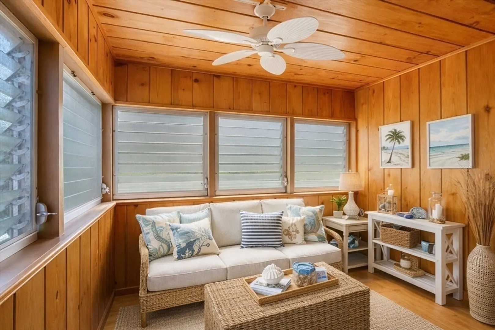
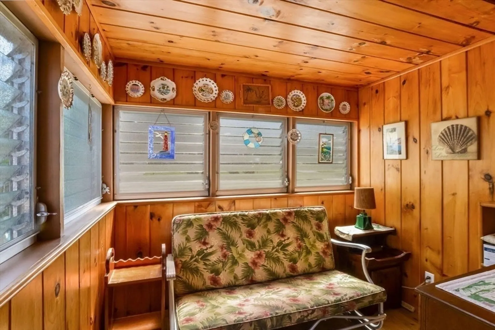
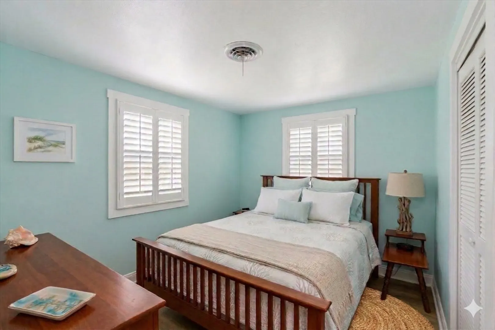
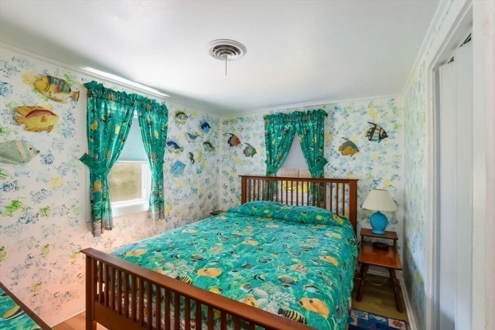
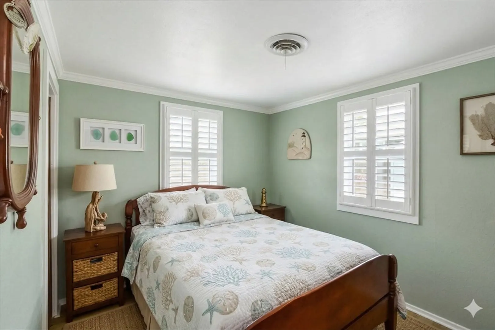
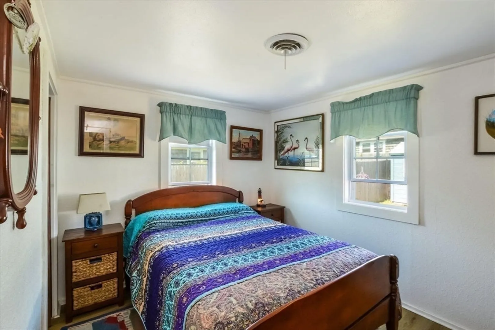
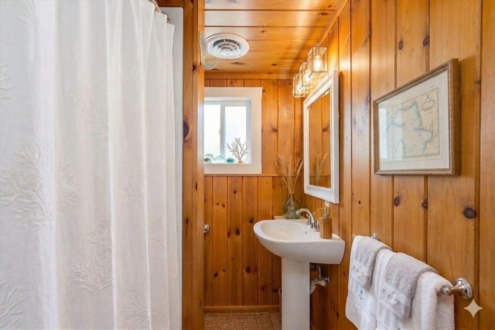
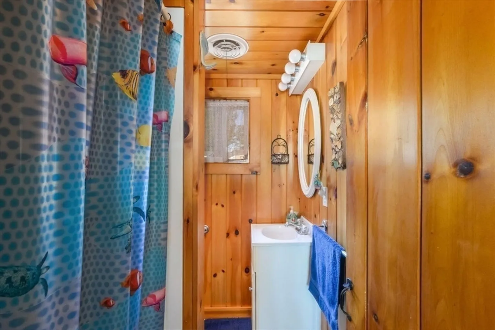
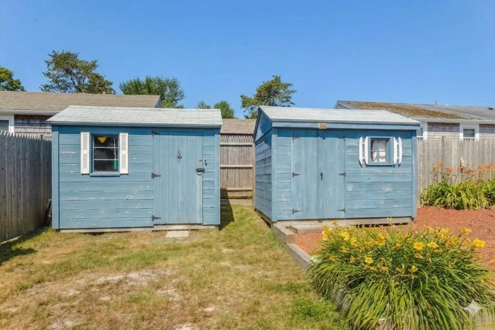
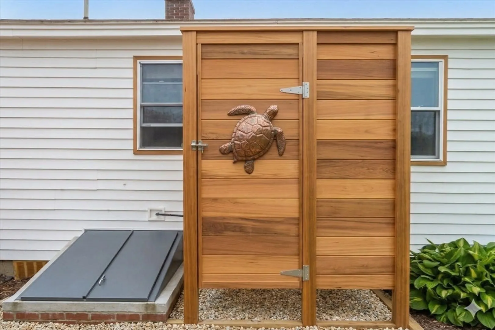
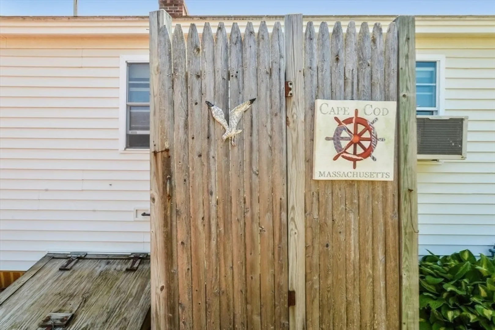
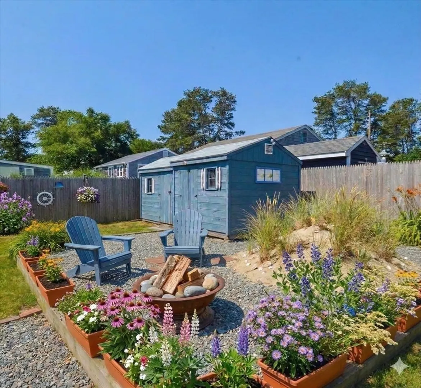
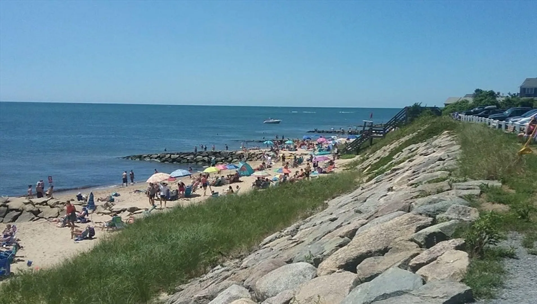
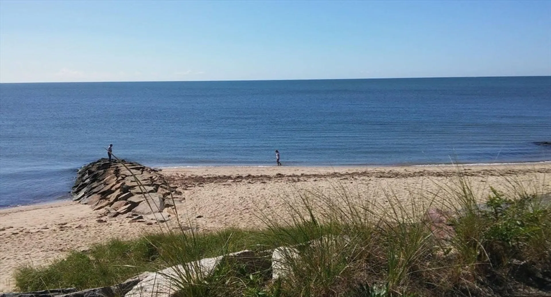
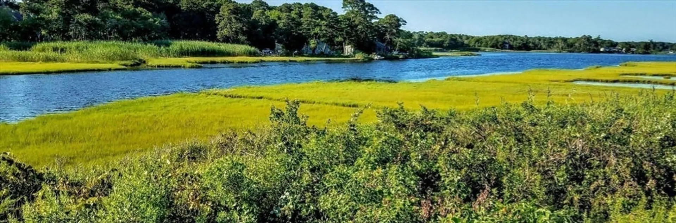
Whatever you’re looking for, 41 Bassett Lane has it! Love VINTAGE CAPE COTTAGES with classic wood paneling and timeless charm? 41Bassett Lane delivers. Looking for a DIY project to make your own and ADD VALUE? It’s here. Seeking your NEXT FLIP OR INVESTMENT PROPERTY? CONTRACTORS AND INVESTORS TAKE NOTE! Lovingly and lightly used by the same owners since 1970, this sweet home is filled with potential. South-facing exposure brings wonderful natural light into the front bedroom, living room, and sunroom. The open-concept kitchen and living room with wood-burning fireplace create an inviting space to gather, relax, or entertain. The sunroom is perfect for reading or afternoon naps. Outside, the private fenced backyard is ready for your vision—think firepit, gardens, and outdoor dining under the stars. After a day at nearby Dennis beaches, refresh in the outdoor shower and enjoy easy Cape living. Homebuyer or investor, make this your own charming piece of Cape Cod! AS IS SALE.
-
Highlights
- Heating: Forced Air, Natural Gas
- Property Class: Residential
- Style: Ranch
- Year Built: 1950
- Parking Spots: 2
- Property Type: Single Family Residence
- Total Rooms: 3
- Status: Closed
-
Additional Details
- Appliances: Gas Water Heater, Water Heater, Range, Refrigerator
- Exterior Features: Patio, Outdoor Shower
- Flooring: Flooring - Vinyl
- Interior Features: Sun Room
- Road Frontage Type: Public
- SqFt Source: Public Record
- Year Built Source: Public Records
- Construction: Frame
- Fireplaces: 1
- Foundation: Block
- Lot Features: Level
- Roof: Shingle
- Year Built Details: Actual
- Zoning: R40
-
Amenities
- Parking Features: Off Street
- Waterfront Features: Ocean, 1/2 to 1 Mile To Beach
-
Utilities
- Electric: 100 Amp Service
- Water Source: Public
- Sewer: Private Sewer
-
Fees / Taxes
- Assessed Value: $393,900
- Taxes: $1,656
- Tax Year: 2026
Similar Listings
Sold
1 Photo
Sold
31 Photos
Sold
29 Photos
Sold
34 Photos
Content © 2026 MLS Property Information Network, Inc. The information in this listing was gathered from third party resources including the seller and public records.
Listing information provided courtesy of Non Member Office.
MLS Property Information Network, Inc. and its subscribers disclaim any and all representations or warranties as to the accuracy of this information.
