
Sold!
$1,400,000
4
Beds
4
Baths
5,336
Living Area
-
Property Description
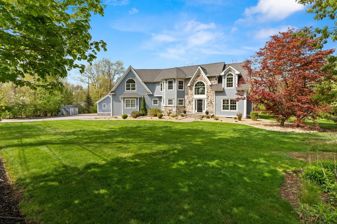
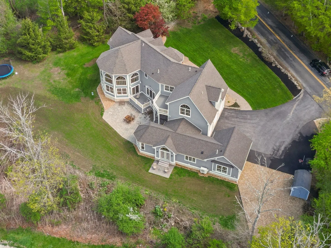
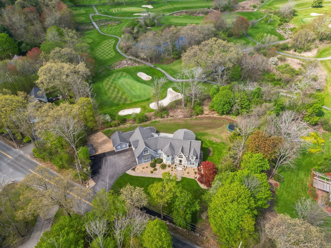
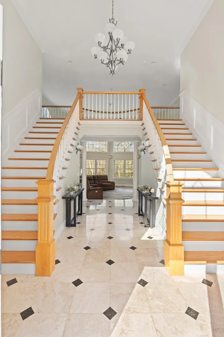
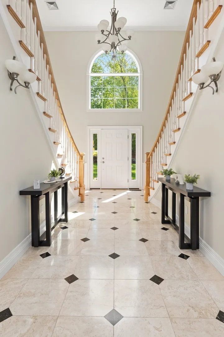
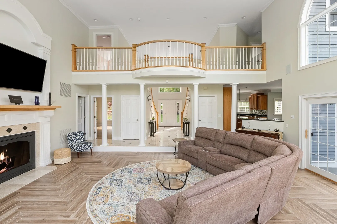
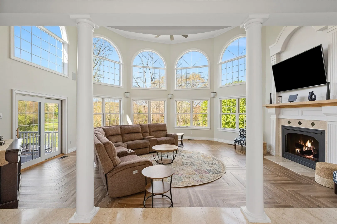
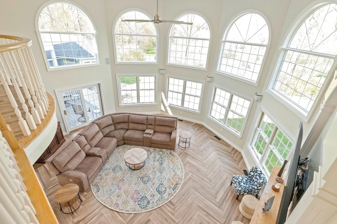
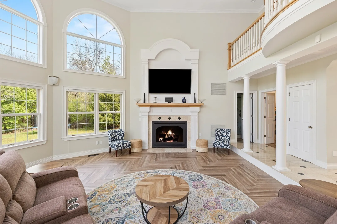
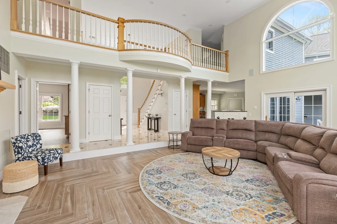
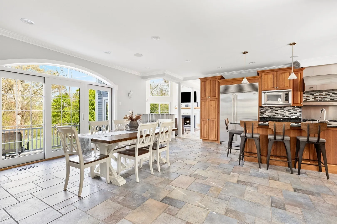
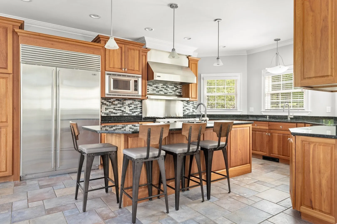
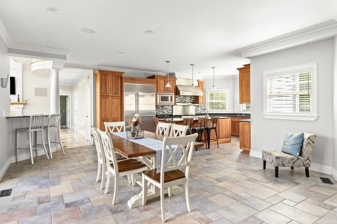
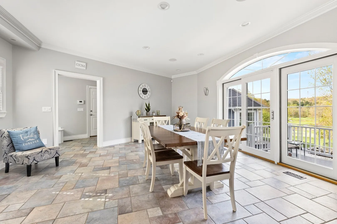
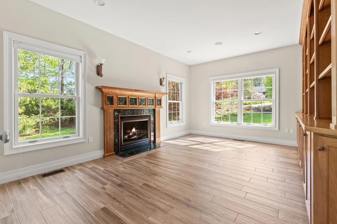
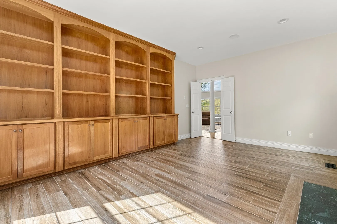
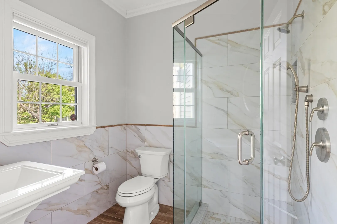
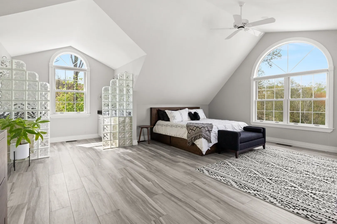
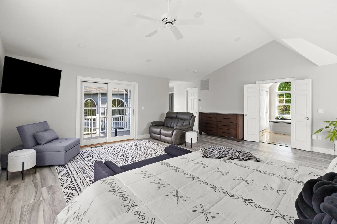
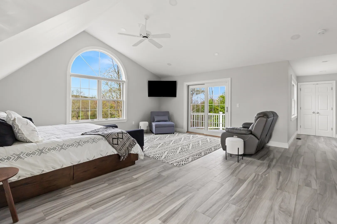
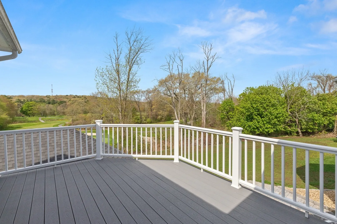
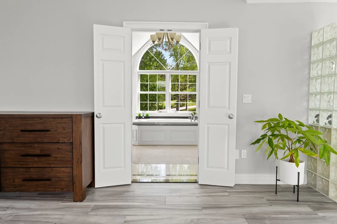
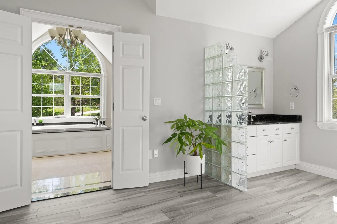
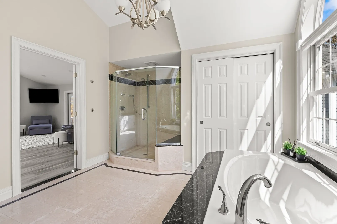
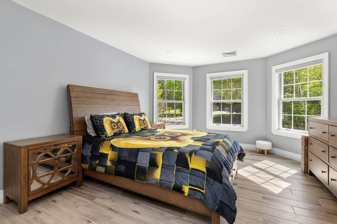
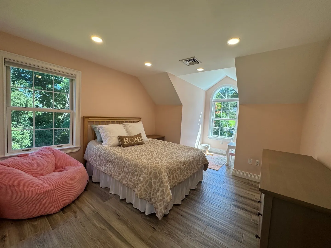
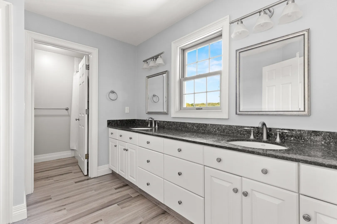
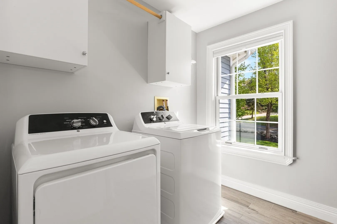
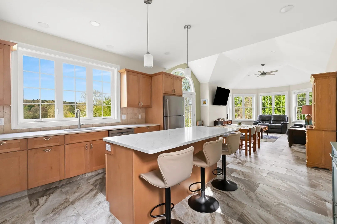
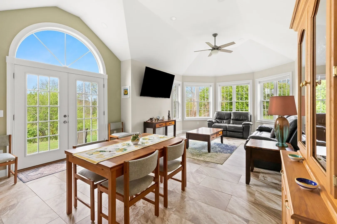
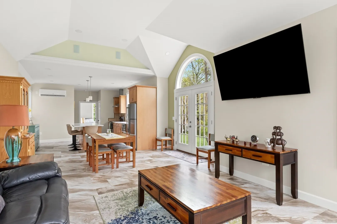
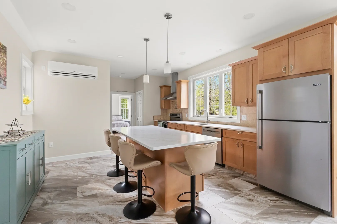
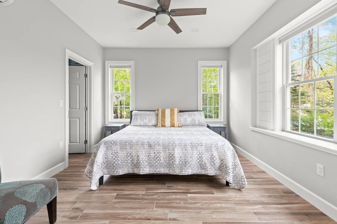
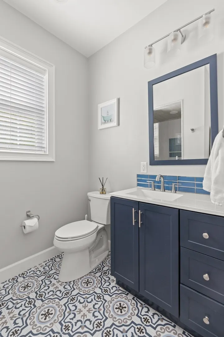
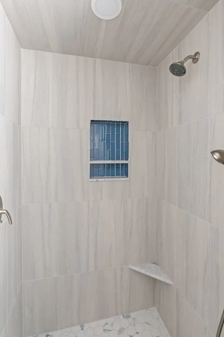
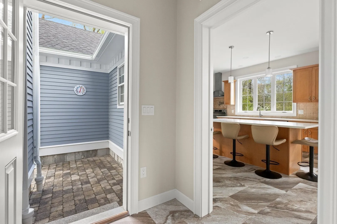
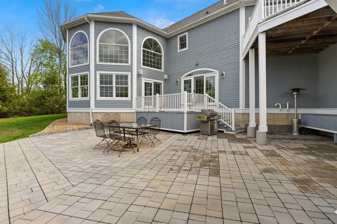
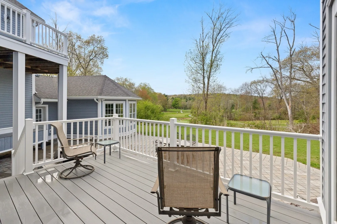
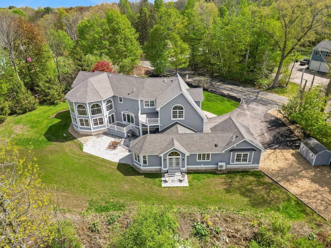
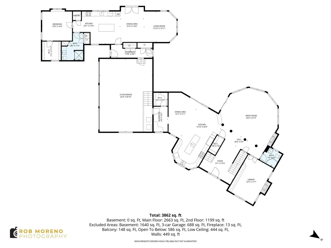
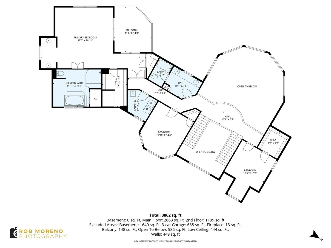
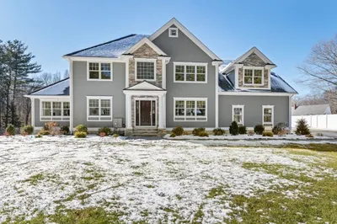
MAJOR PRICE REDUCTION! PRICED TO SELL! BEST VALUE PER SQ. FT IN GEORGETOWN! SELLER SAYS SELL! Stunning estate-like home offering 5,300+ sq. ft. of exceptional living space w/ panoramic views of the Black Swan Golf Course. The main home welcomes you w/ a grand foyer w/ dual staircases leading to an expansive great room w/ a fireplace & a dramatic wall of Palladian windows overlooking the course. The open chef’s kitchen, w/ all the bells and whistles, flows into the dining area & mudroom, w/ access to a heated 3-car garage. A handsome library w/ a fireplace, full bath, & surround sound completes the first floor. Upstairs, the luxurious primary suite offers a private deck, spa-like bath, walk-in closet, plus two additional bedrooms, full bath, & laundry room. Central air, new water filtration system, brand-new deck & patio complete this impressive property. Need more space? A spectacular 2-year-old addition creates the perfect setup for extended living or guests, featuring its own bedroom, bathroom, kitchen, dining, and living areas, private patio,
-
Highlights
- Cooling: Central Air
- Heating: Forced Air, Radiant, Heat Pump, Natural Gas, Fireplace(s)
- Property Class: Residential
- Style: Contemporary
- Year Built: 2001
- Has View: Yes
- Parking Spots: 7
- Property Type: Single Family Residence
- Total Rooms: 8
- Status: Closed
-
Additional Details
- Appliances: Gas Water Heater, Electric Water Heater, Range, Dishwasher, Microwave, Refrigerator, Washer, Dryer, Range Hood, Stainless Steel Appliance(s)
- Construction: Frame
- Exterior Features: Deck, Patio, Balcony, Rain Gutters, Storage
- Flooring: Tile, Flooring - Stone/Ceramic Tile
- Interior Features: Decorative Molding, Walk-In Closet(s), Countertops - Stone/Granite/Solid, Kitchen Island, Open Floorplan, Ceiling Fan(s), Dining Area, Slider, Bathroom - Full, Bathroom - With Shower Stall, Library, Mud Room, Kitchen, Living/Dining Rm Combo, Bedroom, Bathroom, Wired for Sound
- Road Frontage Type: Public
- SqFt Source: Public Record
- Year Built Details: Approximate
- Zoning: Rc
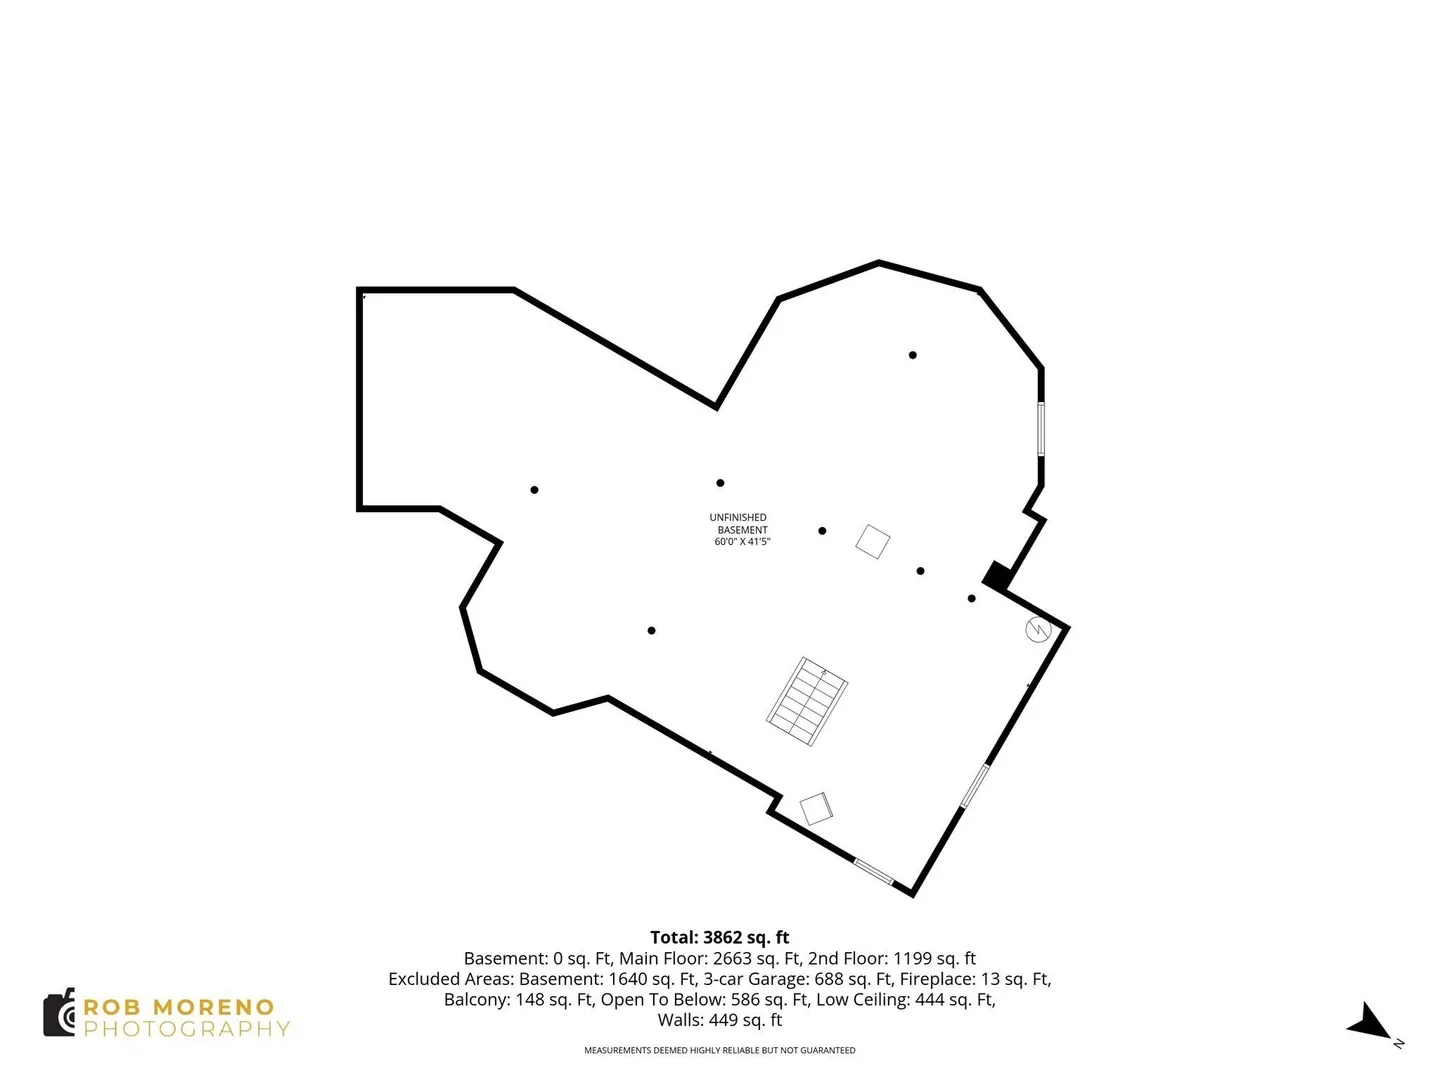
- Basement: Full, Interior Entry, Concrete, Unfinished
- Exclusions: Extra Refrigerator In Basement Will Not Be Included In Sale.
- Fireplaces: 2
- Foundation: Concrete Perimeter
- Lot Features: Level
- Roof: Shingle
- View: Scenic View(s)
- Year Built Source: Public Records
-
Amenities
- Community Features: Shopping, Park, Golf, Highway Access, House of Worship, Public School
- Parking Features: Attached, Garage Door Opener, Heated Garage, Paved Drive, Off Street, Paved
- Covered Parking Spaces: 3
- Security Features: Security System
-
Utilities
- Electric: Circuit Breakers
- Water Source: Public, Other
- Sewer: Private Sewer
-
Fees / Taxes
- Assessed Value: $1,097,500
- Taxes: $12,138
- Tax Year: 2025
Similar Listings
Sold
10 Photos
Sold
42 Photos
Sold
42 Photos
Sold
42 Photos
Content © 2026 MLS Property Information Network, Inc. The information in this listing was gathered from third party resources including the seller and public records.
Listing information provided courtesy of Keller Williams Realty Evolution.
MLS Property Information Network, Inc. and its subscribers disclaim any and all representations or warranties as to the accuracy of this information.
