
41 East St
$1,649,999
4
Beds
2/4
Baths
5,189
Sqft
- Request Info
- Call
- Save
-
More
- Mortgage Calculator

Property Tools
$1,649,999
4
Beds
2/4
Baths
5,189
Living Area
-
Property Description
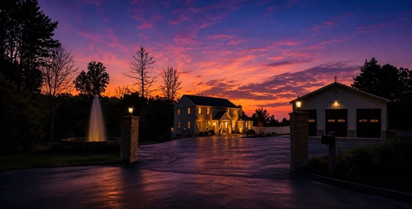
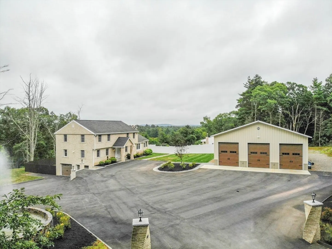
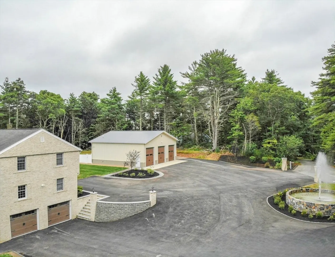
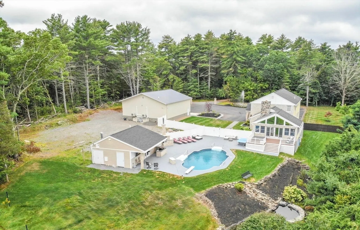
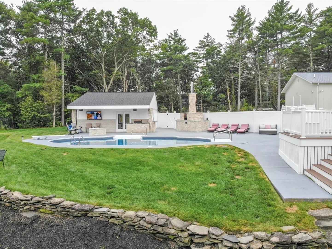
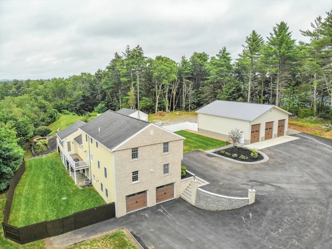
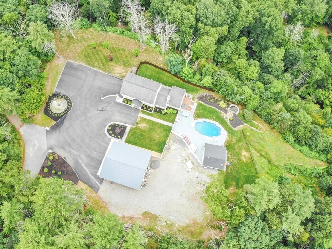
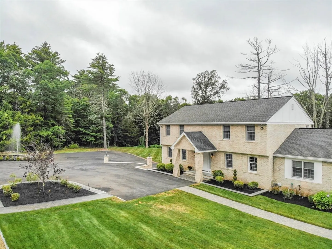
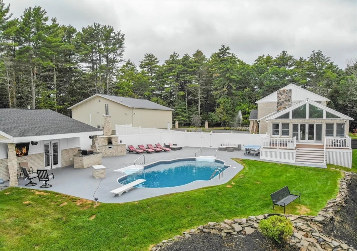
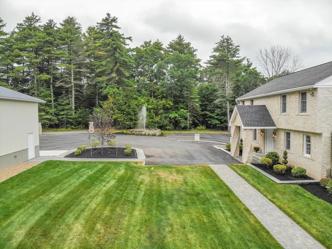
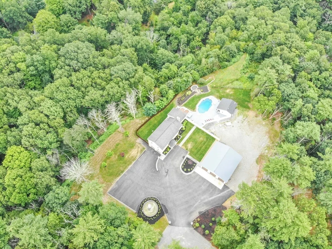
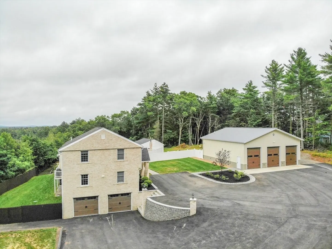
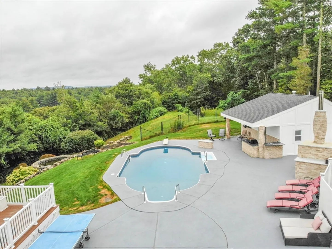
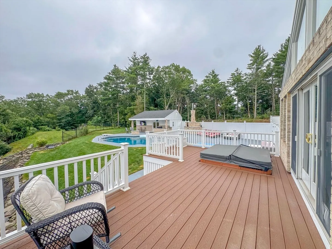
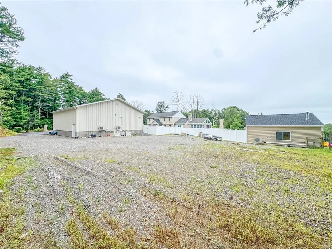
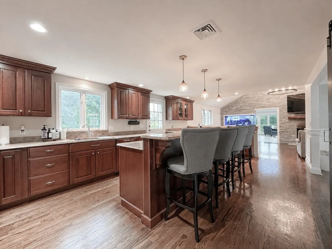
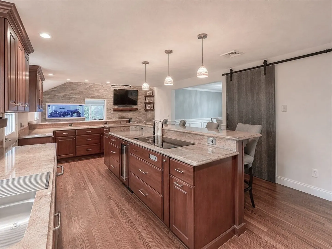
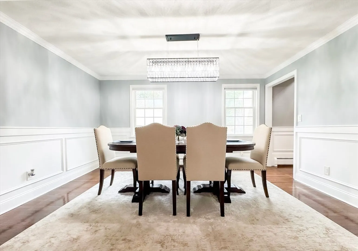
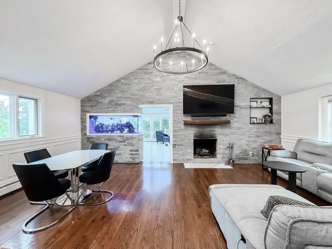
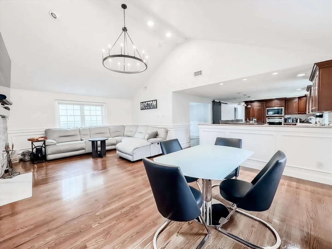
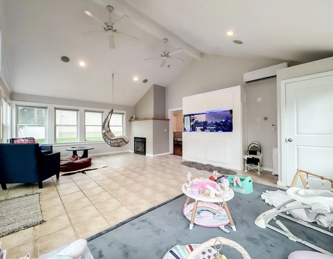
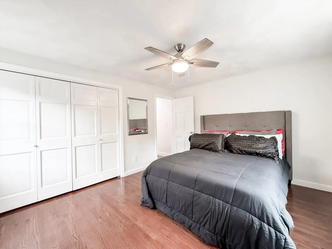
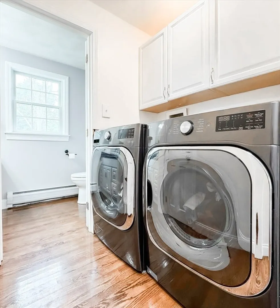
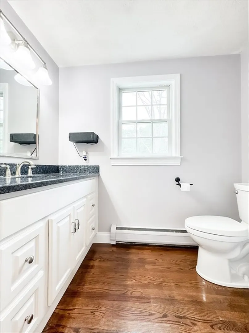
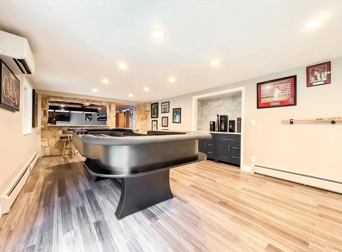
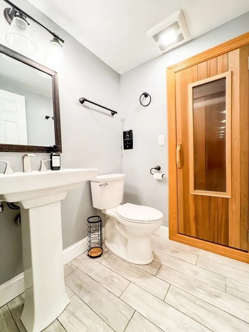
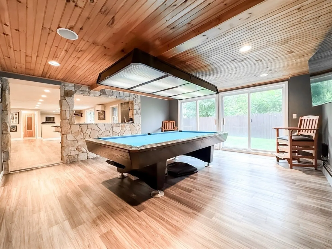
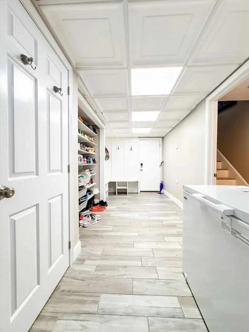
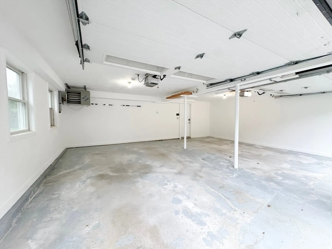
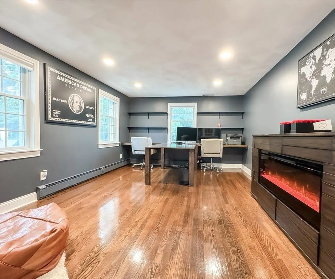
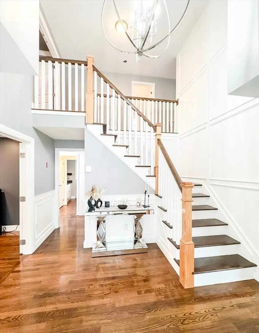
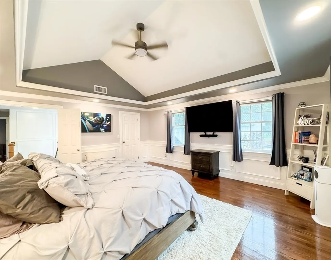
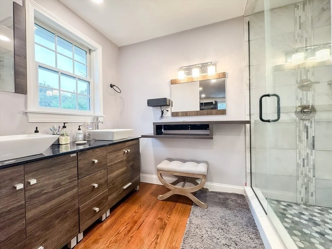
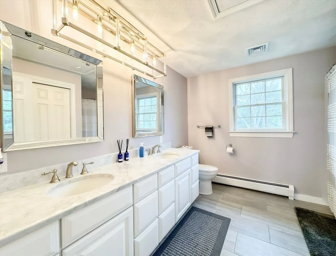
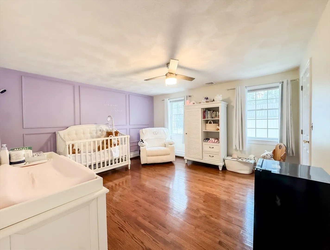
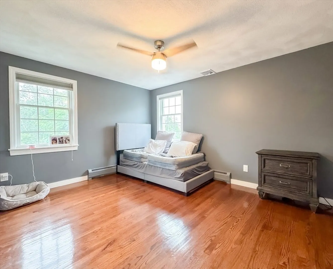
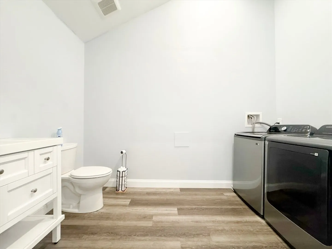
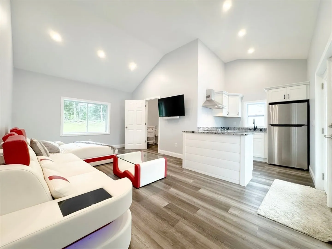
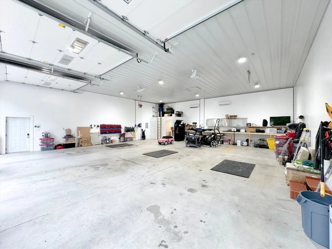
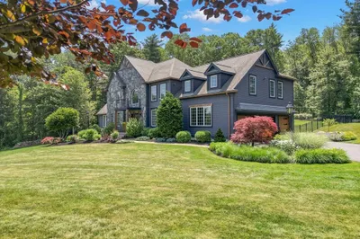
Located at the end of a private dead-end street, this exceptional custom estate offers a rare blend of privacy, sophistication, and resort-style living.Set on beautifully landscaped grounds, the property is surrounded by meticulously maintained gardens, custom masonry, professional uplighting, underground utilities, and 13 irrigation zones, while expansive open yard space provides endless possibilities for recreation, gardening, or future enhancements. Inside, refined craftsmanship meets effortless everyday living. An inviting open floor plan showcases rich hardwood flooring, custom wainscoting, recess lighting, coffered ceilings, and thoughtfully designed gathering spaces. The gourmet kitchen, complete with an induction range, flows seamlessly into the dining and living areas, while a stunning four-season sunroom and built-in saltwater aquarium add distinctive character. Four bedrooms and 4 bathrooms include a luxurious primary suite, with first-floor laundry providing exceptional convenience. The finished lower level is designed for both relaxation and function, featuring a spacious game room, sauna, mudroom, and direct access to a heated two-car attached garage. Car enthusiasts will appreciate the impressive detached heated six-car garage, built just two years ago and complete with a half bathroom—an extraordinary amenity rarely found in a residential setting. Step outside and discover your own private resort. A heated saltwater inground pool with a brand-new liner takes center stage, complemented by a pool house featuring a full kitchen, half bath, living/dining space and separate laundry. Entertain with ease around the wood Strega pizza oven, unwind beside the koi pond, or take in the beauty of the custom 20-foot circular fountain and extensive stone work. Every outdoor detail has been thoughtfully designed to create an atmosphere of luxury and tranquility. Ideally situated near the Penn Brook area, Georgetown schools, and everyday conveniences, this one-of-a-kind property offers the ultimate combination of seclusion, exceptional amenities, and timeless craftsmanship. A truly remarkable estate designed for those who appreciate extraordinary living but still commuter friendly. This home is a must see!
-
Highlights
- Acres: 2
- Has View: Yes
- Parking Spots: 28
- Property Type: Single Family Residence
- Total Rooms: 14
- Status: Active
- Cooling: Central Air, Ductless
- Heating: Baseboard, Electric, Propane, Wood Stove, Ductless, Fireplace
- Property Class: Residential
- Style: Colonial
- Year Built: 1985
-
Additional Details
- Appliances: Electric Water Heater, Water Heater, Oven, Dishwasher, Microwave, Range, Refrigerator, Washer, Dryer, Vacuum System, Range Hood, Plumbed For Ice Maker
- Construction: Frame, Brick
- Exterior Features: Porch, Deck - Composite, Patio, Covered Patio/Deck, Pool - Inground Heated, Rain Gutters, Hot Tub/Spa, Professional Landscaping, Sprinkler System, Decorative Lighting, Screens, Fenced Yard, Integrated Pest Management, Garden, Stone Wall, Other
- Flooring: Tile, Hardwood, Flooring - Hardwood, Flooring - Stone/Ceramic Tile, Laminate, Flooring - Vinyl
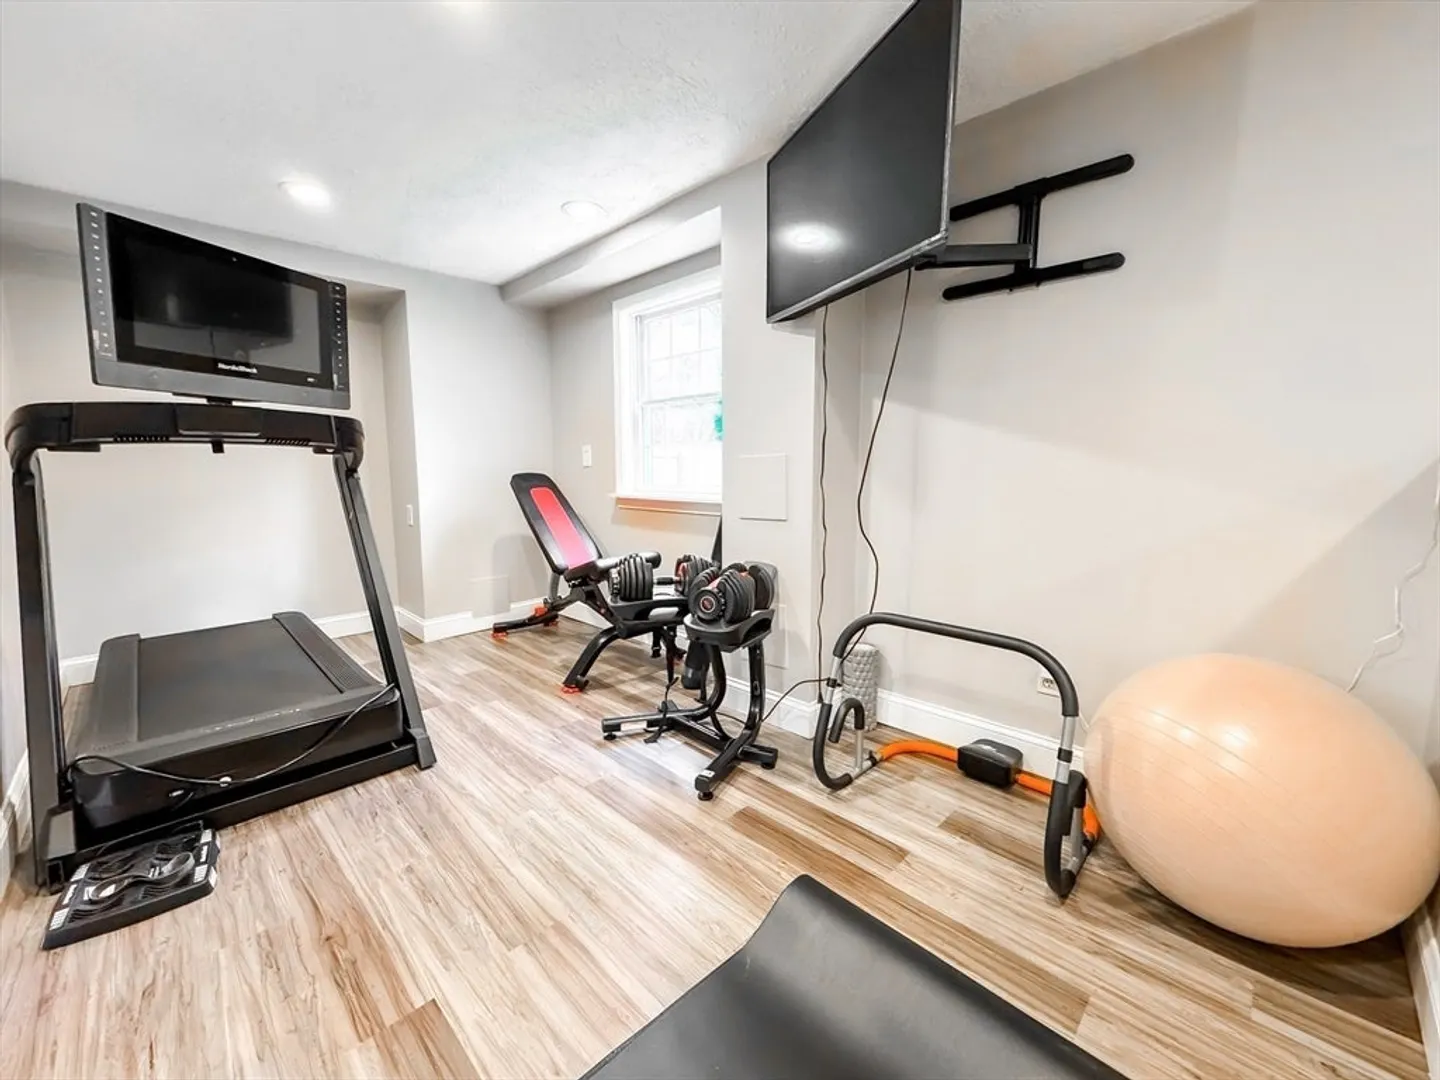
- Interior Features: Bathroom - 3/4, Bathroom - Tiled With Shower Stall, Countertops - Stone/Granite/Solid, Recessed Lighting, Closet/Cabinets - Custom Built, High Speed Internet Hookup, Ceiling Fan(s), Vaulted Ceiling(s), Closet, Dining Area, Open Floorplan, Slider, Walk-In Closet(s), Countertops - Upgraded, Sunken, Storage, Lighting - Overhead, Bathroom, Home Office, Sun Room, Game Room, Bonus Room, Exercise Room, Central Vacuum, Sauna/Steam/Hot Tub, Wired for Sound, Internet Available - Unknown
- Road Frontage Type: Private Road, Dead End
- SqFt Source: Measured
- Year Built Details: Renovated Since
- Zoning: Rc
- Basement: Full, Partially Finished, Walk-Out Access, Interior Entry, Garage Access, Concrete, Unfinished
- Exclusions: Freezer In Basement, Washer/Dryer In Main House, Sunroom Swing,
- Fireplaces: 2
- Foundation: Concrete Perimeter, Slab
- Lot Features: Underground Storage Tank, Cleared, Level
- Roof: Shingle
- View: Scenic View(s)
- Year Built Source: Public Records
-
Amenities
- Community Features: Public Transportation, Shopping, Park, Walk/Jog Trails, Golf, Highway Access, House of Worship, Public School
- Parking Features: Attached, Detached, Under, Garage Door Opener, Heated Garage, Storage, Workshop in Garage, Garage Faces Side, Oversized, Paved Drive, Off Street, Paved
- Security Features: Security System
- Covered Parking Spaces: 8
- Pool Features: Pool - Inground Heated
-
Utilities
- Electric: Circuit Breakers, 100 Amp Service, 200+ Amp Service
- Water Source: Public
- Sewer: Private Sewer
-
Fees / Taxes
- Assessed Value: $1,222,600
- Taxes: $16,823
- Tax Year: 2026
Similar Listings
Sold
2 Photos
Sold
42 Photos
Sold
1 Photo
Sold
42 Photos
Content © 2026 MLS Property Information Network, Inc. The information in this listing was gathered from third party resources including the seller and public records.
Listing information provided courtesy of RE/MAX Innovative Properties.
MLS Property Information Network, Inc. and its subscribers disclaim any and all representations or warranties as to the accuracy of this information.