
Sold!
$465,000
4
Beds
2/1
Baths
2,017
Living Area
-
Property Description
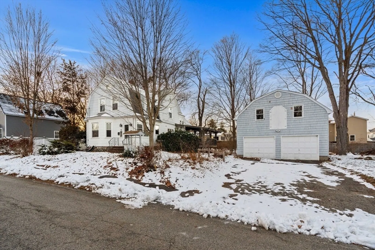
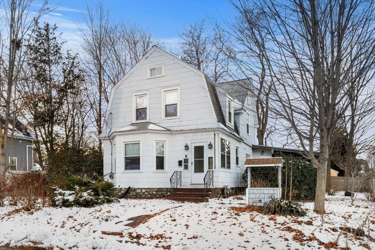
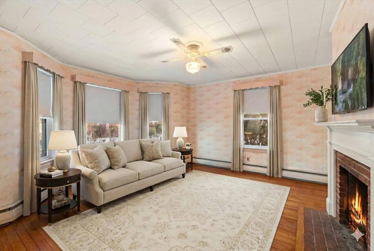
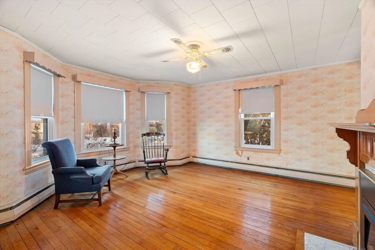
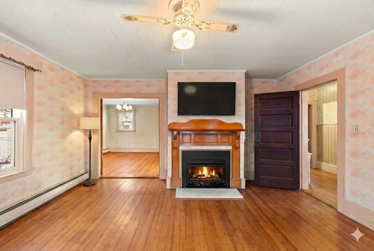
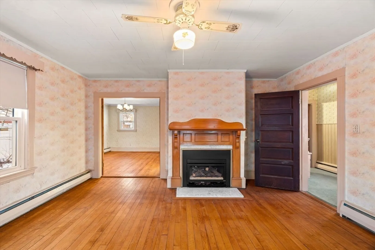
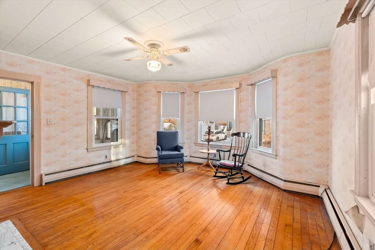
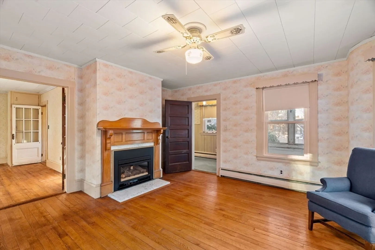
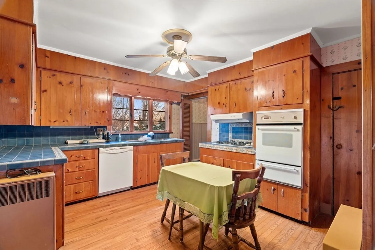
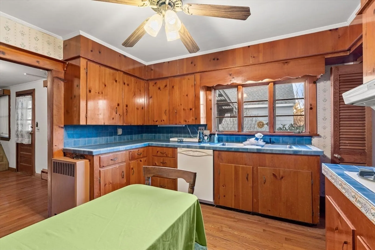
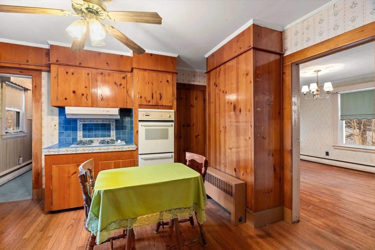
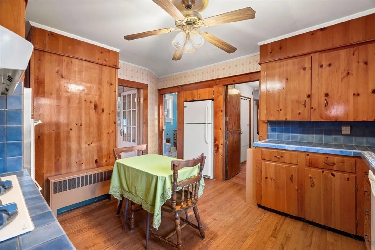
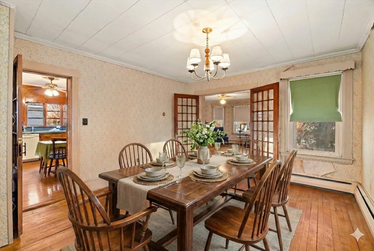
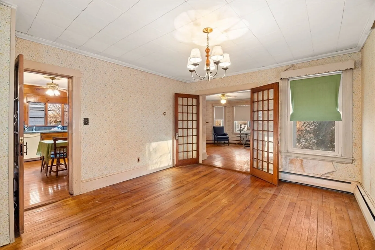
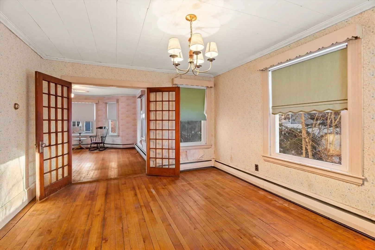
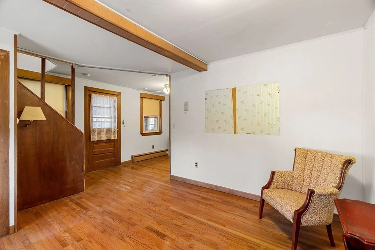
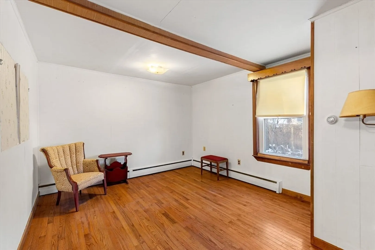
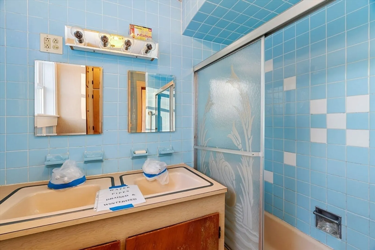
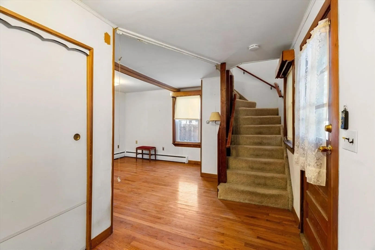
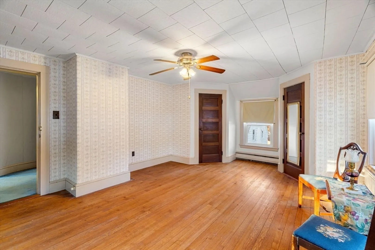
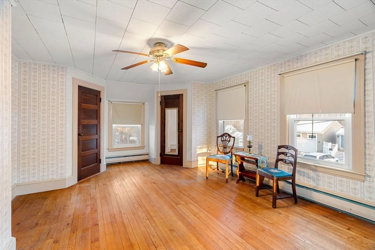
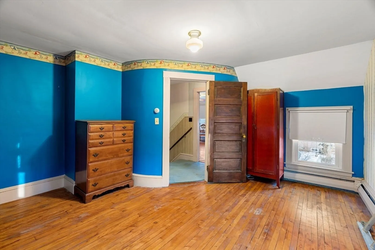
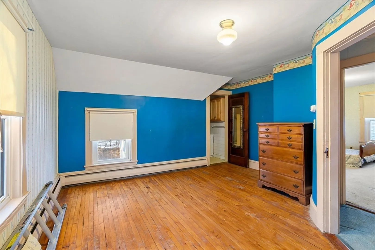
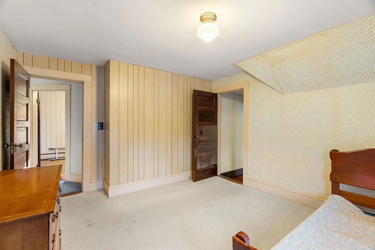
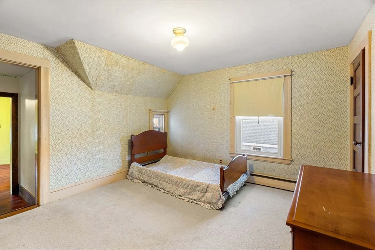
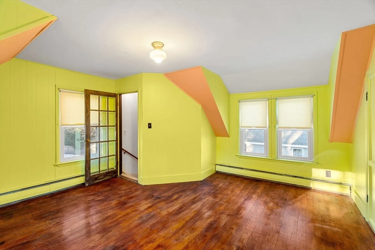
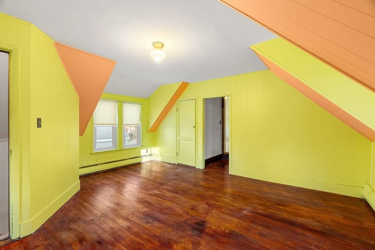
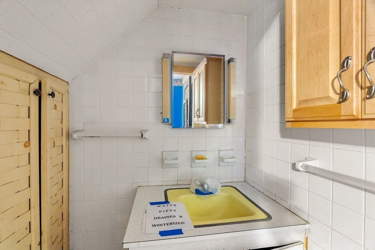
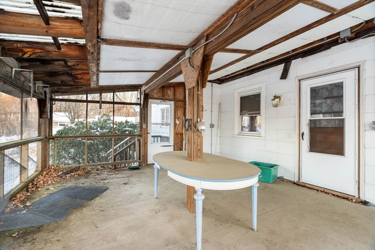
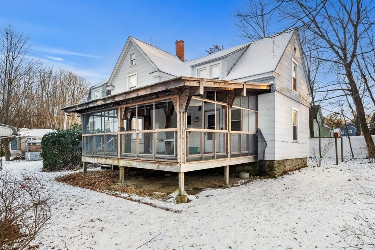
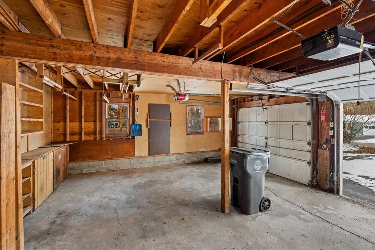
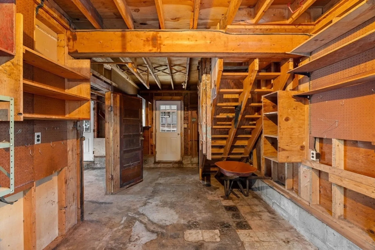
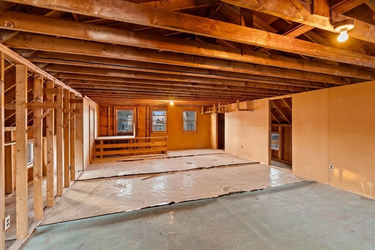
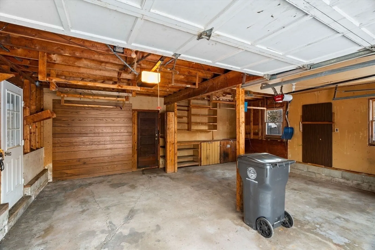
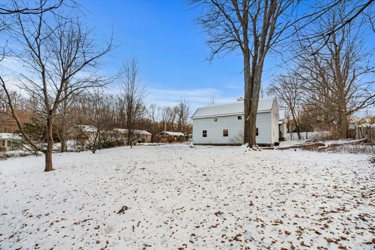
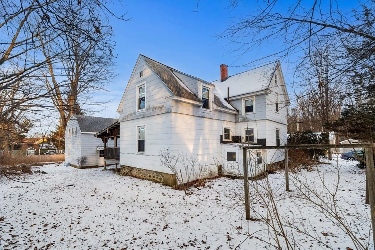
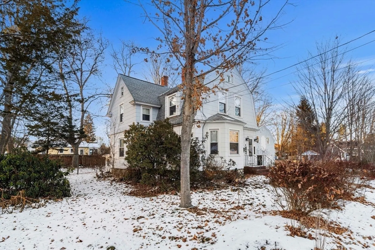
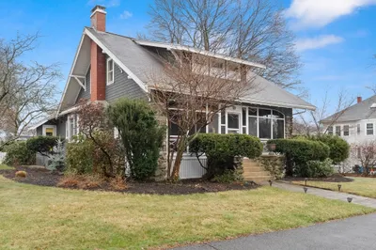
In sought-after Bradford, this classic home delivers space, character, and a functional layout. Sunlight pours through large windows highlighting the hardwood floors, curved details, and French doors. The main level offers a living room, a den, a full dining room, and an eat-in kitchen. You’ll find a bath on each floor, two staircases, and four bedrooms, including one that features dual closets. The lower level is finished, and the yard is level, private and huge. A 22x14 screened porch overlooks the quiet surroundings. The oversized two-story garage has room for two cars, storage, and a workshop. Bring your ideas for cosmetic updates and bathroom refreshes — the upside here is huge!
-
Highlights
- Area: Bradford
- Heating: Baseboard, Natural Gas
- Property Class: Residential
- Style: Colonial
- Year Built: 1900
- Cooling: Window Unit(s)
- Parking Spots: 6
- Property Type: Single Family Residence
- Total Rooms: 8
- Status: Closed
-
Additional Details
- Appliances: Gas Water Heater, Water Heater, Oven, Dishwasher, Range, Refrigerator, Range Hood
- Construction: Frame
- Fireplaces: 1
- Foundation: Stone
- Road Frontage Type: Public
- SqFt Source: Public Record
- Year Built Source: Public Records
- Basement: Finished, Interior Entry, Bulkhead, Sump Pump, Concrete
- Exterior Features: Porch - Enclosed, Deck
- Flooring: Wood, Carpet, Hardwood
- Interior Features: Game Room
- Roof: Shingle
- Year Built Details: Actual
- Zoning: Res
-
Amenities
- Community Features: Park
- Parking Features: Detached, Garage Door Opener, Storage, Workshop in Garage, Paved Drive, Off Street
- Covered Parking Spaces: 2
-
Utilities
- Electric: Circuit Breakers
- Water Source: Public
- Sewer: Public Sewer
-
Fees / Taxes
- Assessed Value: $511,400
- Taxes: $5,477
- Tax Year: 2025
Similar Listings
Sold
41 Photos
Sold
40 Photos
Sold
42 Photos
Sold
42 Photos
Content © 2026 MLS Property Information Network, Inc. The information in this listing was gathered from third party resources including the seller and public records.
Listing information provided courtesy of RE/MAX Partners.
MLS Property Information Network, Inc. and its subscribers disclaim any and all representations or warranties as to the accuracy of this information.
