
Sold!
$615,000
2
Beds
1
Bath
975
Living Area
-
Property Description
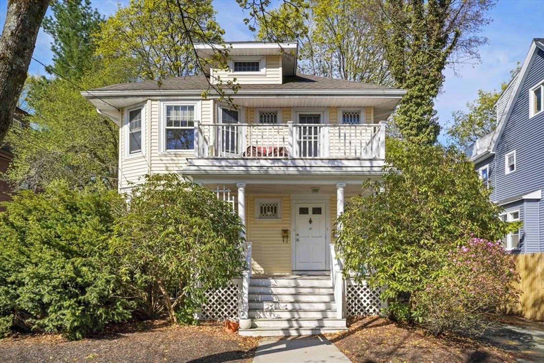
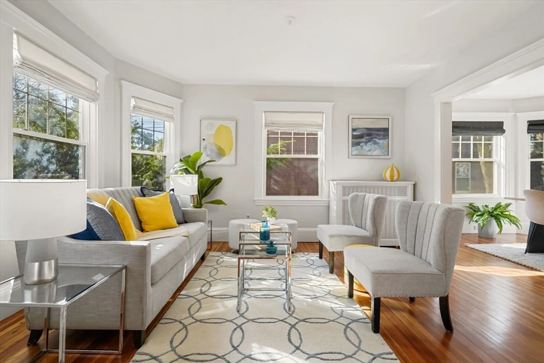
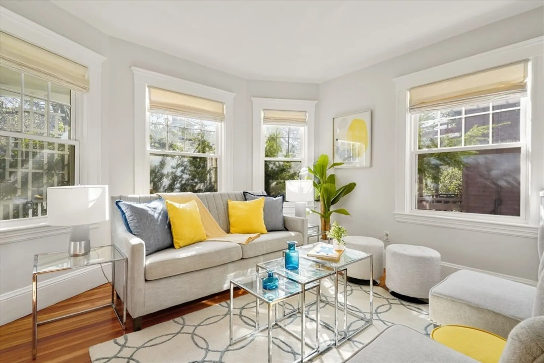
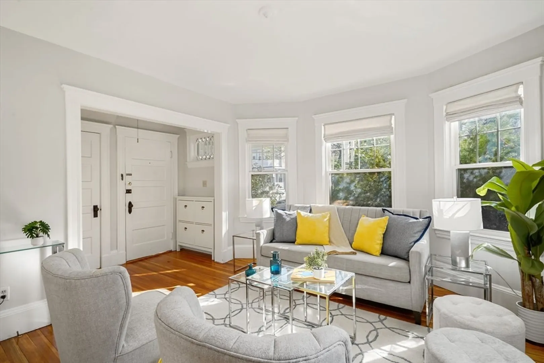
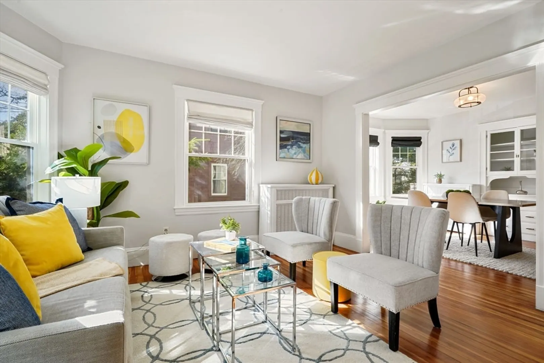
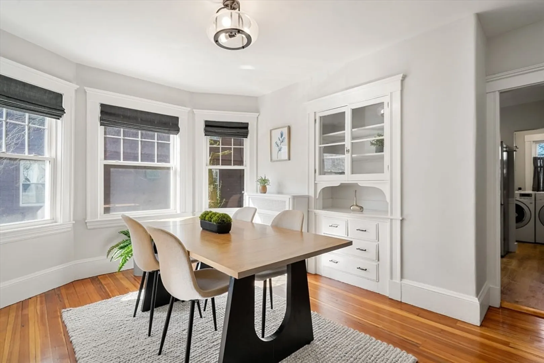
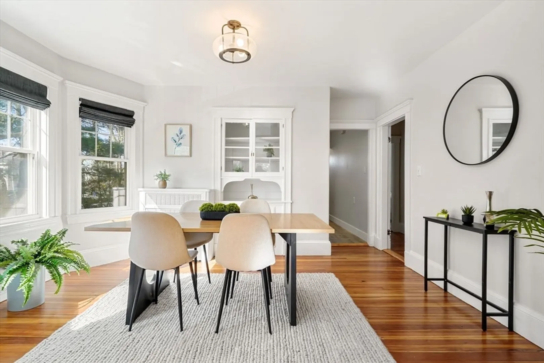
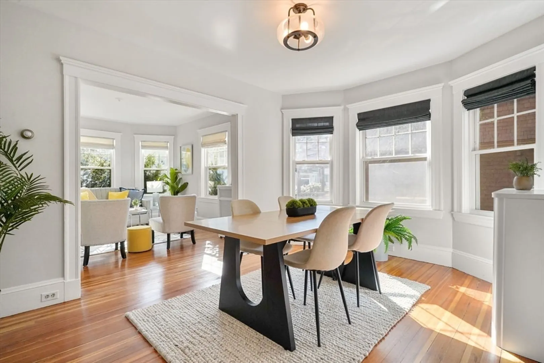
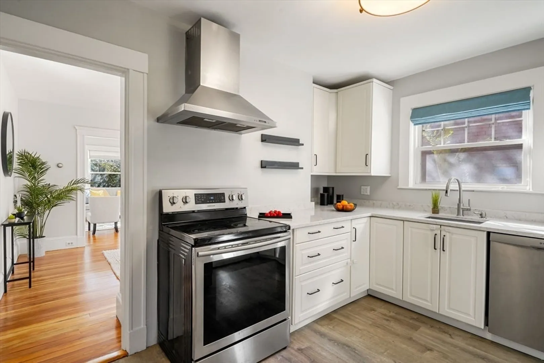
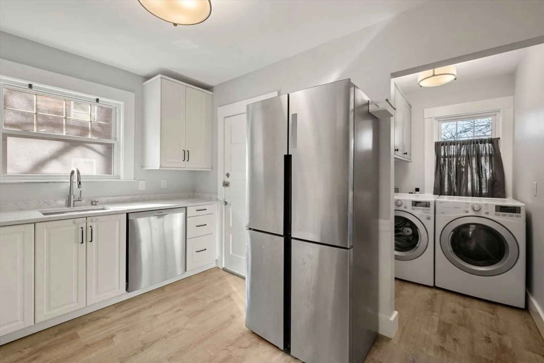
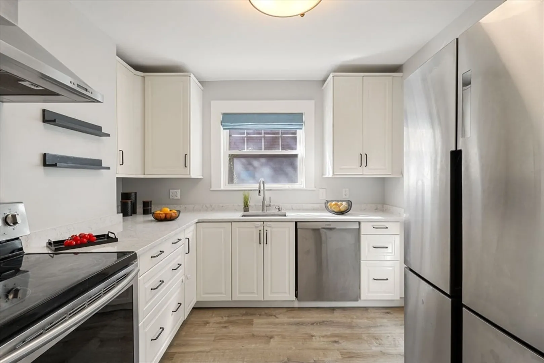
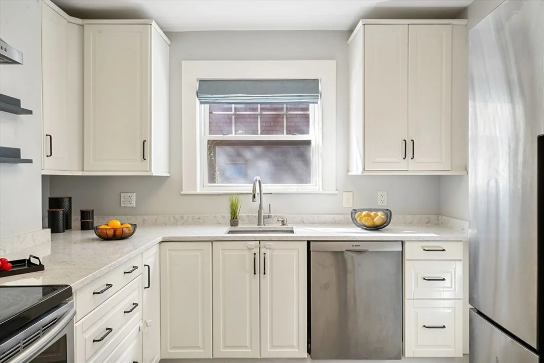
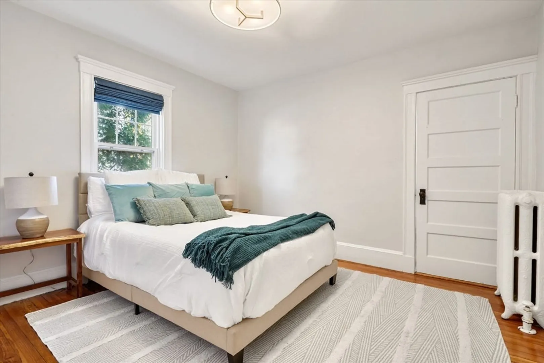
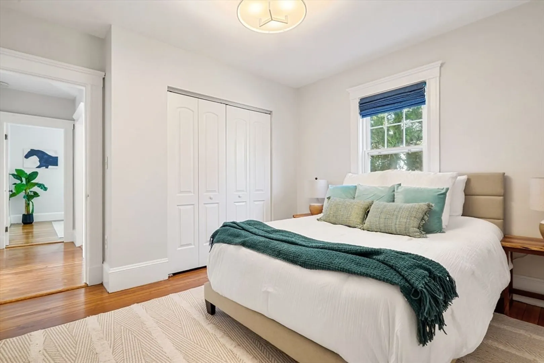
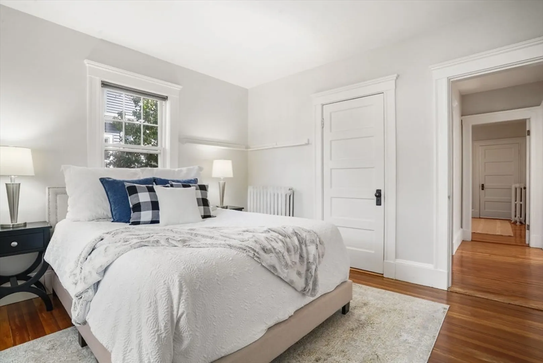
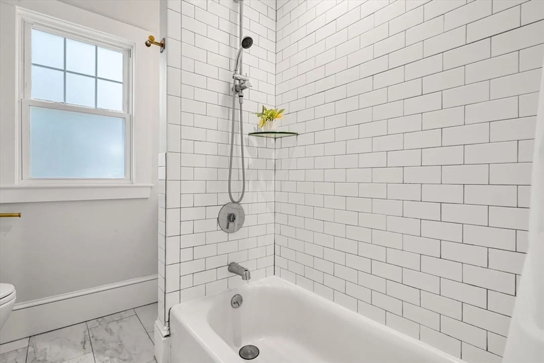
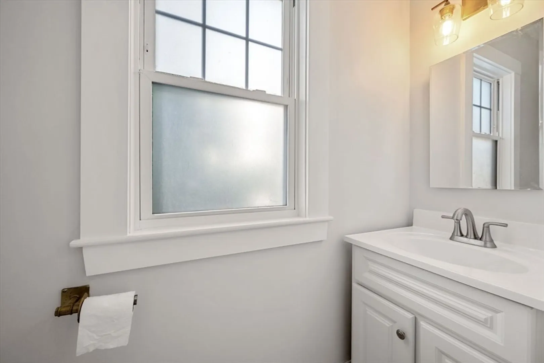
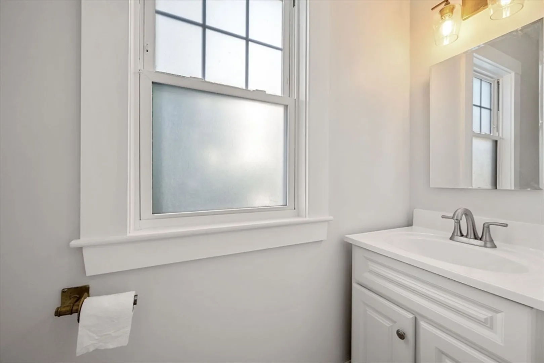
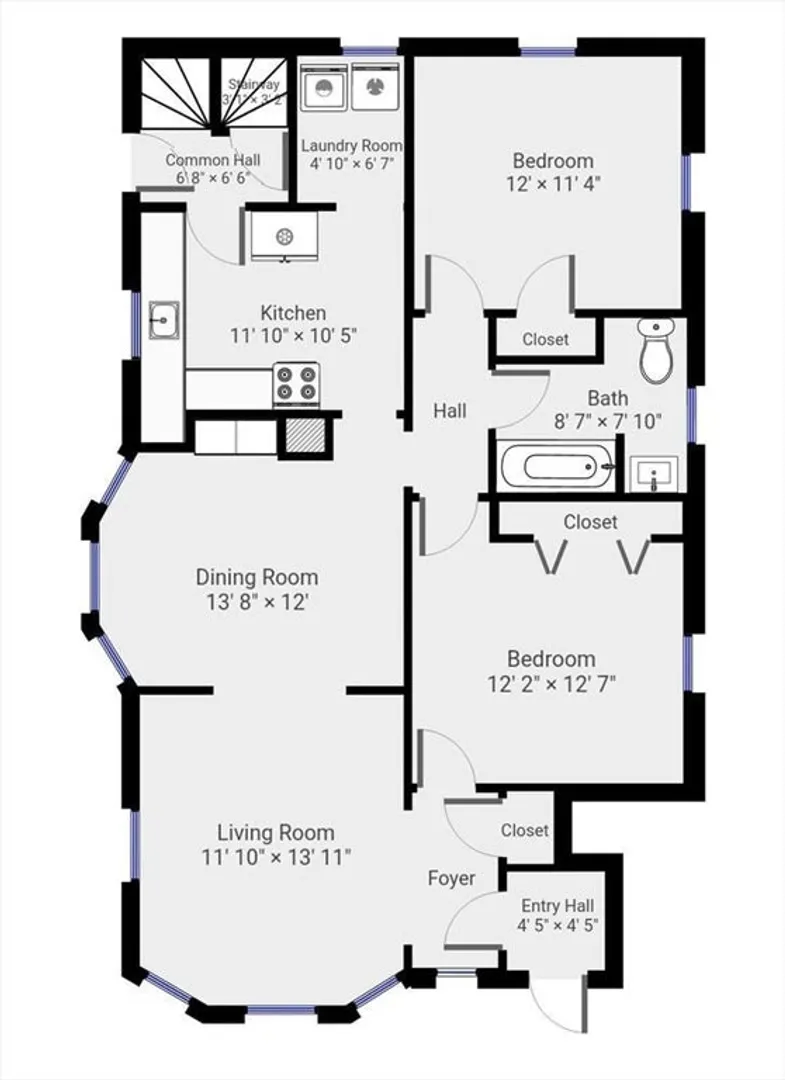
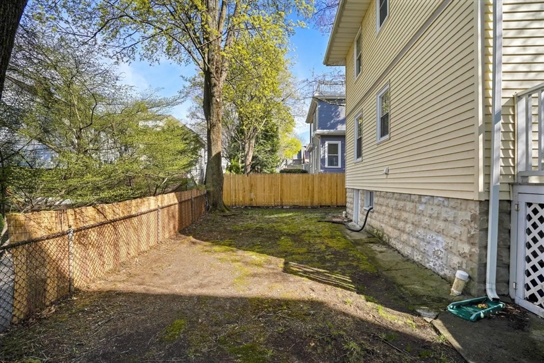
Within the sought-after locale of Newton, an exceptional residence is presented at 41 Aberdeen U:1, Newton, MA. This attractive property is offered in great condition, embodying a blend of historic charm and contemporary appeal. The culinary space is thoughtfully appointed with elegant stone countertops, providing an ideal foundation for meal preparation and entertainment. A set of modern appliances enhance the kitchen's aesthetic, offering both style and modern practicality. Comfort is found within the two thoughtfully designed bedrooms, each offering space for repose and personalization. The home also includes one full bathroom, meticulously maintained to ensure a pristine environment for daily routines. In all, this distinguished condominium offers a lovely first floor living experience across 975 square feet. Featuring convenient access to the Newton Highlands green line stop, route 9, and the Mass Pike, this home offers convenient access to all that Massachusetts has to offer.
-
Highlights
- Area: Newton Highlands
- HOA Fee: $125
- Property Class: Residential
- Stories: 1
- Unit Number: 1
- Status: Closed
- Heating: Baseboard, Natural Gas
- Parking Spots: 2
- Property Type: Condominium
- Total Rooms: 5
- Year Built: 1906
-
Additional Details
- Appliances: Range, Dishwasher, Disposal, Refrigerator, Freezer, Washer, Dryer, Range Hood
- Flooring: Wood
- Roof: Shingle
- Total Number of Units: 2
- Year Built Source: Public Records
- Basement: Y
- Pets Allowed: Yes
- SqFt Source: Public Record
- Year Built Details: Actual
- Zoning: Mr1
-
Amenities
- Community Features: Public Transportation, Shopping, Park, Walk/Jog Trails, Highway Access, Private School, Public School, T-Station
- Parking Features: Off Street, Tandem
-
Utilities
- Sewer: Public Sewer
- Water Source: Public
-
Fees / Taxes
- Assessed Value: $621,700
- HOA Fee Includes: Insurance, Maintenance Grounds
- Taxes: $6,093
- HOA Fee Frequency: Monthly
- Tax Year: 2025
Similar Listings
Sold
48 Photos
Sold
30 Photos
Sold
30 Photos
Sold
23 Photos
Content © 2026 MLS Property Information Network, Inc. The information in this listing was gathered from third party resources including the seller and public records.
Listing information provided courtesy of Harmony Hill Realty LLC.
MLS Property Information Network, Inc. and its subscribers disclaim any and all representations or warranties as to the accuracy of this information.
