
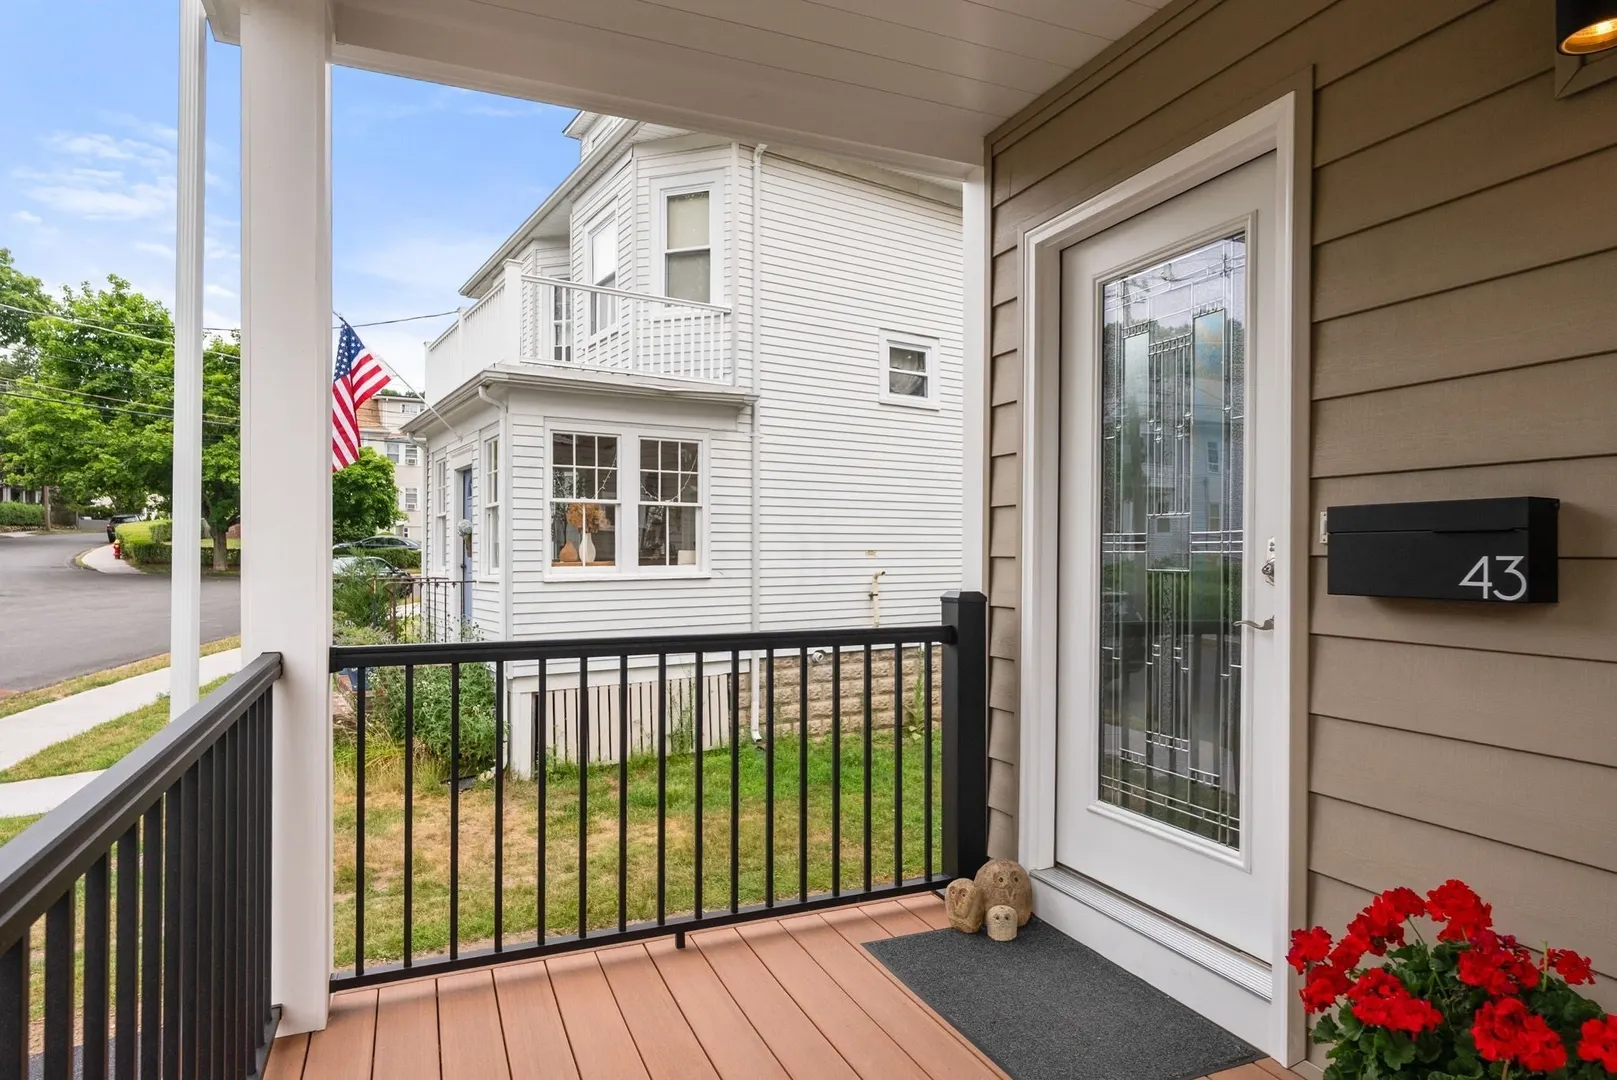
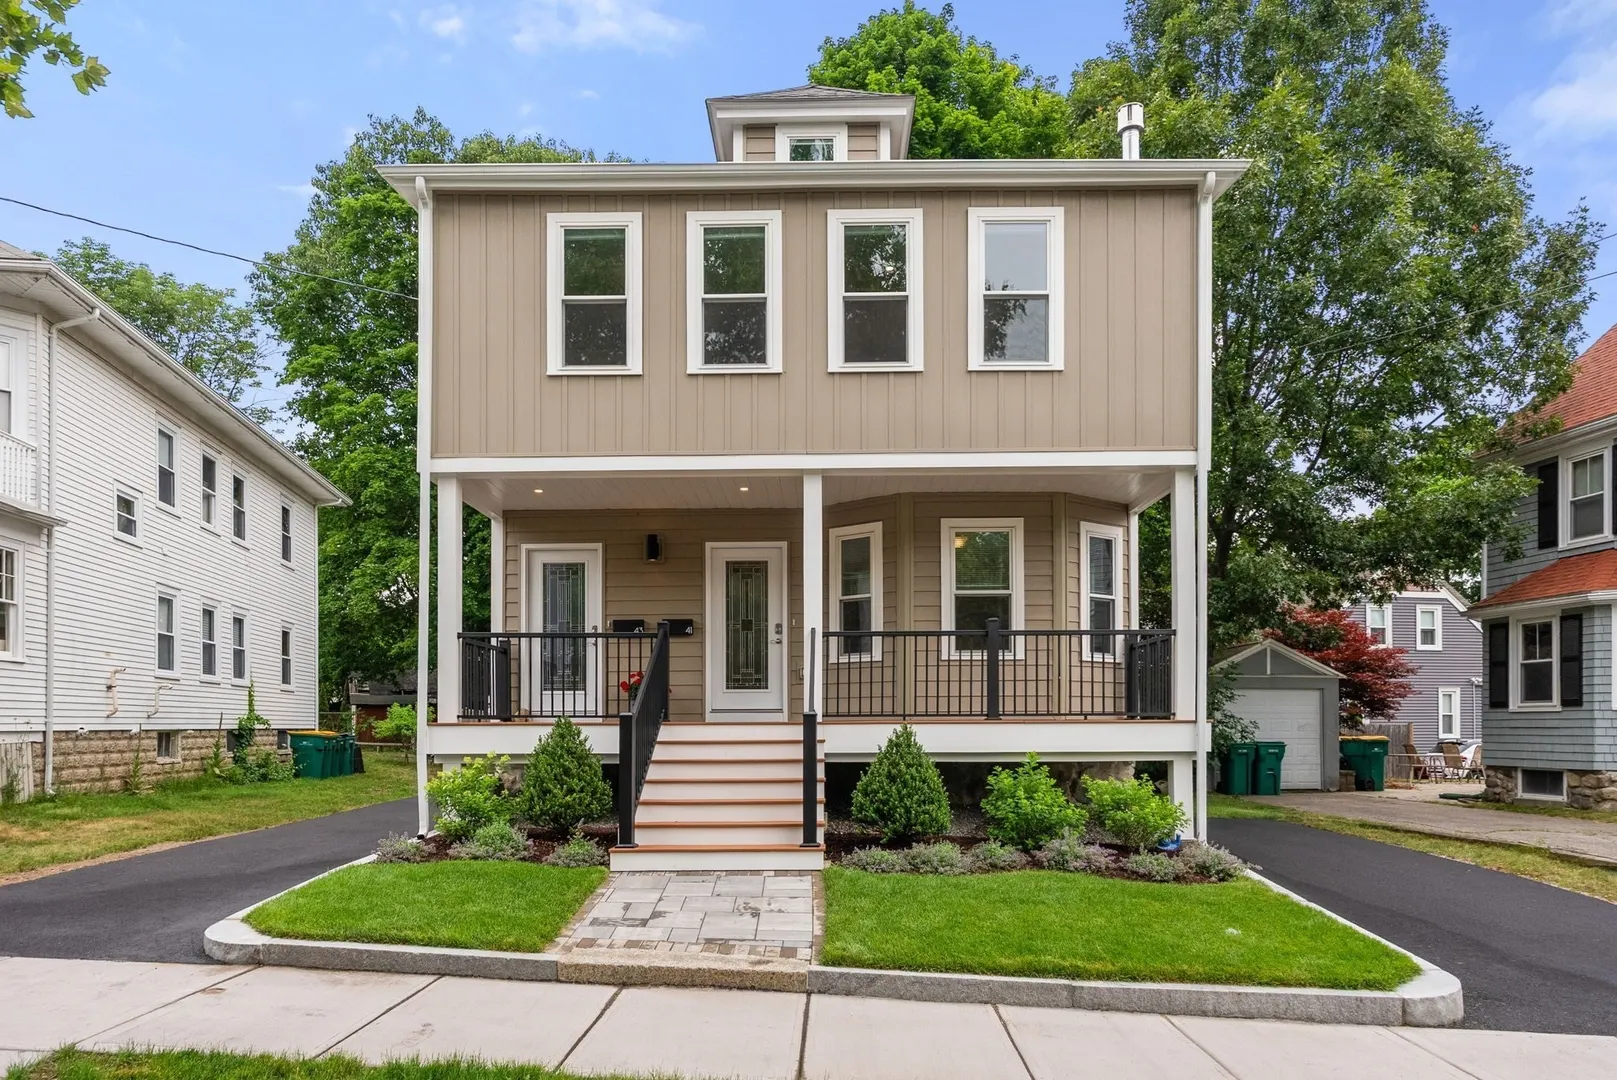
41-43 Elliot St #2
$668,000
2
Beds
1
Bath
1,523
Sqft
- Request Info
- Call
- Save
-
More
- Mortgage Calculator

Property Tools
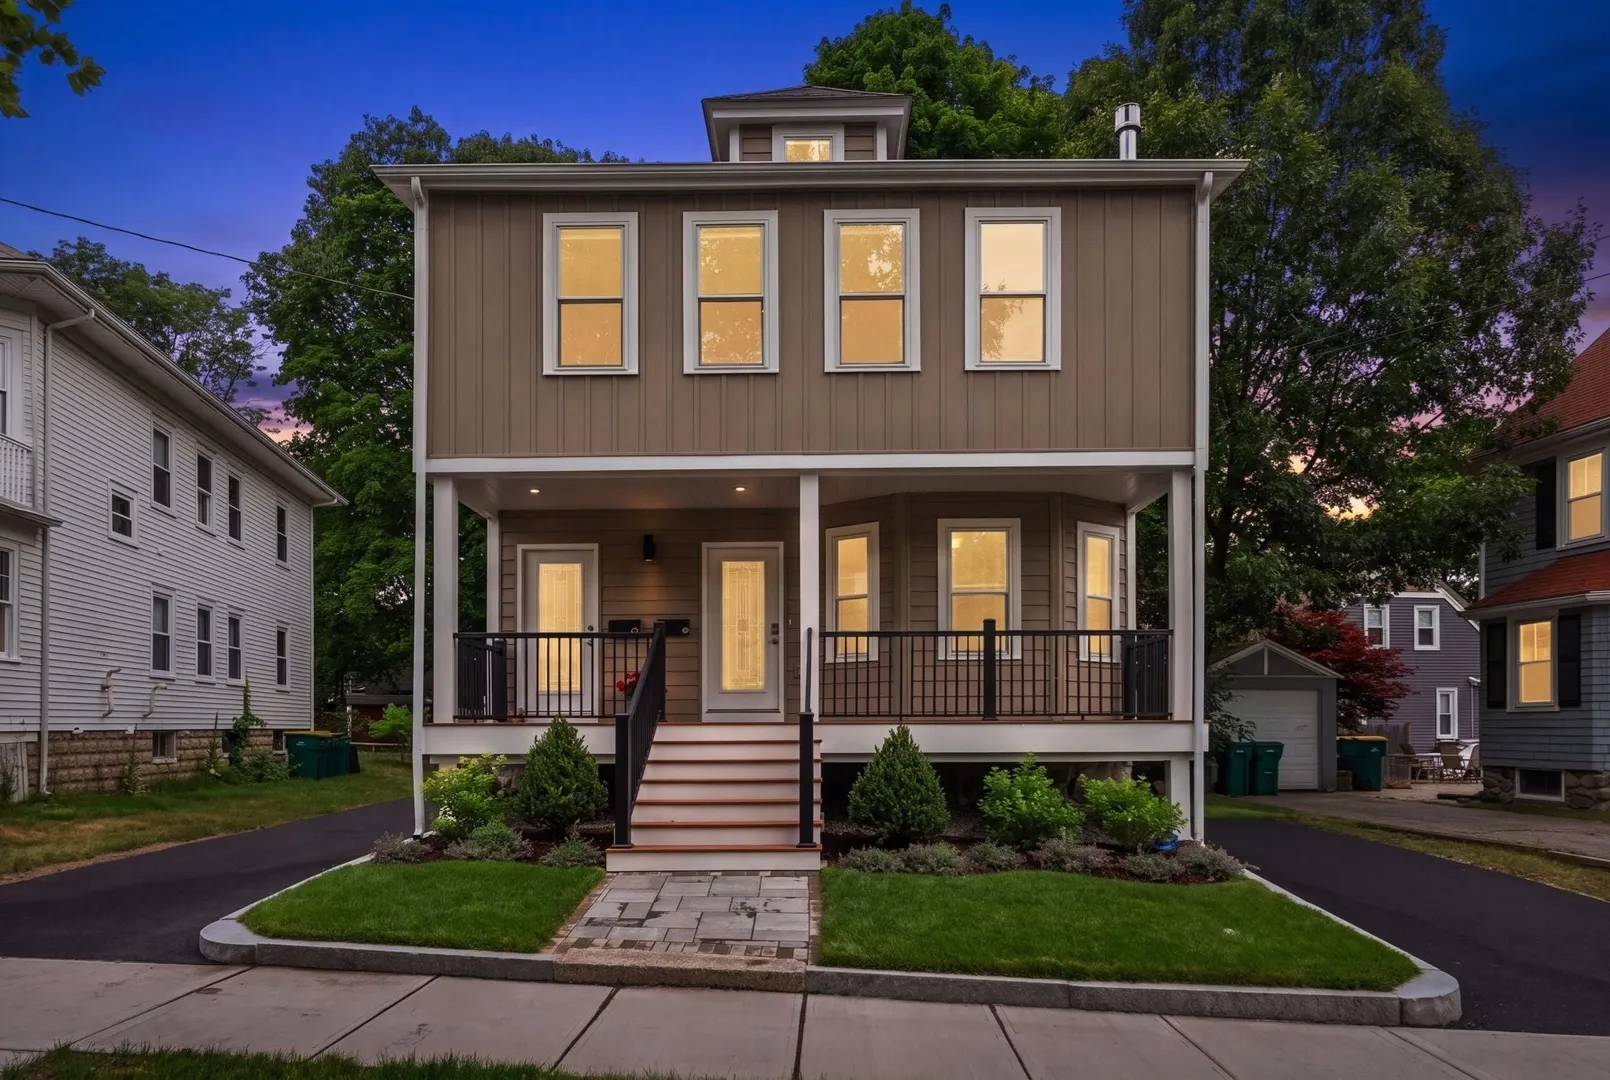
$668,000
2
Beds
1
Bath
1,523
Living Area
-
Property Description
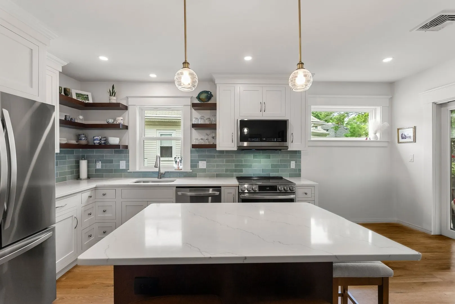
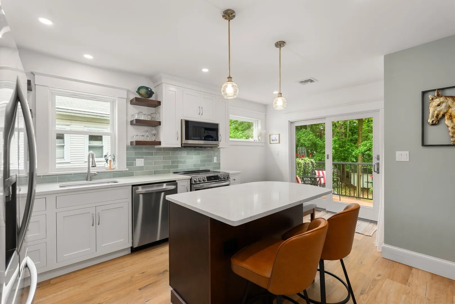
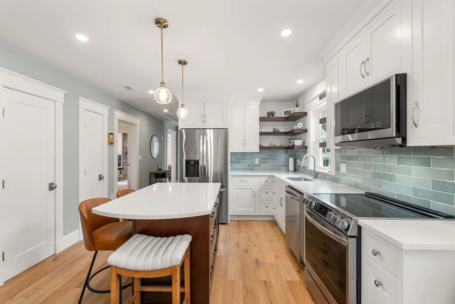
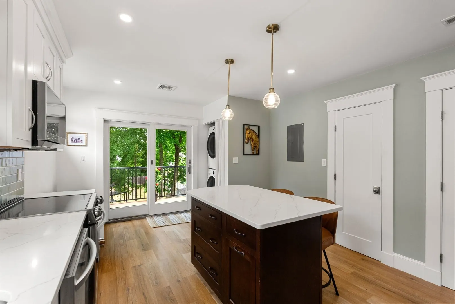
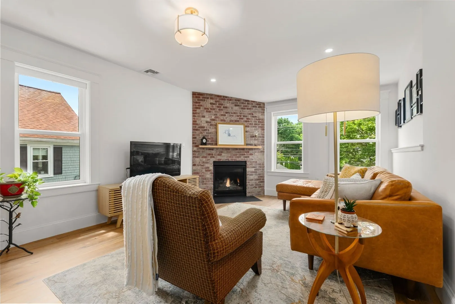
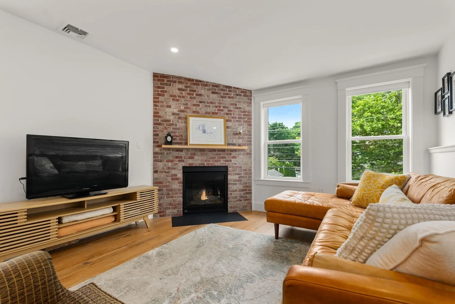
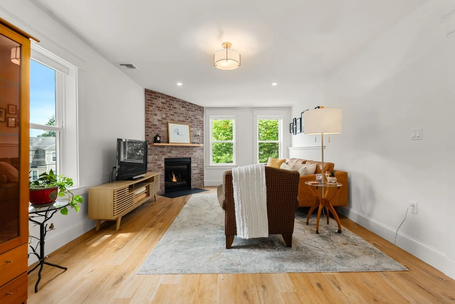
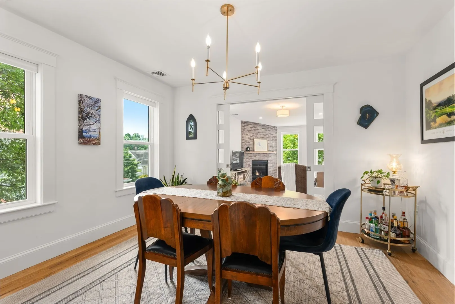
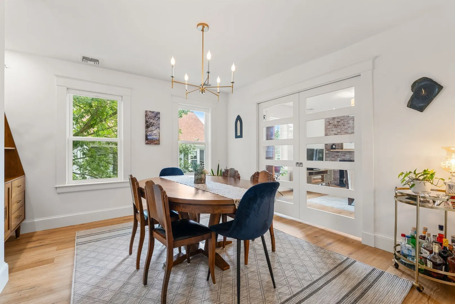
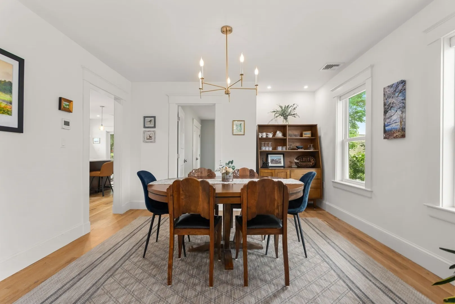
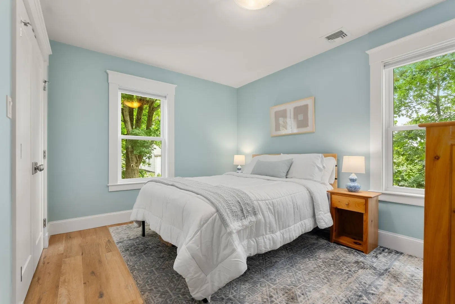
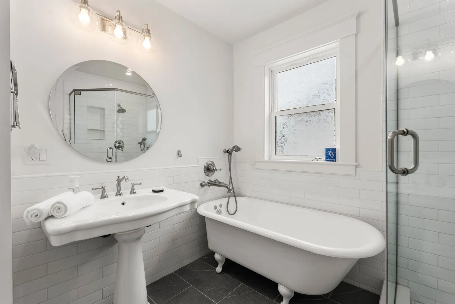
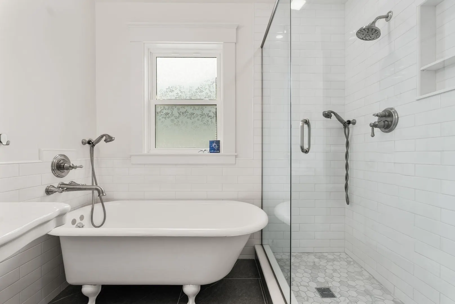
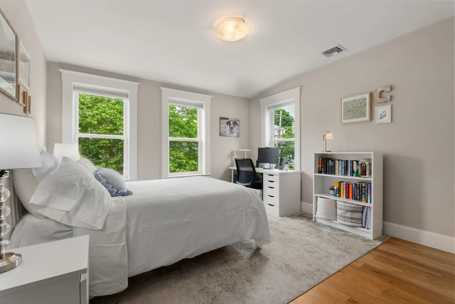
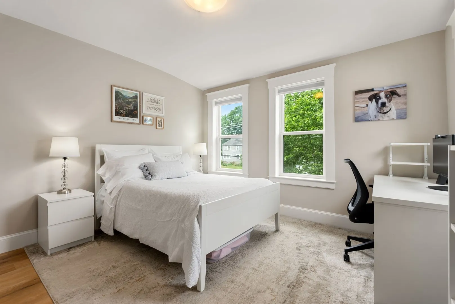
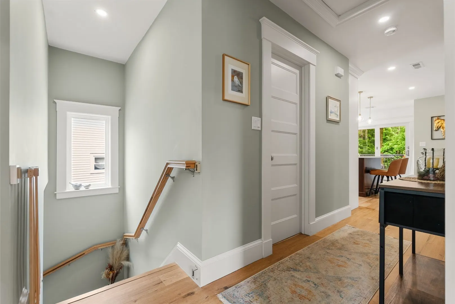
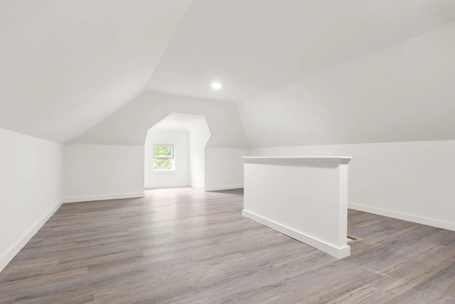
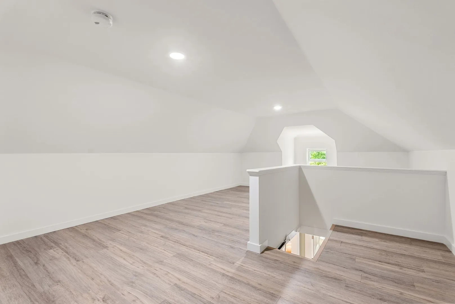
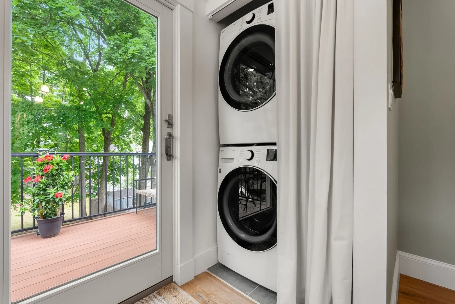
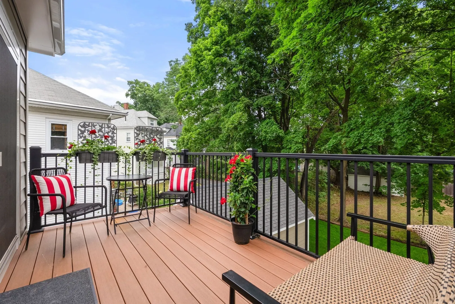
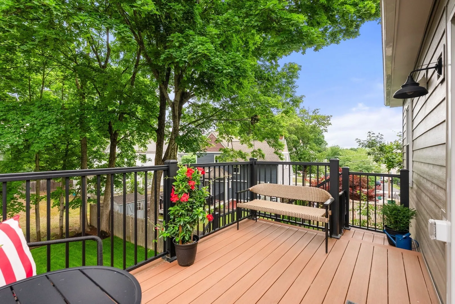
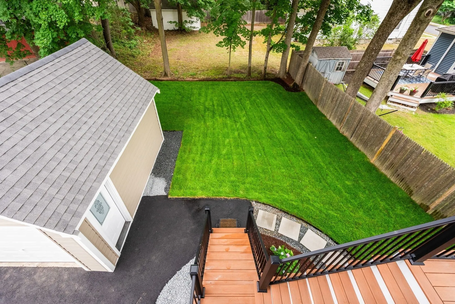
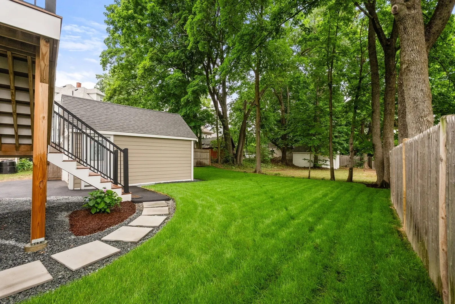
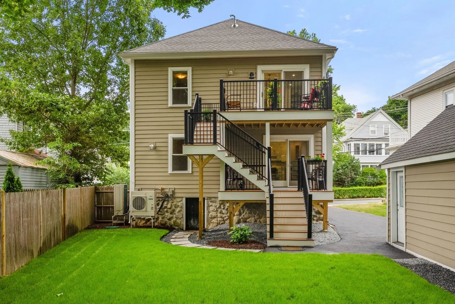
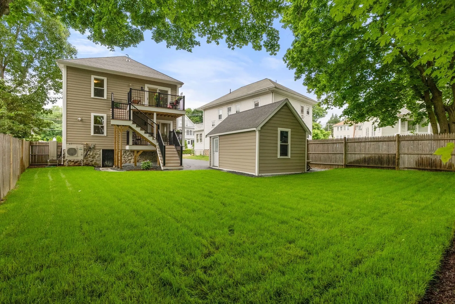
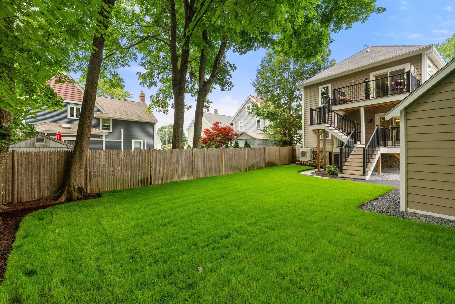
Nestled on a quiet side street is this beautifully updated 6-room condominium, thoughtfully designed to blend timeless character with modern comfort in the heart of Norwood. Filled with natural light and offering a spacious, versatile floor plan, this inviting residence features two generously sized bedrooms, a beautifully appointed full bathroom, and comfortable living spaces ideal for both everyday living and entertaining. The welcoming living room is anchored by a handsome brick-surround gas fireplace, creating a warm and inviting focal point. Classic pocket doors open to the formal dining room, providing wonderful flow between the spaces while preserving the home’s traditional charm. The kitchen is both stylish and functional, featuring crisp white cabinetry, quartz countertops, a center island, and LG stainless steel appliances. Generous workspace and storage make meal prep effortless, while the island adds seating and a natural gathering spot. A sliding glass door off the kitchen extends the living space outdoors to a private deck featuring low-maintenance composite decking and aluminum railings. Overlooking the landscaped backyard, this peaceful outdoor retreat is ideal for morning coffee or relaxing at the end of the day. Both bedrooms offer comfortable proportions and generous closet space. The stylish full bathroom features a pedestal sink, soaking tub, tiled shower, and custom built-ins. The third-floor level offers exceptional bonus storage, a valuable feature for keeping seasonal items neatly organized. Additional highlights include LVP flooring, in-unit laundry, efficient gas heat, central air conditioning, garage parking, additional off-street parking, and a low HOA fee. Conveniently located near shops, restaurants, parks, golf, and the commuter rail to Boston, with easy access to I-93, I-95, and Route 128. Offering an appealing combination of character, modern updates, private outdoor space, parking, storage, and an excellent location, this exceptional condominium is ready to welcome its next owner.
-
Highlights
- Building Name: 41-43 Elliot Street Condominium Trust
- Heating: Forced Air, Heat Pump, Natural Gas, Unit Control
- Parking Spots: 3
- Property Type: Condominium
- Total Rooms: 6
- Year Built: 1911
- Cooling: Central Air, Heat Pump, Unit Control
- HOA Fee: $315
- Property Class: Residential
- Stories: 2
- Unit Number: 2
- Status: Active
-
Additional Details
- Appliances: Range, Dishwasher, Disposal, Microwave, Refrigerator, Washer, Dryer, Range Hood, Plumbed For Ice Maker
- Construction: Frame
- Exterior Features: Porch, Deck - Composite, Covered Patio/Deck, Garden, Screens, Rain Gutters, Professional Landscaping, Sprinkler System
- Flooring: Tile, Flooring - Engineered Hardwood
- Pets Allowed: Yes
- SqFt Source: Master Deed
- Year Built Details: Actual, Renovated Since
- Year Converted: 2026
- Basement: Y
- Exclusions: Furniture And Personal Belongings.
- Fireplaces: 1
- Interior Features: Recessed Lighting, Bonus Room, Walk-up Attic, Internet Available - Unknown
- Roof: Shingle
- Total Number of Units: 2
- Year Built Source: Public Records
- Zoning: Res
-
Amenities
- Community Features: Public Transportation, Shopping, Park, Walk/Jog Trails, Golf, Laundromat, Bike Path, Conservation Area, Highway Access, House of Worship, Private School, Public School, T-Station
- Parking Features: Detached, Off Street, Paved, Exclusive Parking
- Covered Parking Spaces: 1
-
Utilities
- Electric: Circuit Breakers
- Water Source: Public
- Sewer: Public Sewer
-
Fees / Taxes
- Assessed Value: $716,500
- HOA Fee Includes: Water, Sewer, Insurance, Maintenance Grounds
- Taxes: $7,036
- HOA Fee Frequency: Monthly
- Tax Year: 2026
Similar Listings
Sold
28 Photos
Sold
38 Photos
Sold
27 Photos
Sold
36 Photos
Content © 2026 MLS Property Information Network, Inc. The information in this listing was gathered from third party resources including the seller and public records.
Listing information provided courtesy of Coldwell Banker Realty - Newton.
MLS Property Information Network, Inc. and its subscribers disclaim any and all representations or warranties as to the accuracy of this information.