
60 Lenox St #11
$775,000
3
Beds
2/1
Baths
2,280
Sqft
- Request Info
- Call
- Save
-
More
- Mortgage Calculator

Property Tools
$775,000
3
Beds
2/1
Baths
2,280
Living Area
-
Property Description
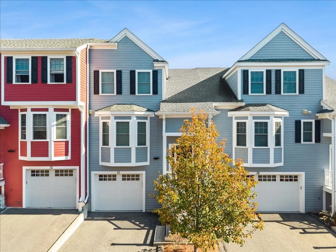
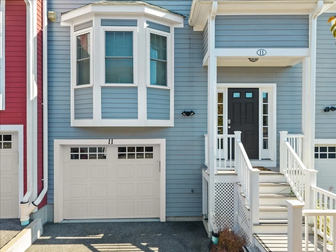
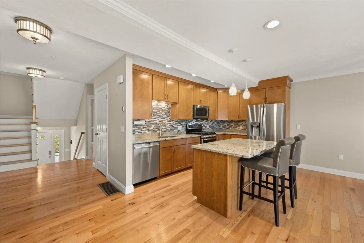
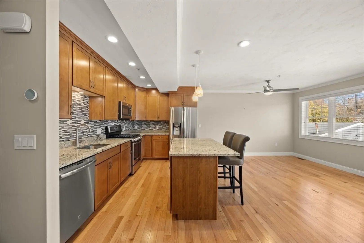
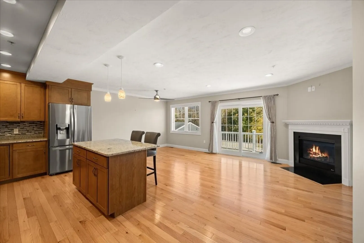
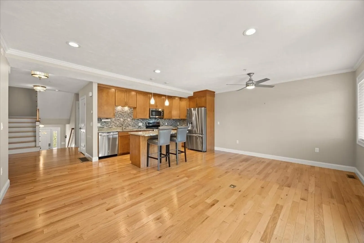
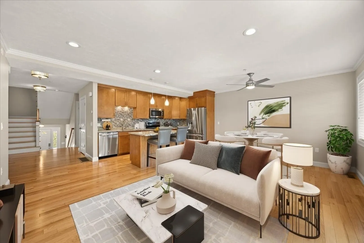
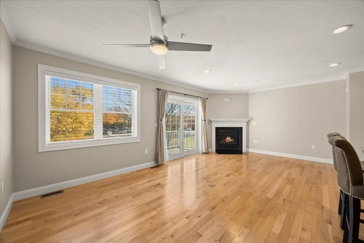
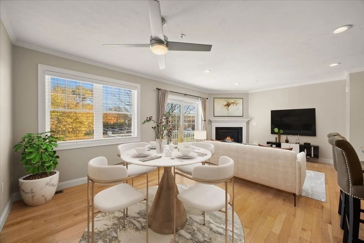
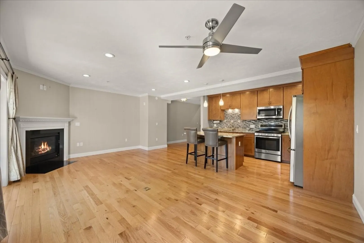
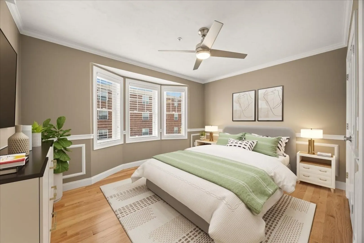
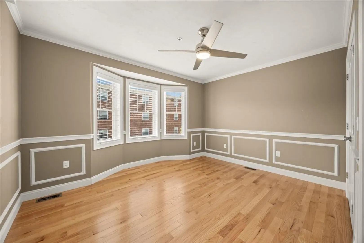
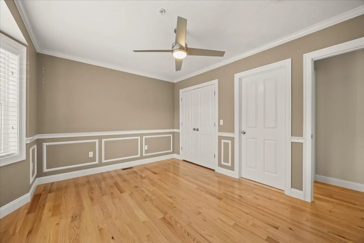
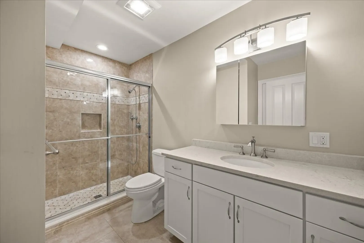
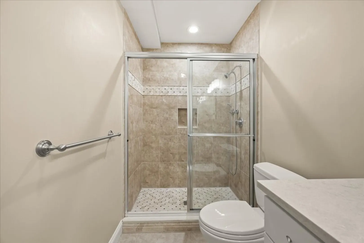
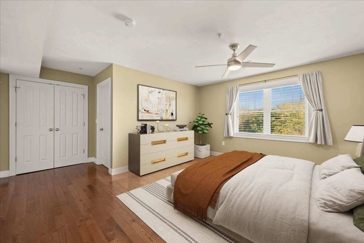
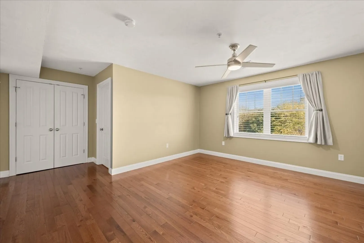
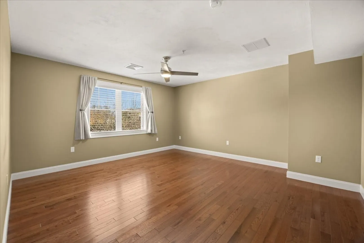
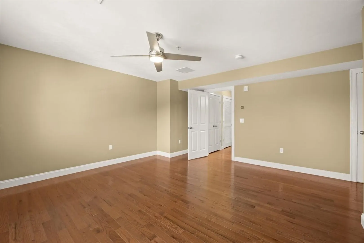
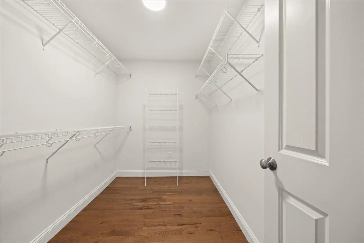
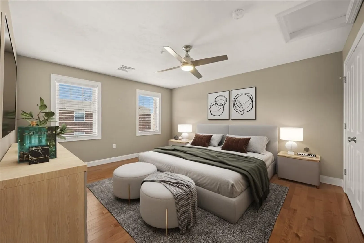
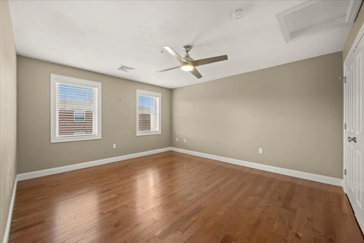
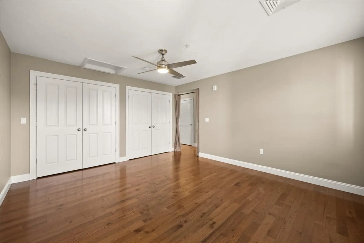
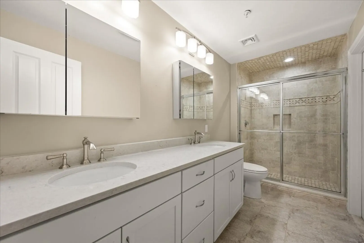
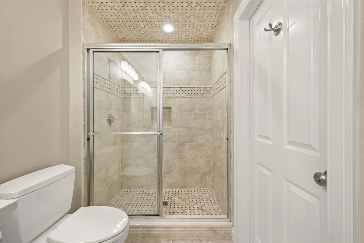
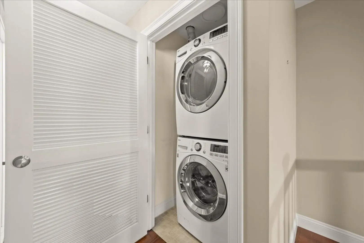
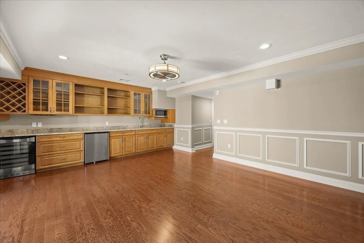
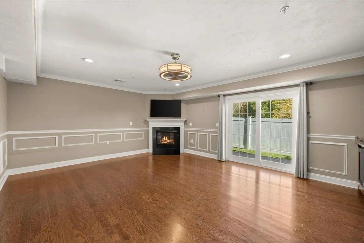
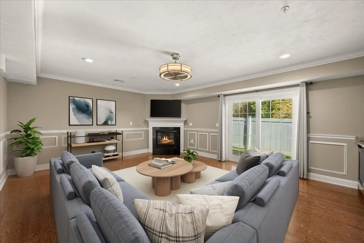
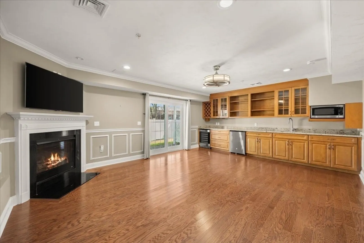
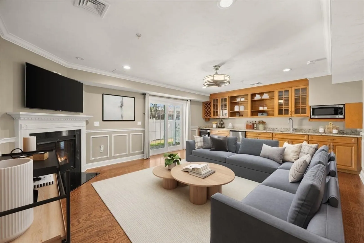
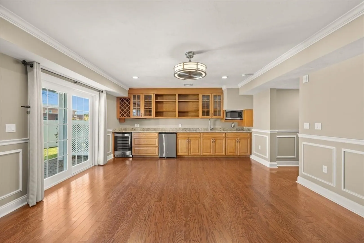
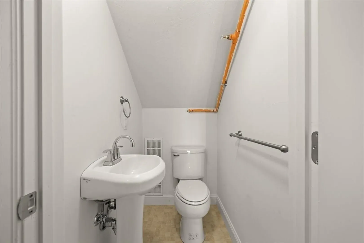
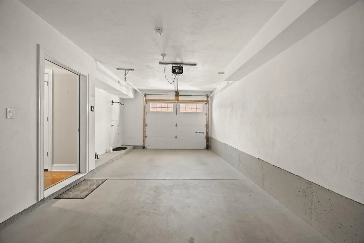
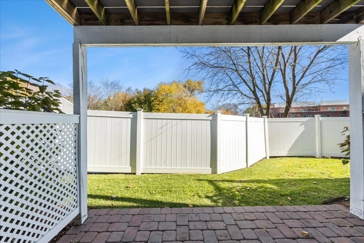
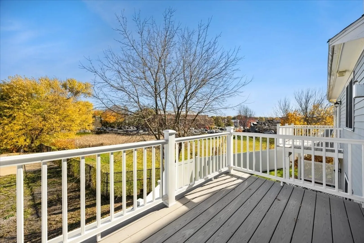
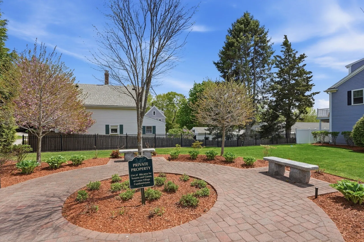
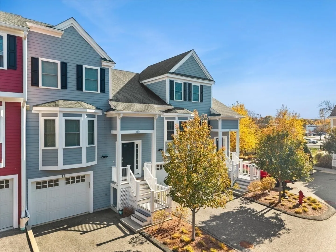
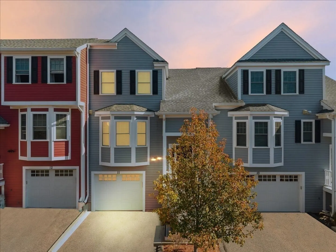
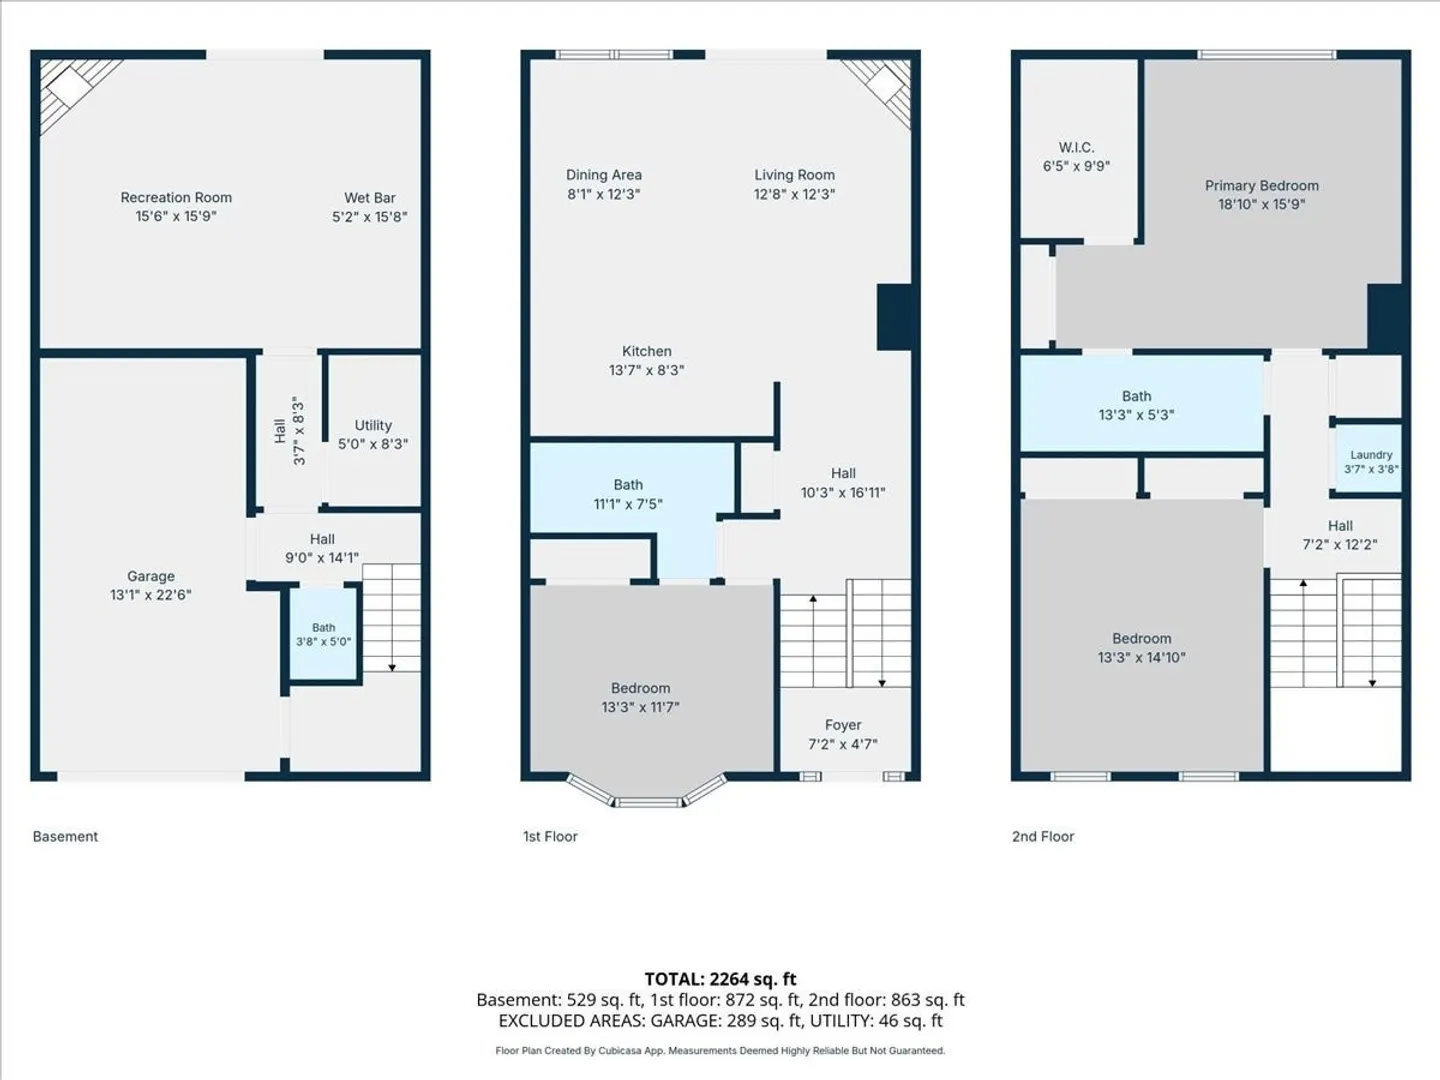
Beautifully maintained and move-in ready, this townhouse-style condo offers a flexible 2–3 bedroom layout with plenty of room to spread out. With three finished levels, there’s space for everyday living, entertaining, working from home, and hosting guests. The main level welcomes you with an open-concept living and dining area, hardwood floors, a beautifully appointed kitchen with upgraded cabinetry and granite countertops, and a private balcony. A bedroom and full Hollywood-style bath complete this level, offering even more flexibility. Upstairs, the spacious primary suite features two closets, including a walk-in, and a full bath with double vanity. An additional bonus room with two closets was originally designed with an open entry and has been used as a bedroom by the sellers. Prefer a more traditional bedroom setup? A privacy door can be added to create a more private space. The finished walk-out lower level is a great extension of the living space, featuring a family room, wet bar with beverage and wine coolers, half bath, and direct access to a private patio. A one-car garage and additional storage add everyday convenience. Enjoy low-maintenance living with landscaping, snow removal, exterior maintenance, and a master insurance policy that also provides interior coverage, all included in the condo fee. Conveniently situated near major highways and both Norwood commuter rail stations, this location makes getting around easy. The sellers have already moved, so the home is vacant and ready for a flexible closing with no home purchase contingency. The sellers are also willing to offer a closing cost credit that buyers may be able to use toward adding a privacy door, eligible closing costs, or an interest rate buy down, subject to lender approval. Come see how much this home has to offer!
-
Highlights
- Cooling: Central Air
- HOA Fee: $425
- Property Class: Residential
- Stories: 3
- Unit Number: 11
- Status: Active
- Heating: Forced Air, Natural Gas
- Parking Spots: 2
- Property Type: Condominium
- Total Rooms: 5
- Year Built: 2018
-
Additional Details
- Appliances: Range, Dishwasher, Microwave, Refrigerator, Washer, Dryer, Wine Refrigerator
- Construction: Frame
- Fireplaces: 2
- Interior Features: Ceiling Fan(s), Attic Access, Closet - Double, Bonus Room
- SqFt Source: Unit Floor Plan
- Year Built Details: Actual
- Zoning: Ra
- Basement: Y
- Exterior Features: Porch, Deck - Composite, Patio
- Flooring: Tile, Hardwood, Engineered Hardwood, Wood
- Roof: Shingle
- Total Number of Units: 18
- Year Built Source: Public Records
-
Amenities
- Community Features: Public Transportation, Shopping, Walk/Jog Trails, Medical Facility, Laundromat, Highway Access, House of Worship, Public School, T-Station
- Parking Features: Under, Garage Door Opener, Storage, Off Street, Deeded, Guest
- Covered Parking Spaces: 1
-
Utilities
- Electric: 200+ Amp Service
- Water Source: Public
- Sewer: Public Sewer
-
Fees / Taxes
- Assessed Value: $680,600
- HOA Fee Includes: Insurance, Maintenance Structure, Road Maintenance, Maintenance Grounds, Snow Removal
- Taxes: $6,177
- HOA Fee Frequency: Monthly
- Tax Year: 2026
Similar Listings
Sold
19 Photos
Sold
25 Photos
Sold
38 Photos
Sold
23 Photos
Content © 2026 MLS Property Information Network, Inc. The information in this listing was gathered from third party resources including the seller and public records.
Listing information provided courtesy of The Real Estate Collaborative.
MLS Property Information Network, Inc. and its subscribers disclaim any and all representations or warranties as to the accuracy of this information.