
Sold!
$435,000
2
Beds
2
Baths
1,605
Living Area
-
Property Description
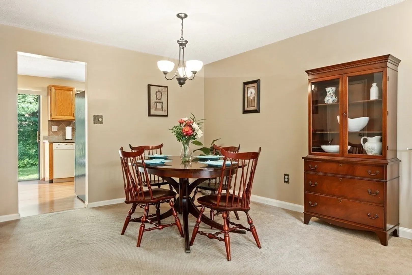
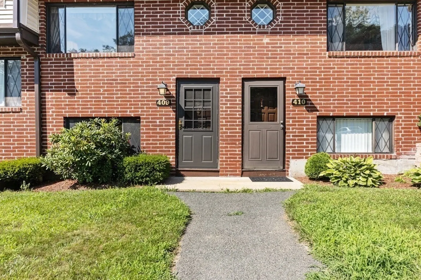
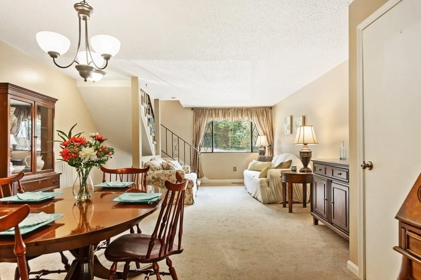
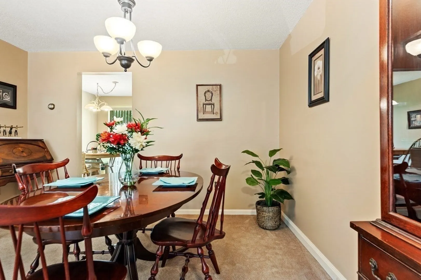
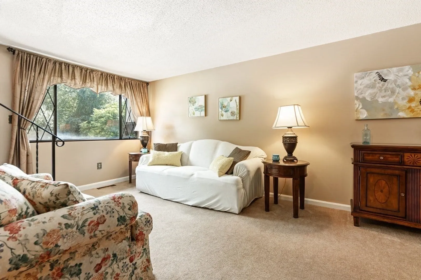
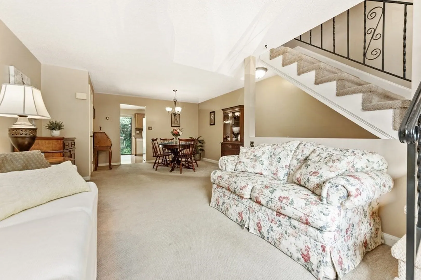
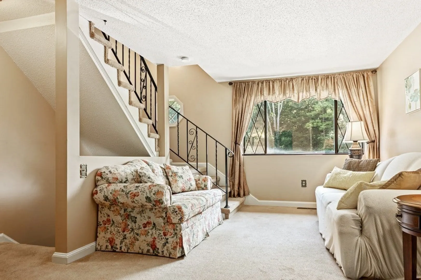
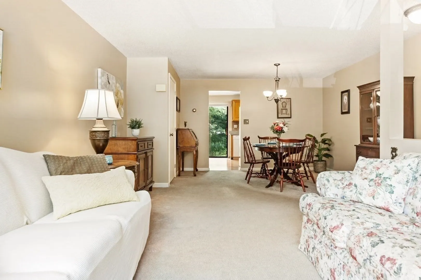
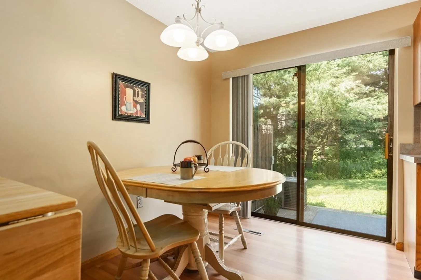
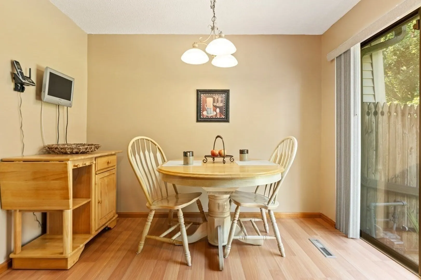
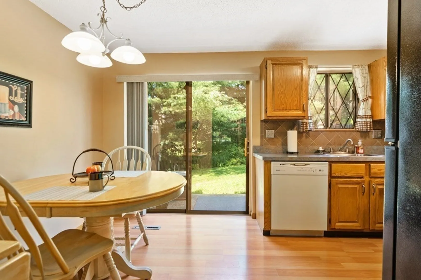
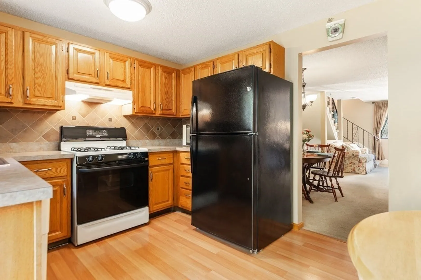
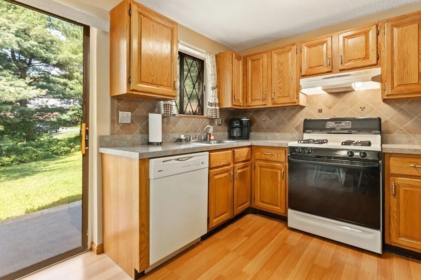
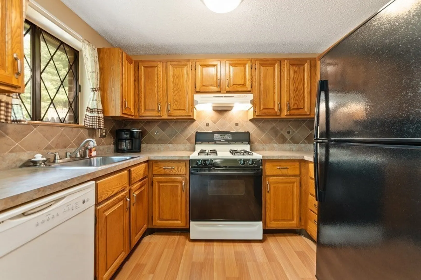
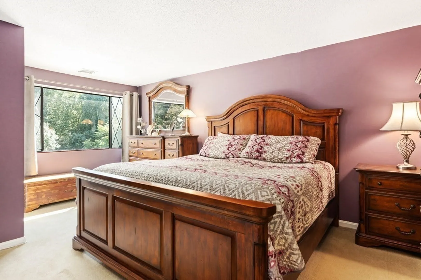
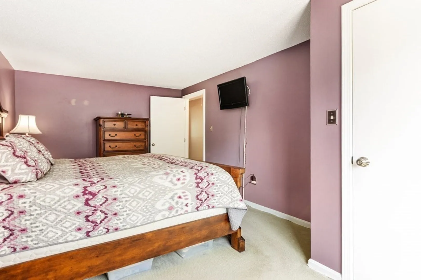
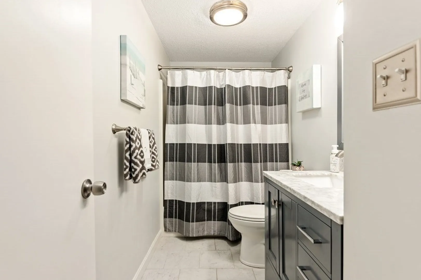
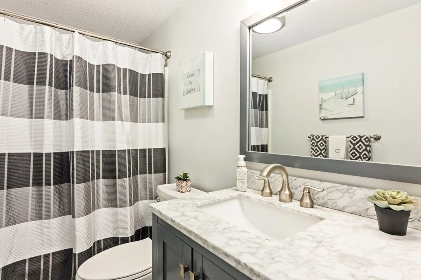
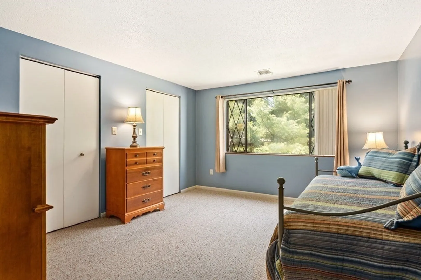
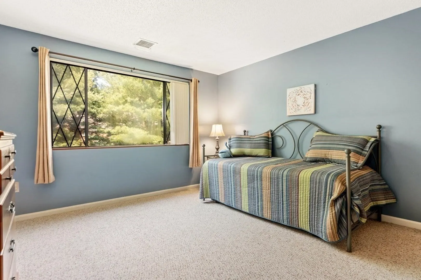
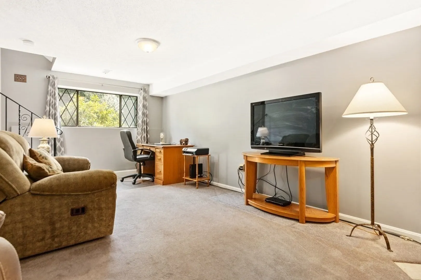
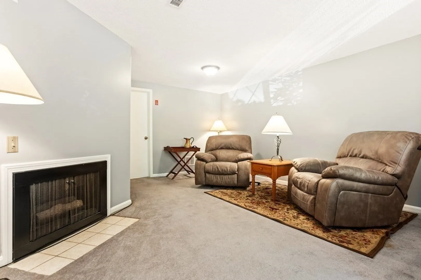
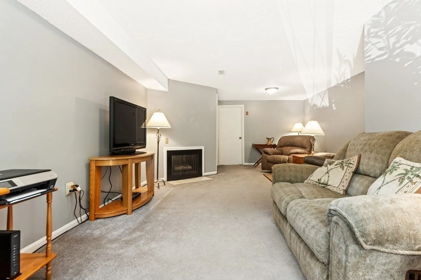
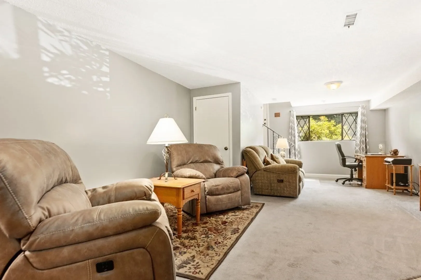
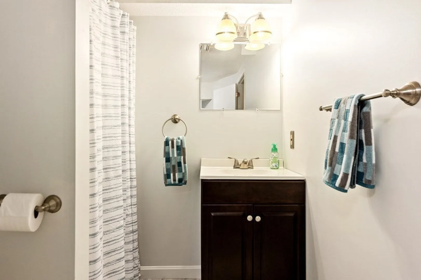
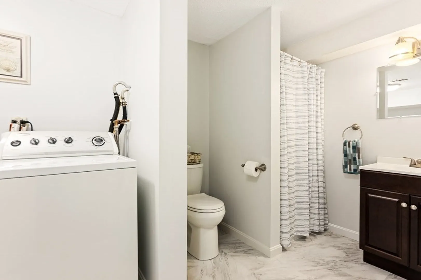
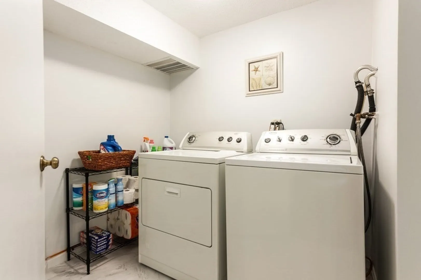
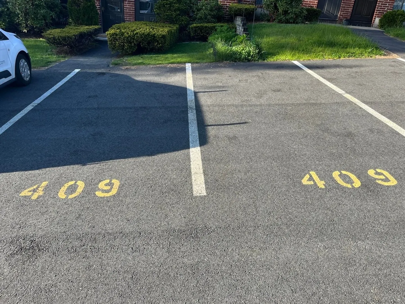
This meticulously maintained and tranquil townhouse at 409 Farrwood is move-in ready! With two spacious bedrooms and ample closets on the second floor, you'll enjoy three levels of living. The main level features an eat-in kitchen with access to the rear outdoor patio, an open-concept dining area, and a living room. The generously sized finished lower level serves as a versatile bonus space for your office, TV/family room, or additional guest bedroom, complete with another full bath/laundry room. Both full baths in this condo are immaculate and charming! Additionally, it includes two designated parking spots conveniently located right in front. Impeccably clean and well-maintained. Ample storage space is available in the attic. Don't miss out on this opportunity!
-
Highlights
- Building Name: Farrwood Green Iv
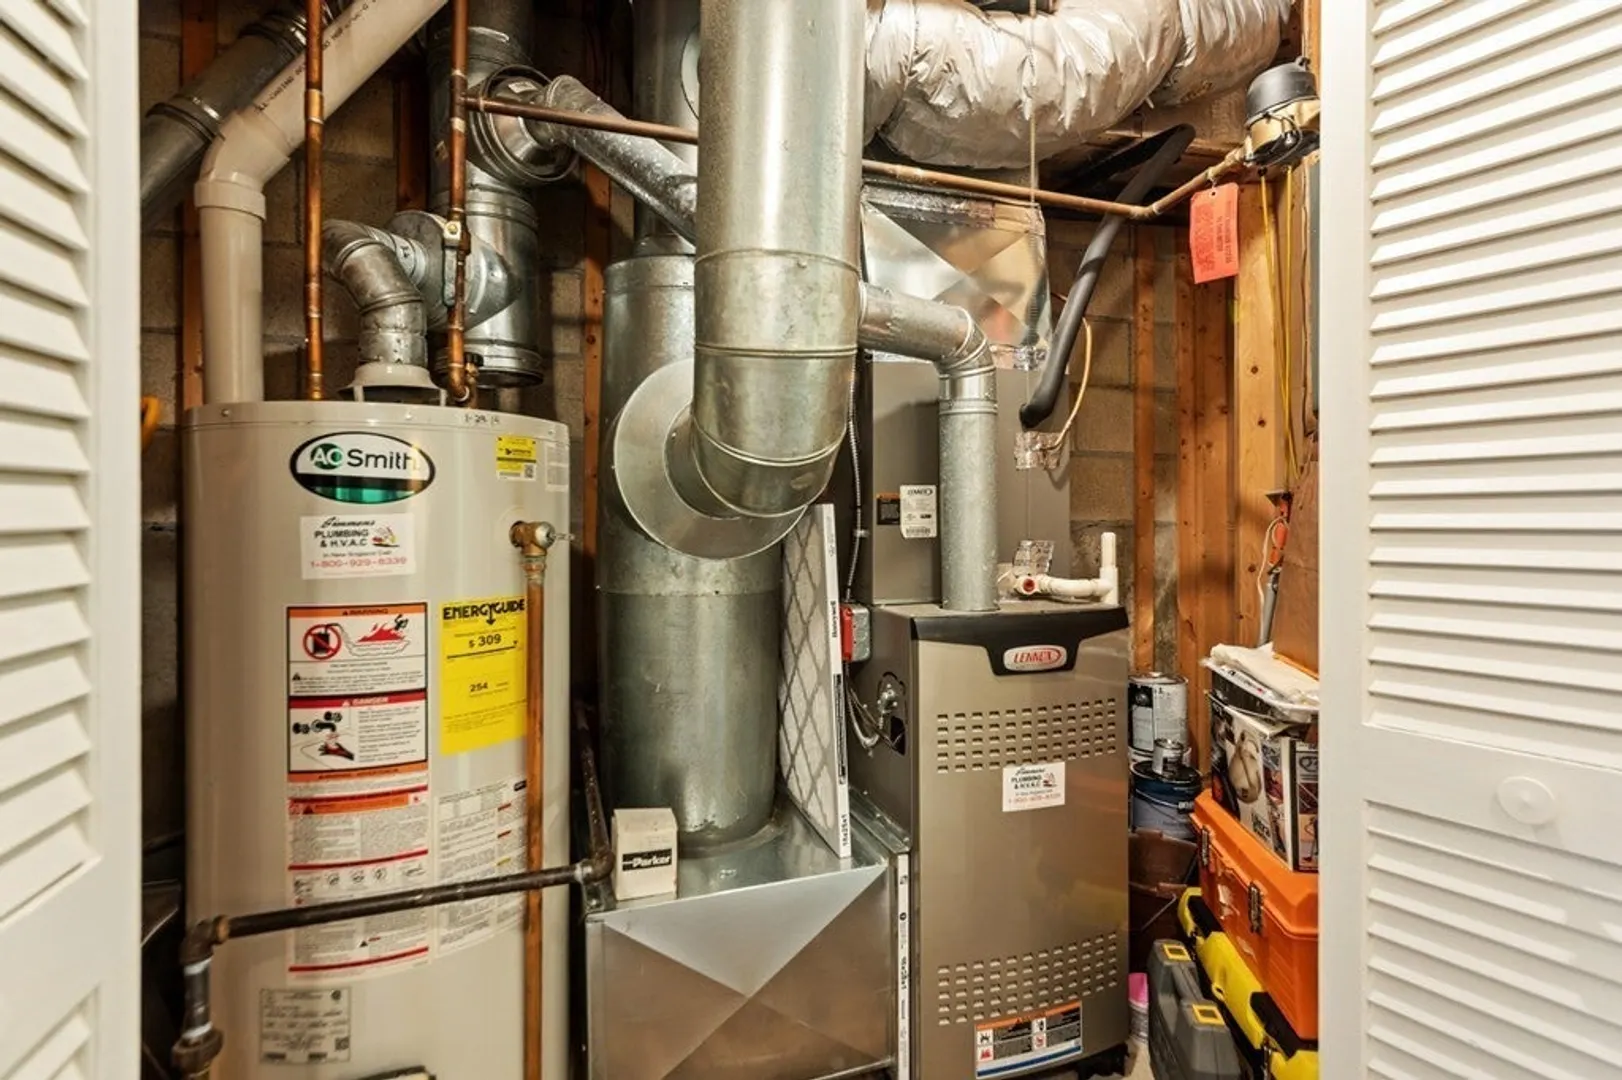
- Heating: Forced Air, Natural Gas
- Parking Spots: 2
- Property Type: Condominium
- Total Rooms: 5
- Year Built: 1984
- Cooling: Central Air
- HOA Fee: $276
- Property Class: Residential
- Stories: 2
- Unit Number: 409
- Status: Closed
-
Additional Details
- Appliances: Range, Dishwasher, Disposal, Microwave, Refrigerator, Washer, Dryer
- Construction: Frame, Brick
- Fireplaces: 1
- Pets Allowed: Unknown
- SqFt Source: Public Record
- Year Built Details: Actual
- Zoning: Res
- Basement: Y
- Exterior Features: Patio
- Flooring: Carpet, Laminate, Wood Laminate
- Roof: Shingle
- Total Number of Units: 48
- Year Built Source: Public Records
-
Amenities
- Community Features: Public Transportation, Shopping, Highway Access
- Parking Features: Deeded
-
Utilities
- Sewer: Public Sewer
- Water Source: Public
-
Fees / Taxes
- Assessed Value: $320,500
- HOA Fee Includes: Insurance, Maintenance Grounds, Snow Removal, Trash
- Taxes: $3,410
- HOA Fee Frequency: Monthly
- Tax Year: 2024
Similar Listings
Sold
21 Photos
Sold
17 Photos
Sold
29 Photos
Sold
40 Photos
Content © 2026 MLS Property Information Network, Inc. The information in this listing was gathered from third party resources including the seller and public records.
Listing information provided courtesy of United Real Estate, LLC.
MLS Property Information Network, Inc. and its subscribers disclaim any and all representations or warranties as to the accuracy of this information.
