
Rented!
$17,500/mo
4
Beds
3/2
Baths
3,725
Living Area
-
Property Description
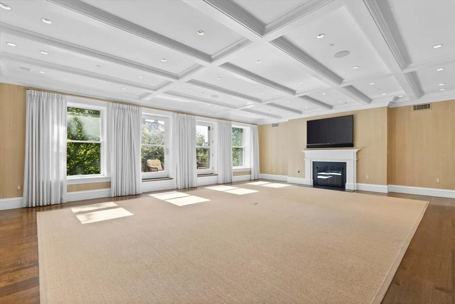
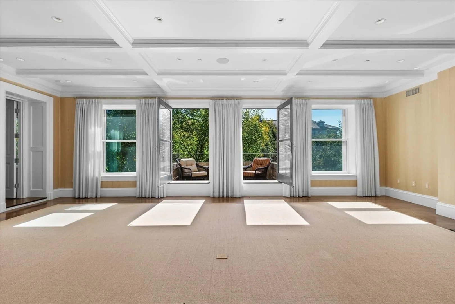
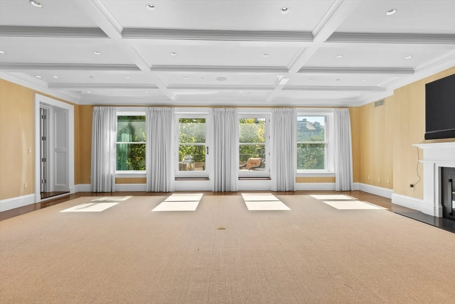
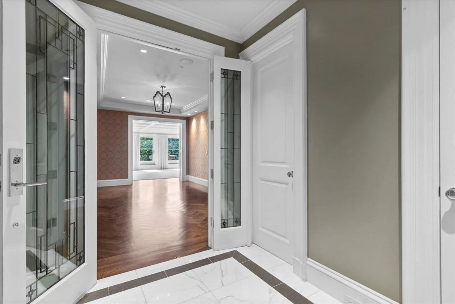
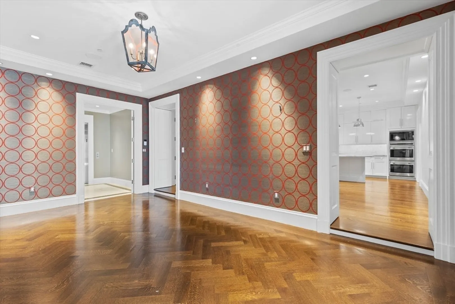
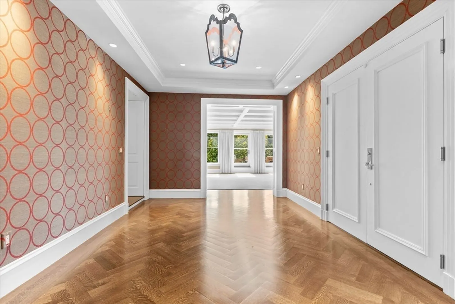
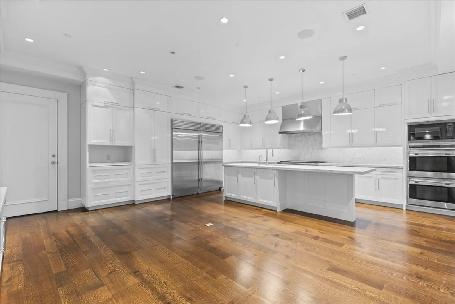
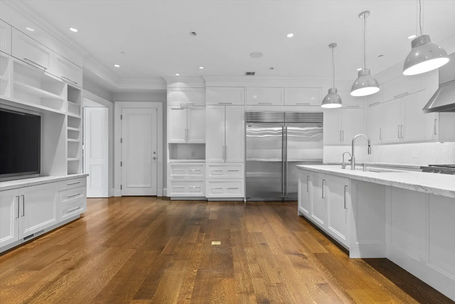
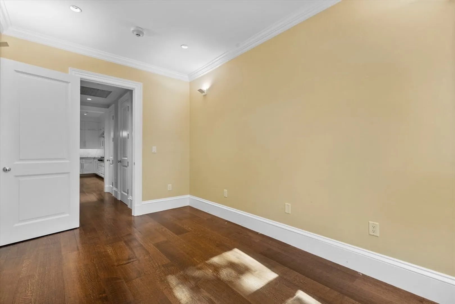
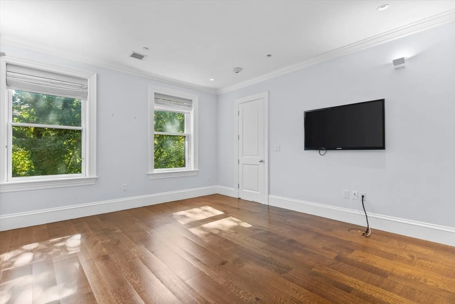
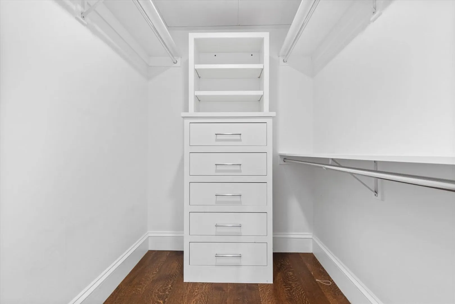
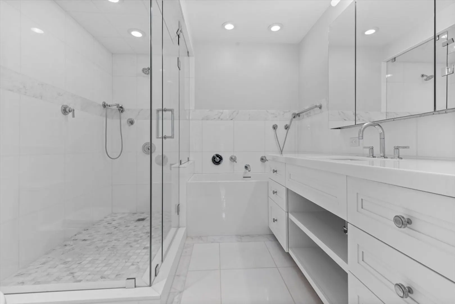
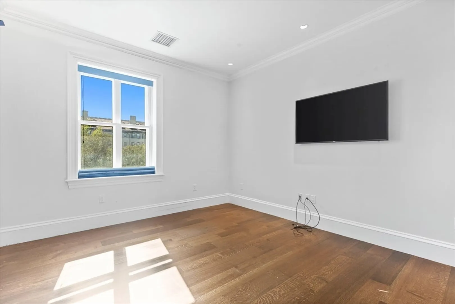
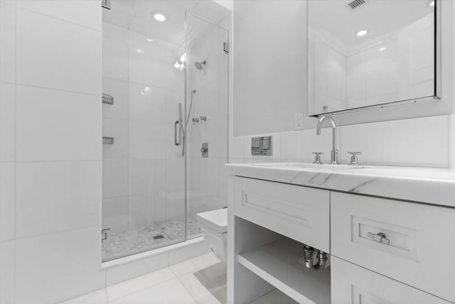
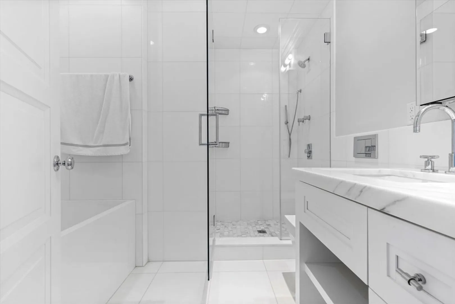
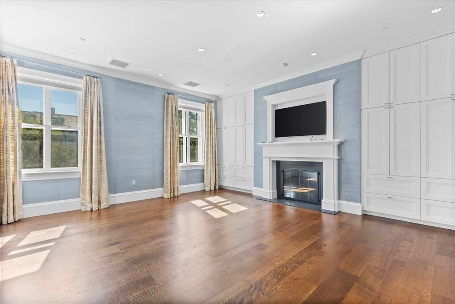
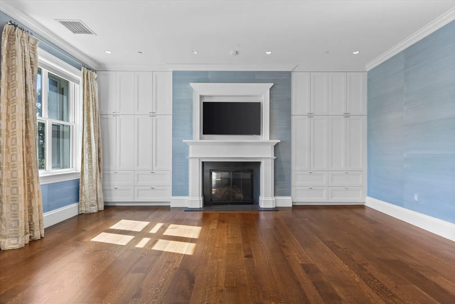
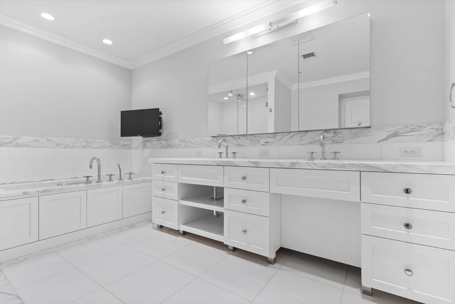
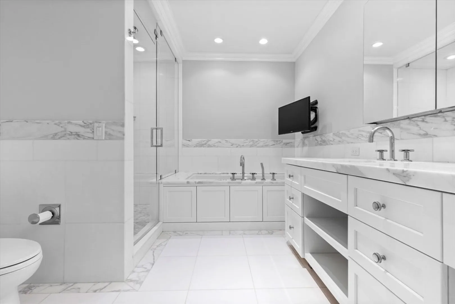
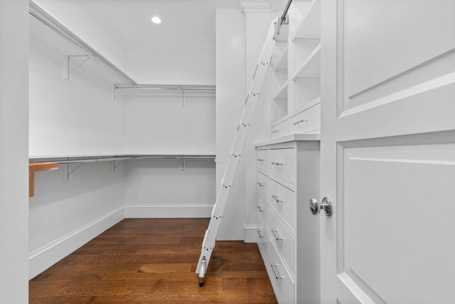
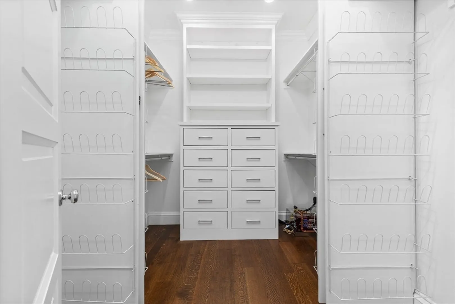
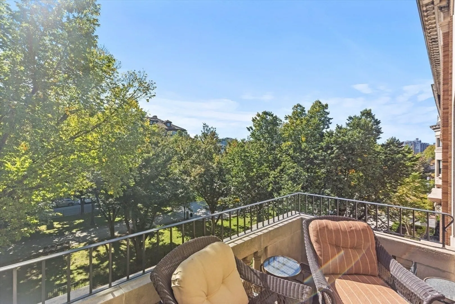
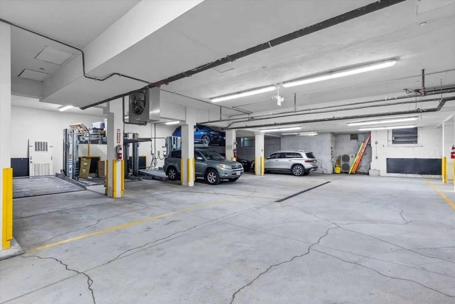
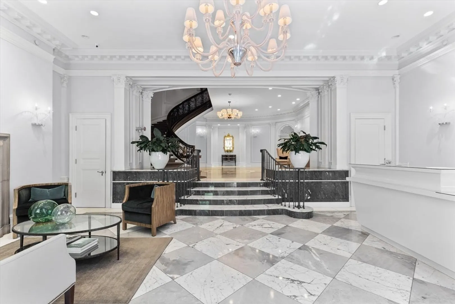
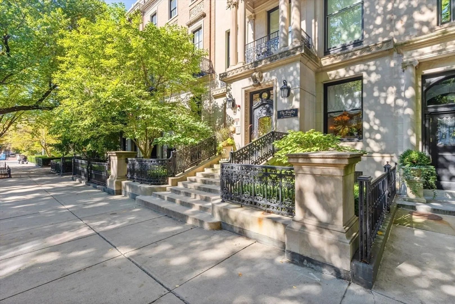
3 bedroom + office, 3 full, 2 half bath home at The Bradley, a Peabody and Stearns mansion converted into one of Back Bay’s premiere boutique concierge buildings. This exquisitely designed home offers over 3,700 sqft and was constructed with high-quality finishes throughout, offering over 80-feet of frontage on Comm Ave’s famed mall. Direct elevator access enters into a private foyer with herringbone floors and leads to a spacious living and dining room with multiple oversized windows, a gas FP, and a private balcony. A suburban-sized eat-in kitchen offers professional-grade appliances, incredible storage, and an oversized island. Each bedroom is ensuite, including a sensational primary suite with gas FP, dual closets and marble-clad bathroom. Office doubles as a 4th bedroom, if needed. Storage abounds throughout. Elevator leads directly to the garage where parking for 3 cars is included. Concierge services provide ease of living and a small boutique building provides privacy.
-
Highlights
- Area: Back Bay
- Property Class: Residential Lease
- Total Rooms: 12
- Year Built: 1899
- Parking Spots: 3
- Property Type: Condominium
- Unit Number: E
- Status: Closed
-
Additional Details
- Appliances: Range, Oven, Dishwasher, Refrigerator, Freezer, Washer, Dryer
- Exterior Features: Balcony
- SqFt Source: Other
- Year Built Source: Public Records
- Available Date: September 1, 2025
- Fireplaces: 2
- Year Built Details: Actual
-
Amenities
- Community Features: Public Transportation, Shopping, Park, Walk/Jog Trails, Highway Access, T-Station
-
Fees / Taxes
- Rental Fee Includes: Water, Sewer, Snow Removal, Gardener, Parking, Other
Similar Listings

Sold
24 Photos
Sold
29 Photos
Sold
26 Photos
Sold
52 Photos
Content © 2026 MLS Property Information Network, Inc. The information in this listing was gathered from third party resources including the seller and public records.
Listing information provided courtesy of Gibson Sotheby's International Realty.
MLS Property Information Network, Inc. and its subscribers disclaim any and all representations or warranties as to the accuracy of this information.
