
Artboard 1? alert-icon? Artboard 1? ? ? delete-icon? edit-icon? email-icon hide-hover-icon? Artboard 1? login-icon-white Artboard 1? next-icon-left next-icon-right-left next-icon-left-ochre next-icon next-icon-right-grey next-icon-right-ochre plus-with-circle-iconP search-fw-icon? search-icon-ochre search-icon-white

240 Devonshire St #5112

Financial District, Boston, MA 02110
$16,800/mo
3 Beds
3 Baths
1,989 Living Area
  • Property Description
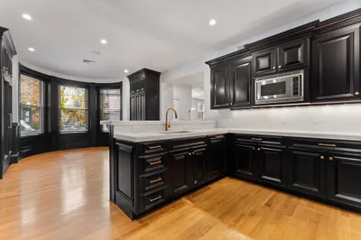
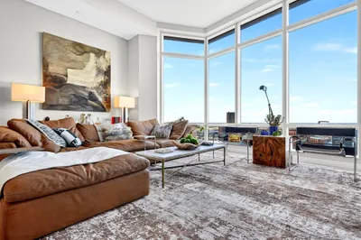
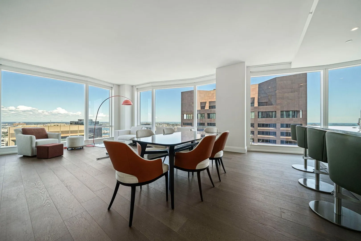
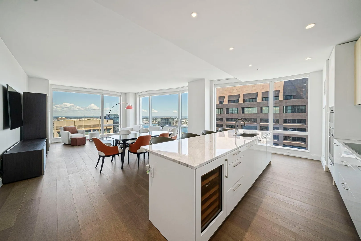
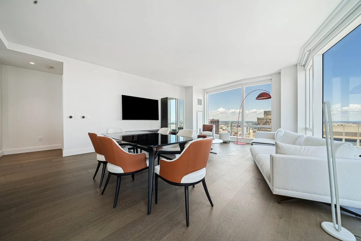
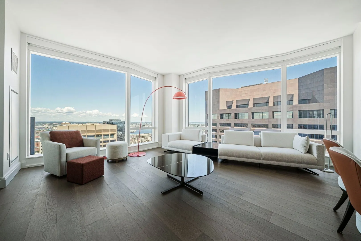
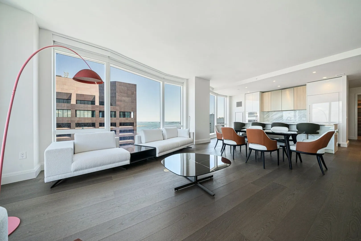
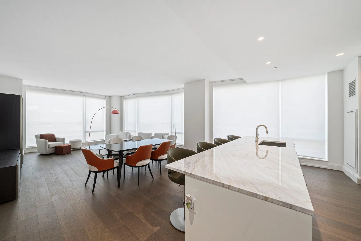
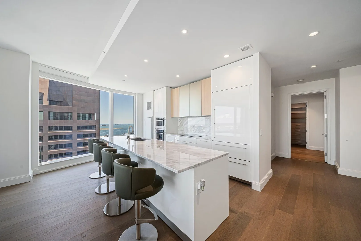
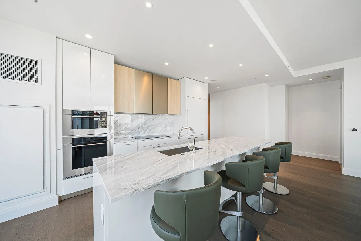
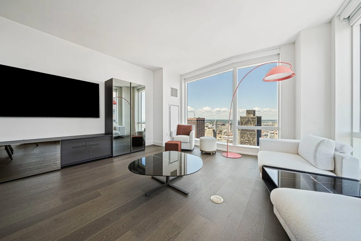
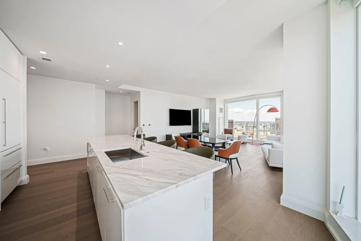
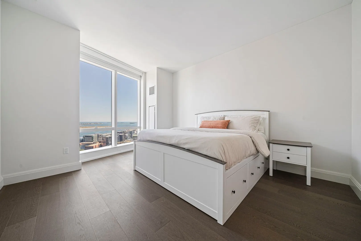
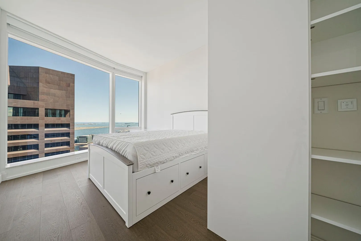
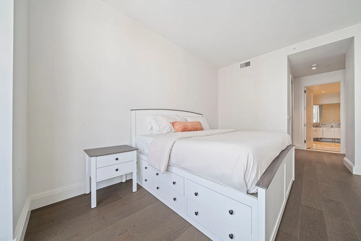
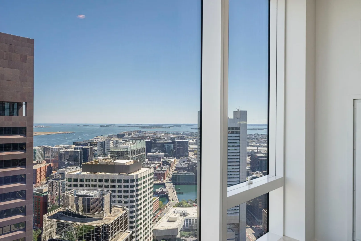
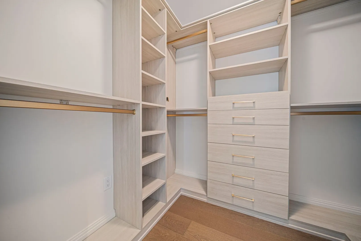
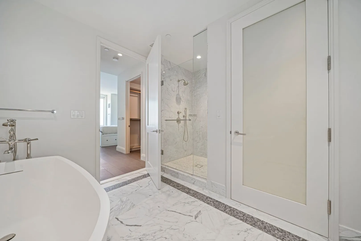
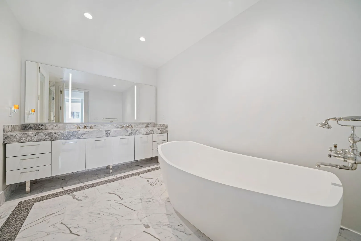
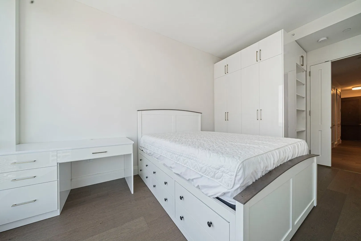
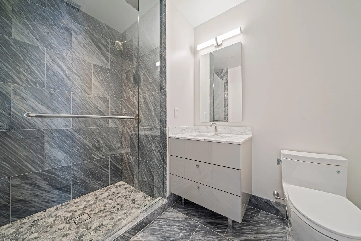
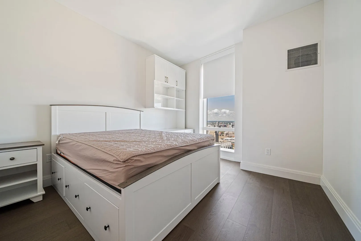
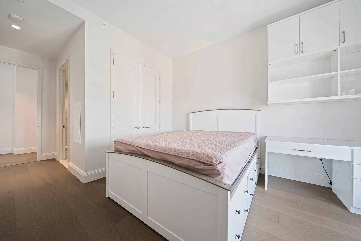
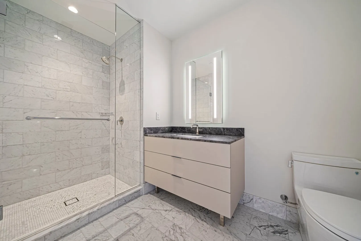
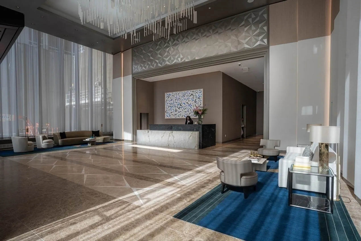
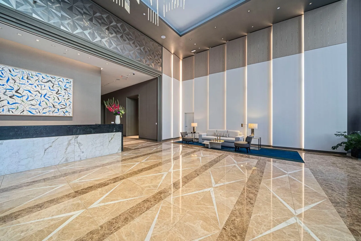
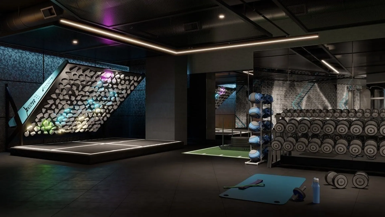
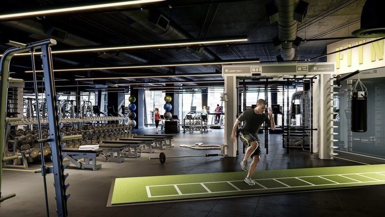
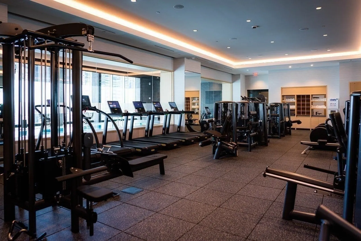
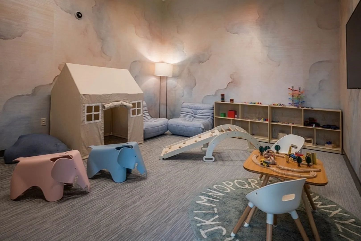
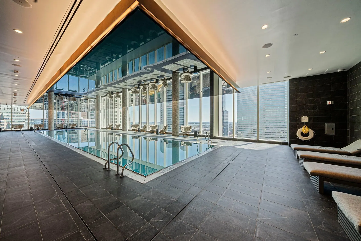
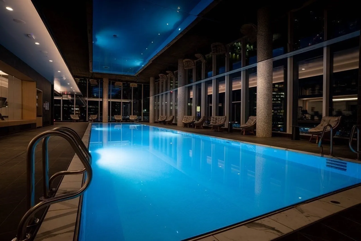
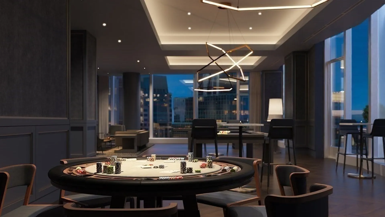
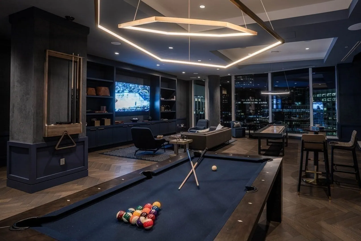
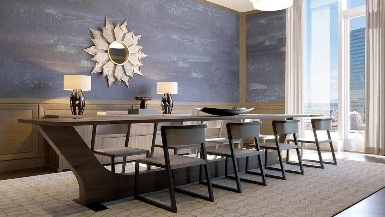
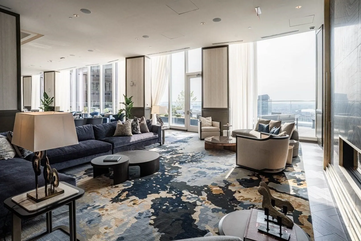
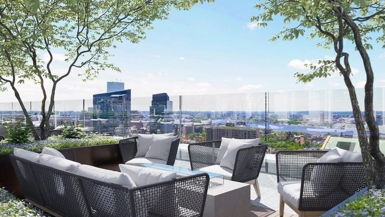
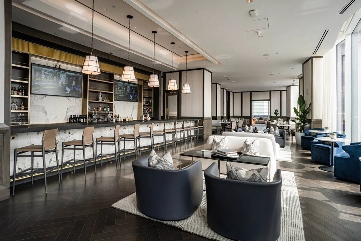
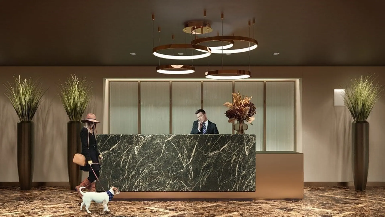
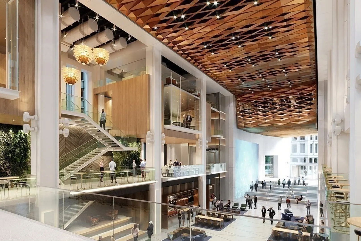
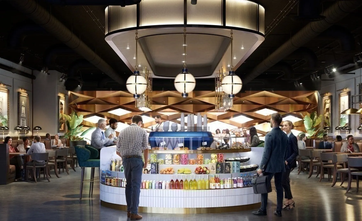
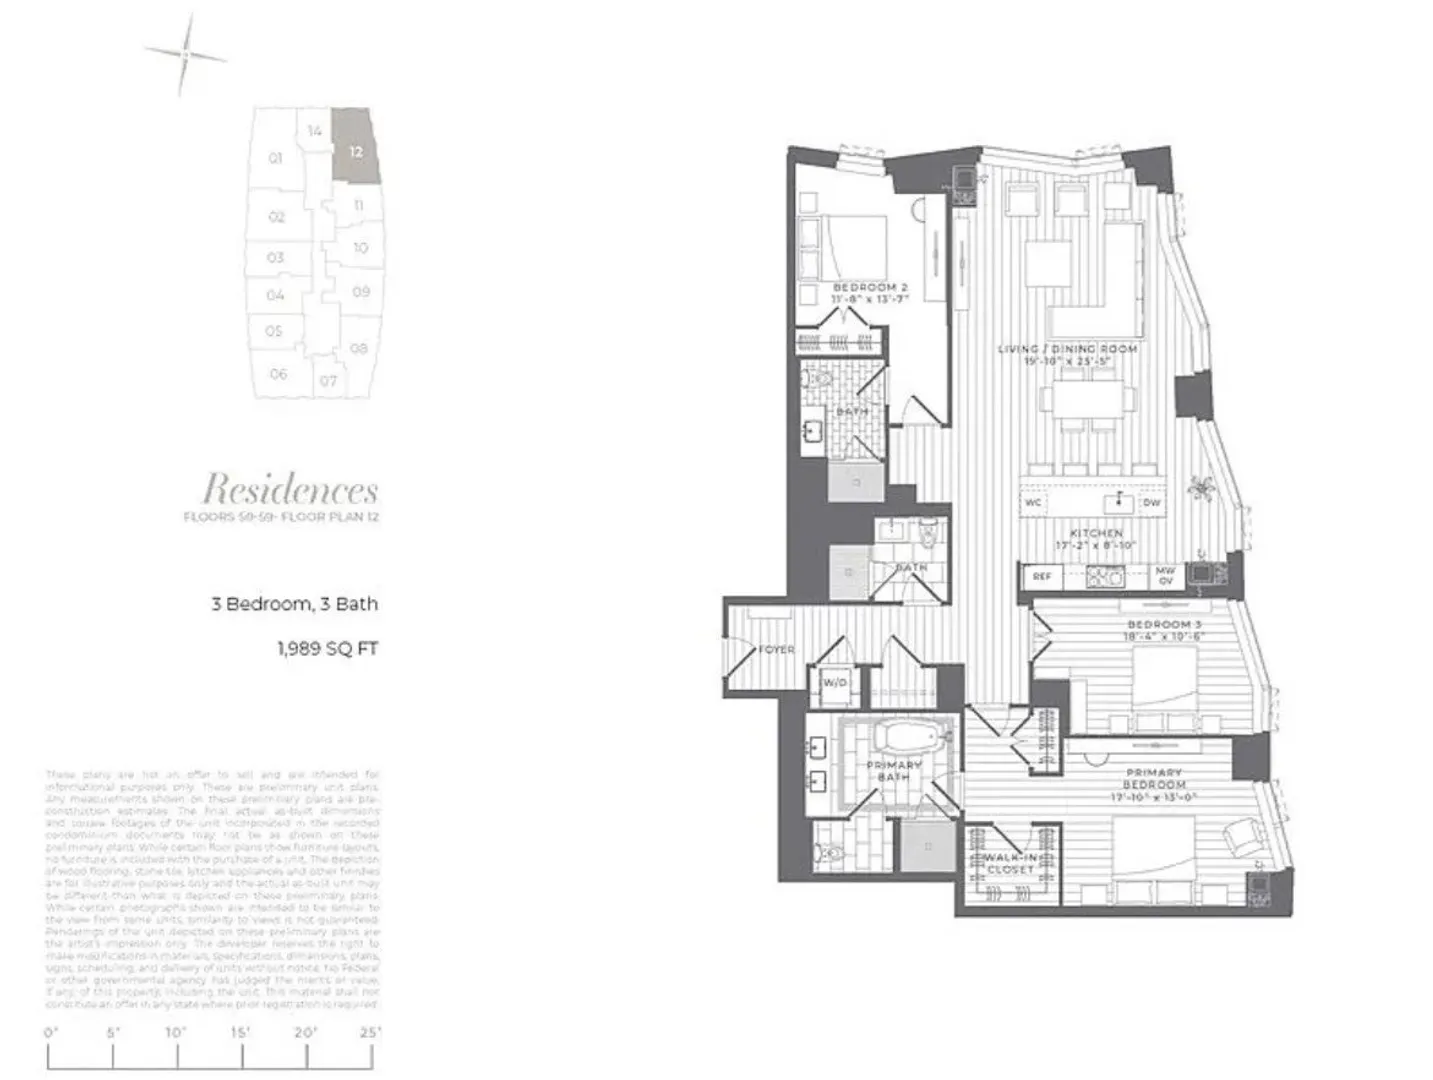

    The Millennium Residences at Winthrop Center. Stunning 3-bedroom, 3-bath corner residence on the 51st floor with floor-to-ceiling glass walls showcasing sweeping views of Boston Harbor. This home features 10-foot ceilings, Studio Becker kitchen and bath cabinetry, Sub-Zero and Wolf appliances with induction cooking, wide-plank oak floors, and marble kitchen and bath countertops.Residents enjoy Millennium’s renowned five-star service and over 56,000 sq. ft. of amenities spanning two floors, including an owner’s lounge, two outdoor terraces, sport lounge, private bar, library, theater screening room, and FLX fitness center with a 75-foot indoor lap pool and jacuzzi. Additional amenities include The Collective office club, a second FLX fitness space with rock wall and sports simulator, an MIT-designed electromagnetic-free Earth Room, and Club VIP offering dog day care and grooming. The rent comes with a valet parking space.
  • Highlights
    • Area: Financial District
    • Heating: Central, Forced Air
    • Property Class: Residential Lease
    • Total Rooms: 5
    • Year Built: 2024
    • Has View: Yes
    • Parking Spots: 2
    • Property Type: Condominium
    • Unit Number: 5112
    • Status: Active
  • Additional Details
    • Appliances: Dishwasher, Disposal, Microwave, Refrigerator, Washer, Dryer, Range, Oven
    • Exterior Features: Balcony, Professional Landscaping, City View(s), Garden
    • Pets Allowed: Yes w/ Restrictions
    • View: City
    • Available Date: November 1, 2026
    • Interior Features: Handicap Equipped, Elevator, Single Living Level, High Speed Internet
    • SqFt Source: Unit Floor Plan
    • Year Built Details: Actual
  • Amenities
    • Community Features: Public Transportation, Shopping, Walk/Jog Trails, Medical Facility, Bike Path, Highway Access, Marina, Public School, T-Station, University
    • Pool Features: Indoor
    • Covered Parking Spaces: 1
    • Security Features: Security System
  • Fees / Taxes
    • Rental Fee Includes: Heat, Hot Water, Gas, Water, Sewer, Snow Removal, Recreational Facilities, Swimming Pool, Cable TV, Security, Valet Parking, Other
Millennium Residences at Winthrop Center

About this building

Millennium Residences at Winthrop Center

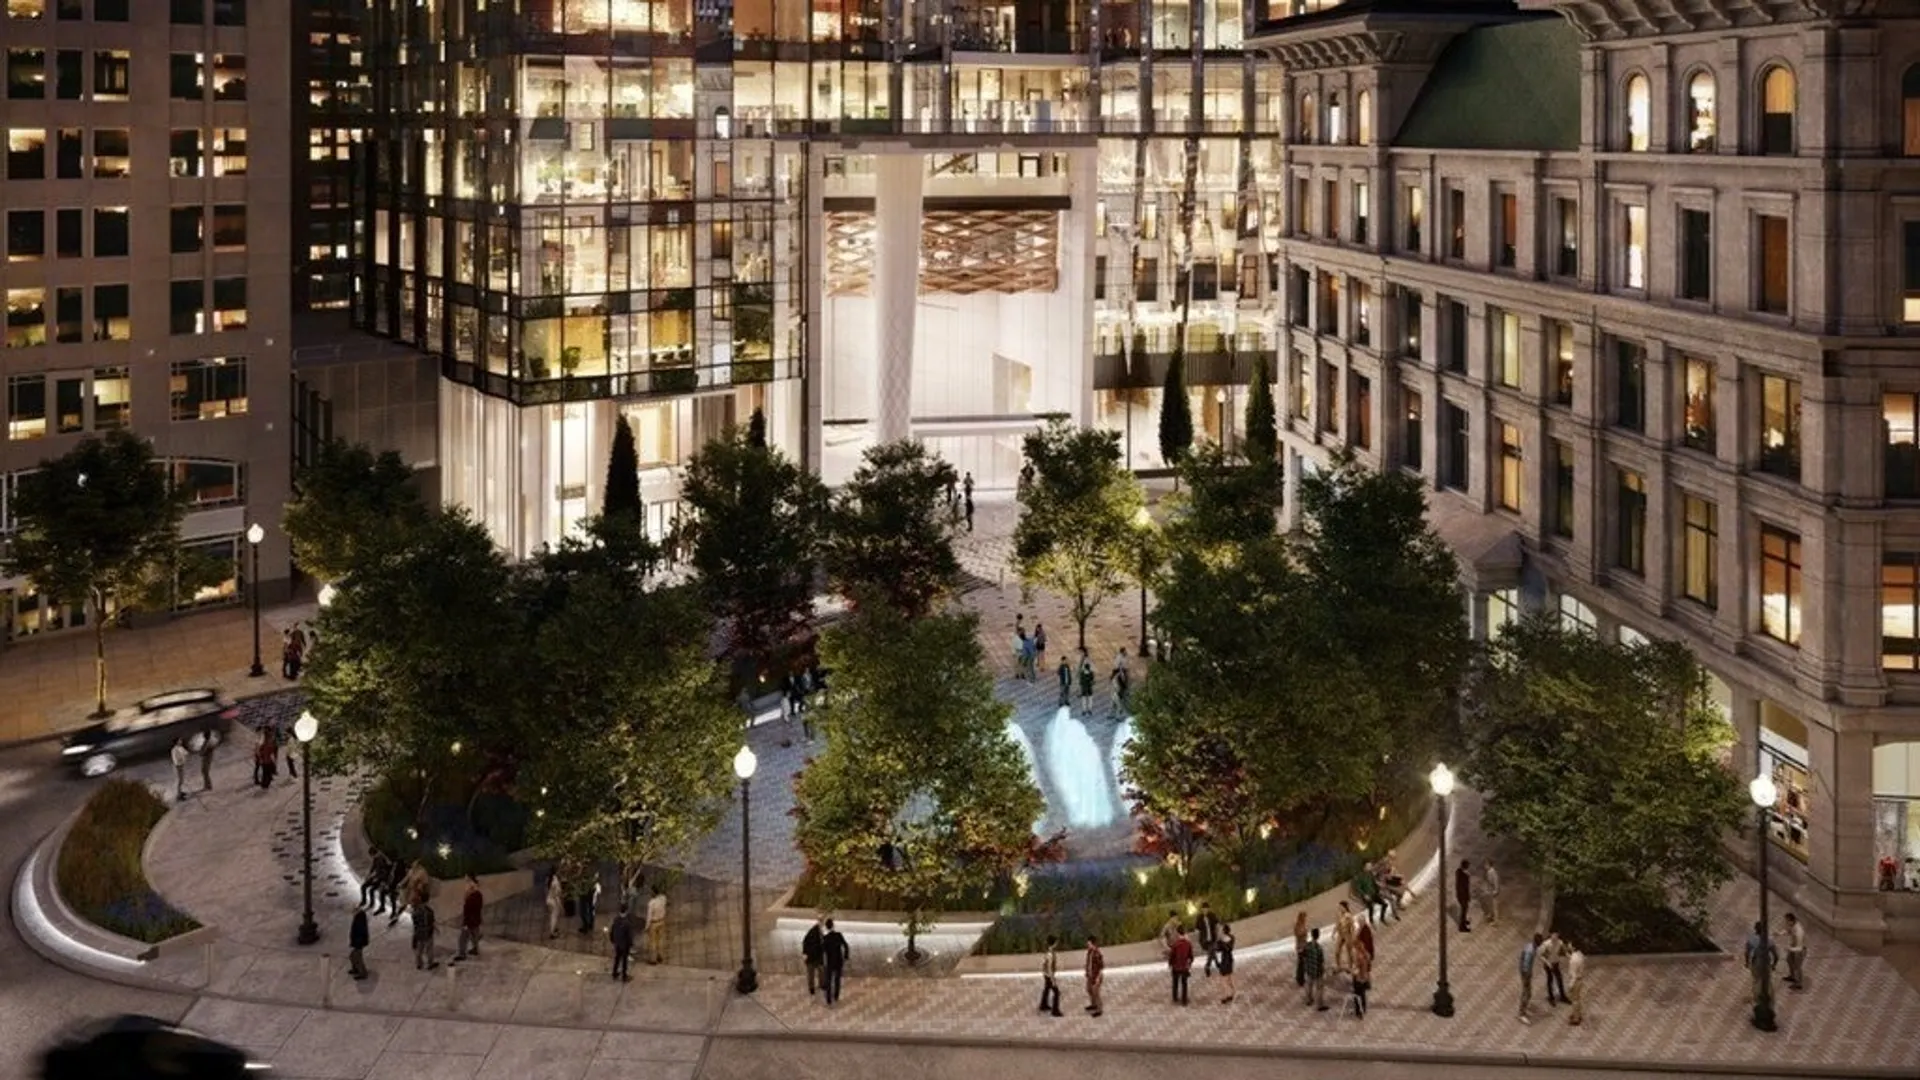
Millenium Partners Boston newest addition to Boston's skyline, The Residences at Winthrop Center stands over 60 floors and consists of 315 ultra luxury condominiums. Located in the Financial District,...

Area
Midtown
Floors
60+
About this building
Year Built
2023
No Fee
No
View 28 Listings

Millennium Residences at Winthrop Center

Listings

Floor Unit # Price Bd/Bth Sqft $/Sqft Maint
-- 5907 $1,699,000 1/1 781 $2,176/ft $1,133 Details 
-- 4104 $2,925,000 1/1.5 1,330 $2,200/ft $2,150 Details 
-- 4504 $2,530,000 1/1.5 1,330 $1,903/ft $2,291 Details 
-- 3704 $2,400,000 1/1.5 1,330 $1,805/ft $2,236 Details 
-- U5707 $1,715,000 1/1 781 $2,196/ft $1,125 Details 
-- 5207 $1,645,000 1/1 781 $2,107/ft $1,101 Details 
-- 3811 $1,570,000 1/1 882 $1,781/ft $1,147 Details 
-- U4007 $1,500,000 1/1 781 $1,921/ft $1,049 Details 
-- NEW 3607 $1,350,000 1/1 781 $1,729/ft $1,029 Details 
Floor Unit # Price Bd/Bth Sqft $/Sqft Maint
-- 4702 $4,455,000 2/2.5 1,920 $2,321/ft $3,400 Details 
-- U3701 $3,990,000 2/2.5 2,190 $1,822/ft $3,452 Details 
-- U3602 $3,950,000 2/3 2,212 $1,786/ft $3,592 Details 
-- 4808 $3,370,000 2/2.5 1,667 $2,022/ft $2,805 Details 
-- 4708 $3,340,000 2/2.5 1,667 $2,004/ft $2,794 Details 
-- 4608 $3,340,000 2/2.5 1,667 $2,004/ft $2,783 Details 
-- 4512 $3,070,000 2/2.5 1,636 $1,877/ft $2,721 Details 
-- 4709 $3,050,000 2/2 1,675 $1,821/ft $2,679 Details 
-- 4109 $2,900,000 2/2 1,675 $1,732/ft $2,631 Details 
-- 5310 $2,810,000 2/2 1,405 $2,000/ft $2,469 Details 
-- U3912 $2,675,000 2/2.5 1,636 $1,636/ft $2,657 Details 
-- 3603 $2,600,000 2/2 1,379 $1,886/ft $2,294 Details 
-- U4210 $2,475,000 2/2 1,390 $1,781/ft $2,358 Details 
-- 4014 $2,410,000 2/2 1,258 $1,916/ft $2,199 Details 
-- NEW U3814 $2,195,000 2/2 1,258 $1,745/ft $2,180 Details 
Floor Unit # Price Bd/Bth Sqft $/Sqft Maint
-- PH-MC 1B $13,955,000 3/4.5 4,659 $2,996/ft $8,049 Details 
-- NEW 5401 $6,525,000 3/3.5 2,369 $2,755/ft $4,764 Details 
-- 5012 $4,500,000 3/3 1,989 $2,263/ft $3,394 Details 
Floor Unit # Price Bd/Bth Sqft $/Sqft
-- 5112 $16,800/mo 3/3 1,989 $9/ft Details 

Location

240 Devonshire St #5112, Boston, MA 02110

Loading Map...

Similar Listings

136 Saint Botolph St #136 1
42 Photos
136 Saint Botolph St #136 Boston, MA 02115
$19,500/mo
5 Beds 2/2 Baths 8,316 Sqft
View Details
11 Lime St 1
40 Photos
11 Lime St Boston, MA 02108
$18,000/mo
4 Beds 3/1 Baths 3,134 Sqft
View Details
1 Franklin St #PH1C 1
23 Photos
1 Franklin St #PH1C Boston, MA 02110
$18,000/mo
3 Beds 3/1 Baths 2,134 Sqft
View Details
Content © 2026 MLS Property Information Network, Inc. The information in this listing was gathered from third party resources including the seller and public records. Listing information provided courtesy of eXp Realty LLC - Corporate Office. MLS Property Information Network, Inc. and its subscribers disclaim any and all representations or warranties as to the accuracy of this information.
  • Request More Information:

    617.262.2500
    When you are ready, please contact us and we will put our unrivaled knowledge of the Boston real estate market to work for you. Whether you are buying a luxury condo or renting a luxury apartment, we pledge to make your experience as stress free and enjoyable as possible.

    Please call, email, or send us a message through the web form below. An LRG Real Estate agent will contact you promptly.

    For More Info Please Call:

    617.262.2500

    or

    Email Us
  • Hidden
  • This field is for validation purposes and should be left unchanged.

By joining you agree to our Terms of Use and Privacy Policy